

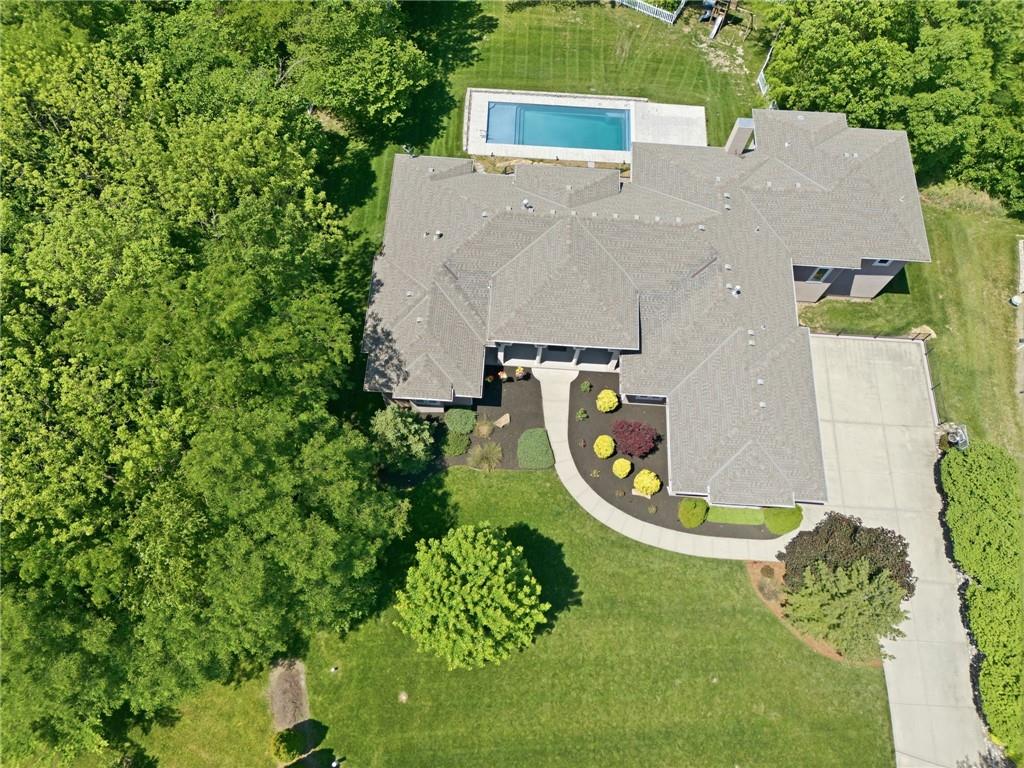
$1,575,000
House6930 NW WHITE PINE Circle · Parkville, MO · 64152
- 6 bd
- 8 ba
- 7,507 sqft
Listing courtesy of ReeceNichols-KCN
$1,399,900 · 5 bd · 6 ba · 5,986 sqft · Built 2005
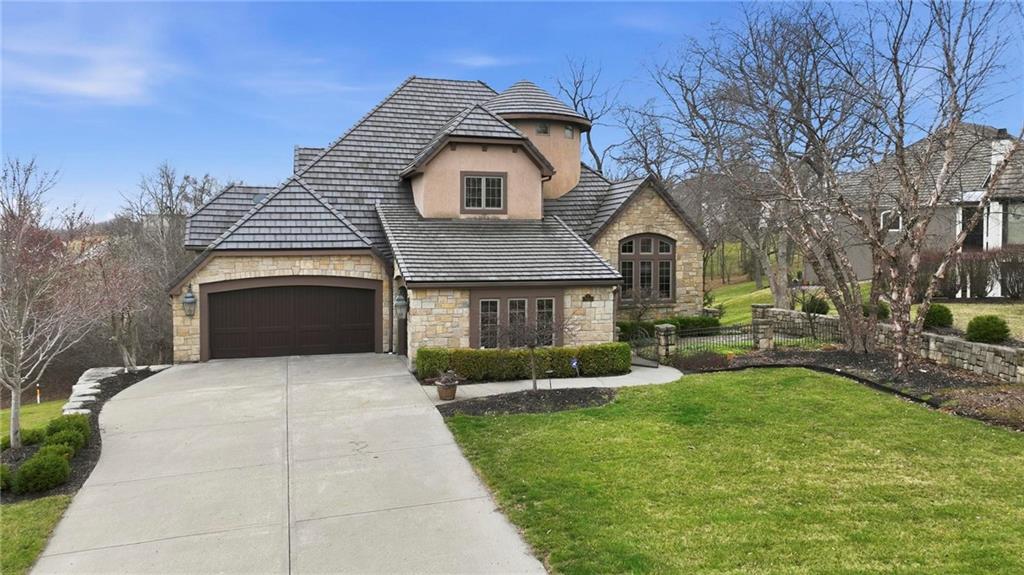
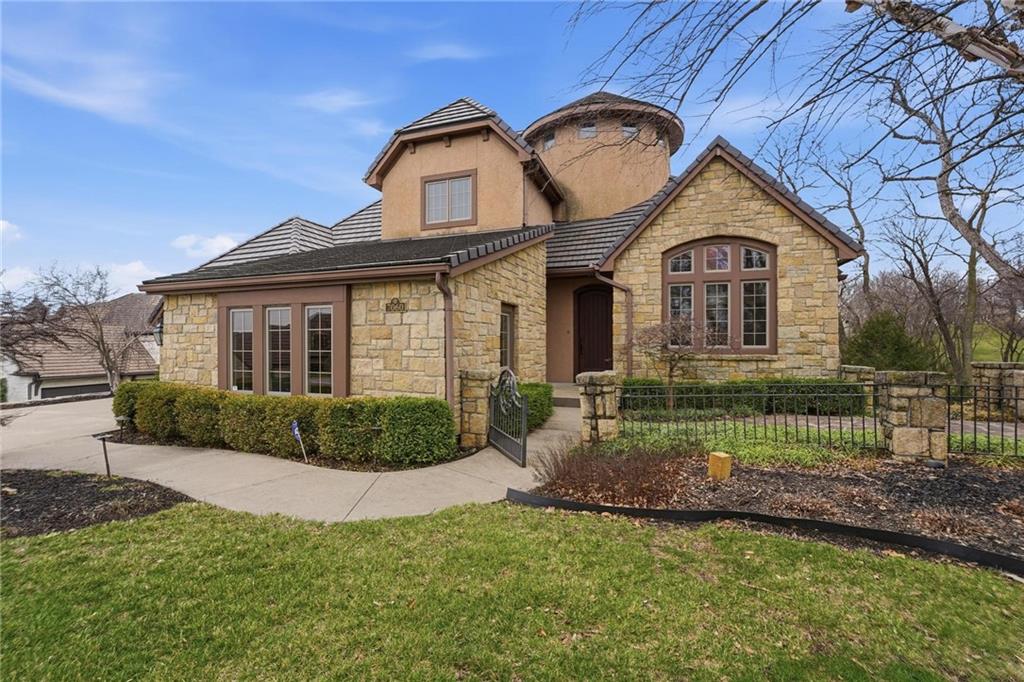
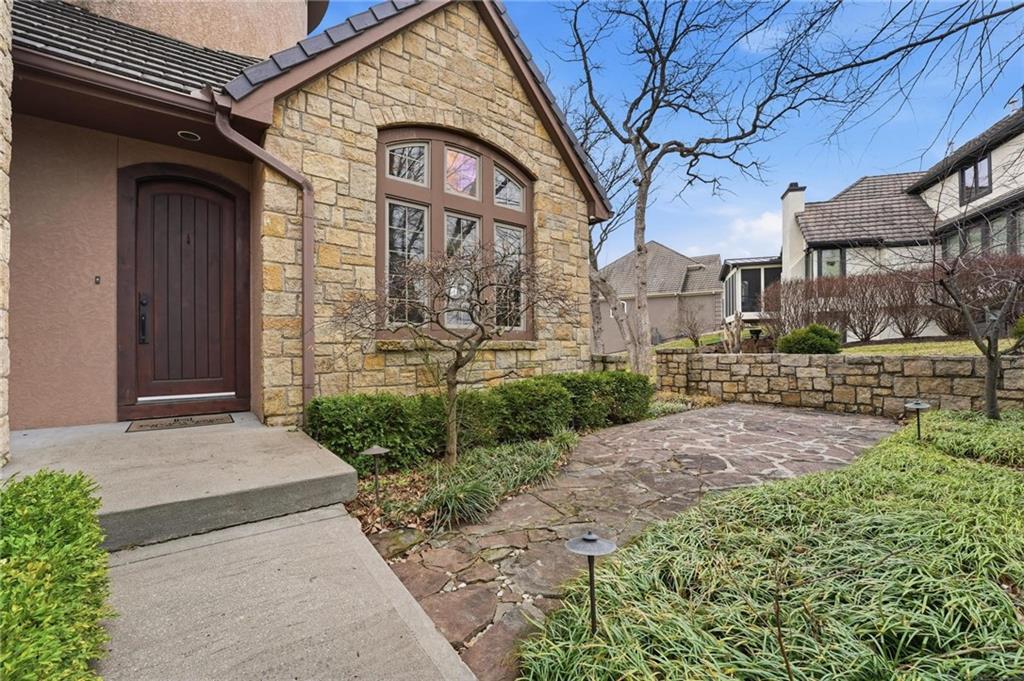
$1,399,900
7060 N National Drive · Parkville, MO · 64152
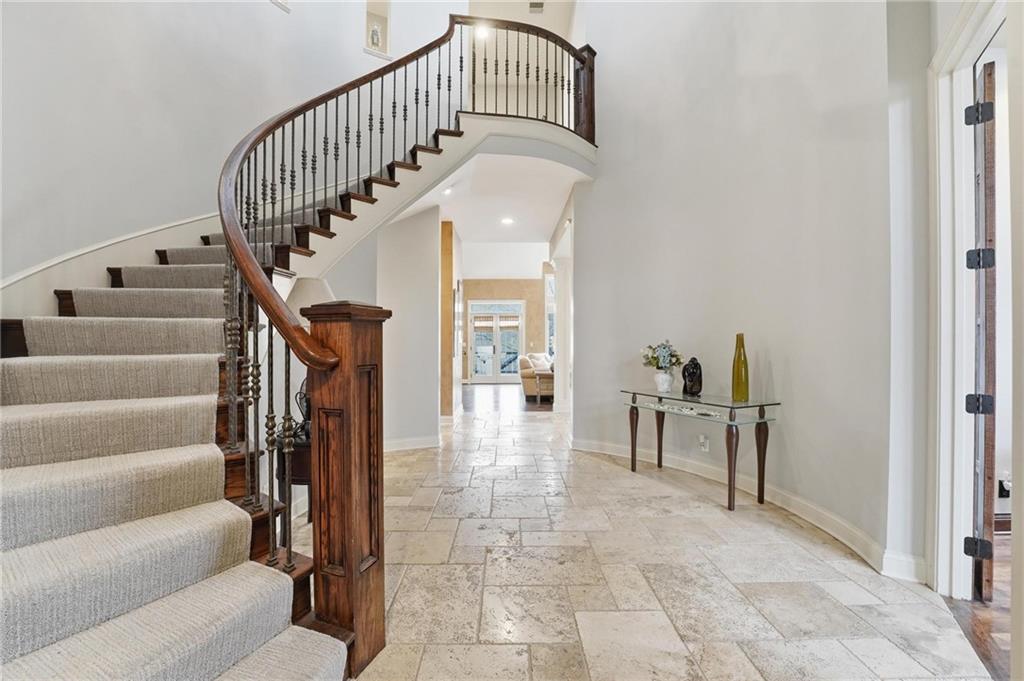
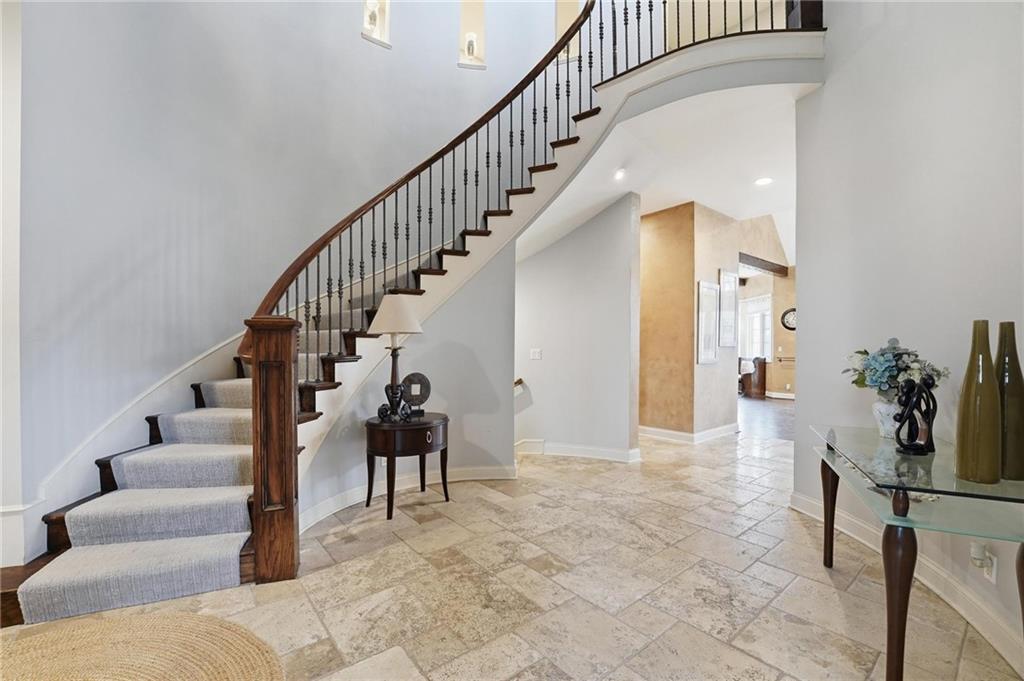
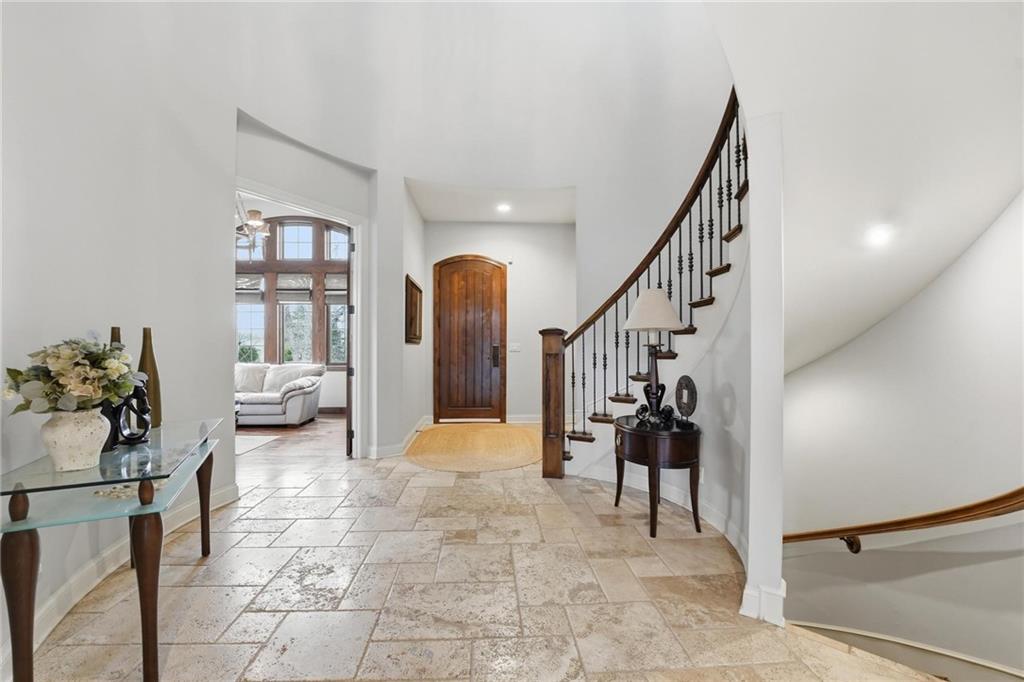
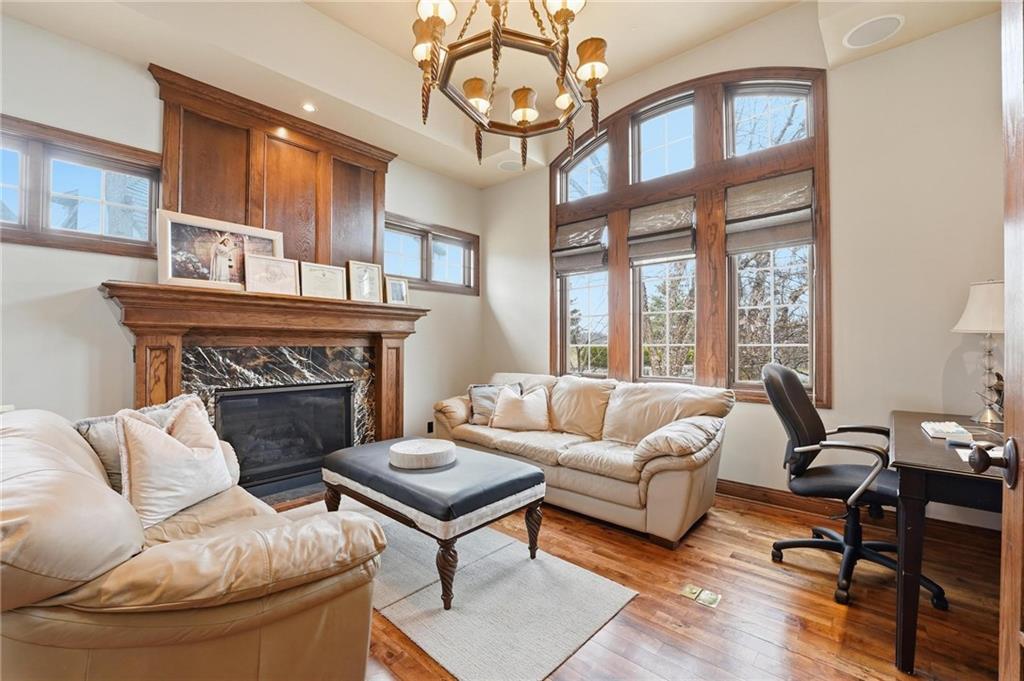
Experience luxury living in this stunning 1.5-story home situated on nearly an acre along the prestigious The National Golf Club of Kansas City. From the moment you enter, soaring ceilings, rich hardwood floors, and elegant travertine tile set the tone for the exceptional craftsmanship and design found throughout the main level. The thoughtfully designed floor plan features a formal dining room perfect for entertaining, along with a bright breakfast area overlooking the beautiful surroundings. The gourmet kitchen is truly the heart of the home, complete with a built-in refrigerator, double ovens, a gas cooktop, and abundant space for gathering. The inviting living room showcases one of the home's three fireplaces, creating a warm and sophisticated setting for everyday living and entertaining. Convenience meets comfort with a main-level laundry room and a luxurious primary suite designed as a private retreat. The finished lower level is an entertainer's dream, featuring a spacious recreation room with a wet bar, dedicated media room, gaming area, climate-controlled wine cellar, and an additional bedroom perfect for guests or extended stays. Set on a rare, nearly one-acre lot within one of the area's most exclusive golf communities, this remarkable home offers elegance, space, and exceptional amenities. As an added bonus, the seller is offering concessions toward a new deck and lower-level carpet, giving buyers the opportunity to personalize these spaces while enjoying everything this exceptional home has to offer.
Estimate only — taxes, insurance, and HOA vary. Confirm exact figures with a lender.
High
Park Hill South
Park Hill school district. Assigned schools per the MLS record — verify enrollment boundaries with the district.
$650,000
Median list price
93
Homes for sale
$1,575,000
House6930 NW WHITE PINE Circle · Parkville, MO · 64152
Listing courtesy of ReeceNichols-KCN
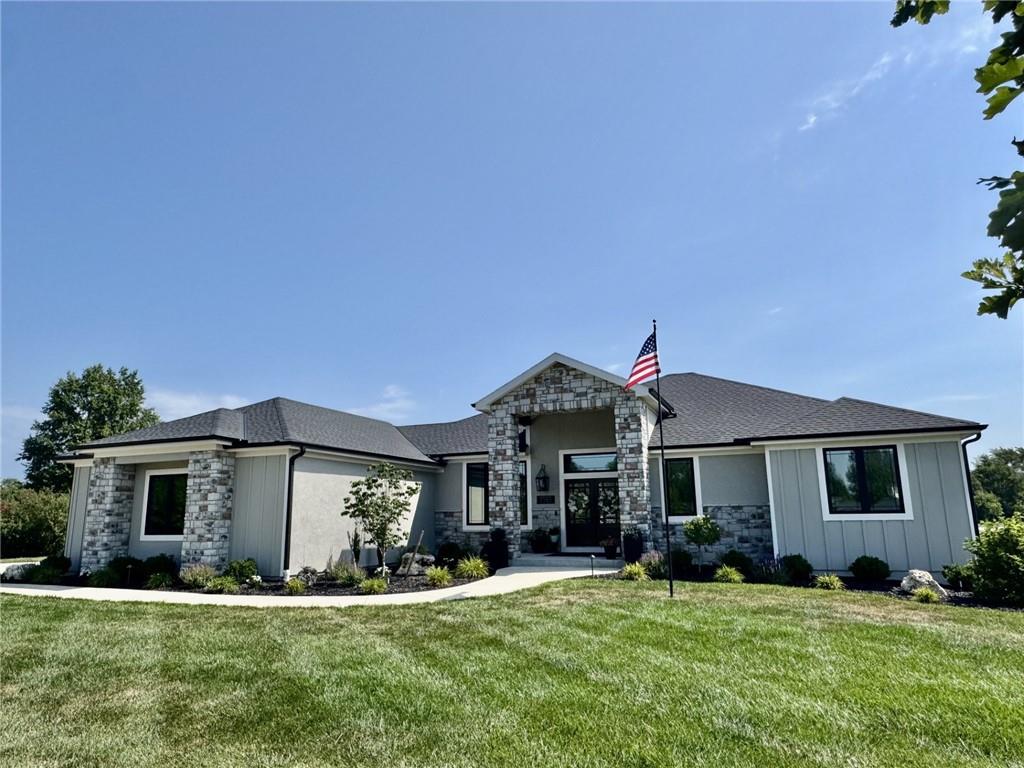 Coming Soon
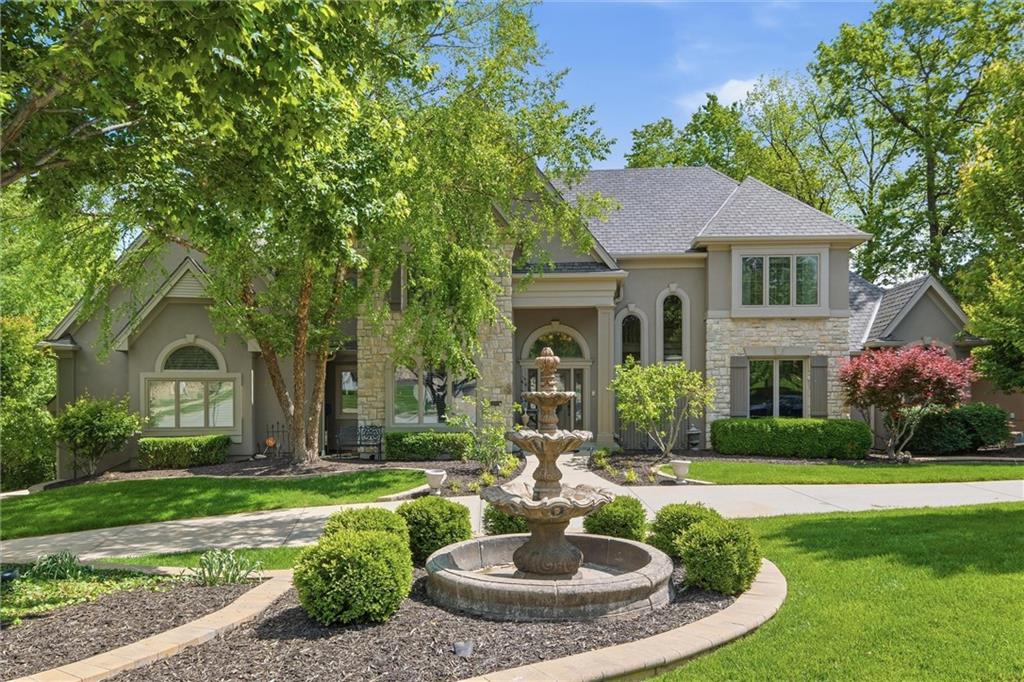
 $1,175,000
House7555 NW Fawn Circle · Parkville, MO · 64152
Listing courtesy of ReeceNichols-KCN
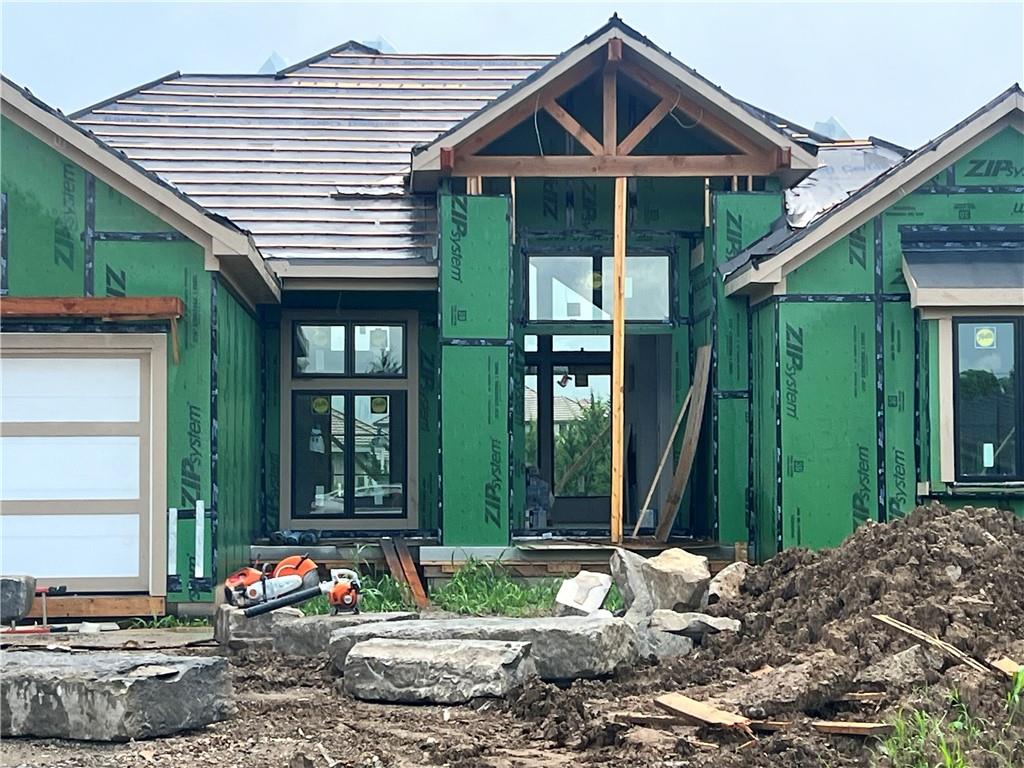
$1,250,000
House6001 N Cosby Avenue · Kansas City, MO · 64151
Listing courtesy of Kansas City Realty
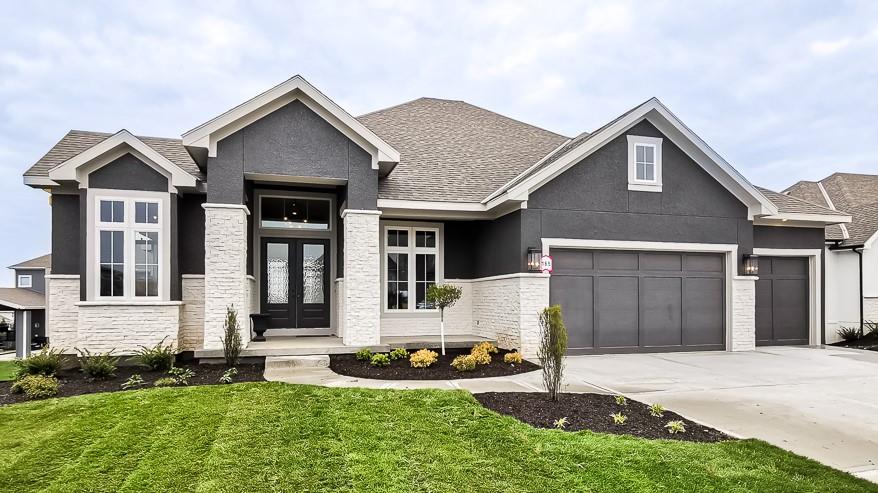
$1,300,000
House6323 NW 58th Street · Kansas City, MO · 64151
Listing courtesy of ReeceNichols - Lees Summit
$1,470,000
House5807 N Lucerne Avenue · Kansas City, MO · 64151
Listing courtesy of ReeceNichols - Lees Summit
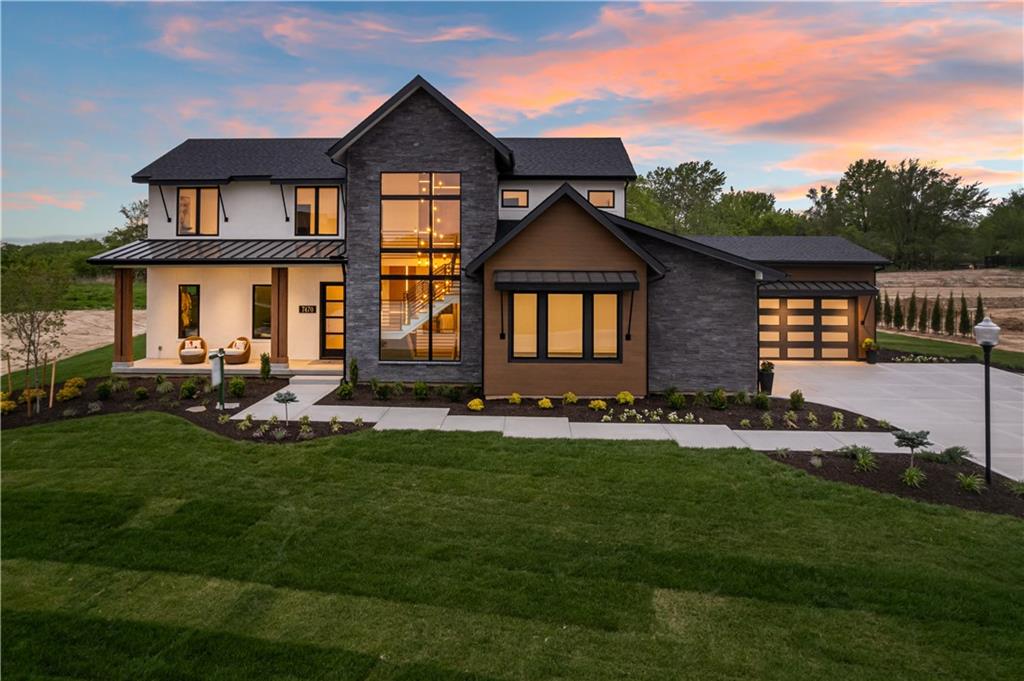
$1,549,999
House7470 NW Fawn Avenue · Parkville, MO · 64152
Listing courtesy of Aristocrat Realty
Listing courtesy of Keller Williams KC North
Listing data provided in part by Heartland MLS and deemed reliable but not guaranteed. MLS #HMS2605095.