

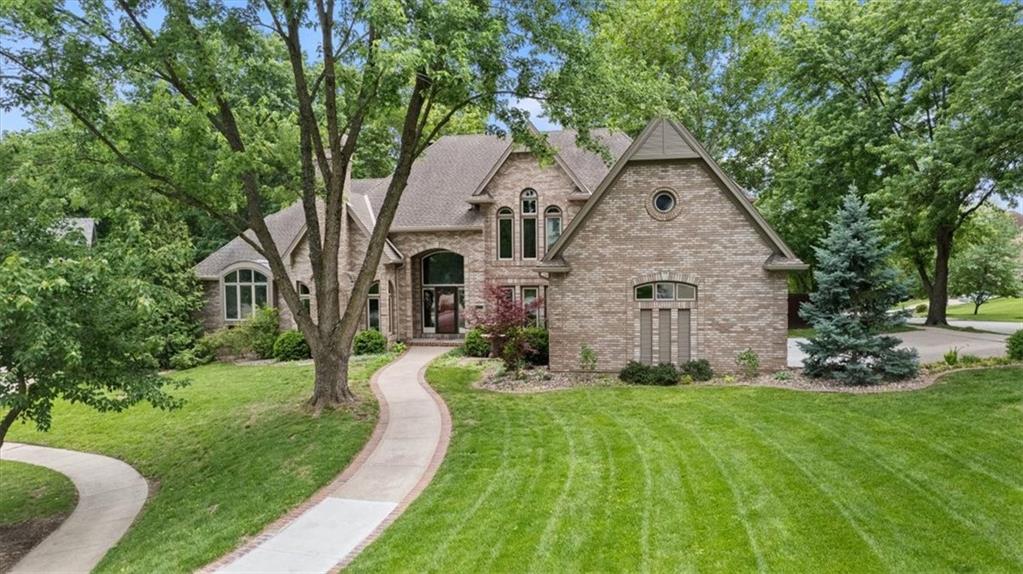
$975,000
House5405 NW 62nd Street · Kansas City, MO · 64151
- 5 bd
- 6 ba
- 6,063 sqft
Listing courtesy of Keller Williams KC North
$1,250,000 · 6 bd · 8 ba · 6,379 sqft · Built 1998
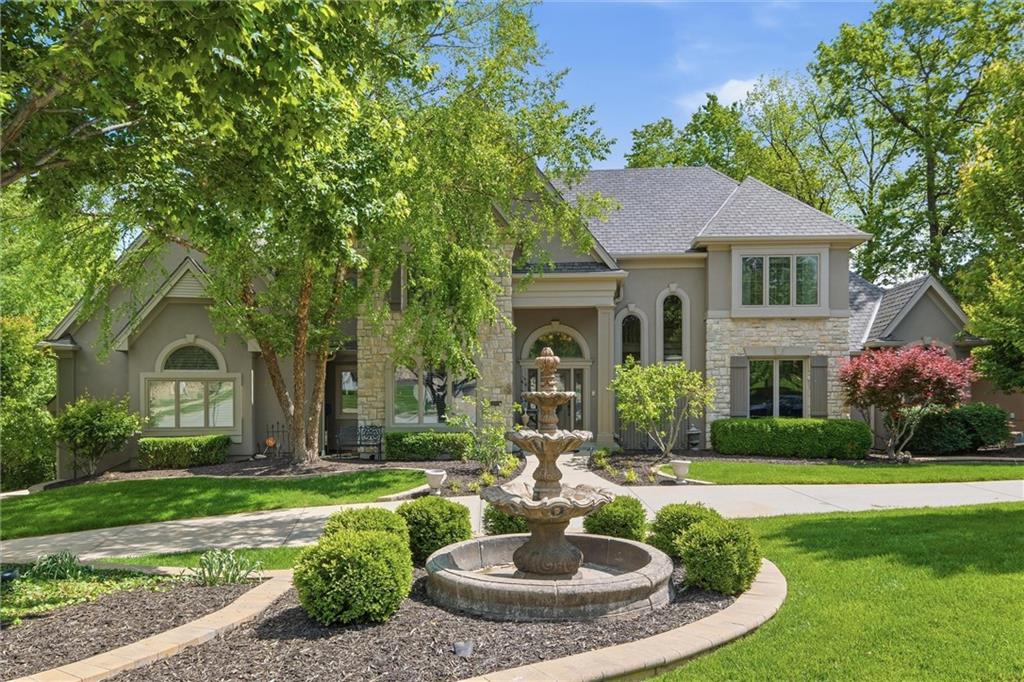
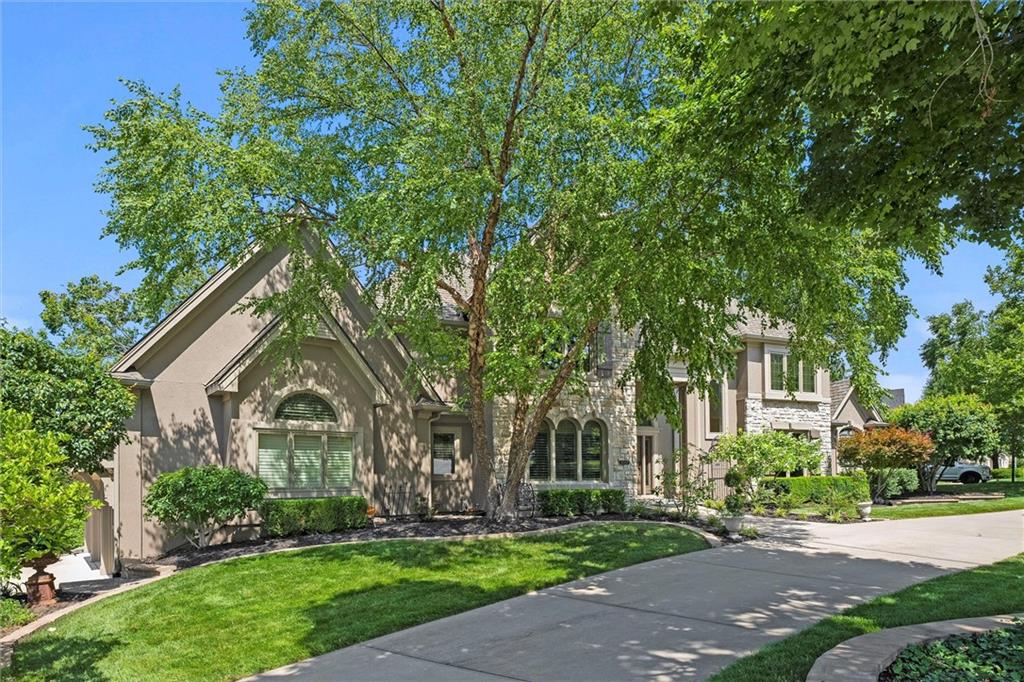
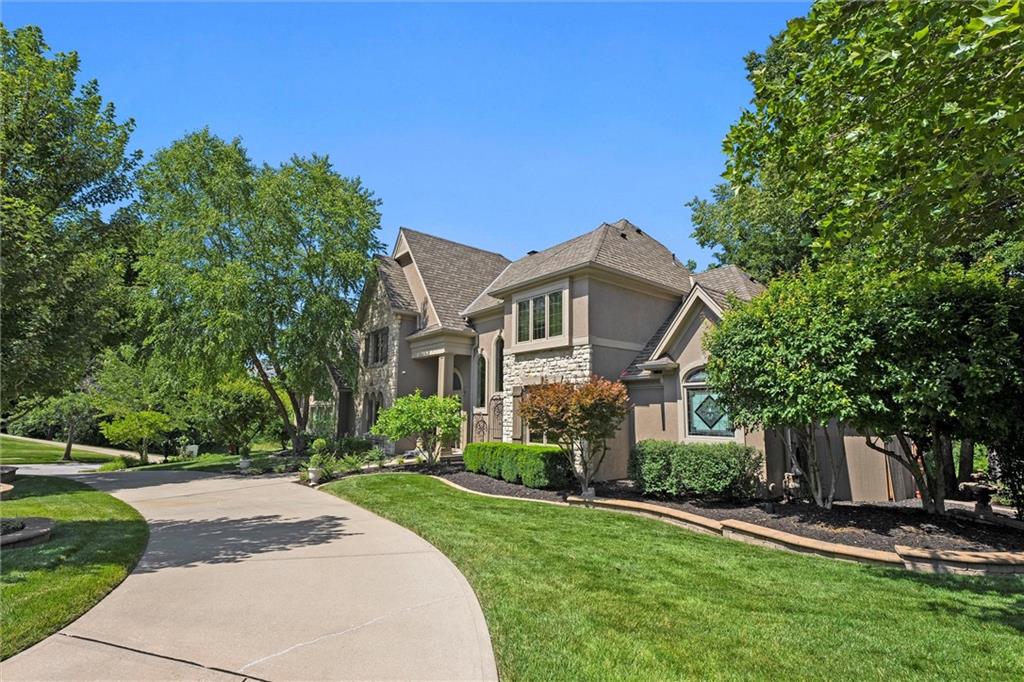
$1,250,000
6001 N Cosby Avenue · Kansas City, MO · 64151
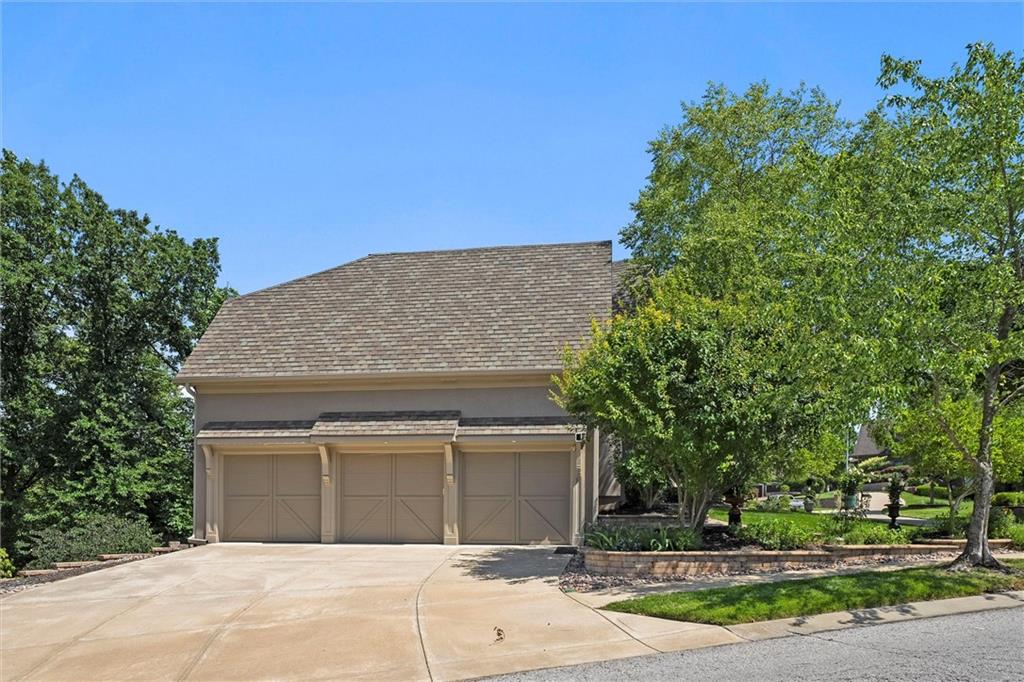
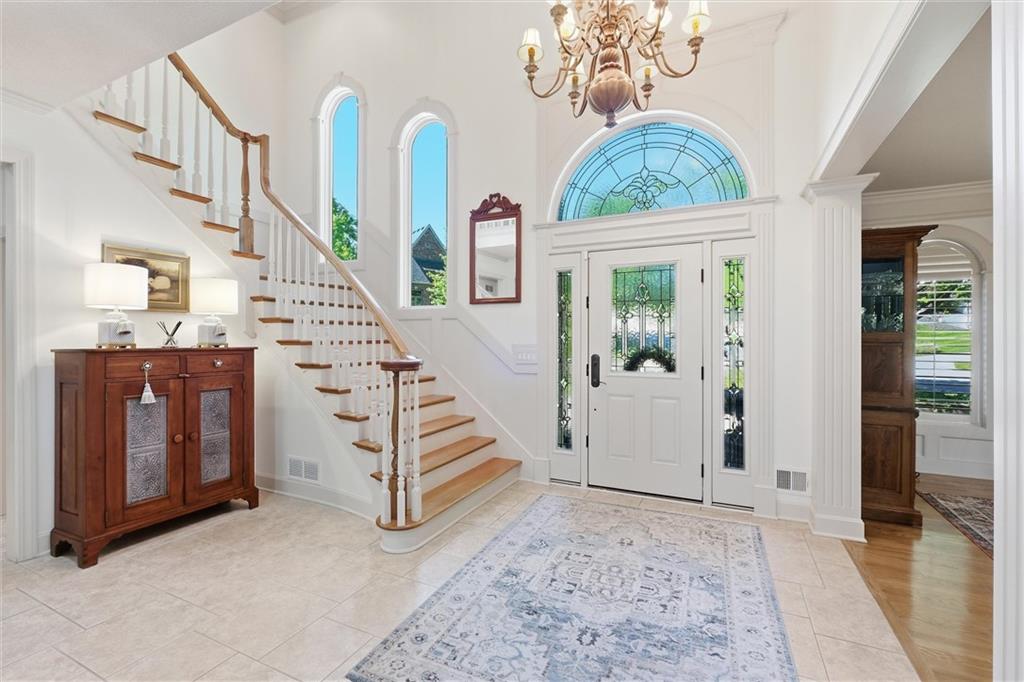
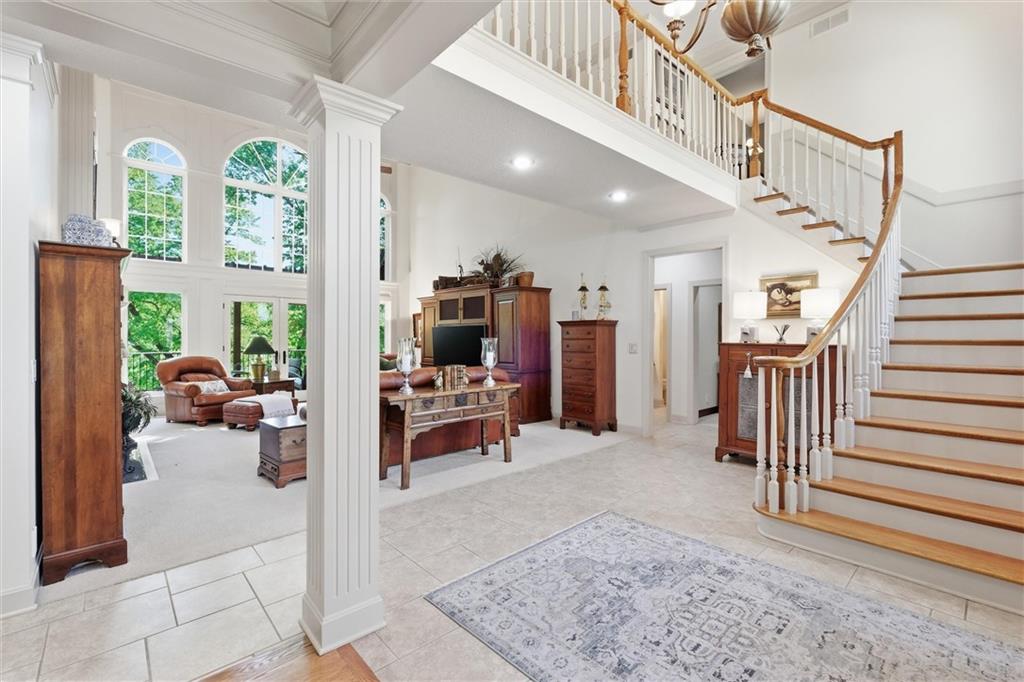
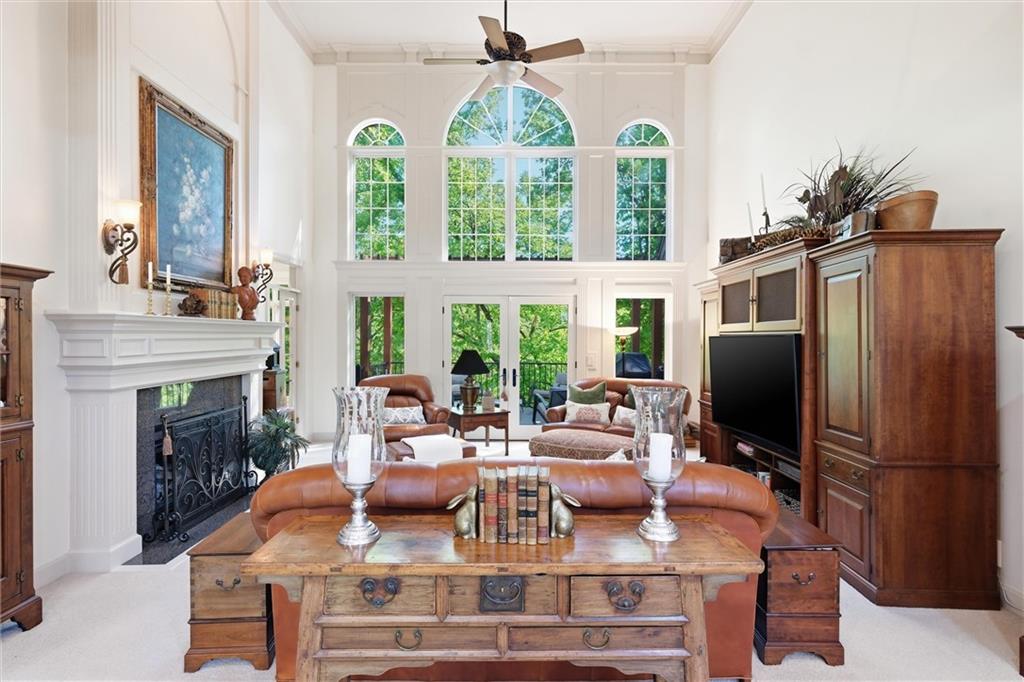
There is so much to love about this beautiful 6 bedroom, 6.2 bathroom home on a large, wooded lot located in the desirable neighborhood of Tremont Manor. Soaring ceilings and a beautiful fireplace create a grand first impression as you enter the home. The living room is filled with incredible natural light from the gorgeous windows. The warm and inviting kitchen opens to the hearth room with a cozy second fireplace and breakfast area, and then flows outside to your deck overlooking your private, wooded backyard. You also have a formal dining room and a main floor powder room, making this the perfect space for entertaining. Stunning primary bedroom has a large walk in closet, and the primary bathroom includes a jacuzzi tub. Also on the main floor is an office with amazing built ins, and your laundry room (washer & dryer stays) which also has a half bathroom. The large, sweeping staircase will take you to the second level where you will find 4 bedrooms, each with their own attached bathroom and plenty of closet space. There is a second washer & dryer on this level that also stays with the home. You will love the view of the basement as soon as you come down the stairs with a gorgeous bar, game area, sunken living space perfect to have everyone over to watch the game, and a sixth bedroom and bathroom, with an additional bonus room. All TVs stay with the home! You will also love the suspended 15 foot garage that is currnetly being used for storage but could easily be a workhop or gym. The walkout basement takes you outside to one of many places to enjoy a cup of coffee or entertain friends. There is plenty of room for outdoor gatherings, firepit areas & play areas, all with the privacy of the trees around you. This home has been perfectly maintained, & has zoned hvac & two hot water heaters. BRAND NEW ROOF with 50 year shingles & gutters installed in April of 2026 & warranty transferrable to the buyer. Located a short distance to restaurants, shopping & highway access!
Estimate only — taxes, insurance, and HOA vary. Confirm exact figures with a lender.
Park Hill school district. Assigned schools per the MLS record — verify enrollment boundaries with the district.
$250,000
Median list price
2656
Homes for sale
$975,000
House5405 NW 62nd Street · Kansas City, MO · 64151
Listing courtesy of Keller Williams KC North
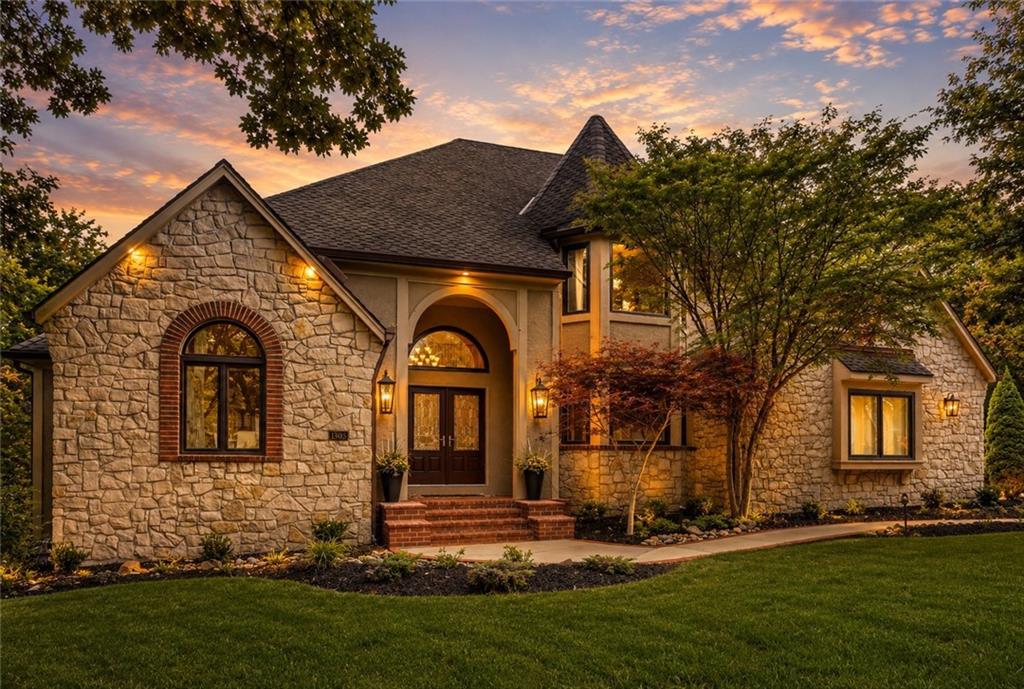
$1,210,000
House1305 NW 43rd Terrace · Kansas City, MO · 64116
Listing courtesy of RE/MAX Heritage
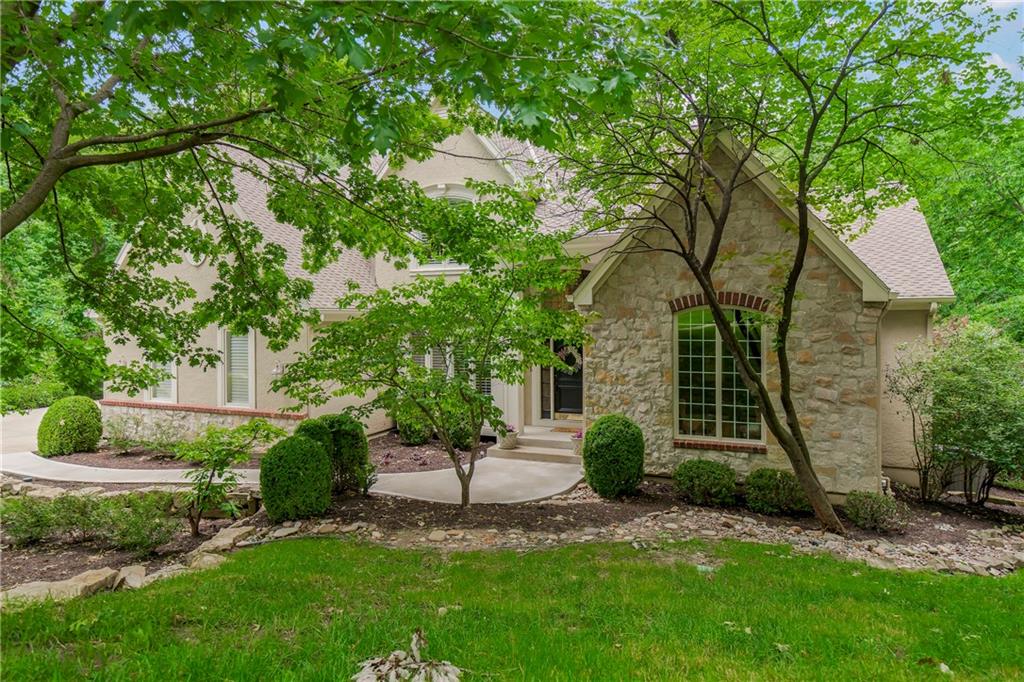
$1,100,000
House4522 N Mulberry Court · Kansas City, MO · 64116
Listing courtesy of ReeceNichols - Country Club Plaza
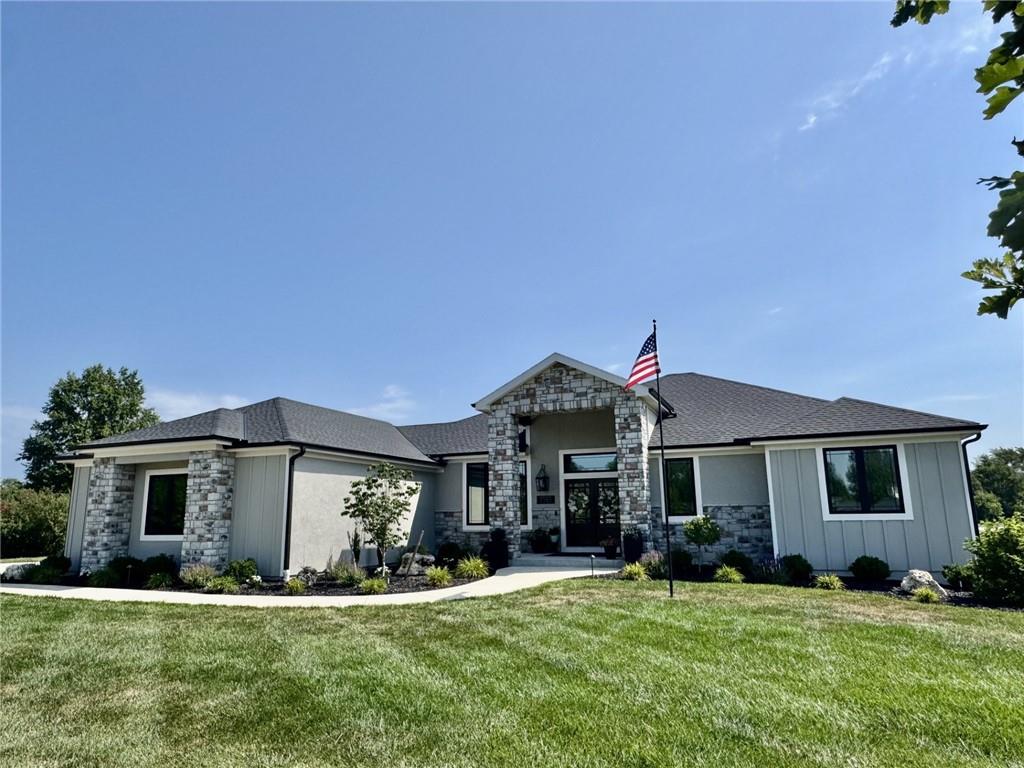 Coming Soon
 $1,175,000
House7555 NW Fawn Circle · Parkville, MO · 64152
Listing courtesy of ReeceNichols-KCN
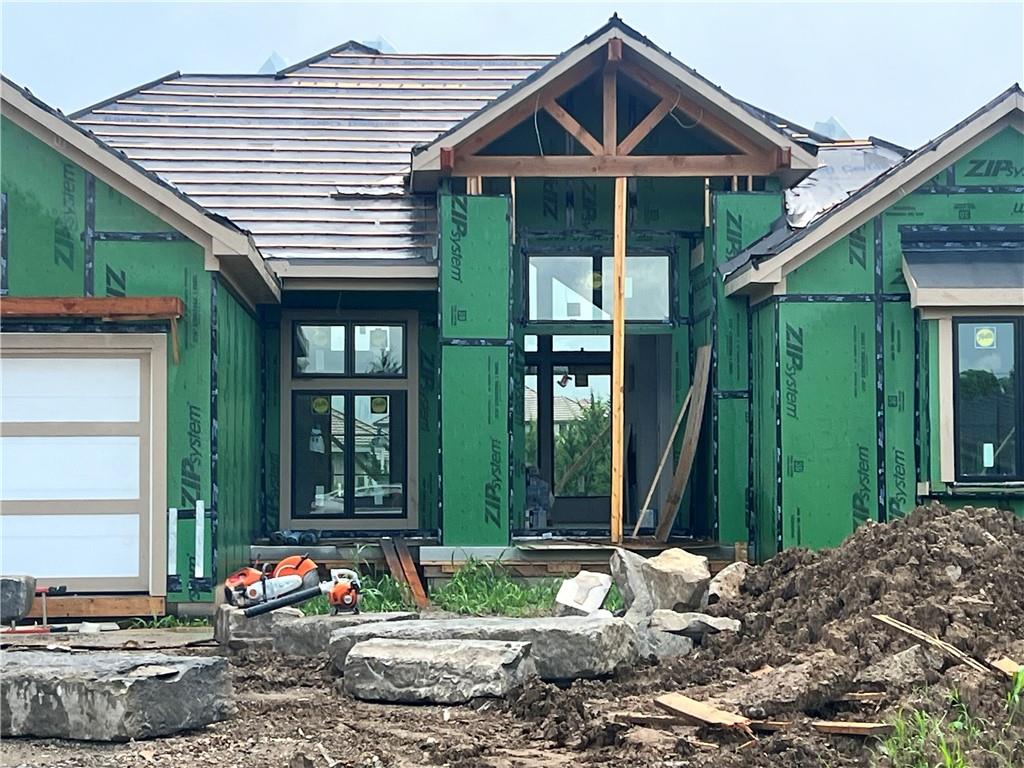
$1,300,000
House6323 NW 58th Street · Kansas City, MO · 64151
Listing courtesy of ReeceNichols - Lees Summit
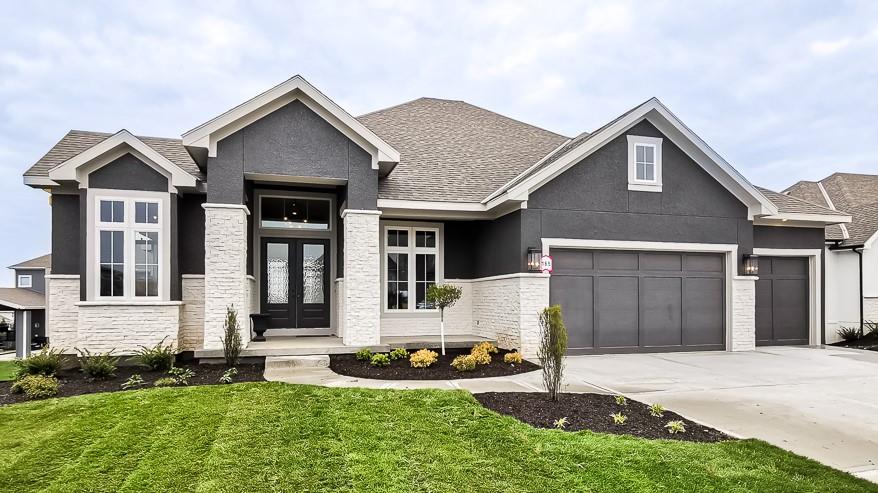
$1,470,000
House5807 N Lucerne Avenue · Kansas City, MO · 64151
Listing courtesy of ReeceNichols - Lees Summit
Listing courtesy of Kansas City Realty
Listing data provided in part by Heartland MLS and deemed reliable but not guaranteed. MLS #HMS2619782.