

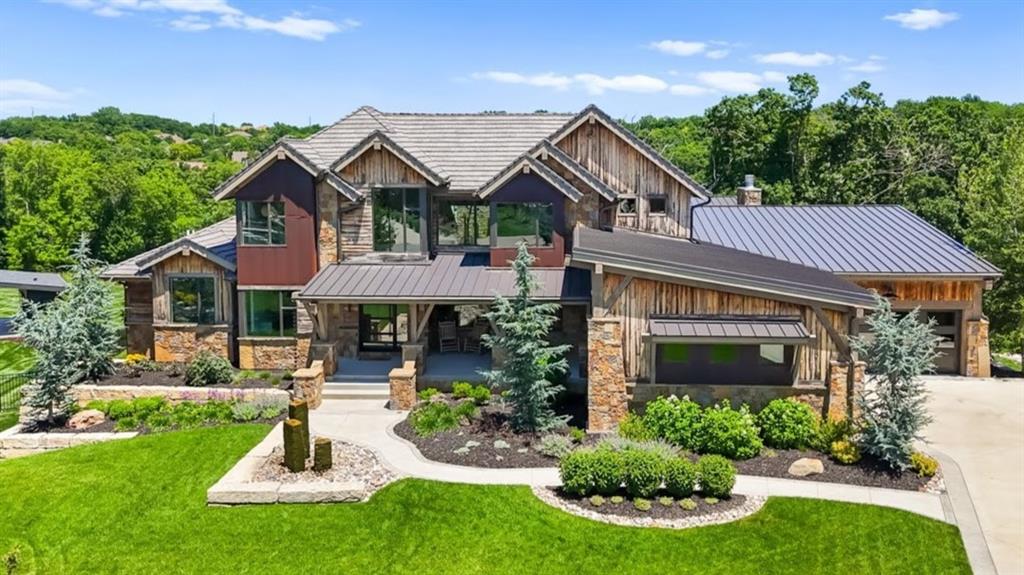
$3,750,000
House21205 W 94th Terrace · Lenexa, KS · 66220
- 5 bd
- 7 ba
- 8,823 sqft
Listing courtesy of KW KANSAS CITY METRO
$3,385,000 · 5 bd · 6 ba · 7,230 sqft · Built 2020
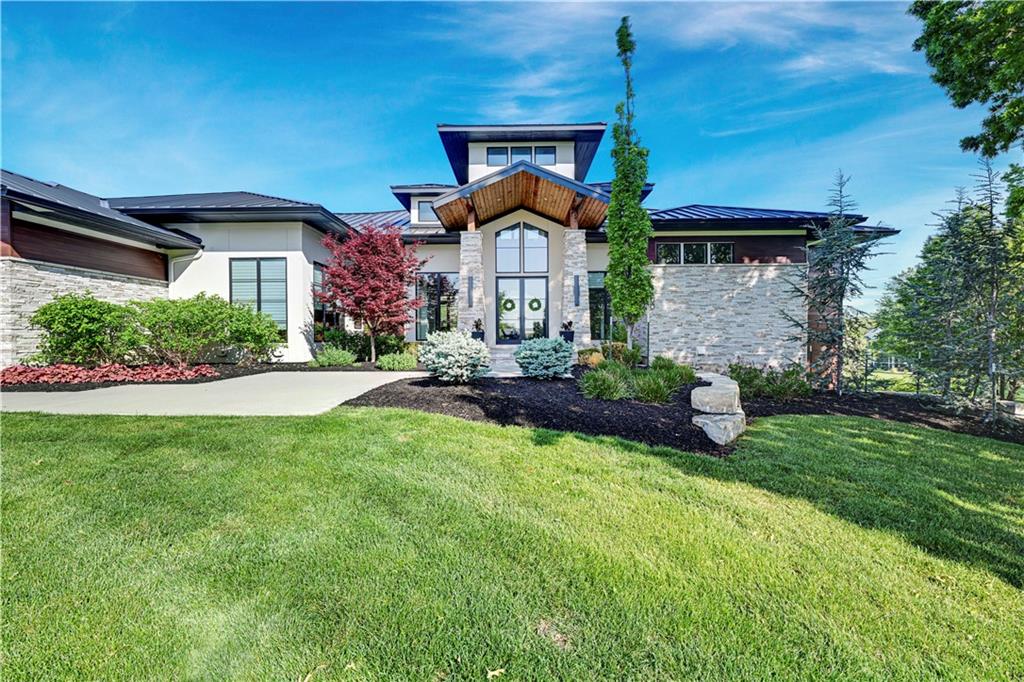
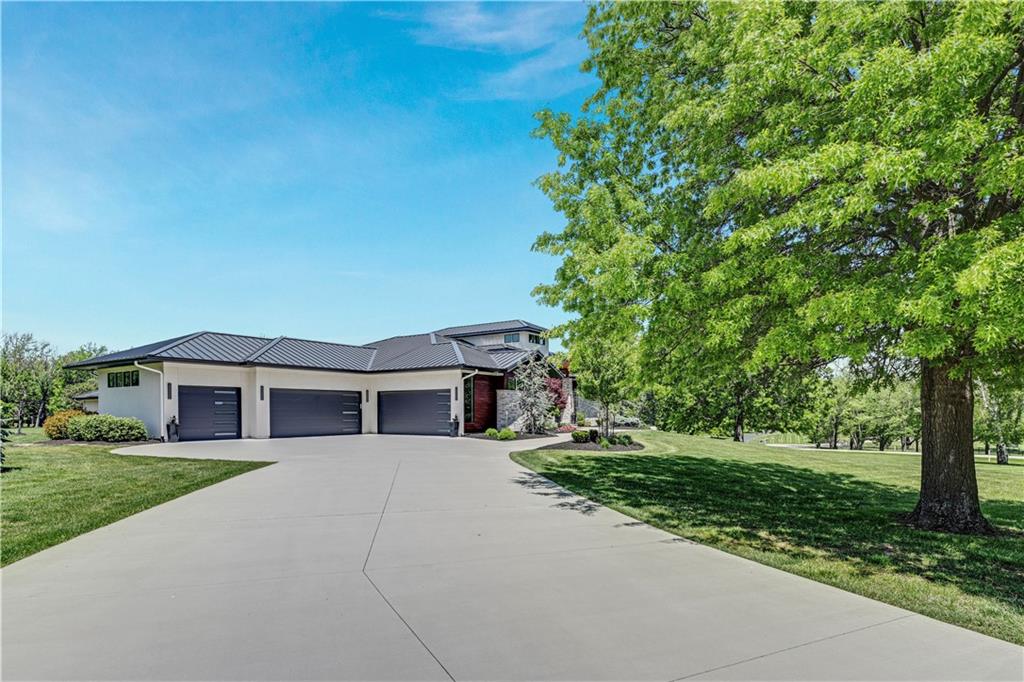
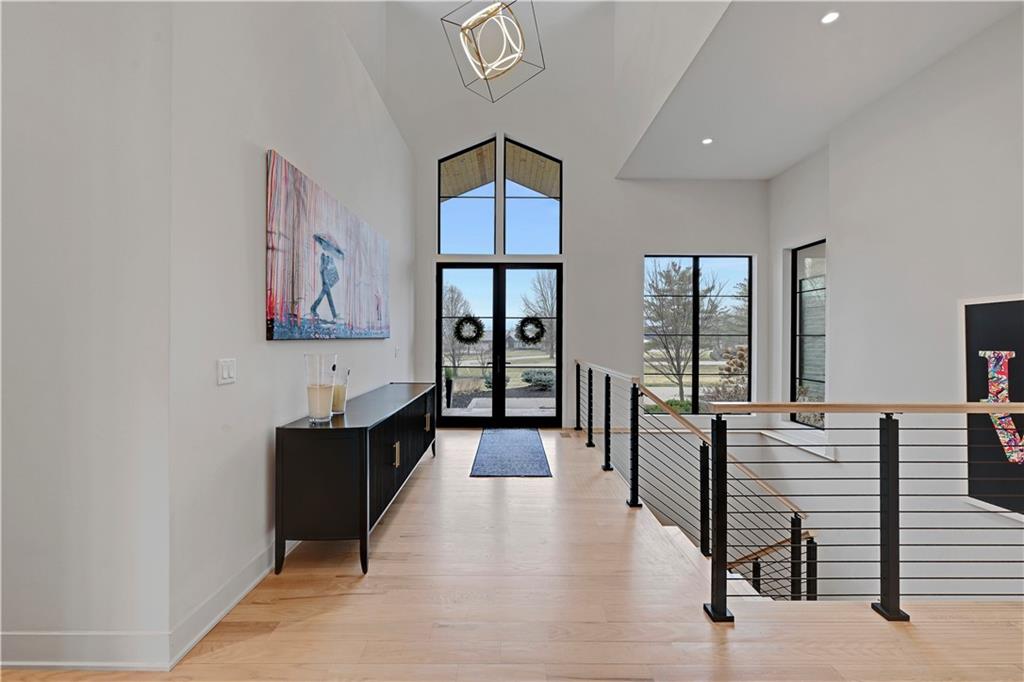
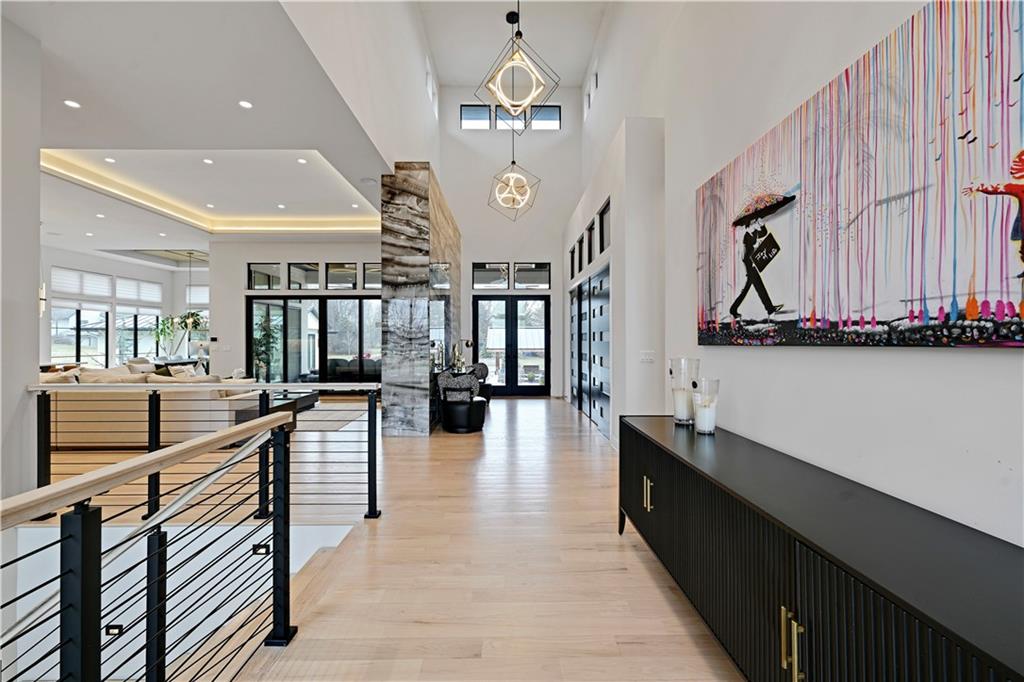
$3,385,000
21100 W 105th Street · Olathe, KS · 66061
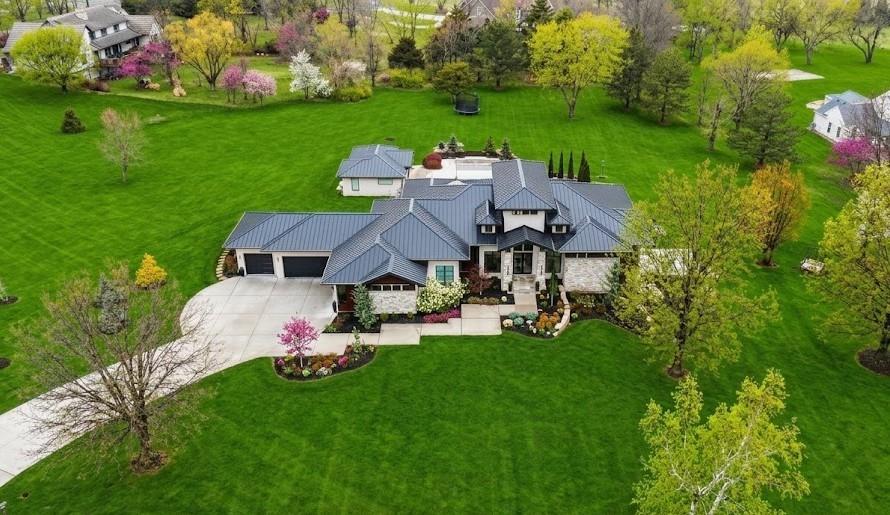
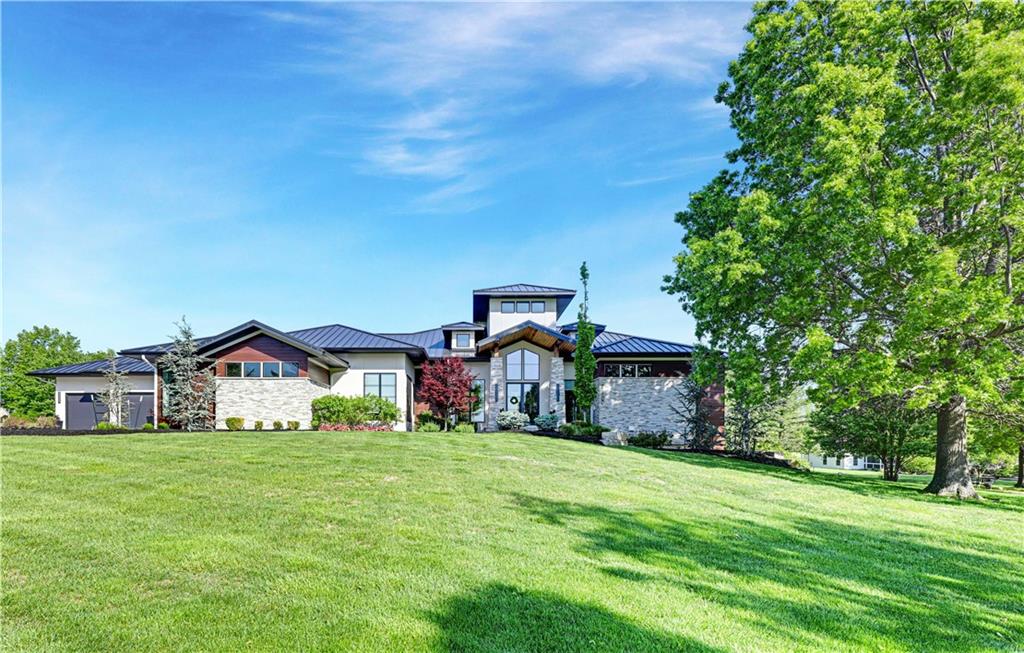
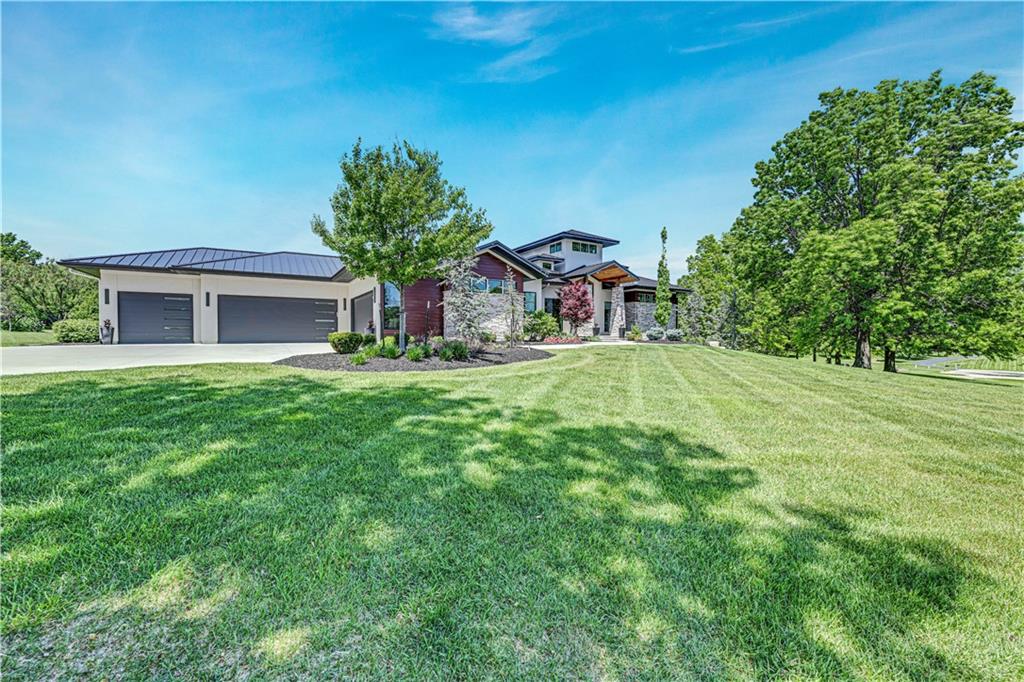
Take advantage of this RARE opportunity to own a luxurious custom Starr dream home! This bespoke gem is nestled on 2.95 acres on a private corner lot. This reverse 1.5 floor plan boasts soaring ceilings, wide planked wood floors and detailed cabinetry. The main level primary suite features grand windows with generous sitting area and access to the patio. Kitchen is a chefs delight with large granite island, Wolf sub-zero appliances, (featuring 60' wolf range) separate prep kitchen and open hearth room with fireplace. Work from home in the uniquely designed office or enjoy the tranquility on one of two covered spacious lanais. Lower level is an entertainers dream showcasing full golf simulator, sleek bar, second kitchen, large media area and wine display wall. Three lower level bedrooms with en-suite baths are perfect for kids or in-laws. Home is equipped with Crestron electronics that creates easy whole house lighting system, security, media, climate control and whole home speaker system. The captivating backyard oasis highlights a heated, gunite pool with sun ledge and electric cover as well as built in spa. This exterior is an entertainers DREAM! The newly built pool house has a full bedroom, full bath, kitchen area & bar to host or to just lounge around in! Escape to the outside lower level grill & bar area after a day at the pool! With fantastic sunset views, you can unwind in privacy nestled next to the fire pit or on the lanai, a true sanctuary feeling. This beauty is also wired for automatic shades and draperies throughout. Unmatched convenience with an oversized five-car garage – ample space for vehicles, hobbies and storage. Minutes away from shopping, restaurants, grocery and more. Award winning Olathe Schools. This opulent property will not last! This is more than a home; it's a lifestyle.
Estimate only — taxes, insurance, and HOA vary. Confirm exact figures with a lender.
Elementary
Meadow Lane
Middle
Prairie Trail
High
Olathe Northwest
Olathe school district. Assigned schools per the MLS record — verify enrollment boundaries with the district.
$639,950
Median list price
461
Homes for sale
$3,750,000
House21205 W 94th Terrace · Lenexa, KS · 66220
Listing courtesy of KW KANSAS CITY METRO
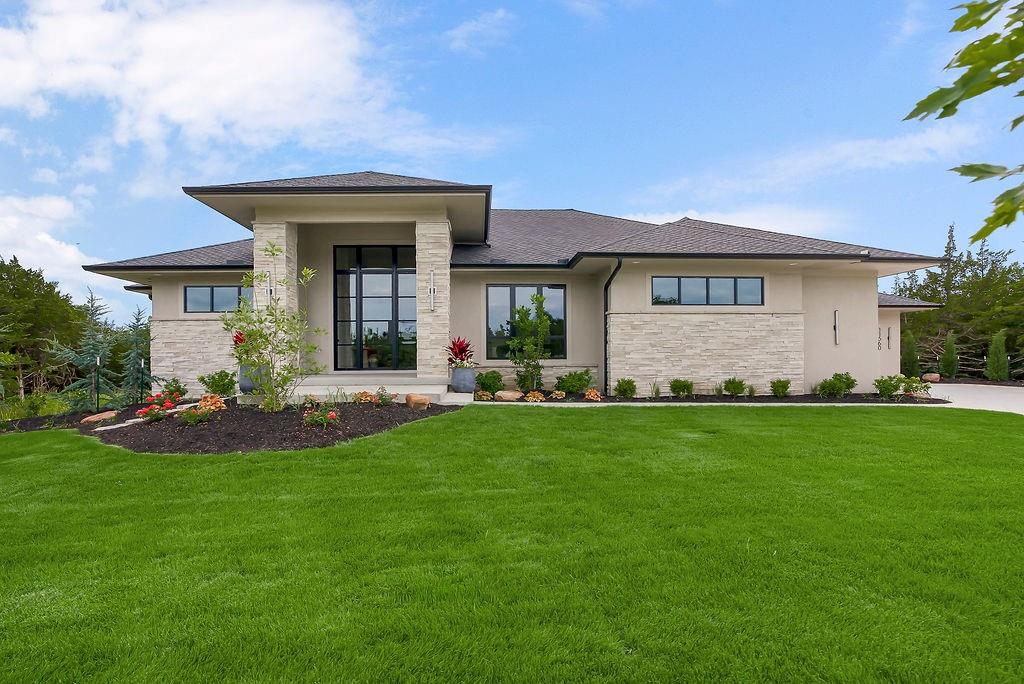
$2,647,000
House11560 S Wild Rose Lane · Olathe, KS · 66061
Listing courtesy of Cedar Creek Realty LLC
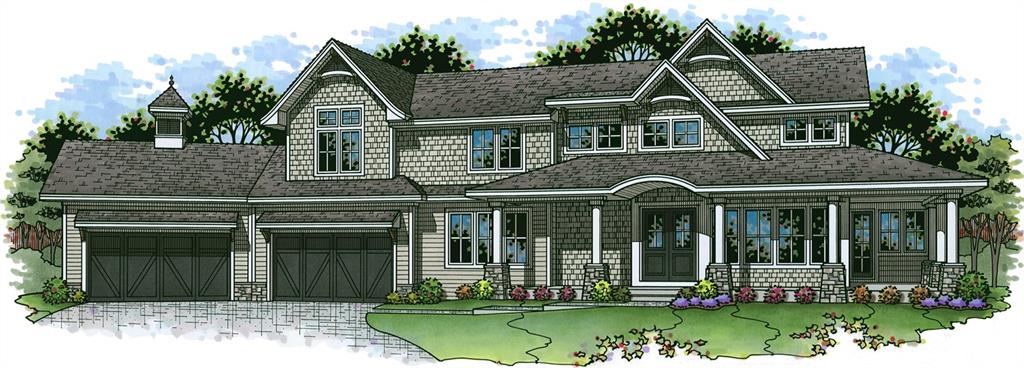
$4,125,000
House25373 W 107th Terrace · Olathe, KS · 66061
Listing courtesy of Cedar Creek Realty LLC
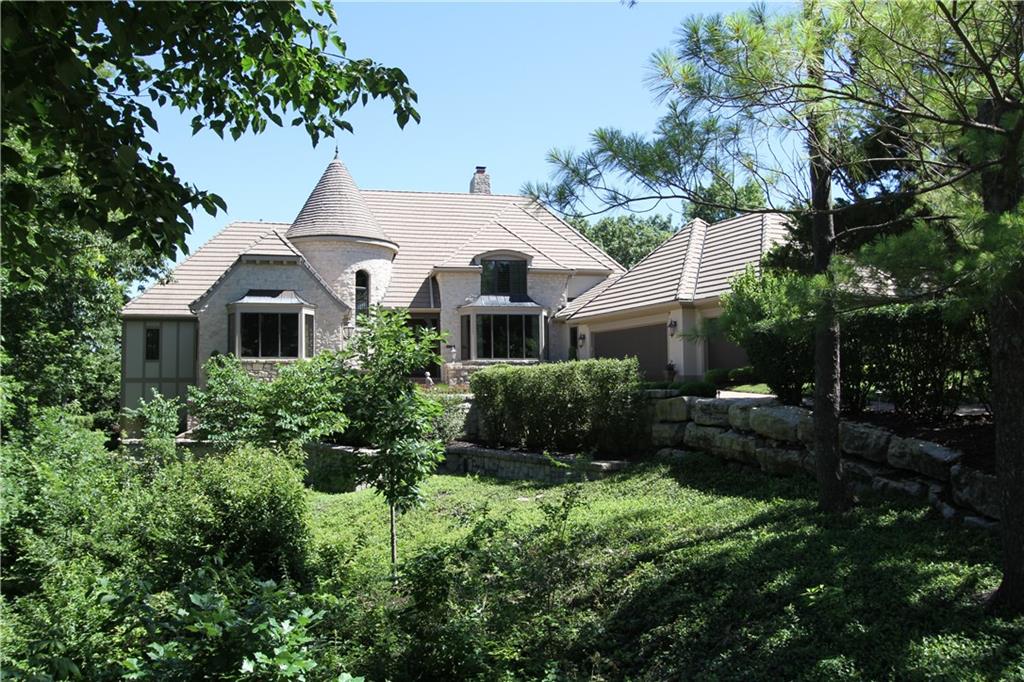
$2,575,000
House10504 S Highland Lane · Olathe, KS · 66061
Listing courtesy of Rosberg Realty
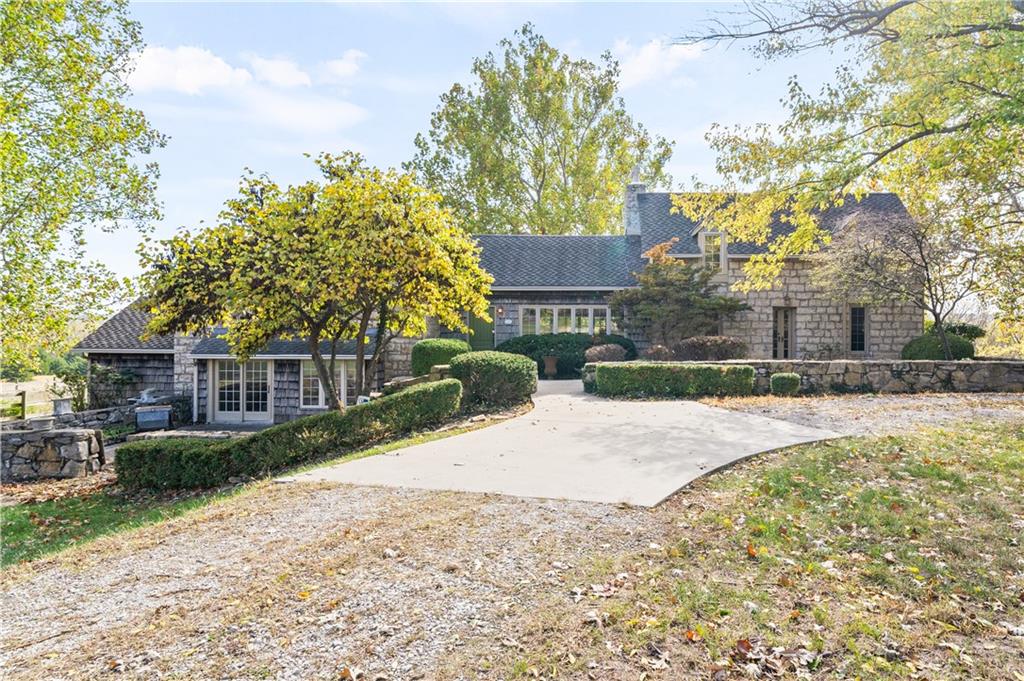
$2,900,000
House21405 W 73 Terrace · Shawnee, KS · 66218
Listing courtesy of Platinum Realty LLC
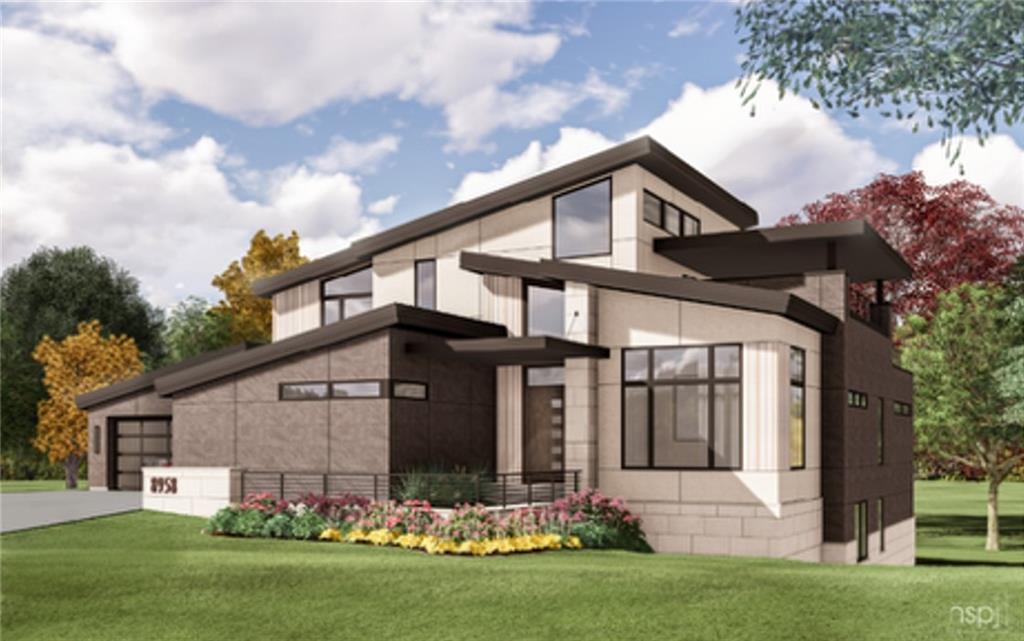
$2,999,000
House8958 Ginger Street · Lenexa, KS · 66227
Listing courtesy of ReeceNichols -Johnson County W
Listing courtesy of Compass Realty Group
Listing data provided in part by Heartland MLS and deemed reliable but not guaranteed. MLS #HMS2604611.