

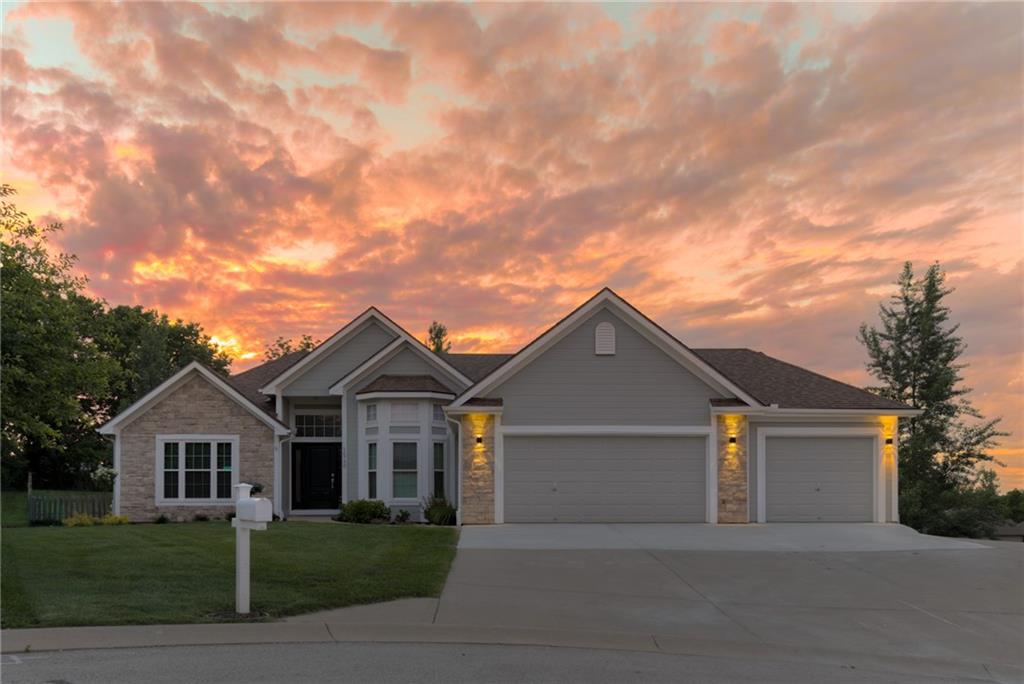
$625,000
House16750 NW 138th Court · Platte City, MO · 64079
- 4 bd
- 4 ba
- 3,374 sqft
Listing courtesy of KC LOCAL HOMES
$628,650 · 5 bd · 5 ba · 3,552 sqft · Built 1997
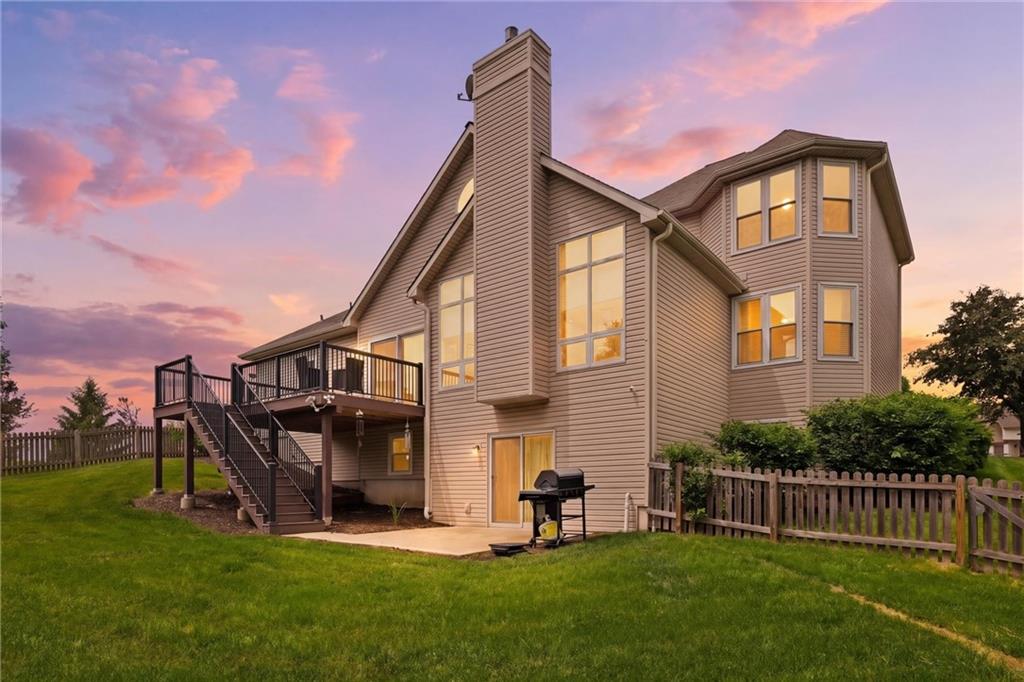
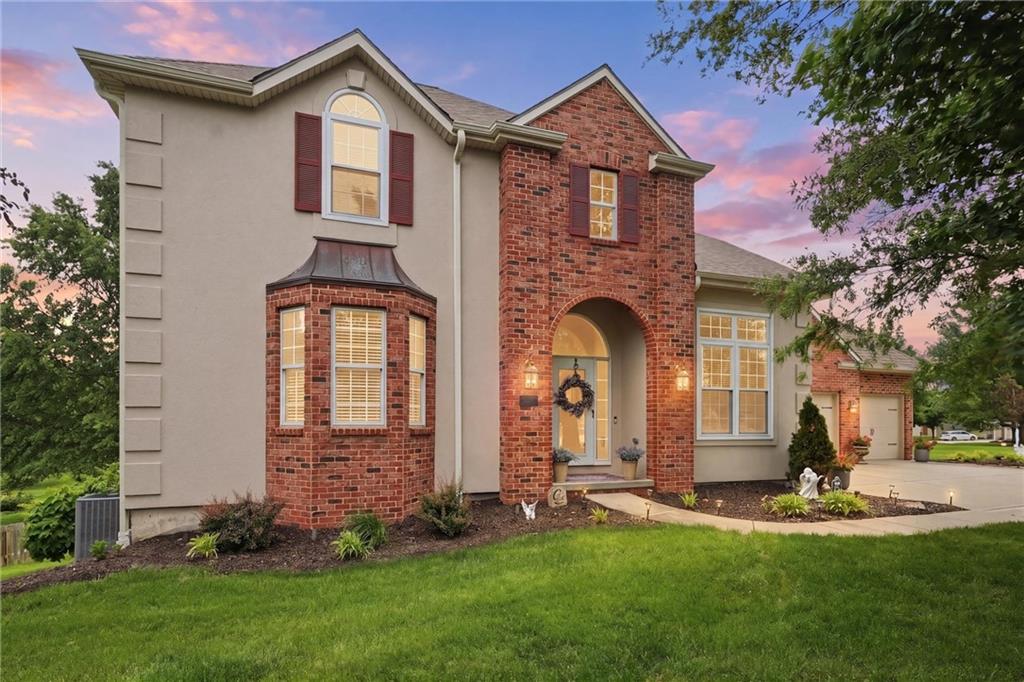
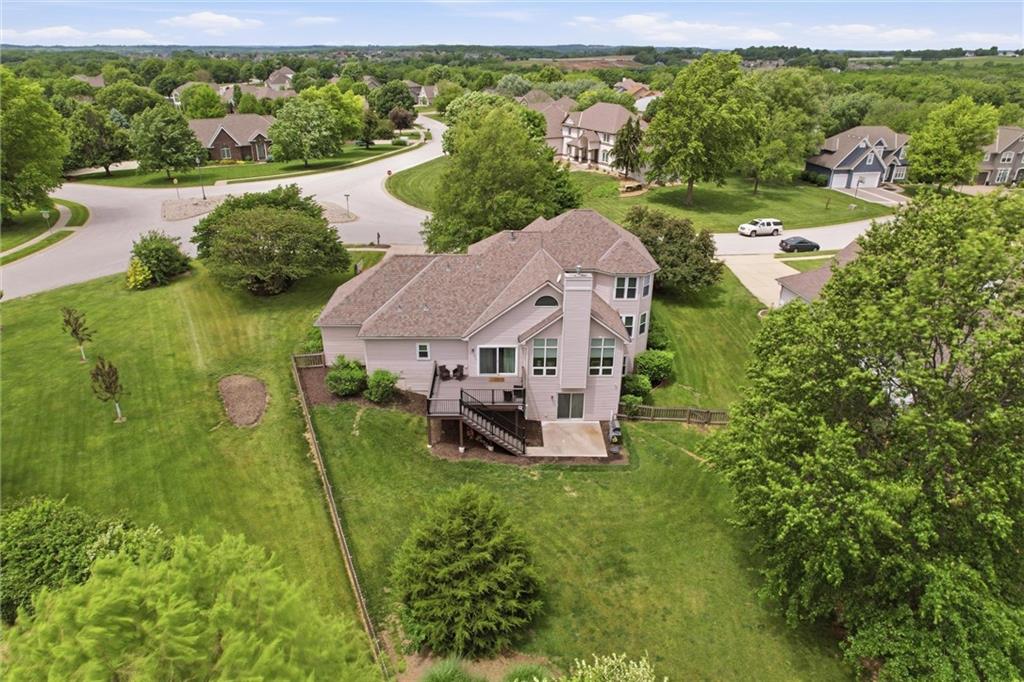
$628,650
13025 WOODRIDGE Street · Platte City, MO · 64079
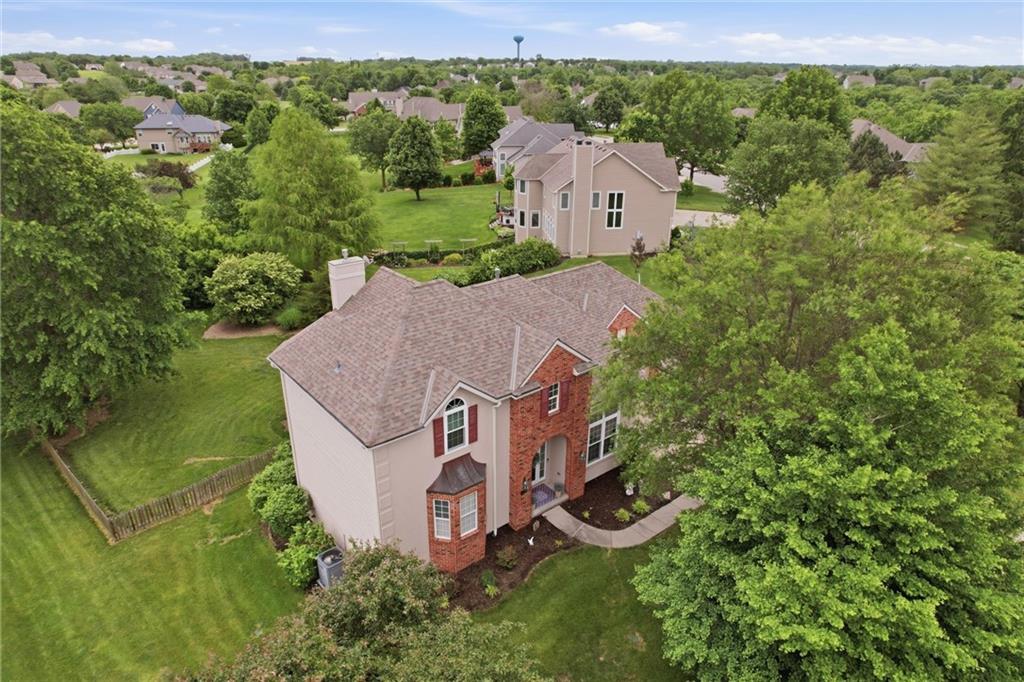
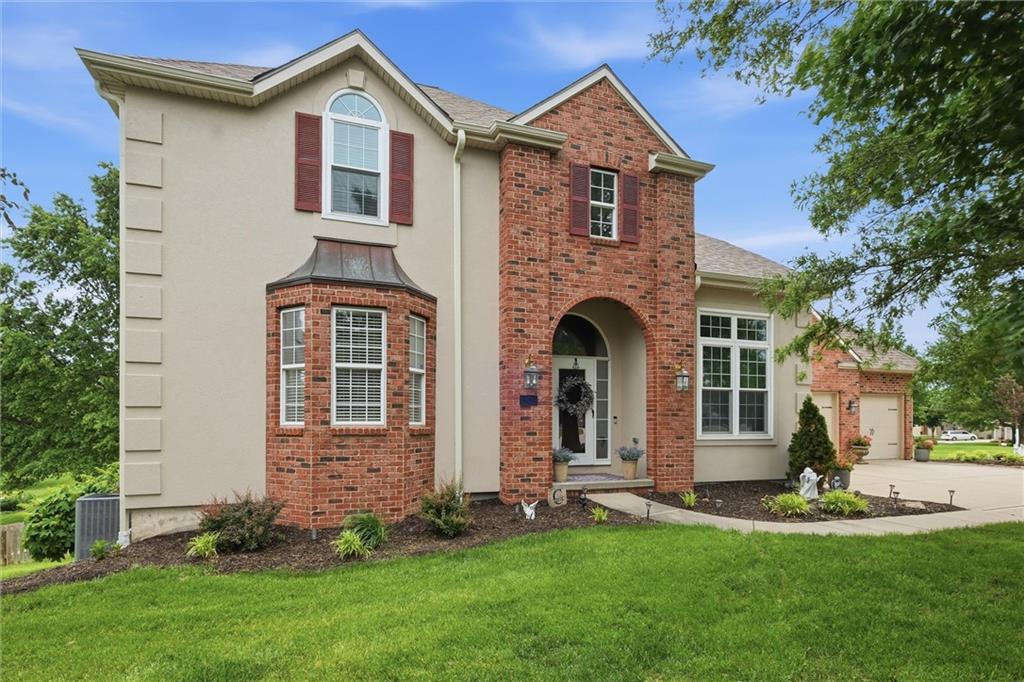
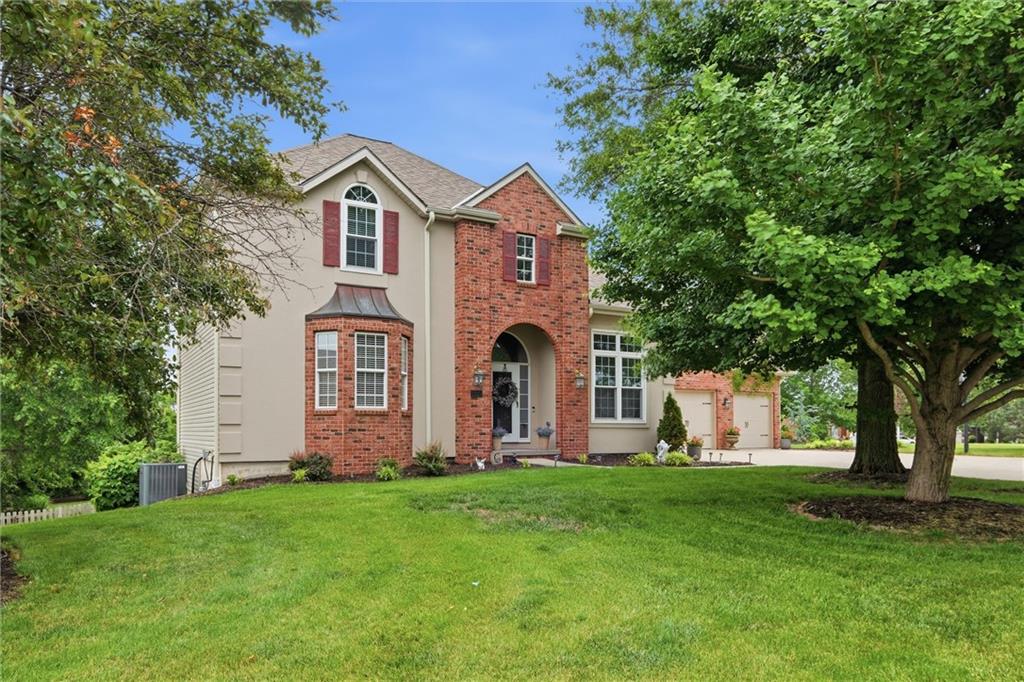
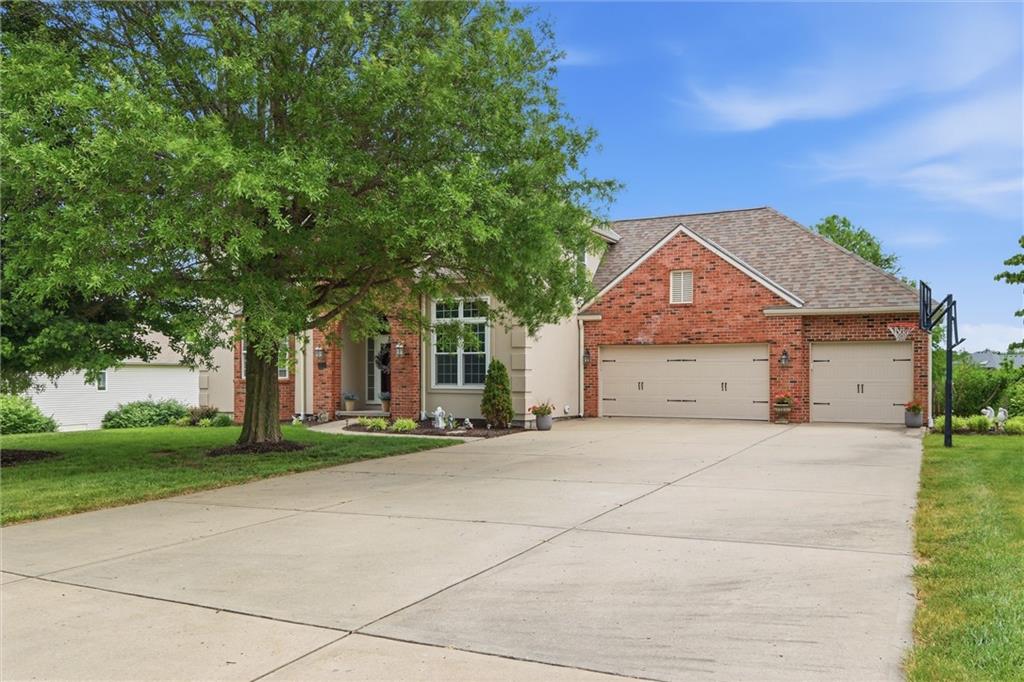
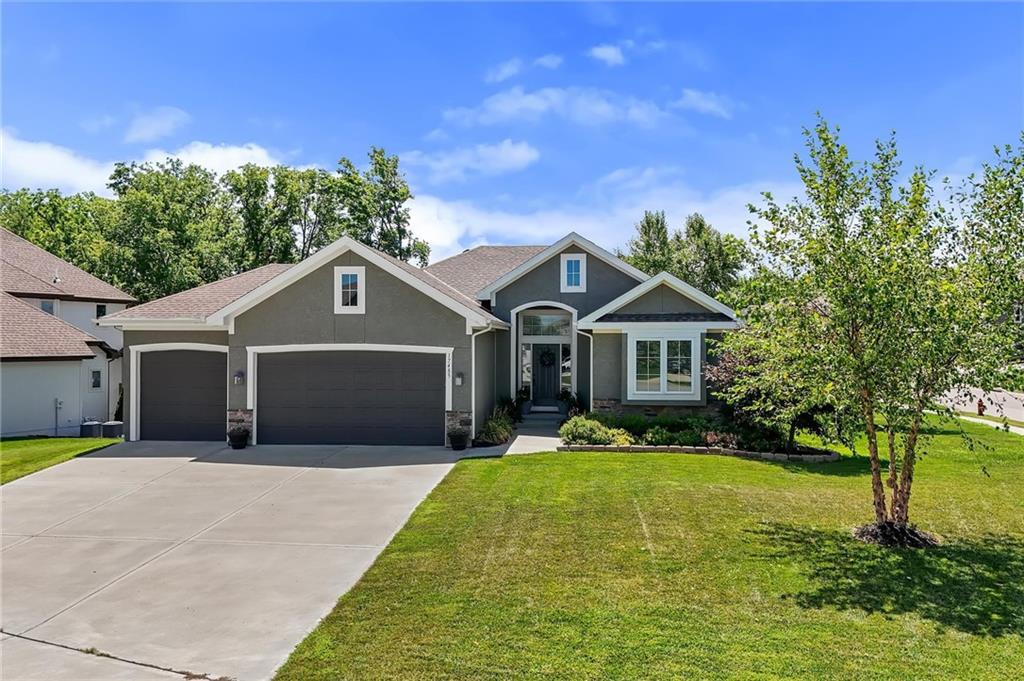
Located in the highly desirable Lakes at Oakmont subdivision in Platte City, Missouri, this beautifully maintained custom home offers an exceptional opportunity to own a move-in-ready Home. Nestled on a generously sized, fully fenced lot with mature trees, the backyard is a private retreat and a true blank canvas perfect for a future pool, outdoor kitchen, garden oasis, or expanded entertainment space. The setting combines privacy, beauty, and endless potential. Inside, the open-concept main level is designed for both everyday comfort and entertainment. The expansive Great Room features vaulted ceilings, a cozy gas fireplace, and large windows, peaceful views of the landscaped backyard while filling the space with natural light. The main-level primary suite provides convenient first floor living and includes custom built-ins and a beautifully updated master bathroom. The chef’s kitchen is a standout, showcasing stainless steel Bosch appliances, quartz countertops, a center island with sink and breakfast bar seating, abundant cabinetry, and generous prep space. The adjacent breakfast nook opens to a remodeled porch, creating seamless indoor-outdoor flow. A spacious laundry room with utility sink is conveniently located just off the kitchen with access to 3 car Garage. Upstairs, you’ll find three generously sized bedrooms and two full bathrooms, offering flexible space for family, guests, or a home office. The finished walk-out lower level expands the living space with a large recreation room featuring stained concrete floors, an additional bedroom, full bath, and exceptional storage options. Additional highlights include: • In-ground sprinkler system • Access to neighborhood trails and two private lakes. • Convenient access to major highways for an easy commute throughout the Kansas City metro area This home delivers space, quality, and lifestyle all in a prime Platte City location. A rare opportunity in a sought-after neighborhood.
Estimate only — taxes, insurance, and HOA vary. Confirm exact figures with a lender.
Elementary
Siegrist
Middle
Platte City
High
Platte County R-III
Platte County R-III school district. Assigned schools per the MLS record — verify enrollment boundaries with the district.
$599,950
Median list price
52
Homes for sale
$625,000
House16750 NW 138th Court · Platte City, MO · 64079
Listing courtesy of KC LOCAL HOMES
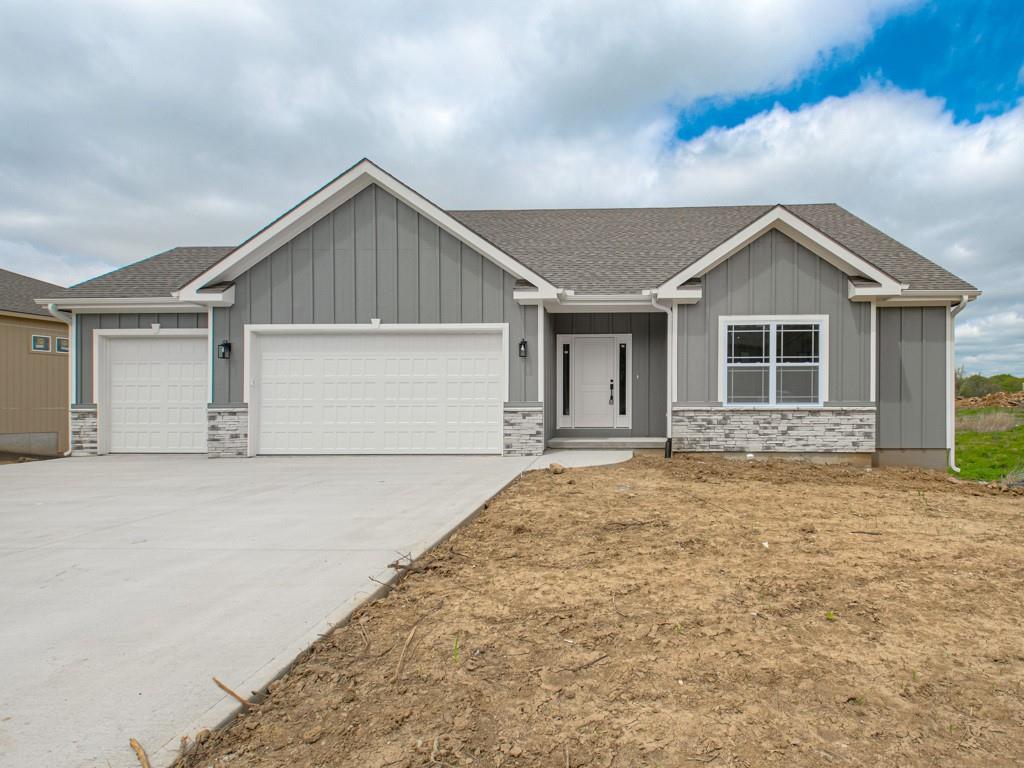
$599,950
House16810 NW 124th Street · Platte City, MO · 64079
Listing courtesy of RE/MAX Realty and Auction House LLC
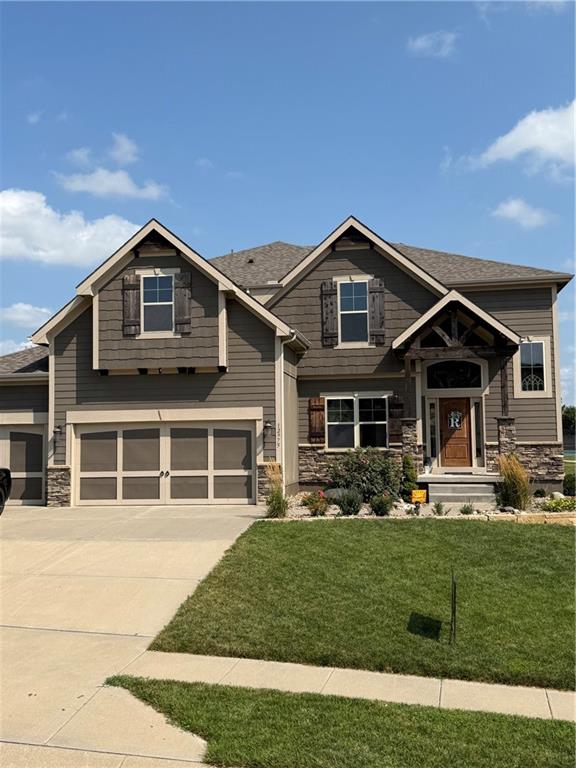 Coming Soon
 $549,000
House12975 N Champanel Way · Platte City, MO · 64079
Listing courtesy of Aristocrat Realty
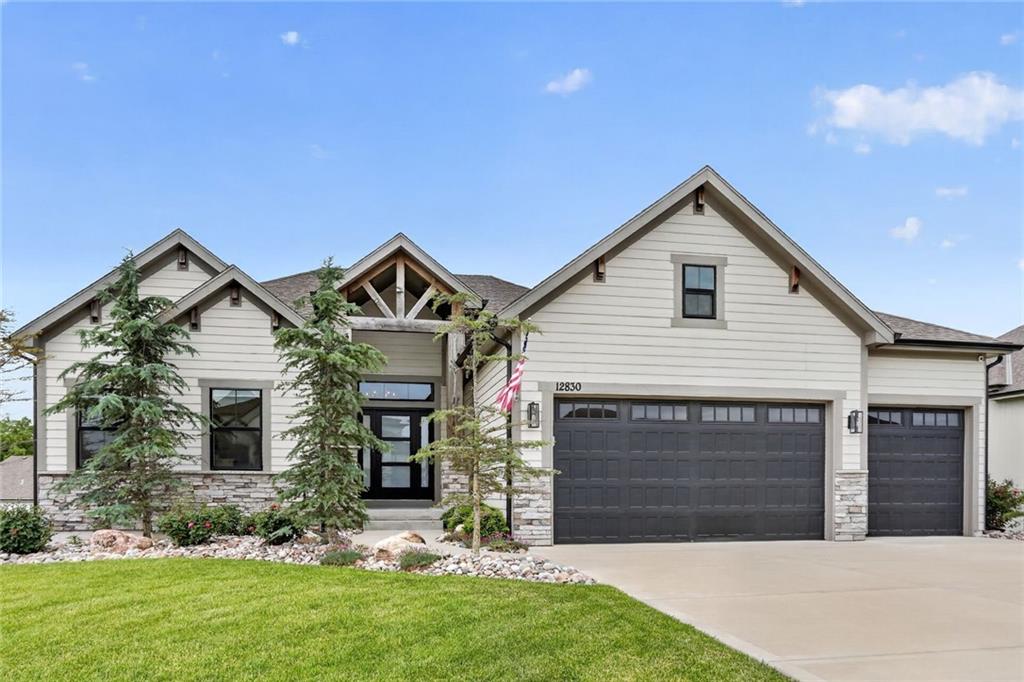
$590,000
House12830 N Arbor Way · Platte City, MO · 64079
Listing courtesy of Aristocrat Realty
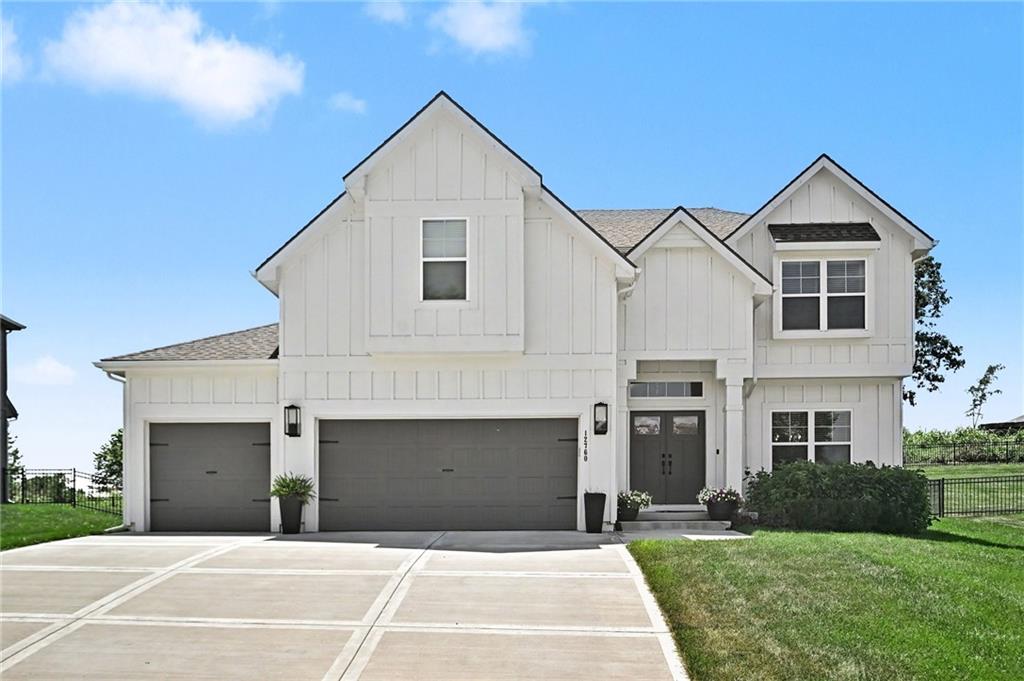
$565,000
House12760 N Imperial Drive · Platte City, MO · 64079
Listing courtesy of RE/MAX Innovations
$515,000
House17485 NW 128th Court · Platte City, MO · 64079
Listing courtesy of Platinum Realty LLC
Listing courtesy of ReeceNichols-KCN
Listing data provided in part by Heartland MLS and deemed reliable but not guaranteed. MLS #HMS2598129.