

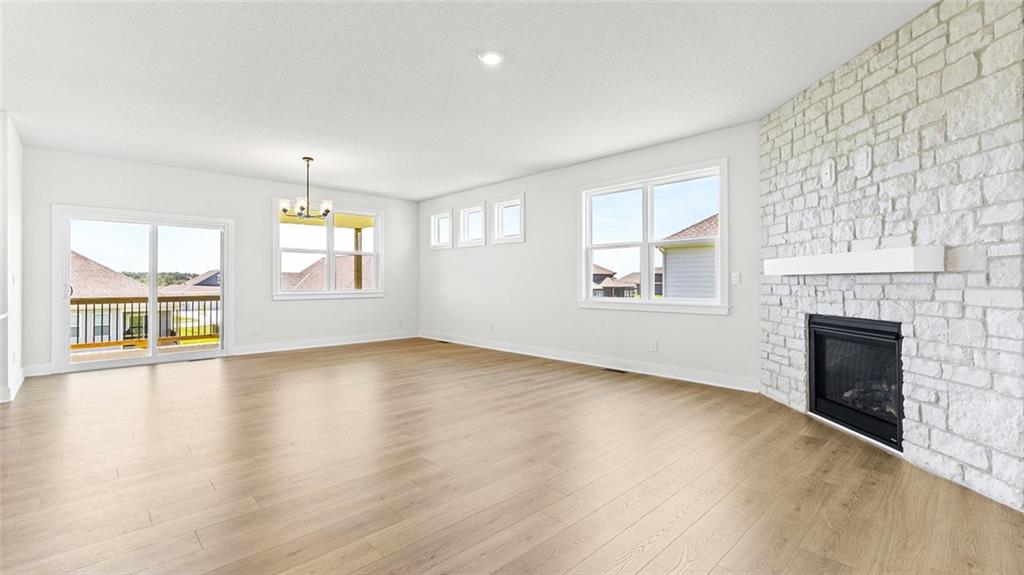
$519,990
House20827 W 188th Terrace · Spring Hill, KS · 66083
- 4 bd
- 3 ba
- 2,757 sqft
Listing courtesy of DRH Realty of Kansas City, LLC
$679,000 · 3 bd · 3 ba · 2,421 sqft
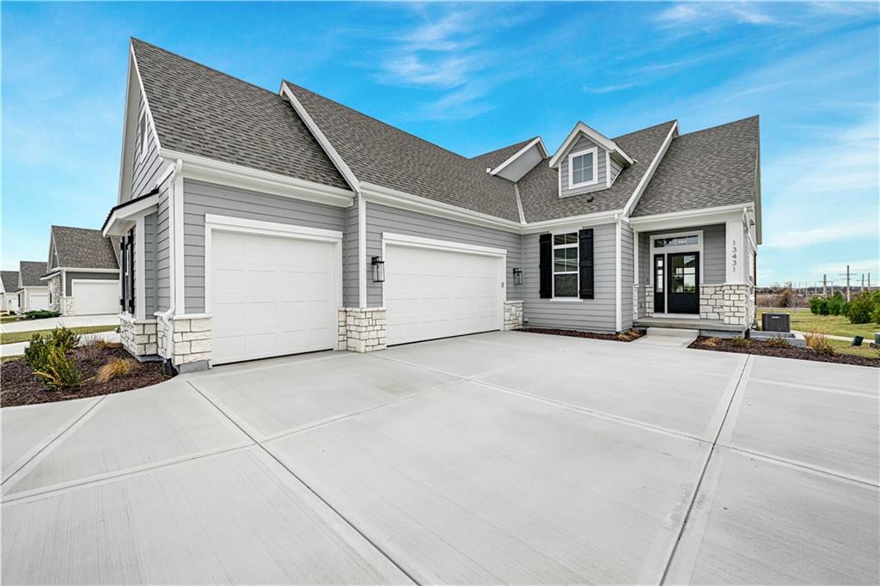
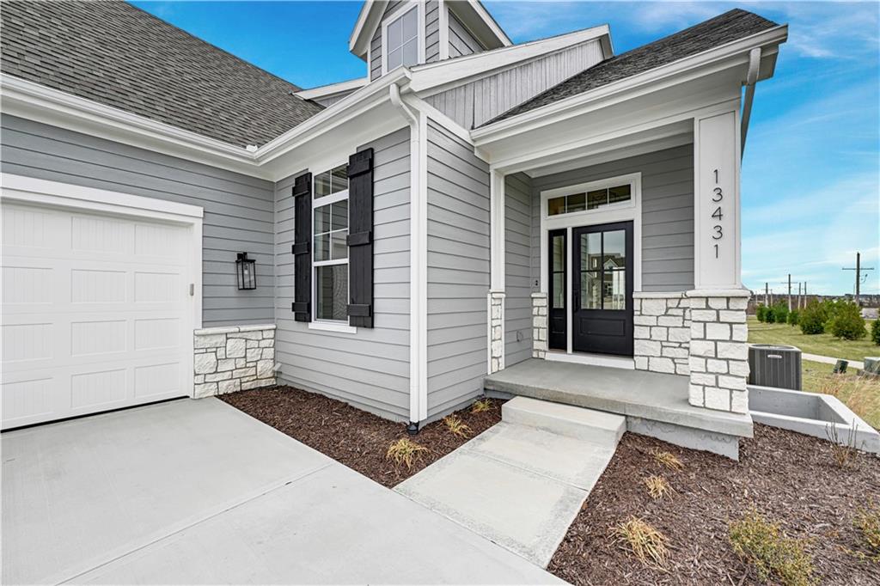
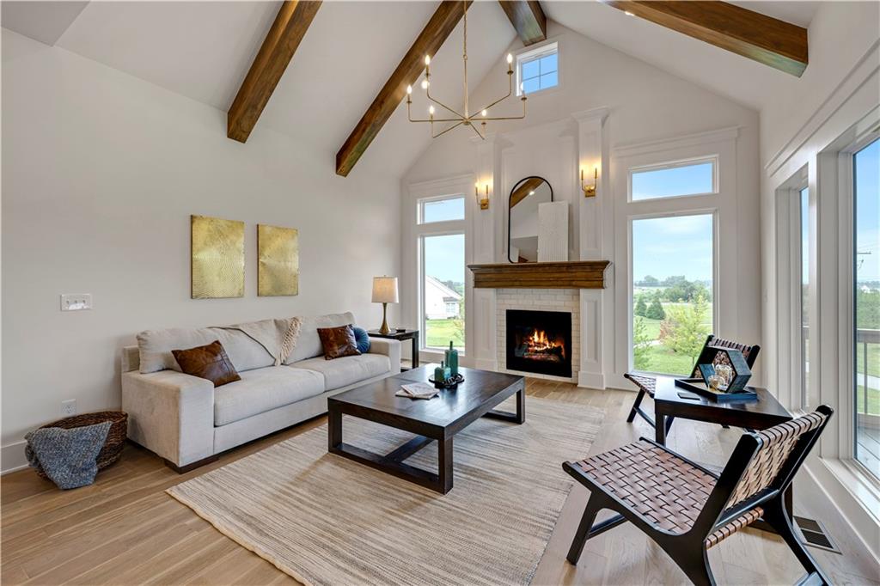
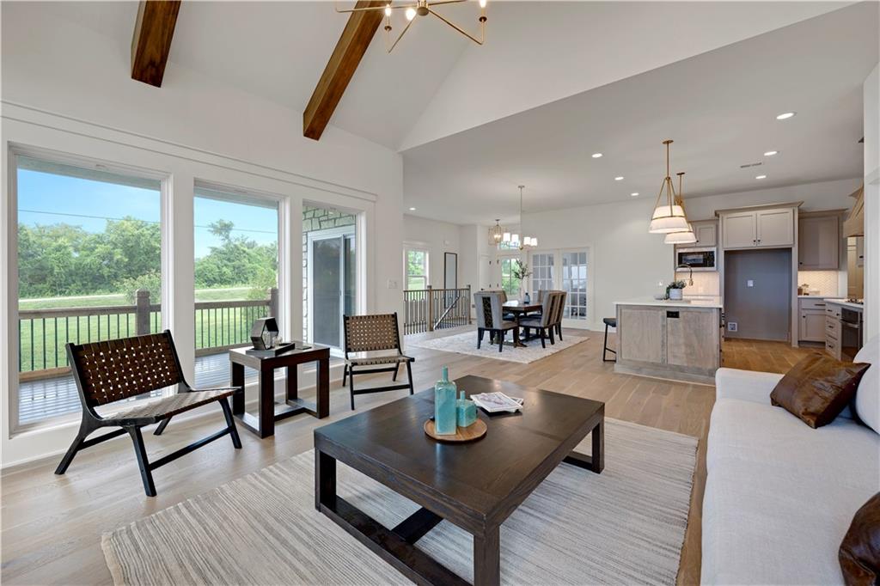
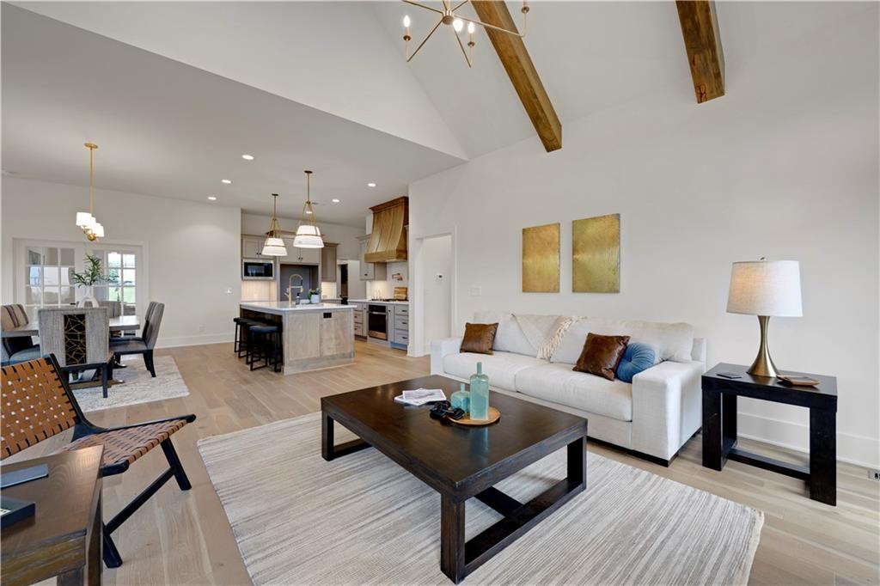
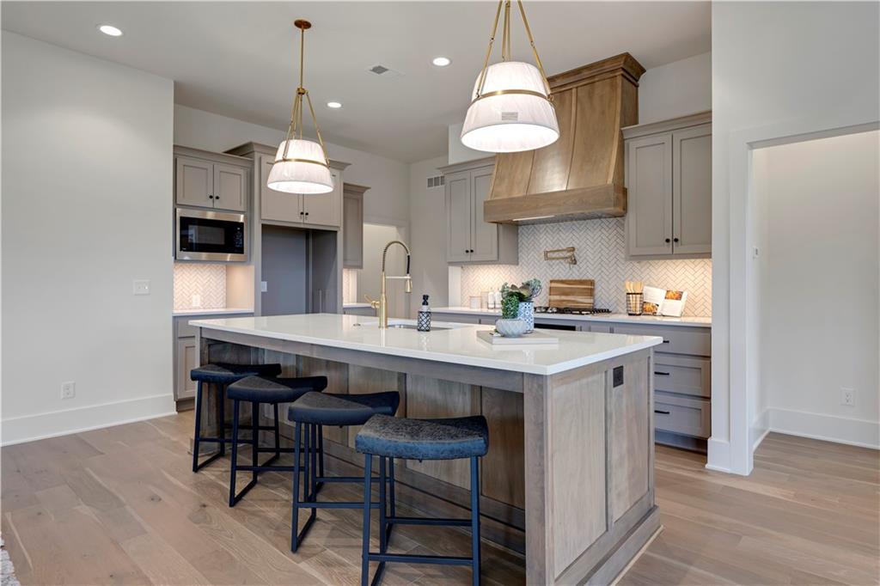
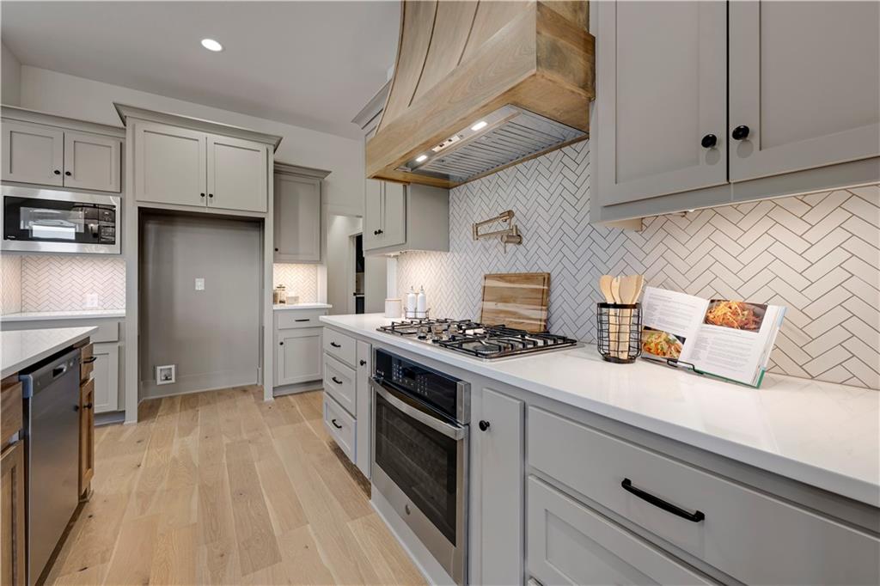
$679,000
13431 W 174th Terrace · Overland Park, KS · 66221
LUXURY AND SOPHISTICATION AT EVERY TURN AWAIT YOU IN CHAPEL HILL VILLAS! THE AWARD WINNING KELLY PLAN IS COMPLETE AND MOVE IN READY - ENJOY ENDLESS UPGRADES, RESORT STYLE AMENITIES, AND A LOCK AND LEAVE LIFESTYLE IN OVERLAND PARK! This is one of the most sought-after villa floor plans in the community! Designed by Bickford Architects, this sophisticated twin villa on homesite 7 delivers the perfect blend of luxury and easy main-level living. Step inside to a bright, open layout featuring tall ceilings, quartz countertops, designer finishes, and wide plank flooring. The main level includes a spacious primary suite with a zero-entry shower, a second bedroom or private study, and a covered patio ideal for relaxing or entertaining. The finished lower level offers a large rec room and third bedroom—perfect for guests, hobbies, or additional living space. Enjoy true lock-and-leave living with HOA-covered lawn care and snow removal, plus resort-style amenities including two pools, clubhouse, scenic trails, and pickleball courts. Homes like this don’t last—schedule your showing today and take advantage of low-maintenance luxury living in one of Overland Park’s most desirable communities! There is road construction and 179th Street is closed at Grant and 179th Streets.
Estimate only — taxes, insurance, and HOA vary. Confirm exact figures with a lender.
Elementary
Timber Sage
Middle
Forest Spring
High
Spring Hill
Spring Hill school district. Assigned schools per the MLS record — verify enrollment boundaries with the district.
$750,000
Median list price
415
Homes for sale
$519,990
House20827 W 188th Terrace · Spring Hill, KS · 66083
Listing courtesy of DRH Realty of Kansas City, LLC
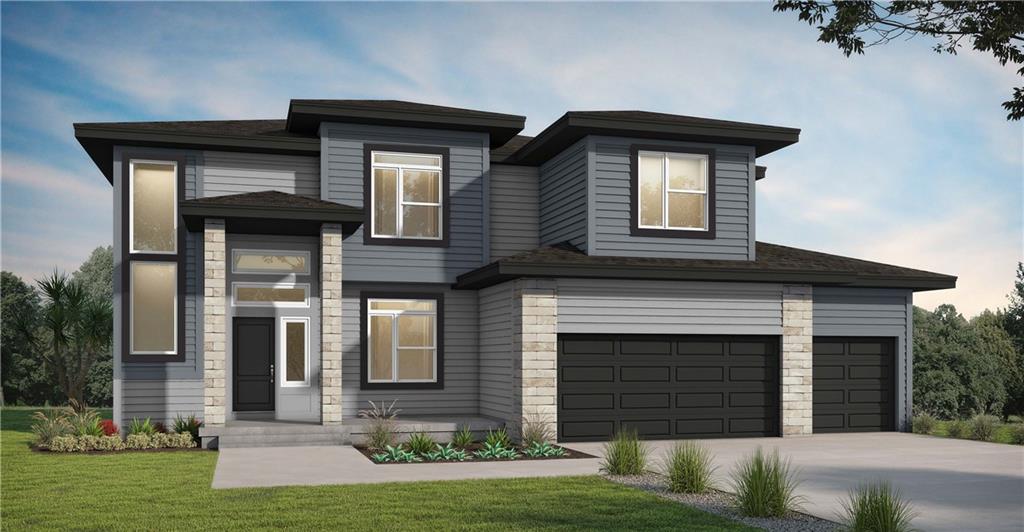 For Sale
 $594,688
House13208 W 179th Street · Overland Park, KS · 66013
Listing courtesy of Platinum Realty LLC
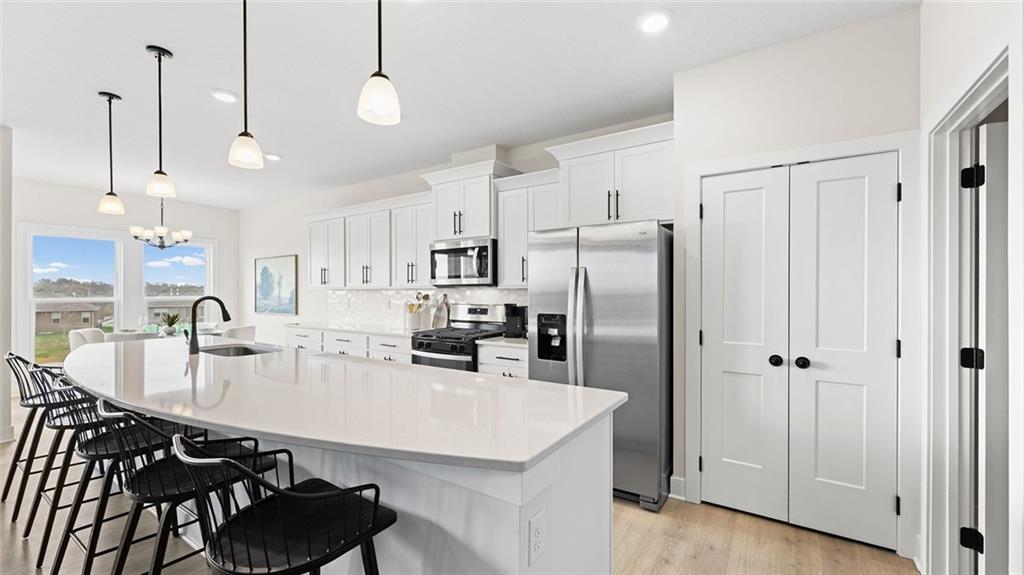
$613,840
House20803 W 188th Terrace · Spring Hill, KS · 66083
Listing courtesy of DRH Realty of Kansas City, LLC
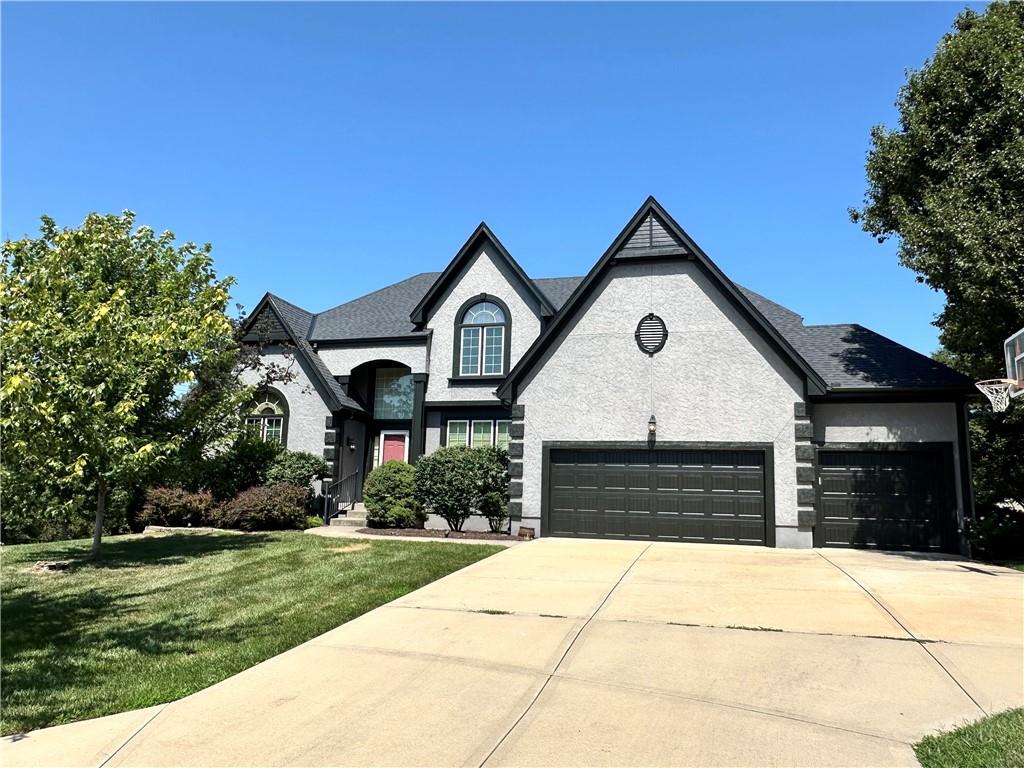 Coming Soon
 $710,000
House14451 Hayes Street · Overland Park, KS · 66221
Listing courtesy of Compass Realty Group
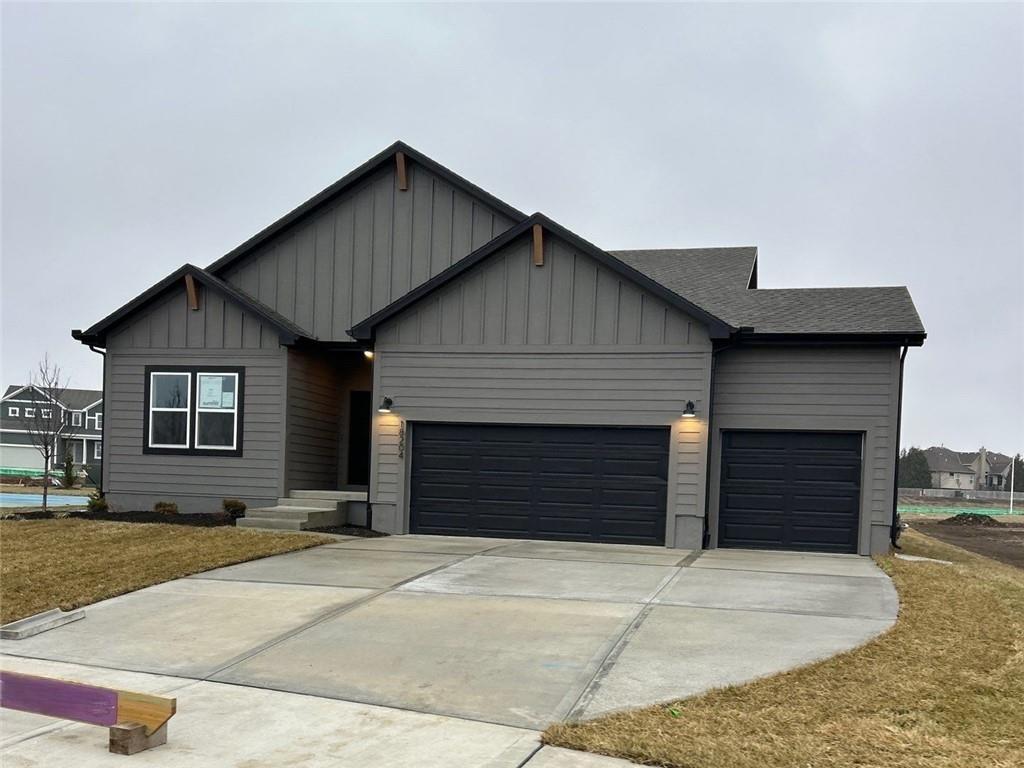
$536,261
House18204 W 166th Terrace · Olathe, KS · 66062
Listing courtesy of Platinum Realty LLC
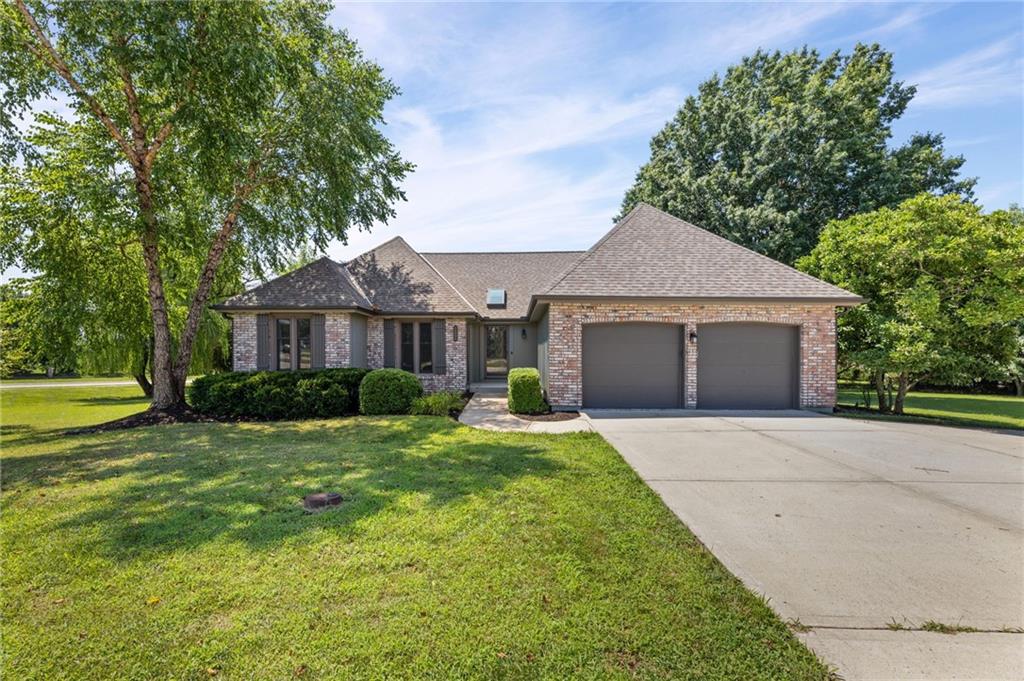
$570,000
House10365 W 159th Street · Overland Park, KS · 66221
Listing courtesy of BHG Kansas City Homes
Listing courtesy of Weichert, Realtors Welch & Co.
Listing data provided in part by Heartland MLS and deemed reliable but not guaranteed. MLS #HMS2582490.