

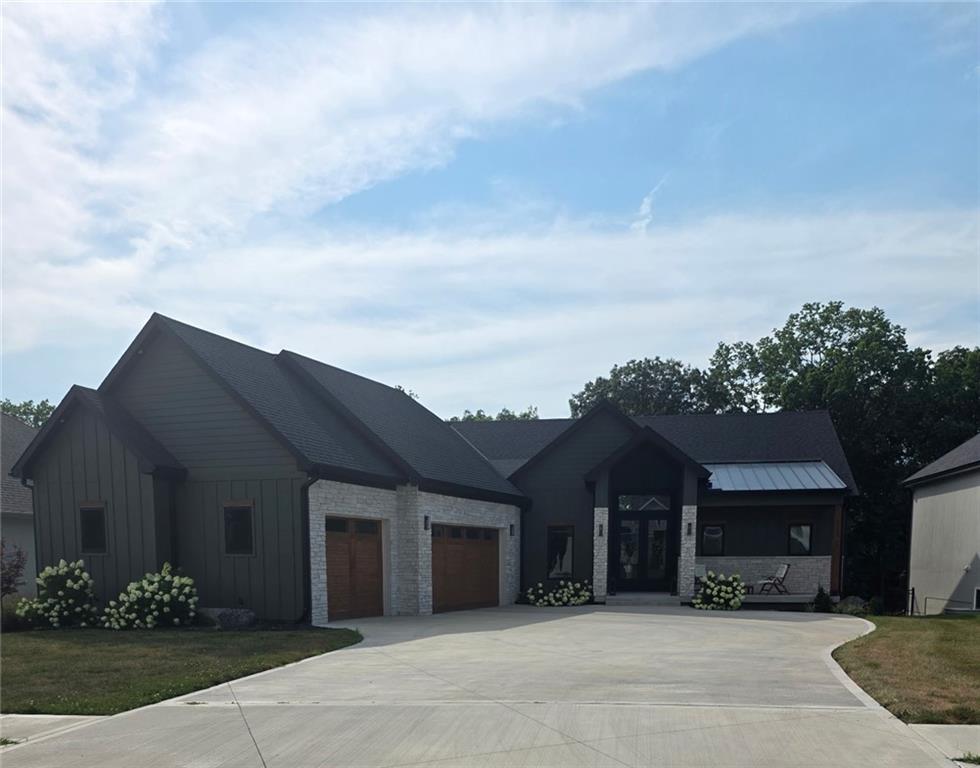
 Coming Soon
 $899,999
House12560 NW Bittersweet Drive · Platte City, MO · 64079
- 4 bd
- 4 ba
- 3,550 sqft
Listing courtesy of Keller Williams KC North
$779,900 · 4 bd · 3 ba · 3,066 sqft · Built 2025
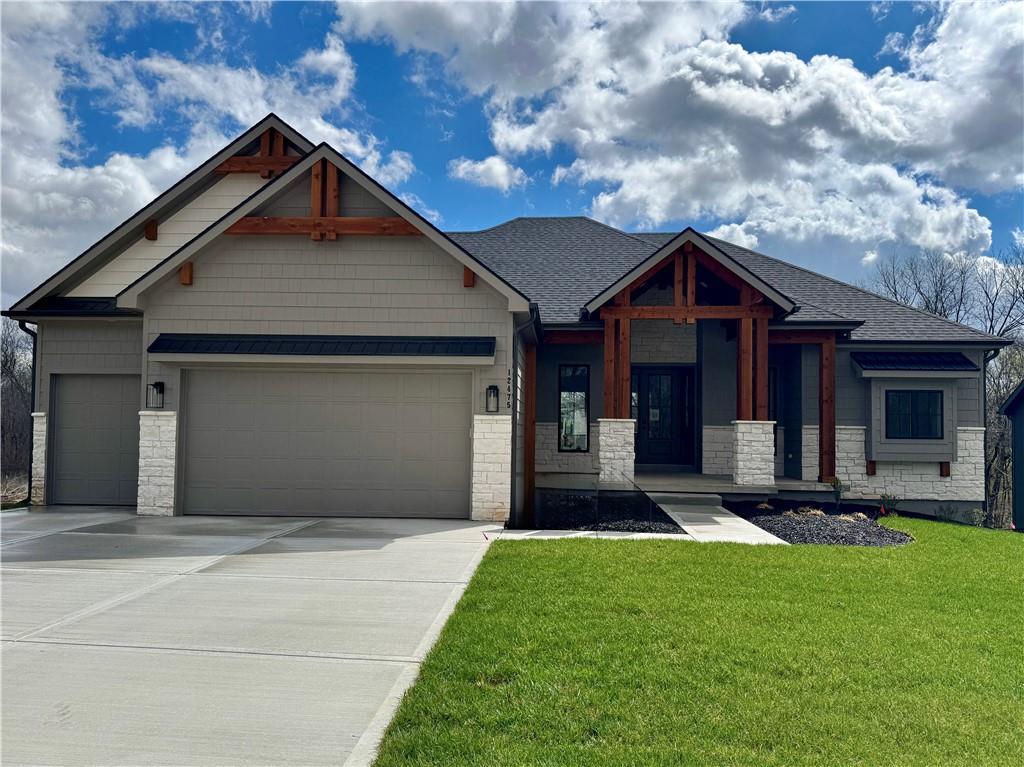
$779,900
12475 N Arbor Way · Platte City, MO · 64079
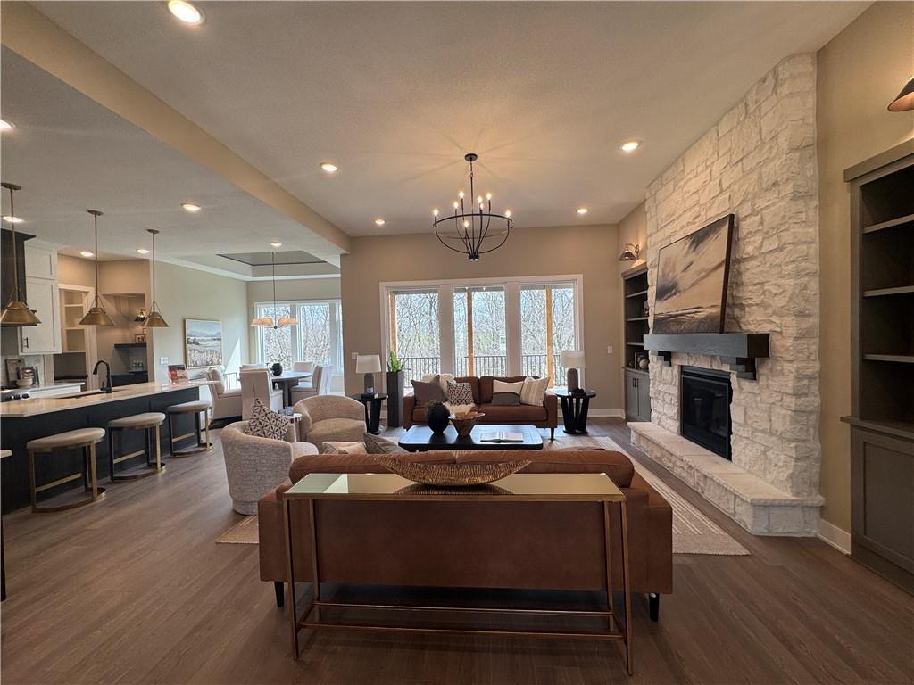
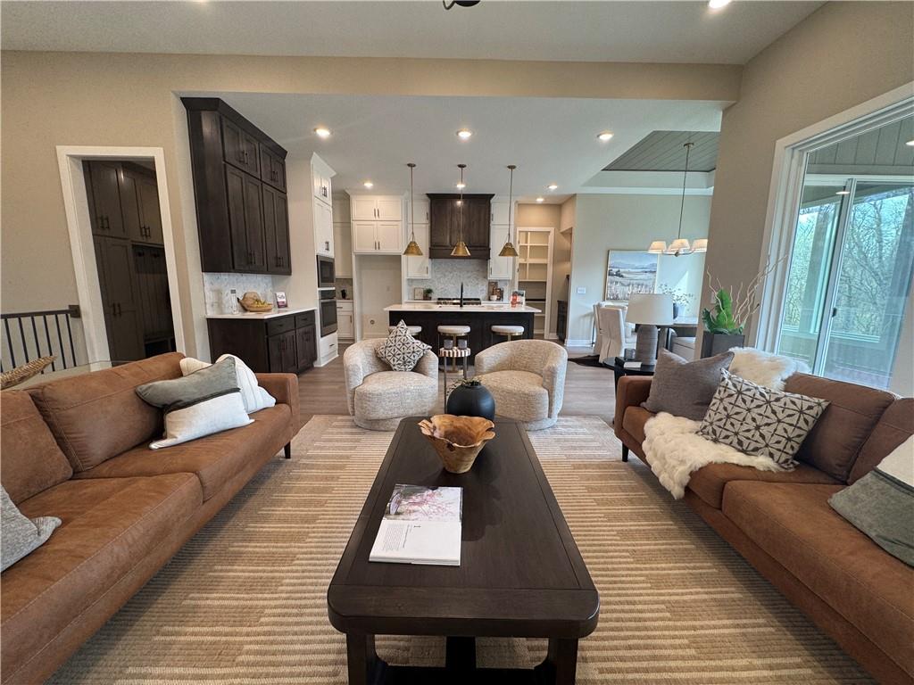
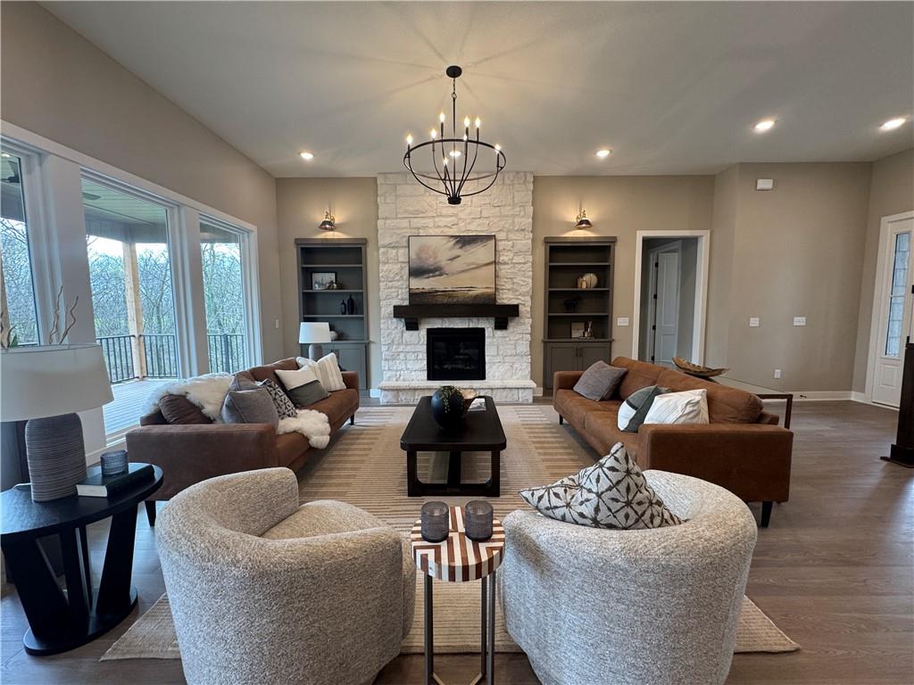
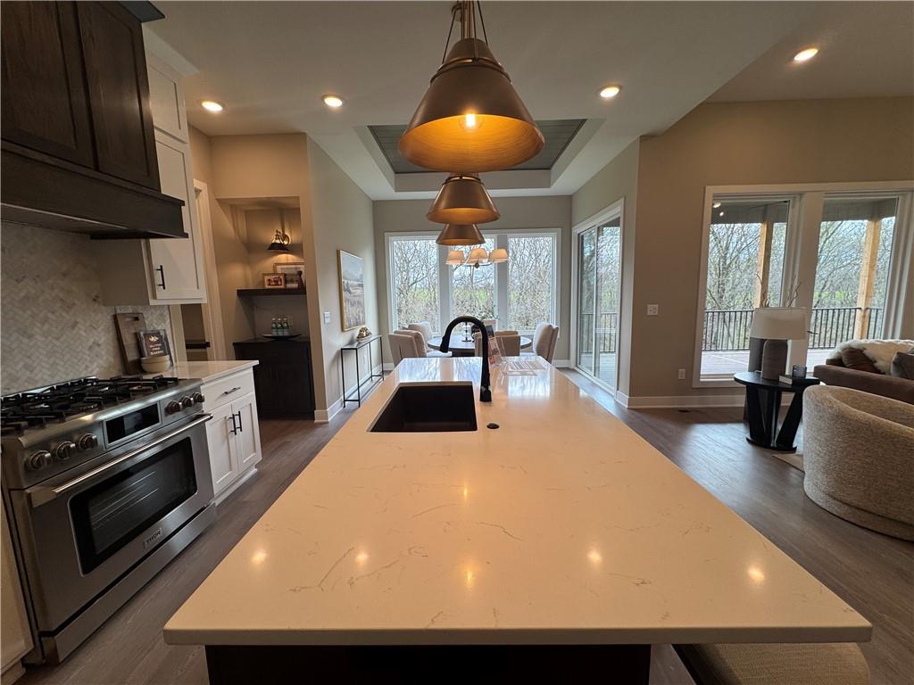
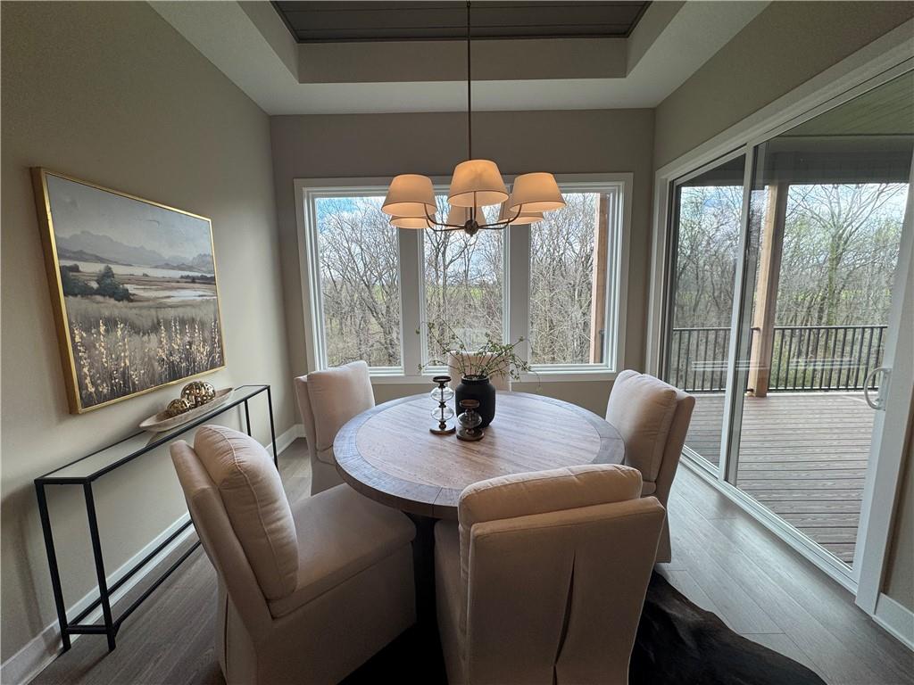
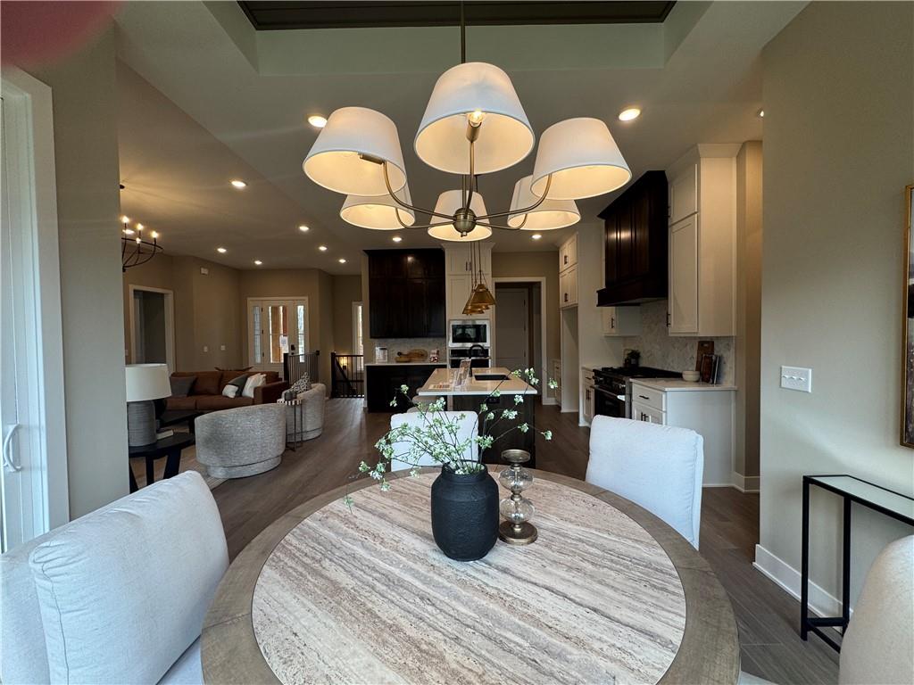
*Spring 2026 Parade of Homes Winner - Gold Pick of the Parade!* The Gunnison is a beautifully crafted reverse 1.5-story home that balances open living with purposeful design. A charming front porch welcomes you into a striking entryway with soaring ceilings and an open staircase, immediately setting a tone of elegance and light. The great room impresses with dramatic ceiling heights, and a statement fireplace offered in multiple finishes. Designed for both everyday living and entertaining, the space flows seamlessly into the gourmet kitchen and breakfast area. The kitchen showcases a large island, walk-in pantry, and a dedicated coffee bar, while the adjacent covered deck extends your living space outdoors. The main-level primary suite is a true retreat, offering private access to the covered deck and a spa-inspired bath with customizable layouts. A generous walk-in closet connects directly to the laundry room for unmatched convenience. A secondary bedroom and full bath on the opposite side of the home provide a private haven for guests. The lower level is ideal for gathering and entertaining, featuring a spacious rec room with room for a pool table, the option for a full wet bar, and walkout access to a covered patio. Two additional bedrooms, a full bath, and ample storage areas complete this level.
Estimate only — taxes, insurance, and HOA vary. Confirm exact figures with a lender.
Elementary
Compass
Middle
Platte City
High
Platte County R-III
Platte County R-III school district. Assigned schools per the MLS record — verify enrollment boundaries with the district.
$599,950
Median list price
52
Homes for sale
Coming Soon $899,999
House12560 NW Bittersweet Drive · Platte City, MO · 64079
Listing courtesy of Keller Williams KC North
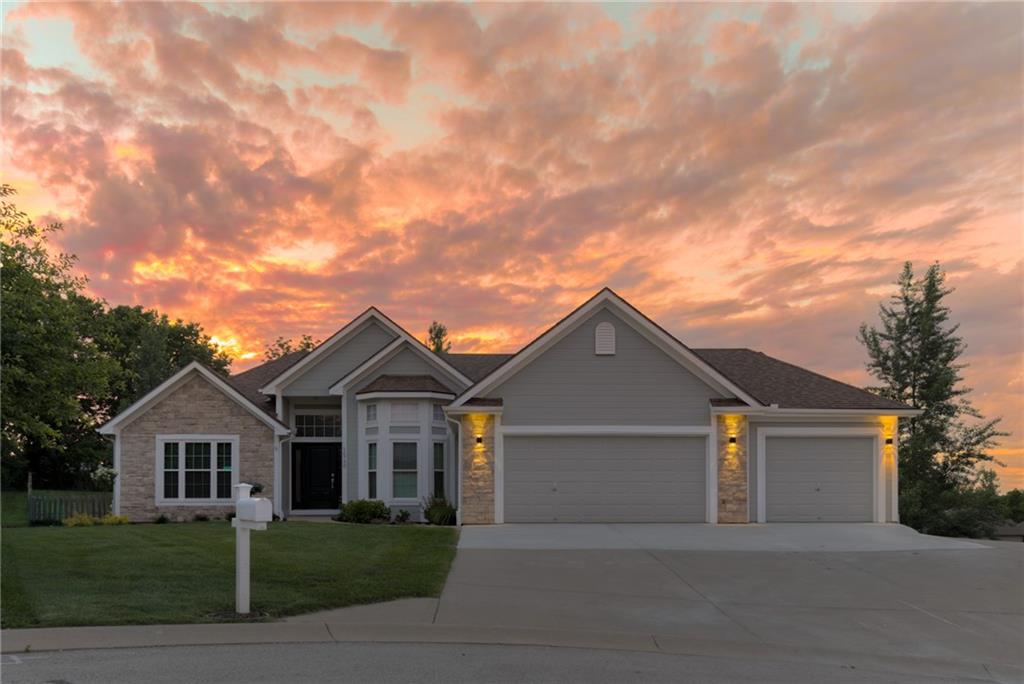
$625,000
House16750 NW 138th Court · Platte City, MO · 64079
Listing courtesy of KC LOCAL HOMES
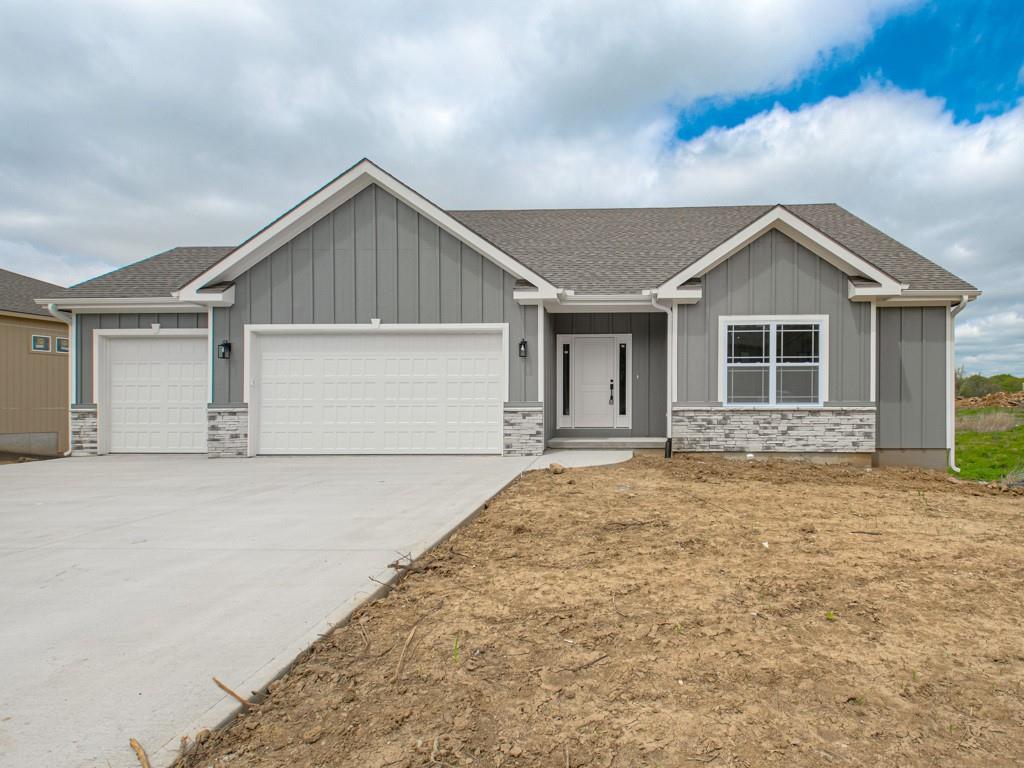
$599,950
House16810 NW 124th Street · Platte City, MO · 64079
Listing courtesy of RE/MAX Realty and Auction House LLC
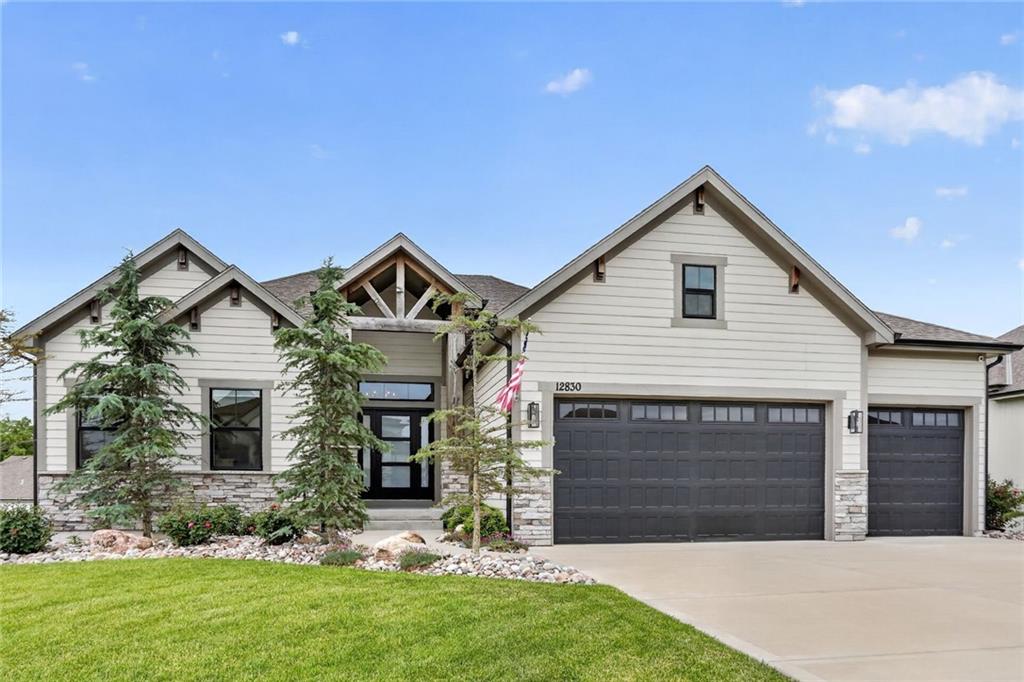
$590,000
House12830 N Arbor Way · Platte City, MO · 64079
Listing courtesy of Aristocrat Realty
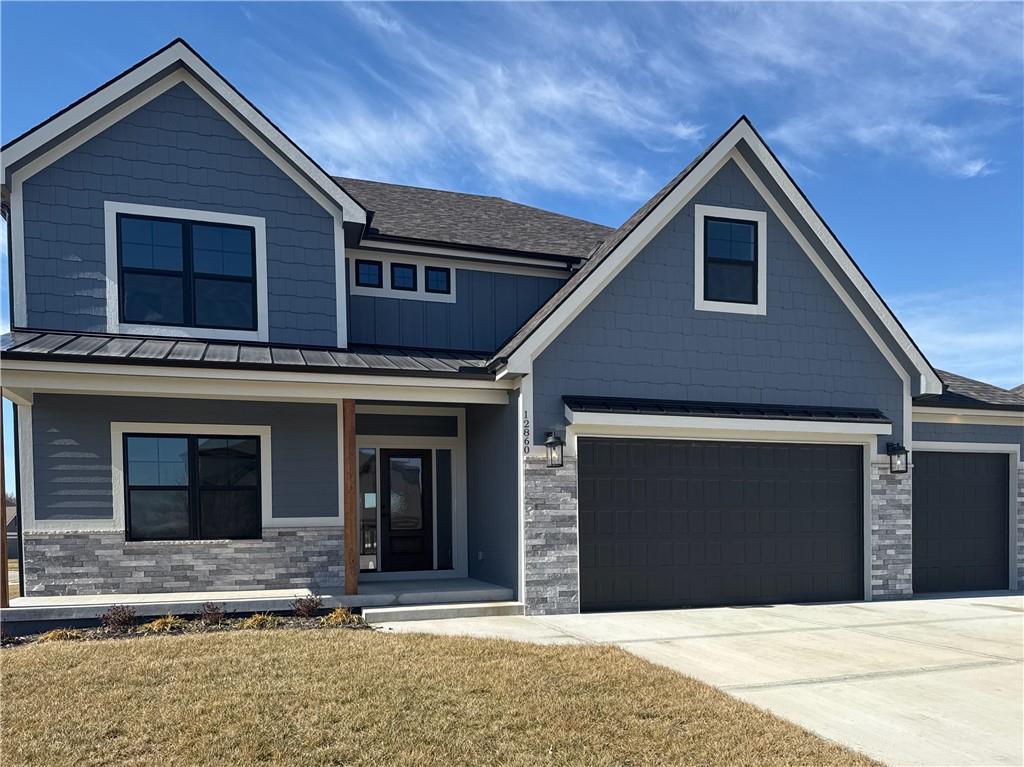
$699,900
House12860 N Champanel Way · Platte City, MO · 64079
Listing courtesy of RE/MAX Innovations
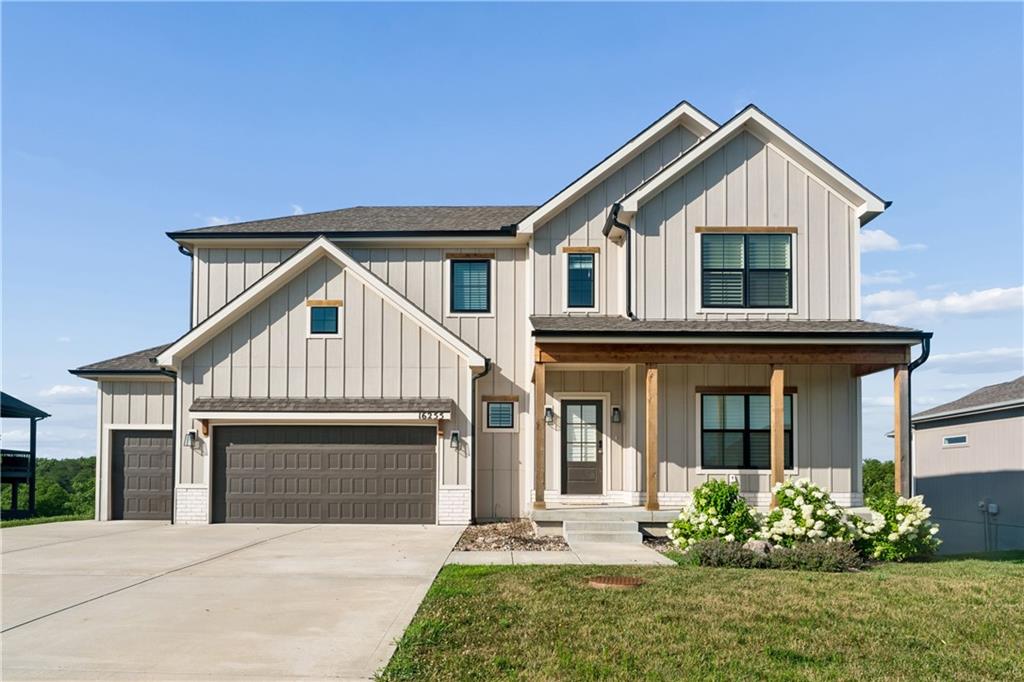
$600,000
House16255 NW 123rd Street · Platte City, MO · 64079
Listing courtesy of Keller Williams Realty Partners Inc.
Listing courtesy of RE/MAX Innovations
Listing data provided in part by Heartland MLS and deemed reliable but not guaranteed. MLS #HMS2576321.