

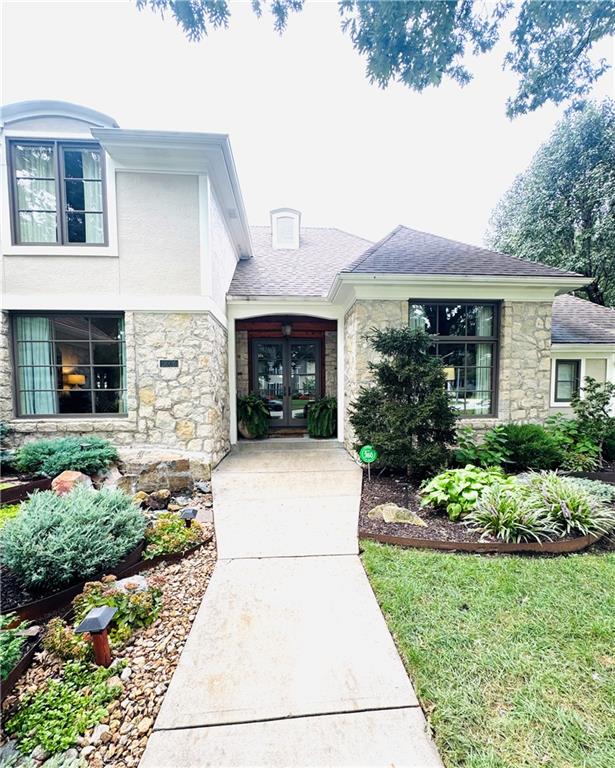
Coming Soon
On Market Date Oct 16, 2026
$1,195,000
House5506 W 82nd PlacePrairie Village, KS 66208
- 4 bd
- 4 ba
- 3,337 sqft
$1,380,000 · 5 bd · 4 ba · 3,406 sqft
$1,380,000
2512 Somerset Drive · Prairie Village, KS · 66208
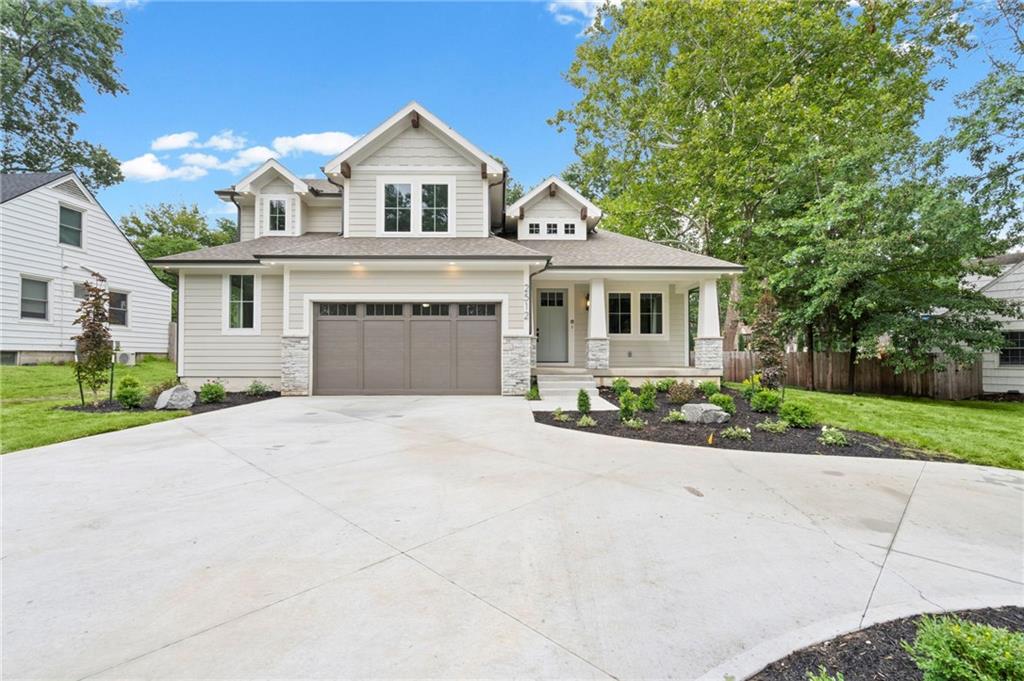
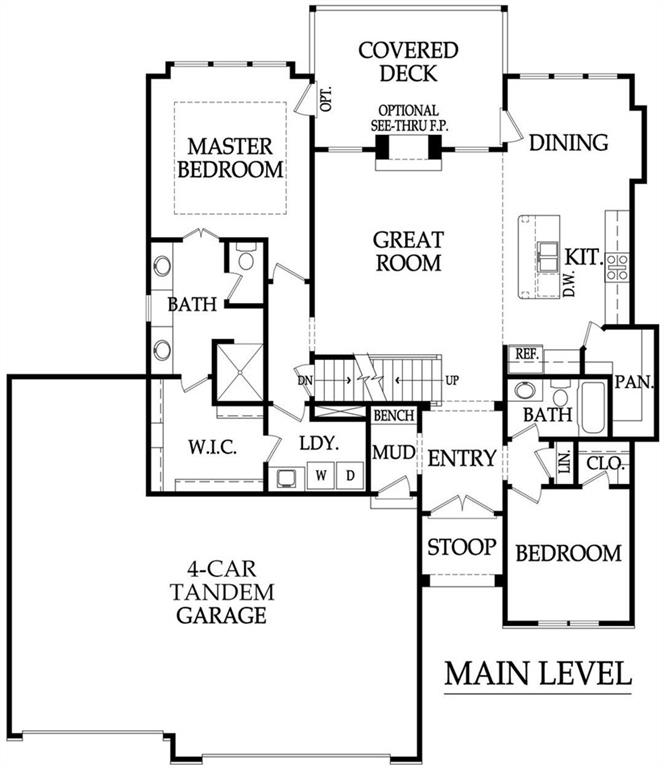
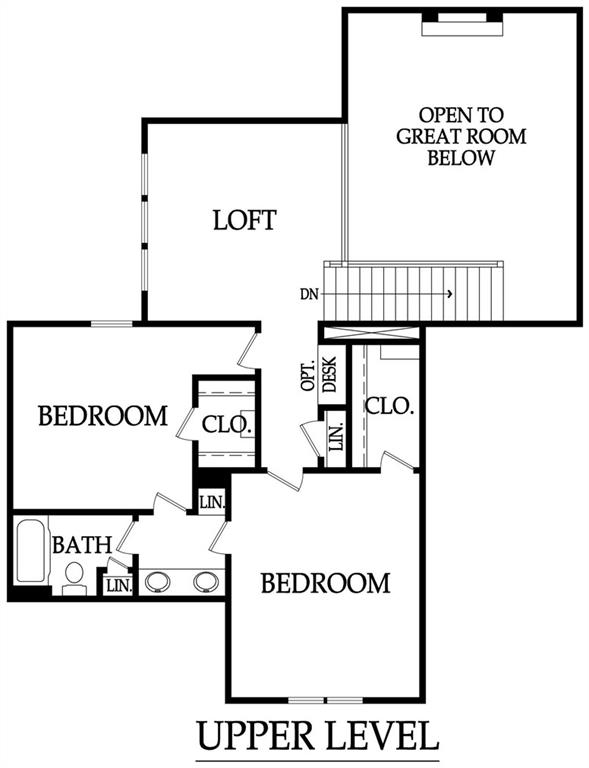
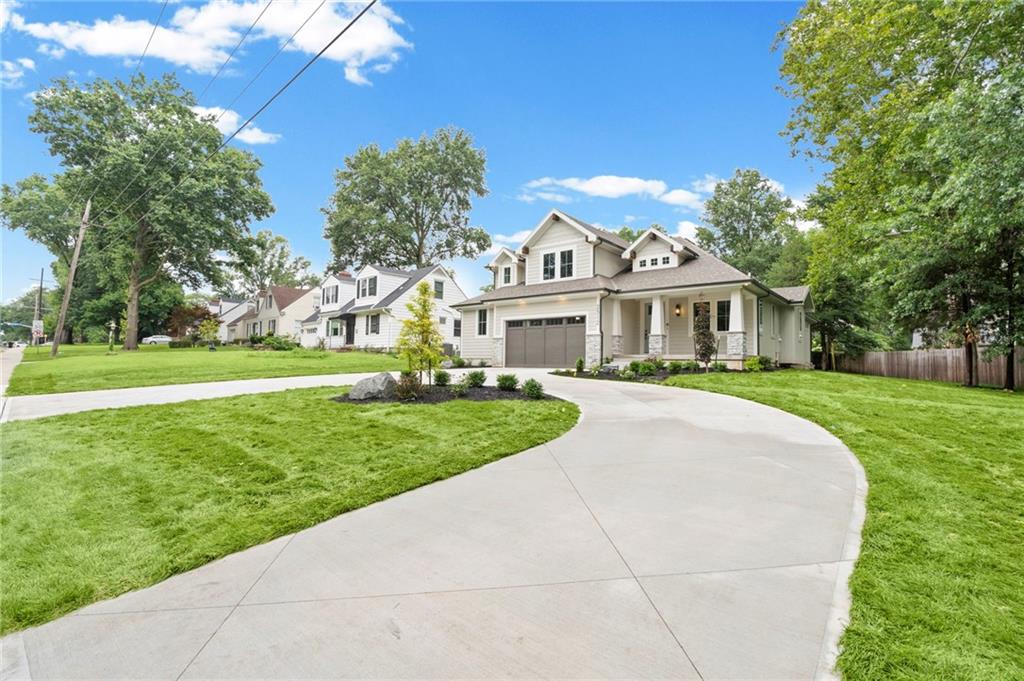
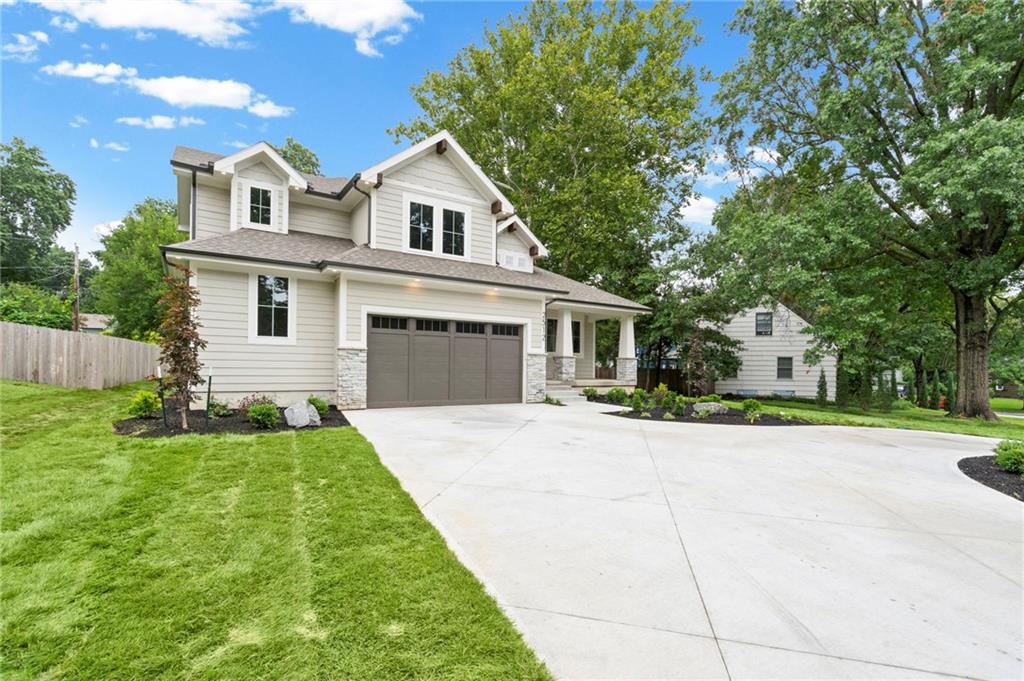
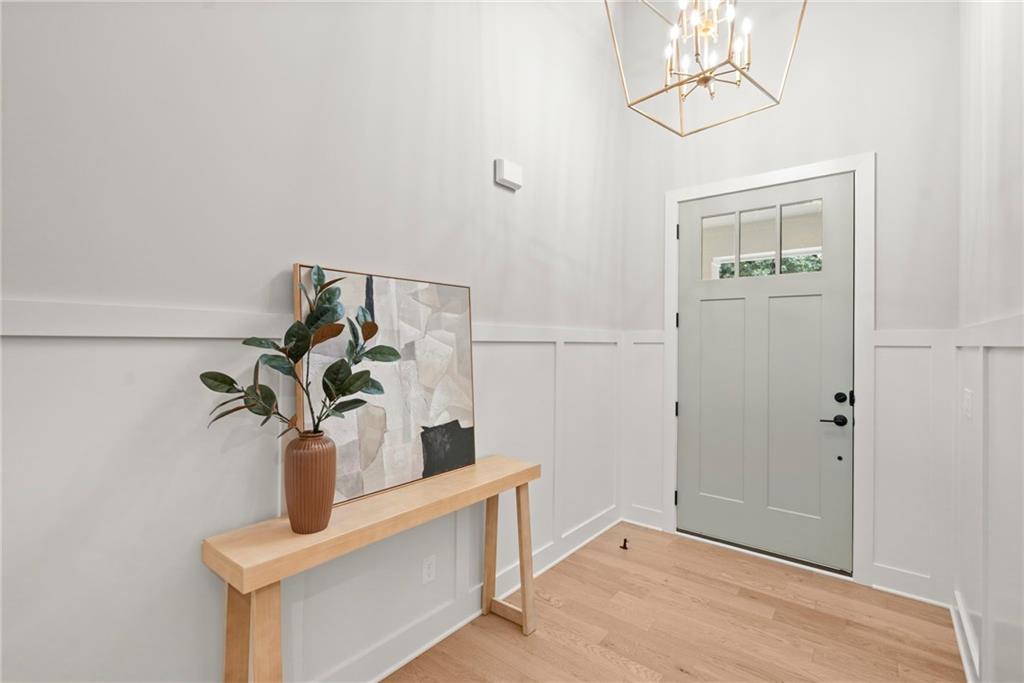
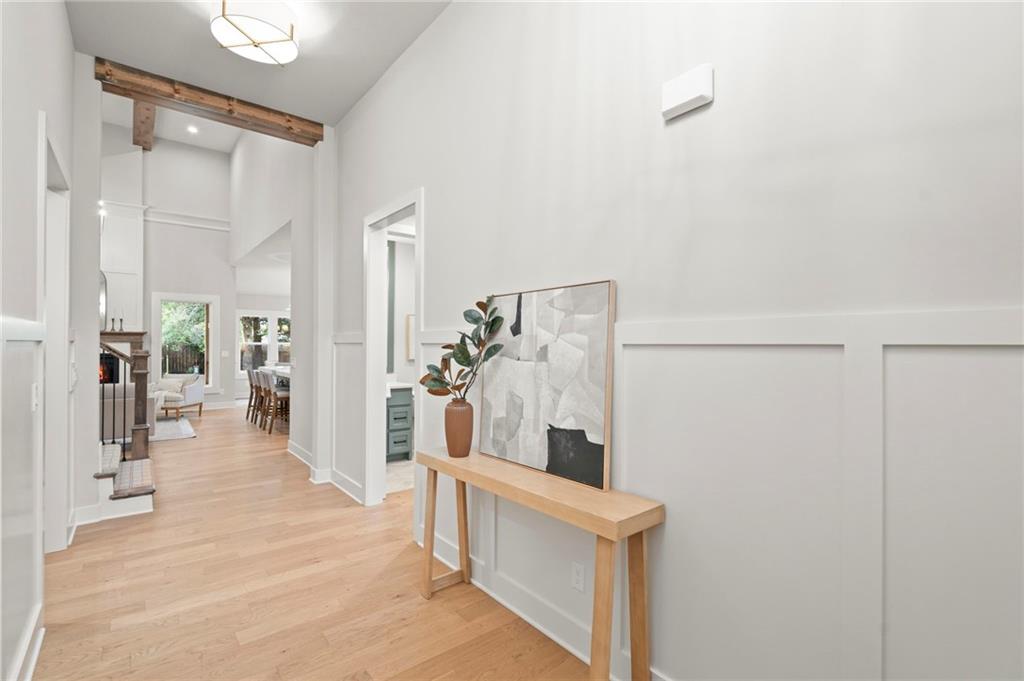
MOVE-IN READY NEW CONSTRUCTION IN PRAIRIE VILLAGE—WITHOUT THE WAIT! Builder is offering up to $12,000 toward a temporary interest-rate buydown and/or allowable closing costs with an acceptable offer. Completed 6/26; days on market include time listed during construction. Wheeler Homes’ Newport 1.5 Story offers thoughtful design, quality finishes and comfortable everyday living in an established neighborhood. The main-level primary suite opens to the covered deck and features a spa-inspired bath with a walk-in shower, freestanding tub, oversized vanity and generous walk-in closet connected to the laundry room. A second bedroom and private office are also conveniently located on the main level. The kitchen is designed for gathering with an oversized island, Café appliances and an impressive walk-in pantry with coffee bar. Soaring ceilings, wood beams and wood door headers add warmth and character throughout. Upstairs, two bedrooms share a full bath, while the loft with built-ins overlooks the two-story great room. The finished lower level expands the living space with a wet bar, spacious recreation area, fifth bedroom and full bath. Enjoy a covered front porch, circle drive, covered back deck and fenced backyard surrounded by mature trees. The tandem garage provides additional parking or storage flexibility. Beautiful new construction, mature surroundings and a neighborhood where people still wave. Welcome home to 2512 Somerset Drive! Financing terms, rates and eligibility are subject to lender approval.
Estimate only — taxes, insurance, and HOA vary. Confirm exact figures with a lender.
Elementary
Corinth
Middle
Indian Hills
High
SM East
Shawnee Mission school district. Assigned schools per the MLS record — verify enrollment boundaries with the district.
$1,269,000
Median list price
38
Homes for sale
On Market Date Oct 16, 2026
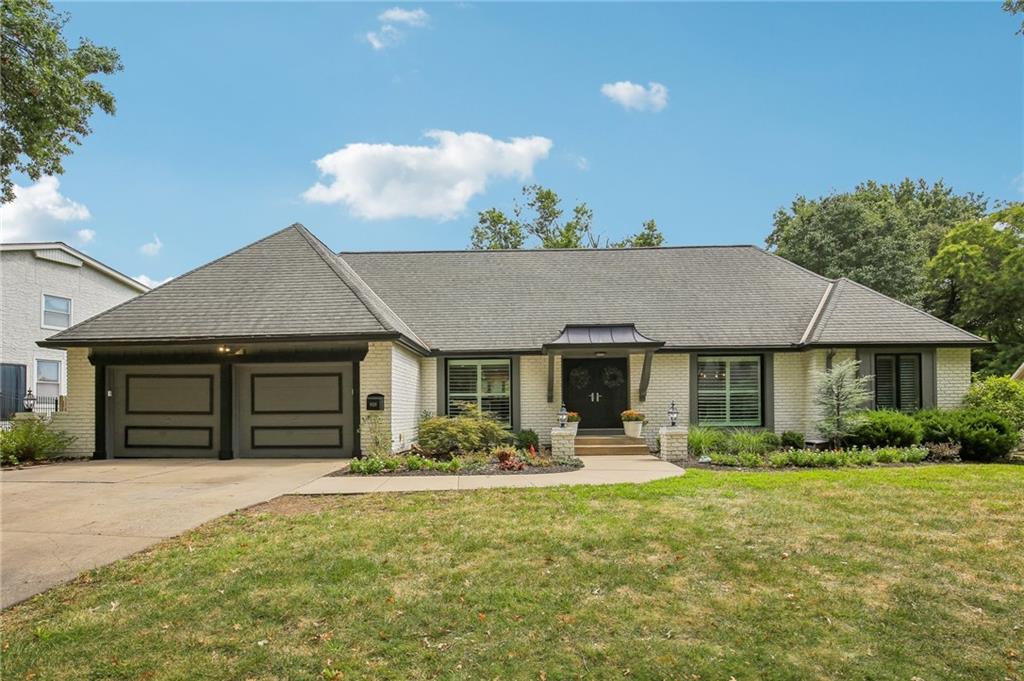
$1,195,000
House5506 W 82nd PlacePrairie Village, KS 66208
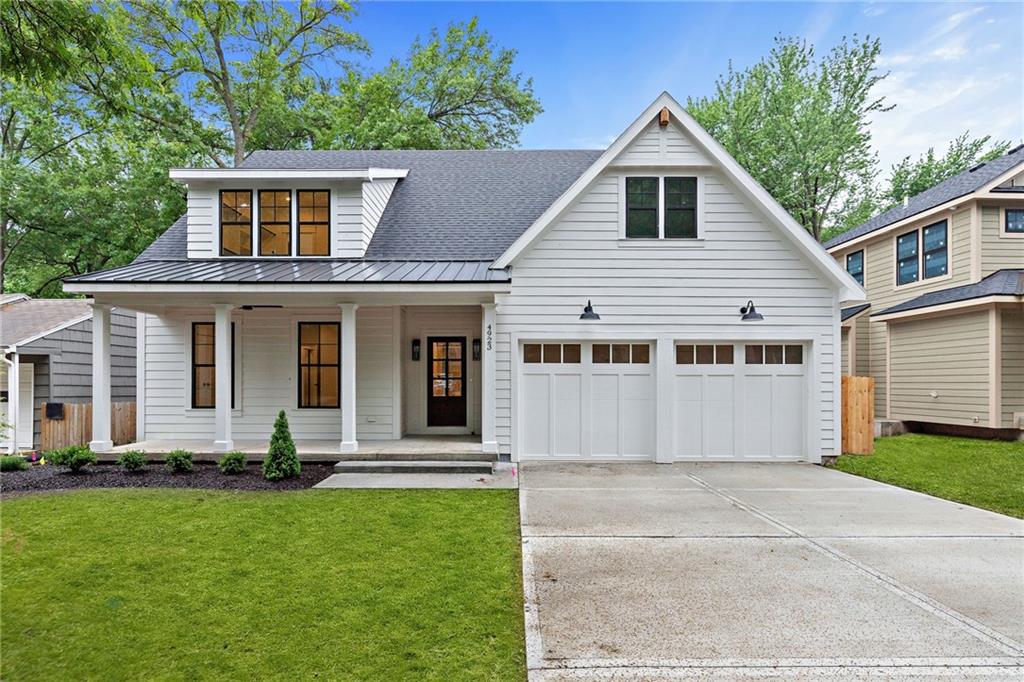
$1,199,000
House9029 Rosewood DrivePrairie Village, KS 66207
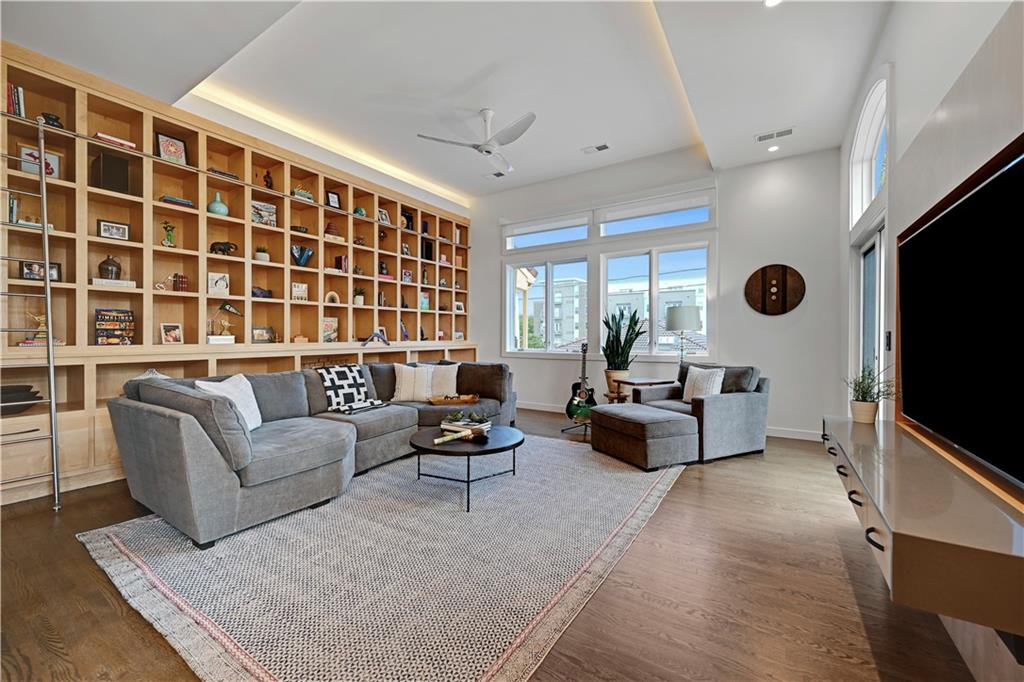
$1,495,000
House4620 W 70th TerracePrairie Village, KS 66208
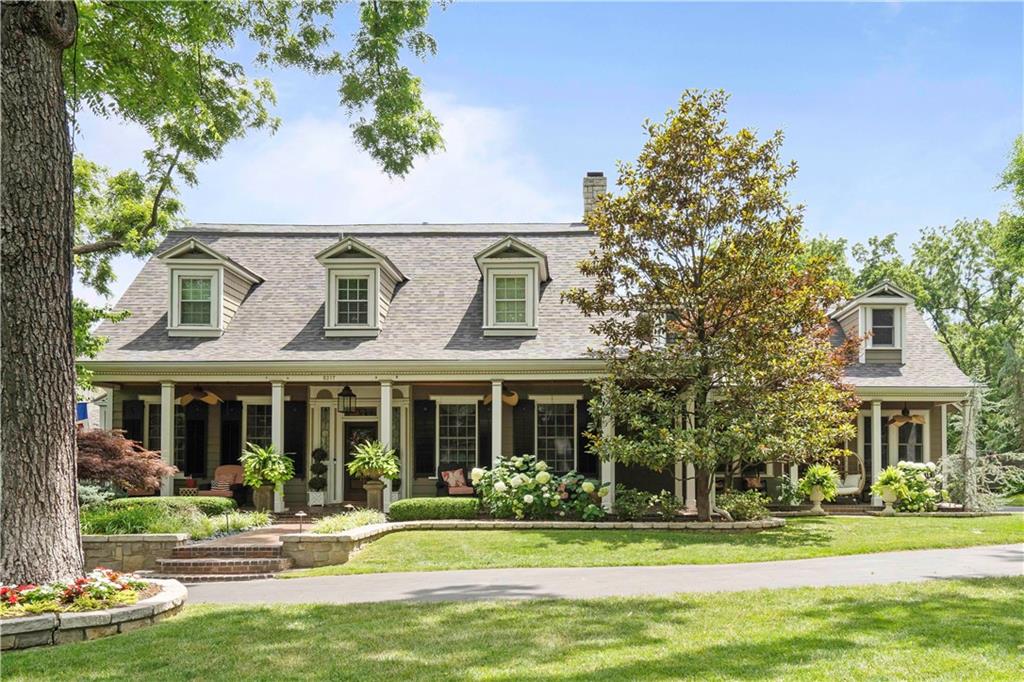
$1,090,000
Condo5038 Walnut StreetKansas City, MO 64112
 Coming Soon
On Market Date Sep 26, 2026
$1,325,000
House5217 Walmer StreetMission, KS 66202
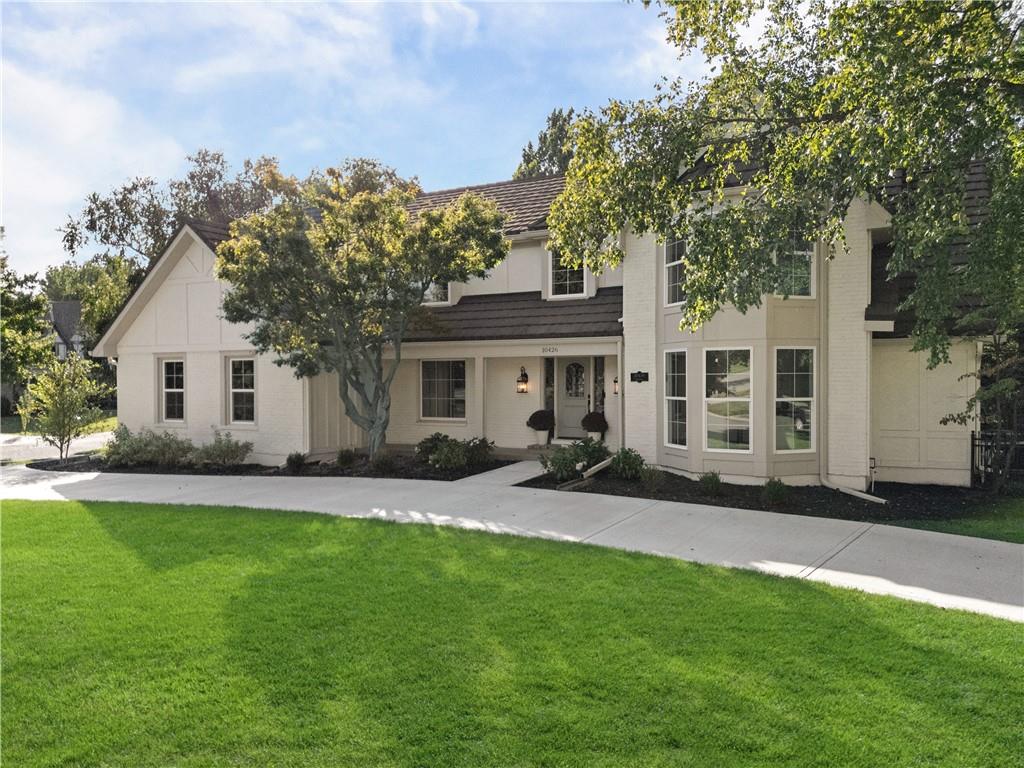
$1,299,000
House10426 Alhambra StreetOverland Park, KS 66207


Listings courtesy of Heartland MLS as distributed by MLS GRID
Based on information submitted to the MLS GRID as of 9/24/2026, 12:40:10 AM CDT. All data is obtained from various sources and may not have been verified by broker or MLS GRID. Supplied Open House Information is subject to change without notice. All information should be independently reviewed and verified for accuracy. Properties may or may not be listed by the office/agent presenting the information.
IDX information is provided exclusively for consumers' personal, non-commercial use and may not be used for any purpose other than to identify prospective properties consumers may be interested in purchasing. Data is deemed reliable but is not guaranteed by MLS GRID. Use of the MLS GRID Data may be subject to an end user license agreement prescribed by the applicable MLS.
Some IDX listings have been excluded from this website.
Any use or search of the data on this site other than by a consumer looking to purchase real estate is prohibited.
Notice a problem with listing information on this site? Email support@brokerandagent.com. Copyright notices.
