

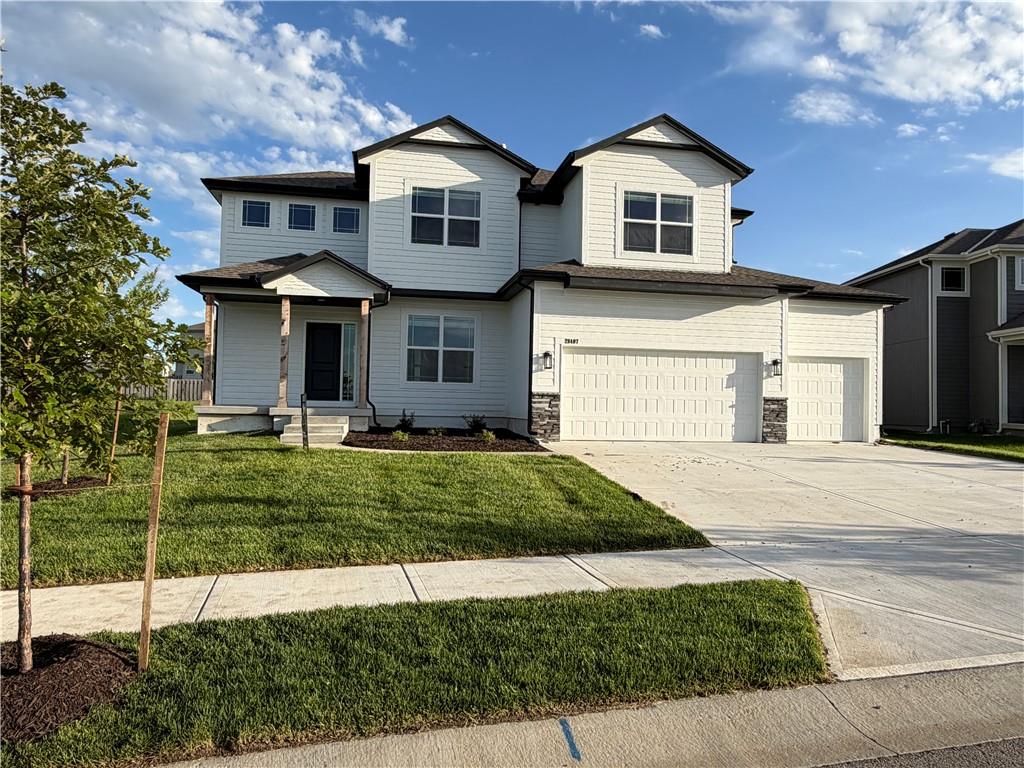
Pending
$544,500
House28407 W 161st StreetGardner, KS 66030
- 4 bd
- 4 ba
- 2,336 sqft
$640,000 · 4 bd · 3 ba · 2,941 sqft · Built 2025
$640,000
14266 S Houston Street · Olathe, KS · 66061
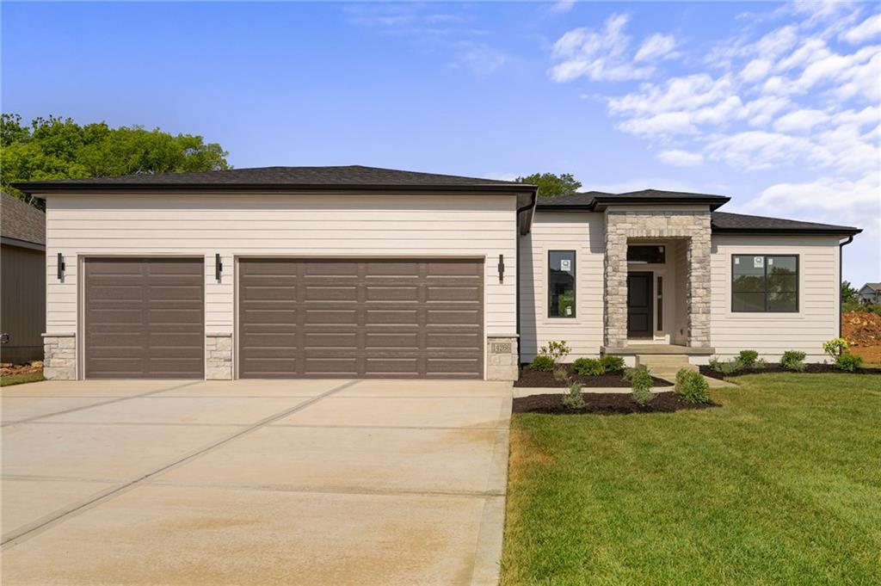
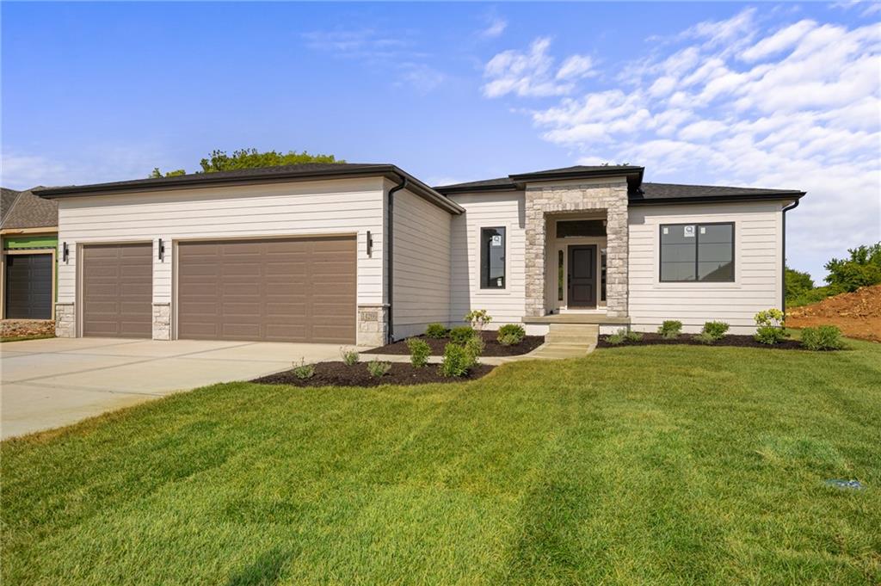
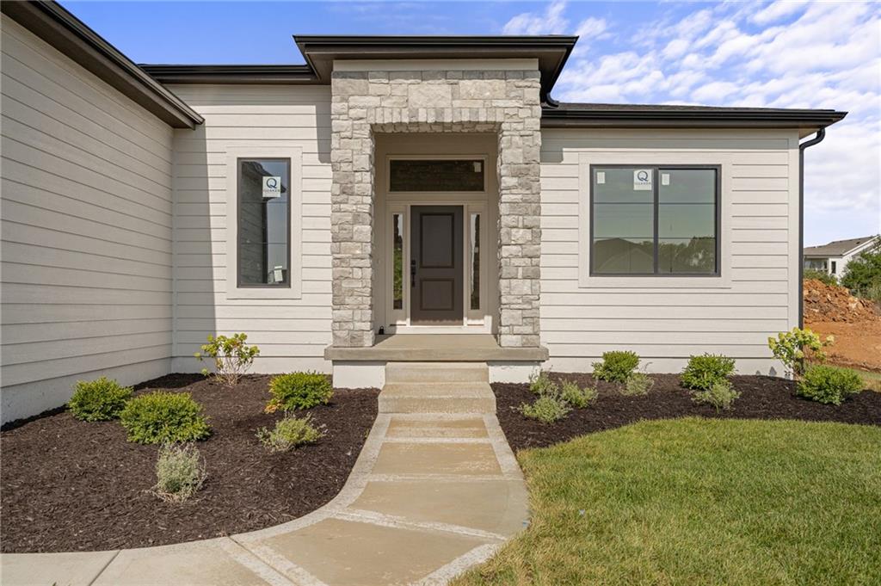
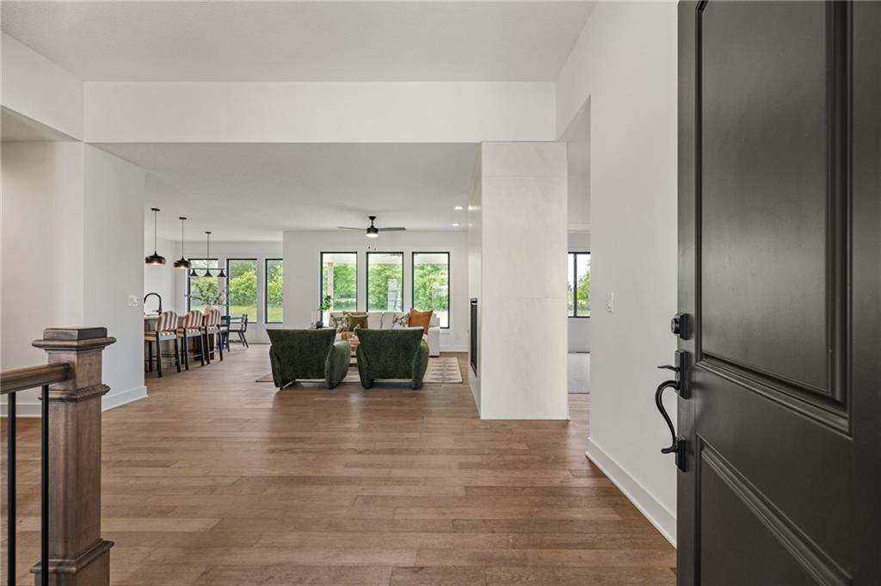
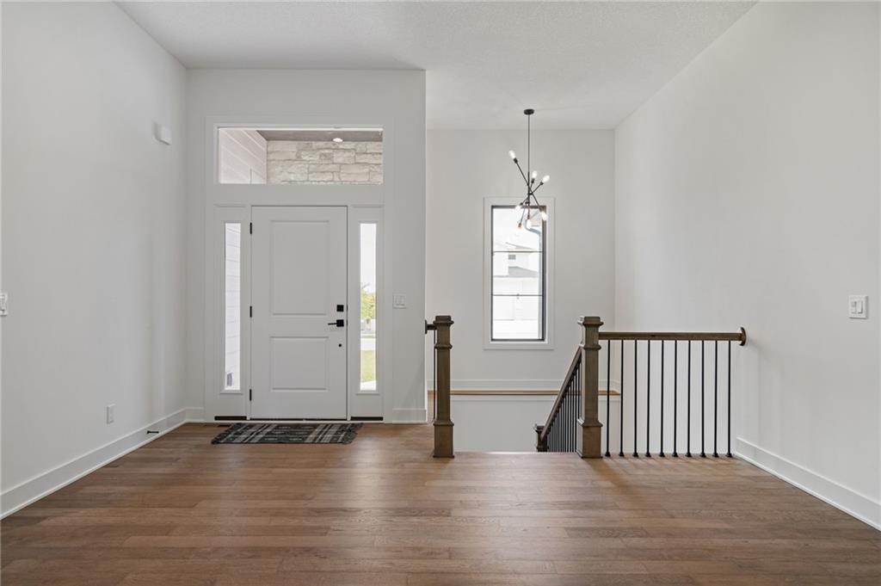
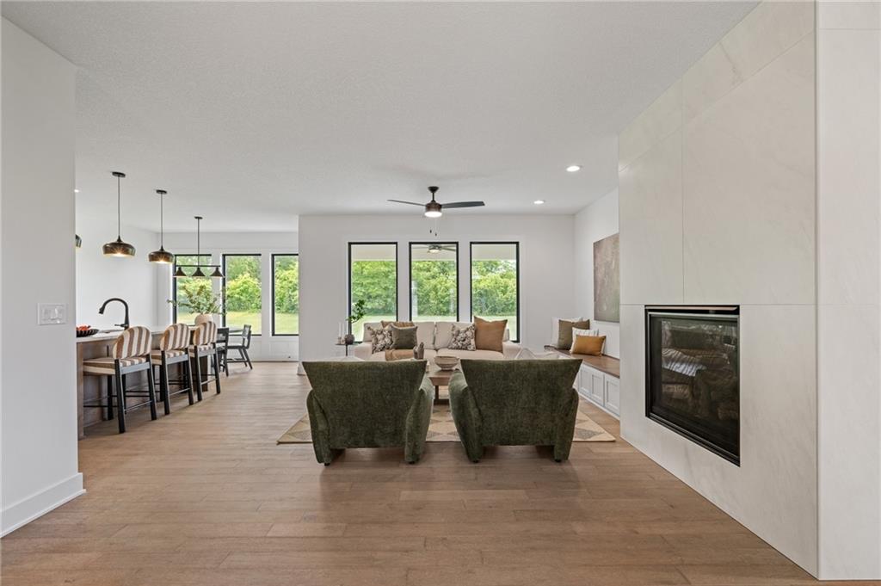
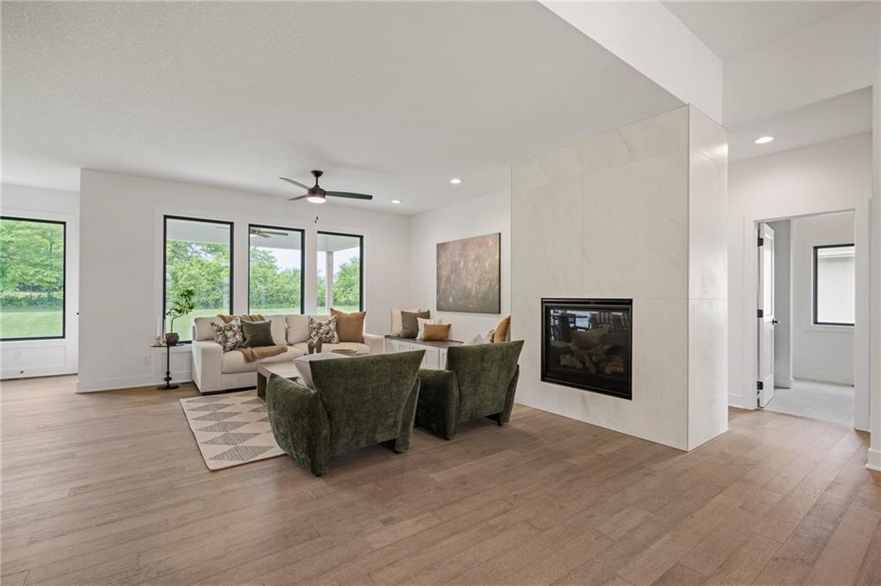
Welcome to the Riley by Stoll Builders in Lakeview Ridge - a move-in-ready ranch that combines modern design, premium upgrades, & exceptional value in one beautifully finished home. Perfectly positioned on a level homesite backing to private land, you'll enjoy the privacy, peaceful views, & usable backyard space. Inside, designer finishes shine throughout with black windows, upgraded lighting, custom trim details, & stylish, on-trend selections that create a sophisticated yet welcoming atmosphere. The thoughtfully designed open-concept layout offers 3 bedrooms & 2 baths on the main level, including a beautiful Primary Suite featuring a custom trimmed accent wall, upgraded lighting, & a spa-inspired bath designed for everyday comfort. The finished lower level adds incredible flexibility with an expansive Rec Room, full wet bar, 4th bedroom, & 3rd full bath - perfect for entertaining, hosting overnight guests, game-day gatherings, or creating the ultimate media space. Offering an outstanding combination of quality construction, thoughtful design, premium finishes, & a desirable lot, The Riley is an exceptional opportunity to enjoy the benefits of a brand-new home with today's most sought-after features already included. Located in **Lakeview Ridge**, just west of Lake Olathe, this exciting new community offers the perfect balance of scenic surroundings and everyday convenience. Enjoy quick access to K-7, Lakeshore Drive, shopping, dining, parks, and recreation. Future neighborhood amenities include a community pool planned for the next phase, making this an excellent opportunity to get into one of Olathe's newest neighborhoods before values continue to grow. Students attend highly regarded Olathe Schools, including Clearwater Creek Elementary, Oregon Trail Middle School, and Olathe West High School. Visit the Sales Office at **14271 Houston Street** today and discover why so many buyers are choosing Lakeview Ridge.
Estimate only — taxes, insurance, and HOA vary. Confirm exact figures with a lender.
Elementary
Clearwater Creek
Middle
Oregon Trail
High
Olathe West
Olathe school district. Assigned schools per the MLS record — verify enrollment boundaries with the district.
$635,150
Median list price
472
Homes for sale
$544,500
House28407 W 161st StreetGardner, KS 66030
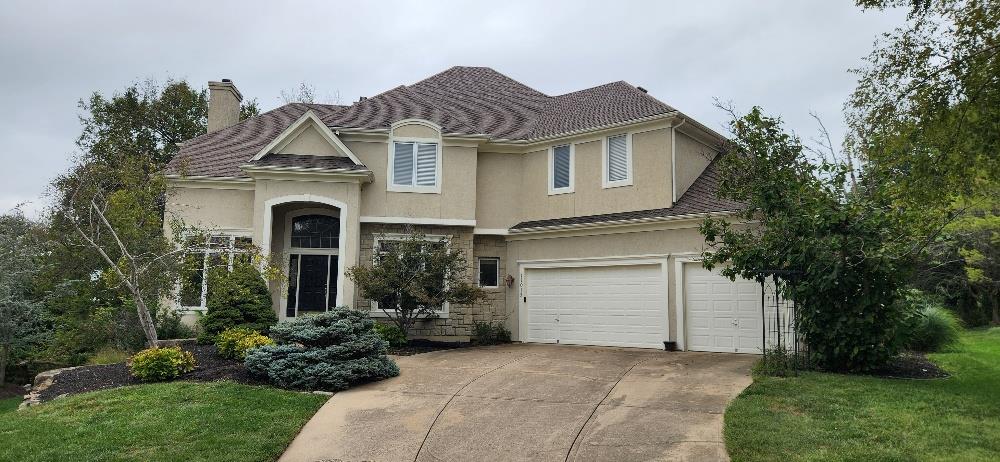 Coming Soon
On Market Date Oct 4, 2026
$625,000
House11013 S Glenview LaneOlathe, KS 66061
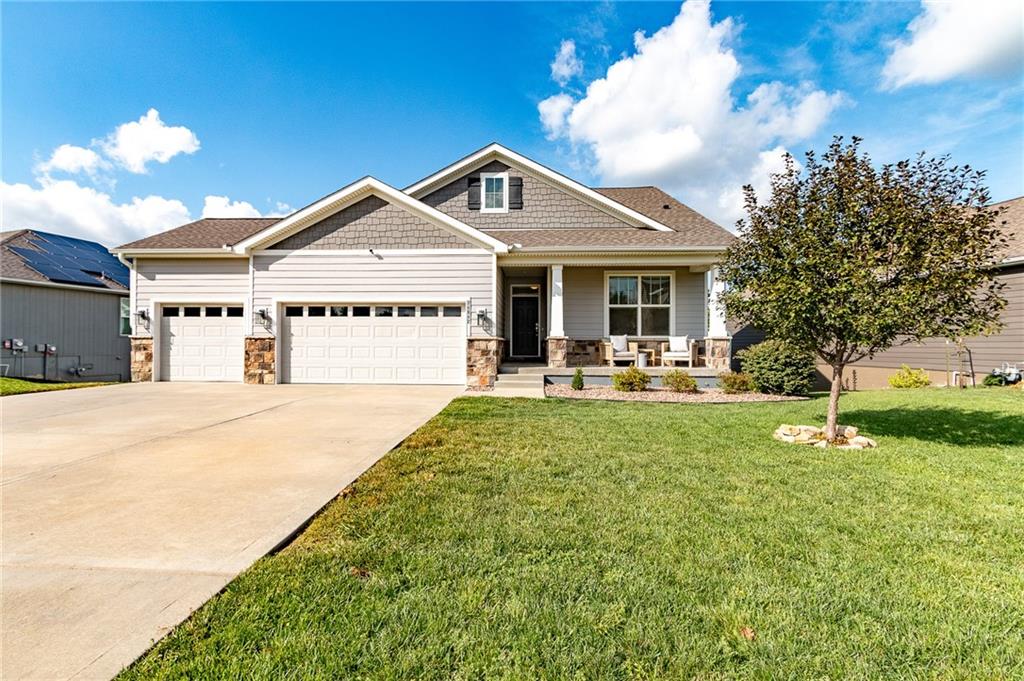
$589,000
House24842 W 144th StreetOlathe, KS 66061
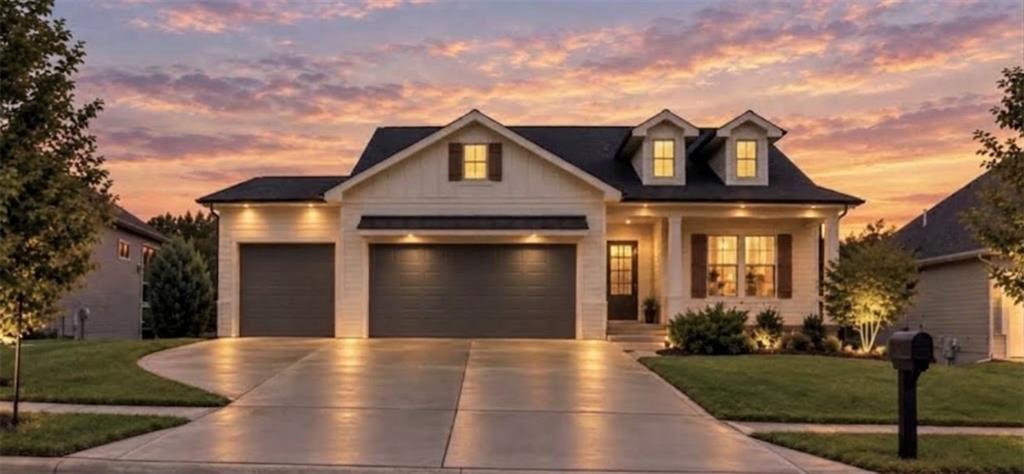
$729,000
House14172 S Red Bird StreetOlathe, KS 66061
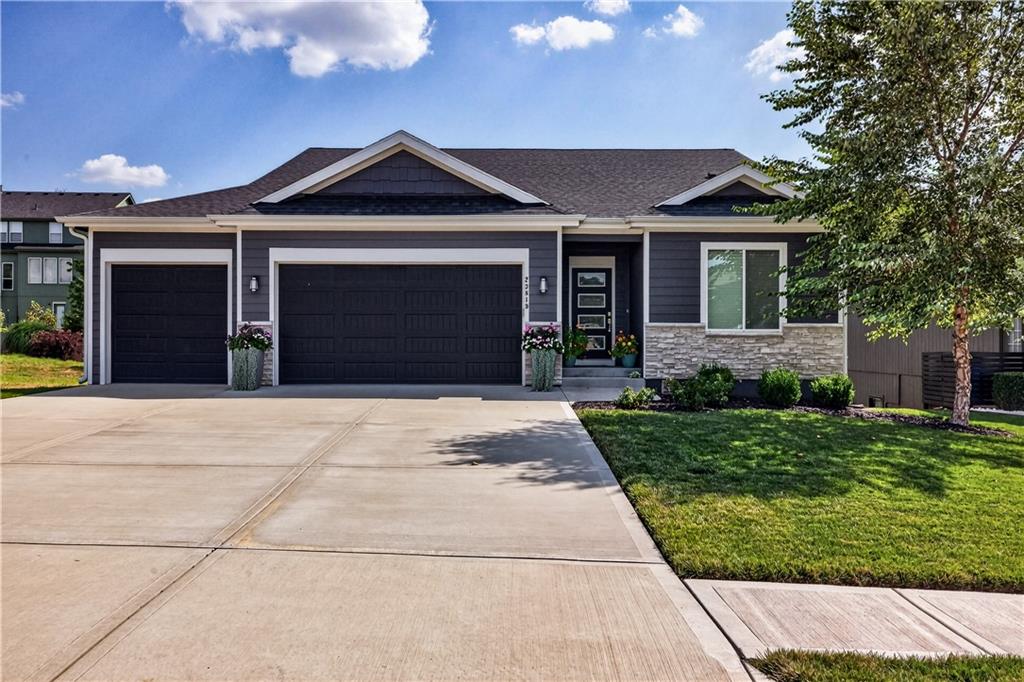
$640,000
House23819 W 125th TerraceOlathe, KS 66061
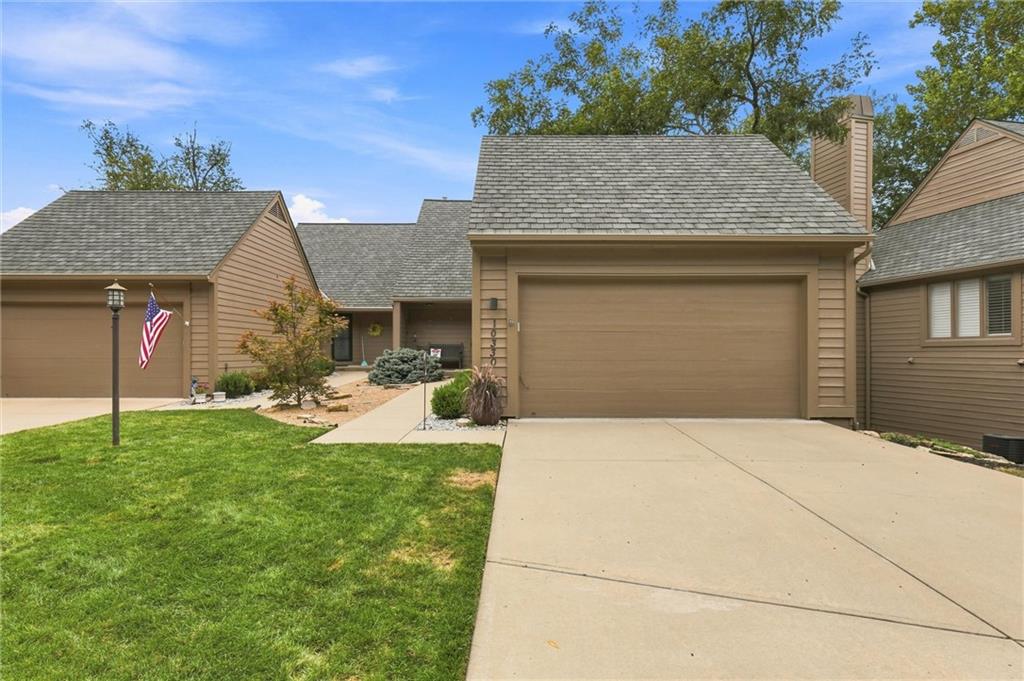
On Market Date Sep 26, 2026
$515,000
Villa10330 S Clubside CourtOlathe, KS 66061


Listings courtesy of Heartland MLS as distributed by MLS GRID
Based on information submitted to the MLS GRID as of 9/24/2026, 12:40:10 AM CDT. All data is obtained from various sources and may not have been verified by broker or MLS GRID. Supplied Open House Information is subject to change without notice. All information should be independently reviewed and verified for accuracy. Properties may or may not be listed by the office/agent presenting the information.
IDX information is provided exclusively for consumers' personal, non-commercial use and may not be used for any purpose other than to identify prospective properties consumers may be interested in purchasing. Data is deemed reliable but is not guaranteed by MLS GRID. Use of the MLS GRID Data may be subject to an end user license agreement prescribed by the applicable MLS.
Some IDX listings have been excluded from this website.
Any use or search of the data on this site other than by a consumer looking to purchase real estate is prohibited.
Notice a problem with listing information on this site? Email support@brokerandagent.com. Copyright notices.
