

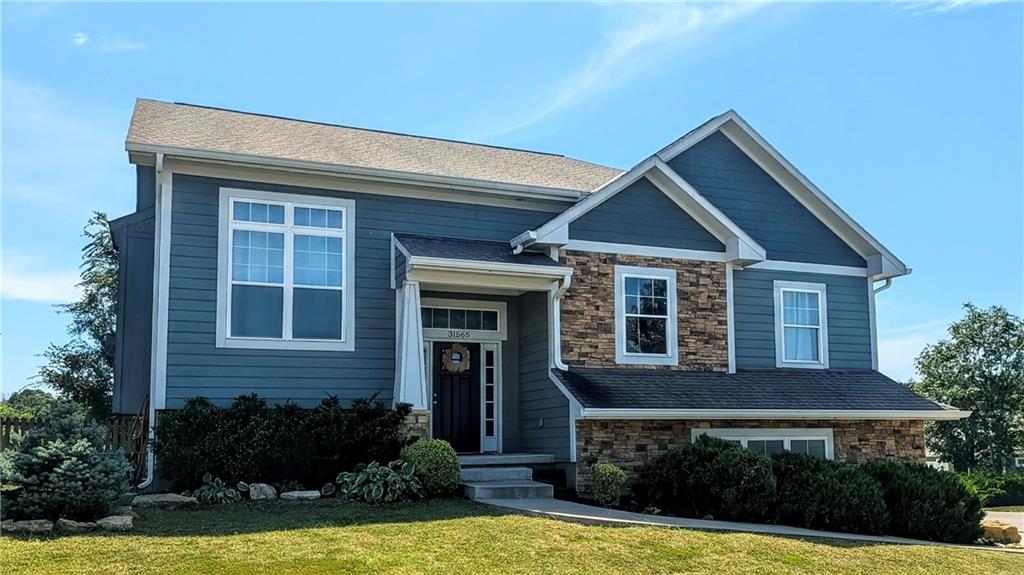
Coming Soon
On Market Date Sep 27, 2026
$500,000
House31565 W 85th StreetDe Soto, KS 66018
- 4 bd
- 3 ba
- 3,004 sqft
$550,000 · 3 bd · 3 ba · 2,643 sqft · Built 1998
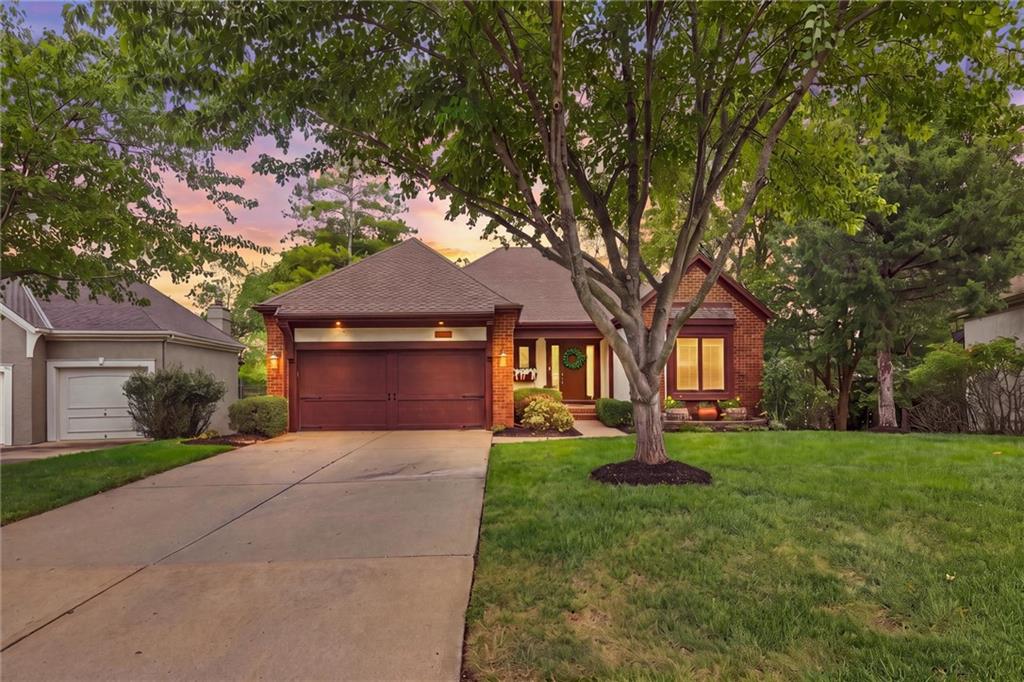
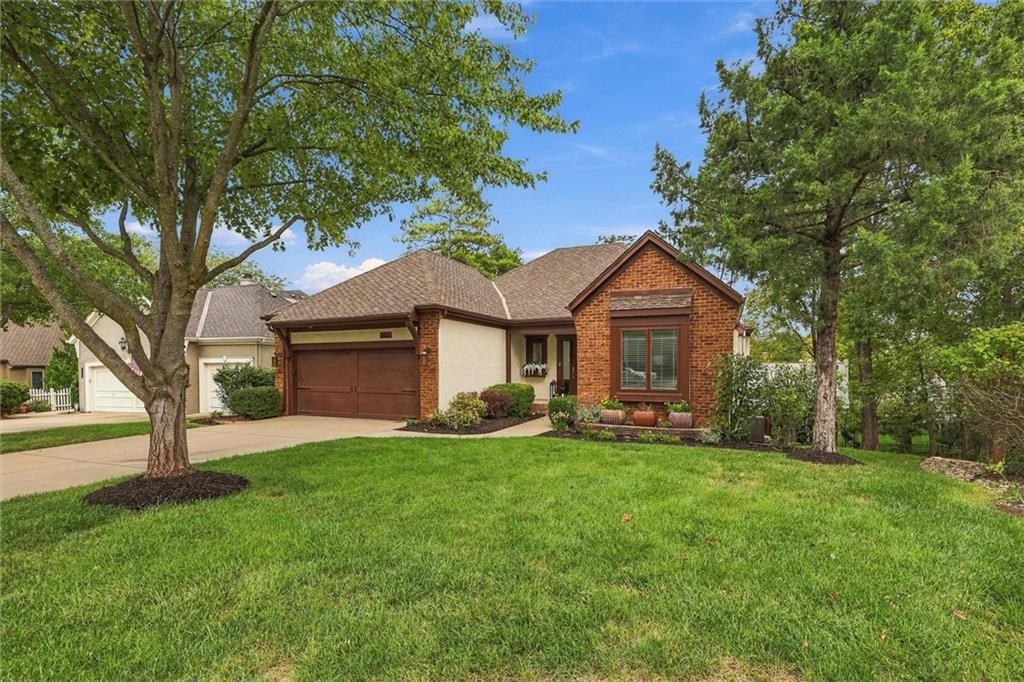
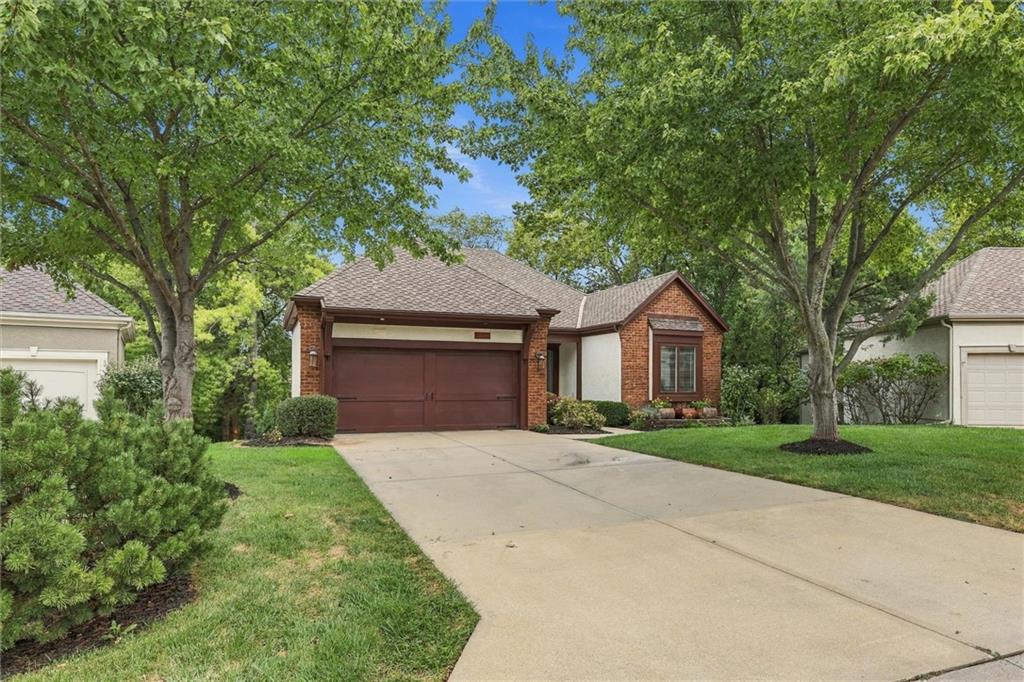
$550,000
26112 W 109th Street · Olathe, KS · 66061
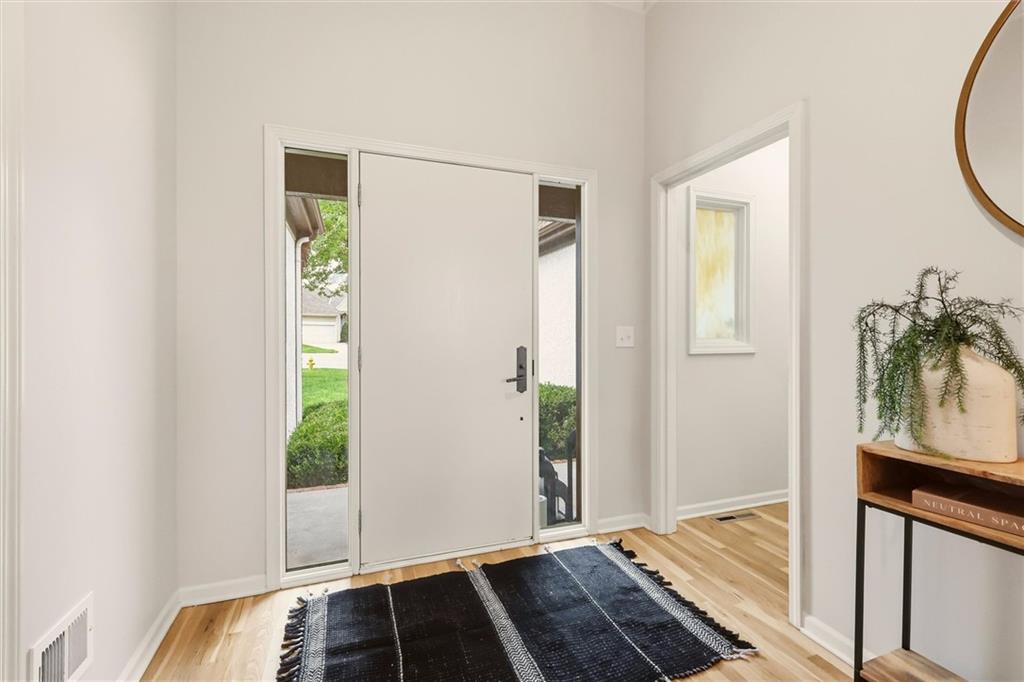
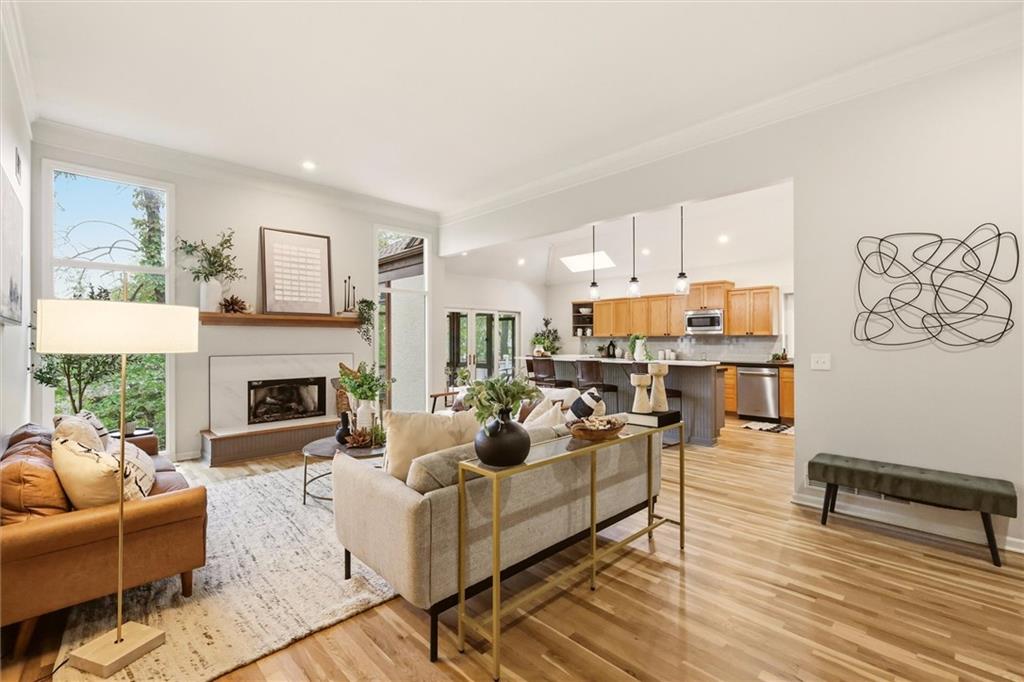
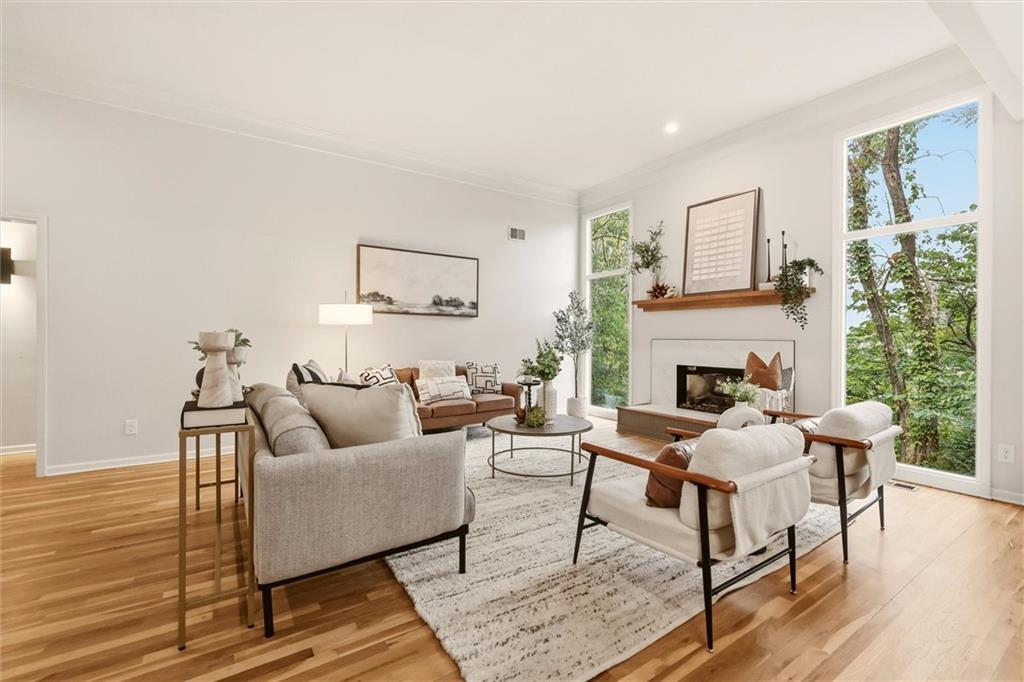
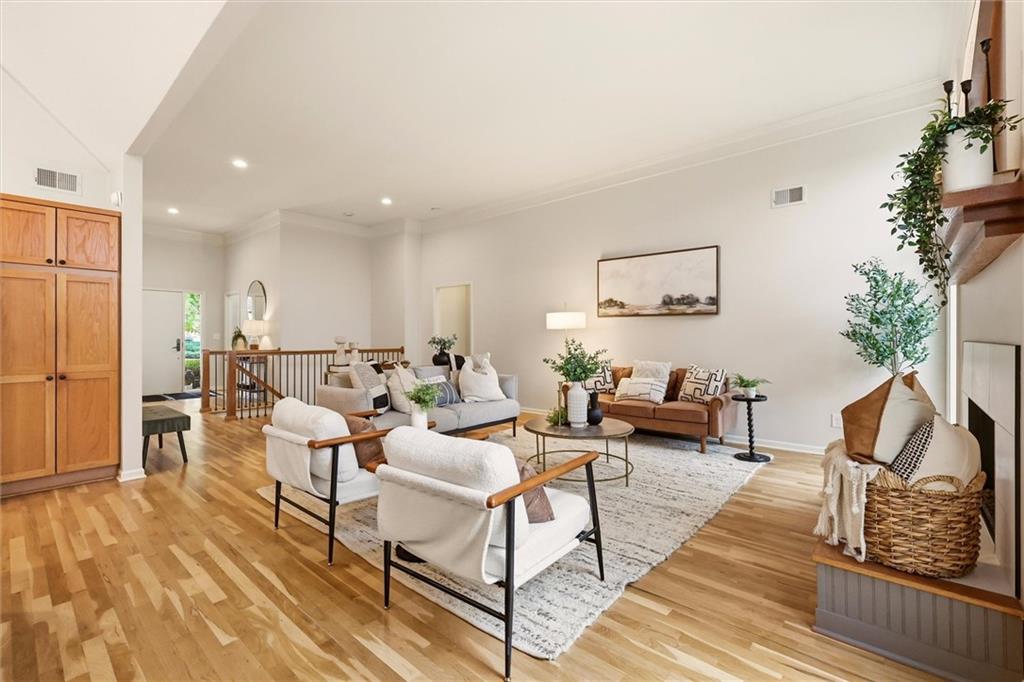
Welcome to sought-after Cedar Creek, where beautiful natural surroundings, an active community, and exceptional amenities come together! Tucked away on a treed cul-de-sac, this reverse 1.5-story home offers more than 2,600 sq. ft., a.24-acre lot, lovely landscaping, and a thoughtfully designed floor plan with comfortable one-level living and an expansive finished walk-out lower level. The main level features hardwood floors throughout the living areas and includes the great room with gas fireplace, formal dining room with tray ceiling, heated 4-season sunroom, primary suite, second bedroom, two full baths, and the eat-in kitchen with stainless steel appliances, large island with eating bar, gas range, and breakfast area. The primary suite features a tray ceiling and updated bath with double vanity, separate shower, freestanding tub, and convenient access to the laundry room via the expansive walk-in closet. The heated 4-season sunroom provides a wonderful spot to relax year-round and opens to a deck overlooking the beautifully tree-lined yard. Downstairs, the finished walk-out daylight level expands the living space with a family rec room with fireplace, office/flex space, third bedroom and full bath, plus ample storage. And then there’s Cedar Creek! Residents enjoy an incredible array of amenities, including 65-acre Shadow Lake for fishing and sailing, three swimming pools, miles of scenic trails, parks, lighted tennis and pickleball courts, sand volleyball, an indoor gym for basketball, volleyball, pickleball, and aerobics, fitness facilities, and playground. There is also a beautifully furnished lounge with kitchen and bar for business functions and special events. Shadow Glen Golf Club winds through the community, while abundant natural areas make wildlife sightings—including deer—part of the Cedar Creek experience. A wonderful opportunity to enjoy spacious living and resort-style amenities in one of the area's most desirable communities!
Listed by Compass Realty Group · Brooke Graessle
MLS# 2643577 · Coming Soon On Market Date September 25, 2026
Estimate only — taxes, insurance, and HOA vary. Confirm exact figures with a lender.
Elementary
Cedar Creek
Middle
Mission Trail
High
Olathe West
Olathe school district. Assigned schools per the MLS record — verify enrollment boundaries with the district.
$630,000
Median list price
487
Homes for sale
On Market Date Sep 27, 2026
$500,000
House31565 W 85th StreetDe Soto, KS 66018
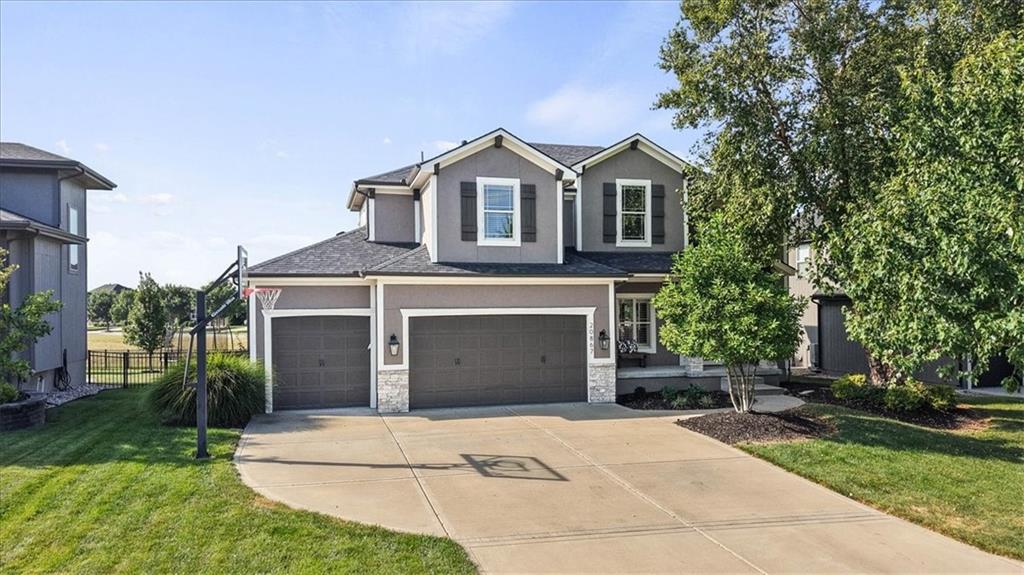
$649,900
House20867 W 108th StreetOlathe, KS 66061
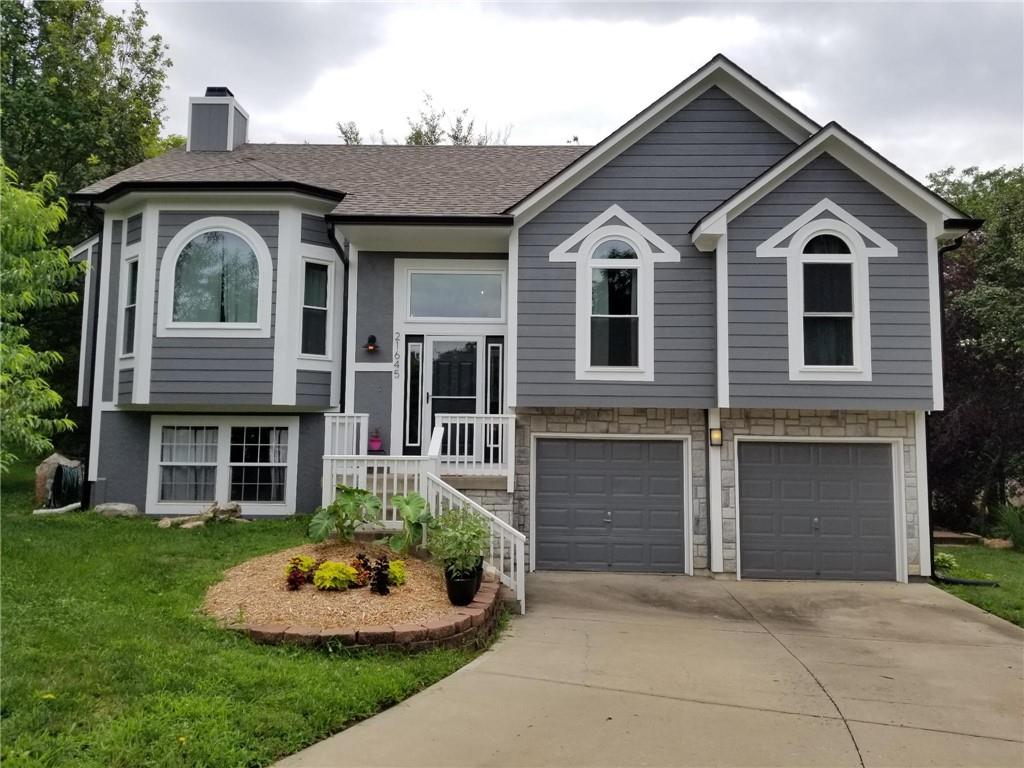
$435,000
House21645 W 122nd TerraceOlathe, KS 66061
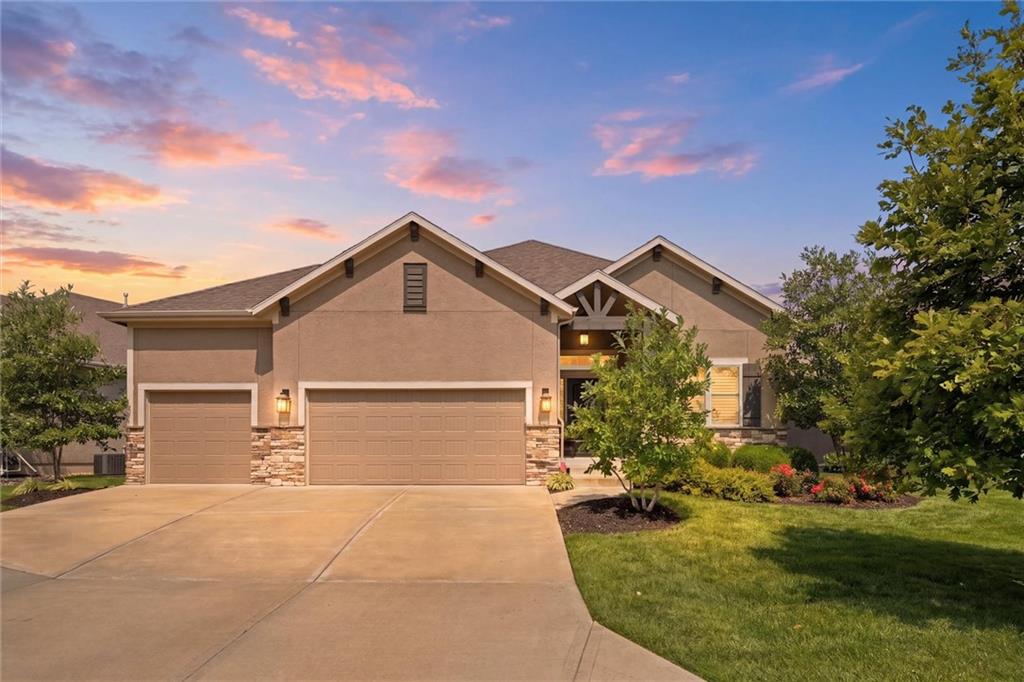
$560,000
House22208 W 121st StreetOlathe, KS 66061
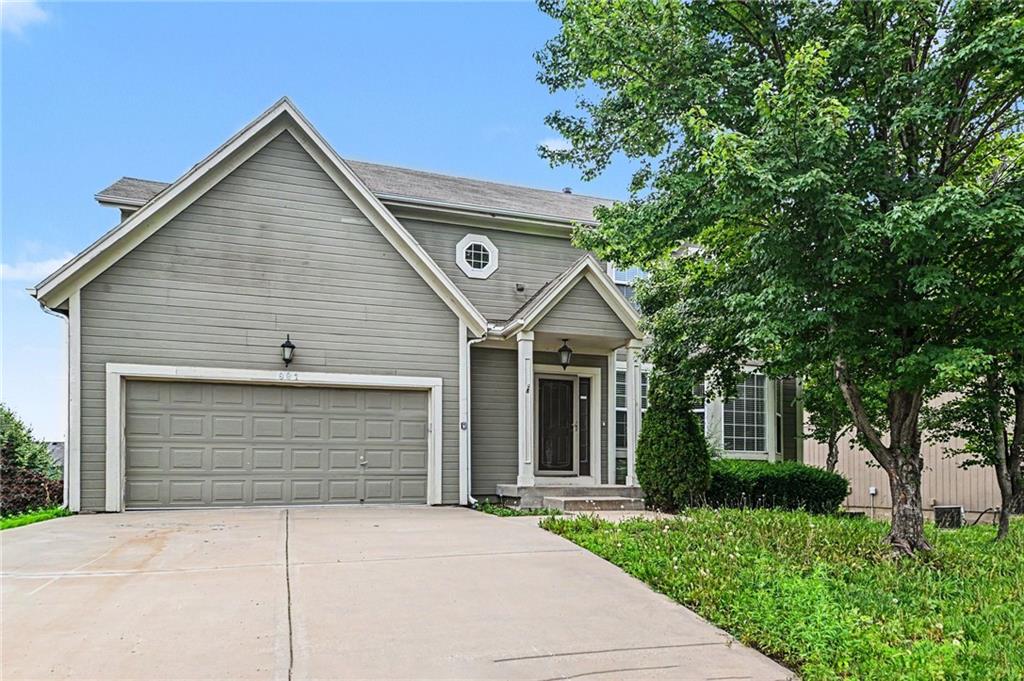
$424,900
House891 S Clearwater Creek DriveOlathe, KS 66061
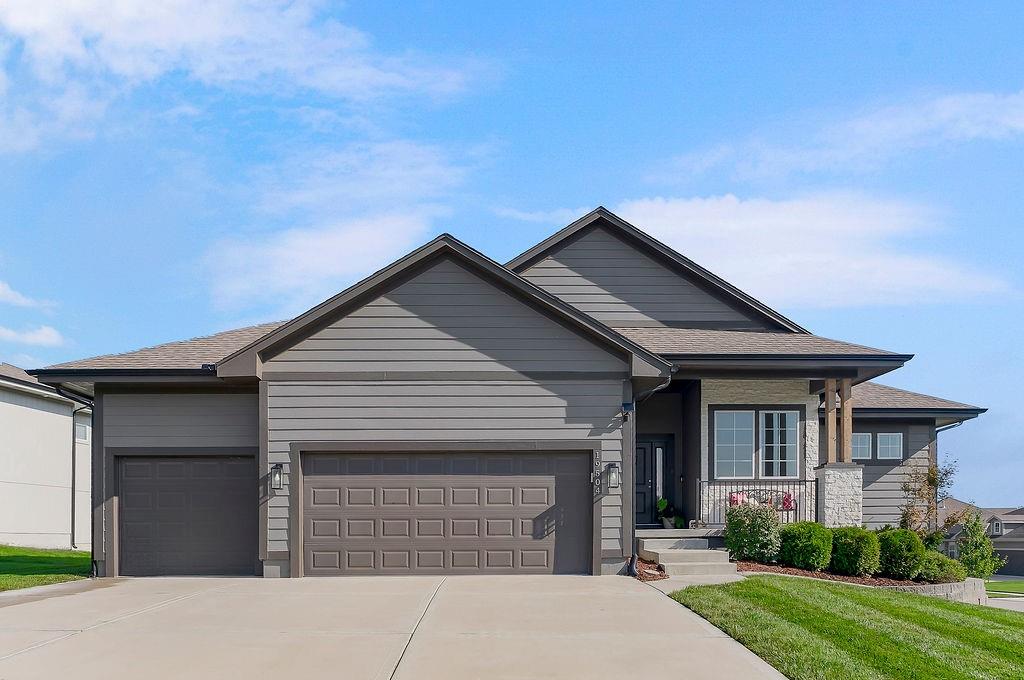
$665,000
House19504 W 116th StreetOlathe, KS 66061


Listings courtesy of Heartland MLS as distributed by MLS GRID
Based on information submitted to the MLS GRID as of 9/24/2026, 3:11:16 PM CDT. All data is obtained from various sources and may not have been verified by broker or MLS GRID. Supplied Open House Information is subject to change without notice. All information should be independently reviewed and verified for accuracy. Properties may or may not be listed by the office/agent presenting the information.
IDX information is provided exclusively for consumers' personal, non-commercial use and may not be used for any purpose other than to identify prospective properties consumers may be interested in purchasing. Data is deemed reliable but is not guaranteed by MLS GRID. Use of the MLS GRID Data may be subject to an end user license agreement prescribed by the applicable MLS.
Some IDX listings have been excluded from this website.
Any use or search of the data on this site other than by a consumer looking to purchase real estate is prohibited.
Notice a problem with listing information on this site? Email support@brokerandagent.com. Copyright notices.
