

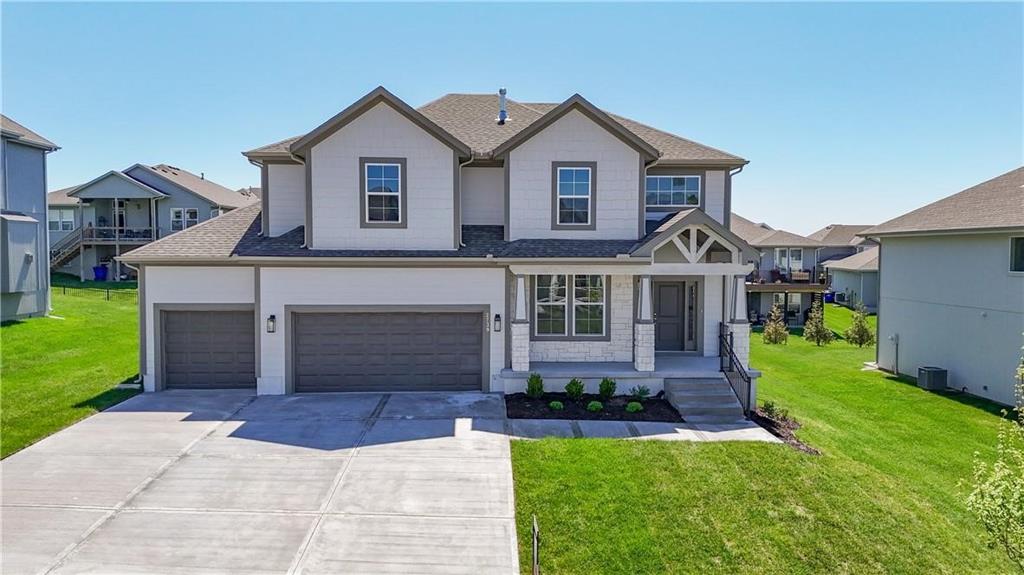
For Sale
$664,950
House2283 Wabash StreetOlathe, KS 66061
- 5 bd
- 4 ba
- 2,850 sqft
$665,000 · 4 bd · 3 ba · 3,500 sqft · Built 2022
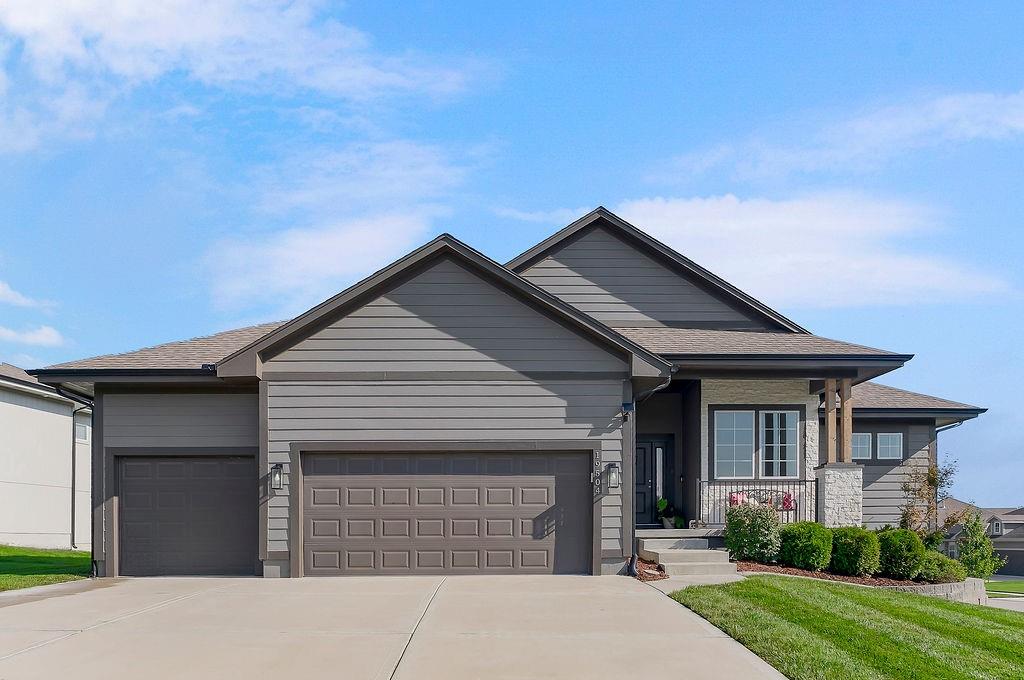
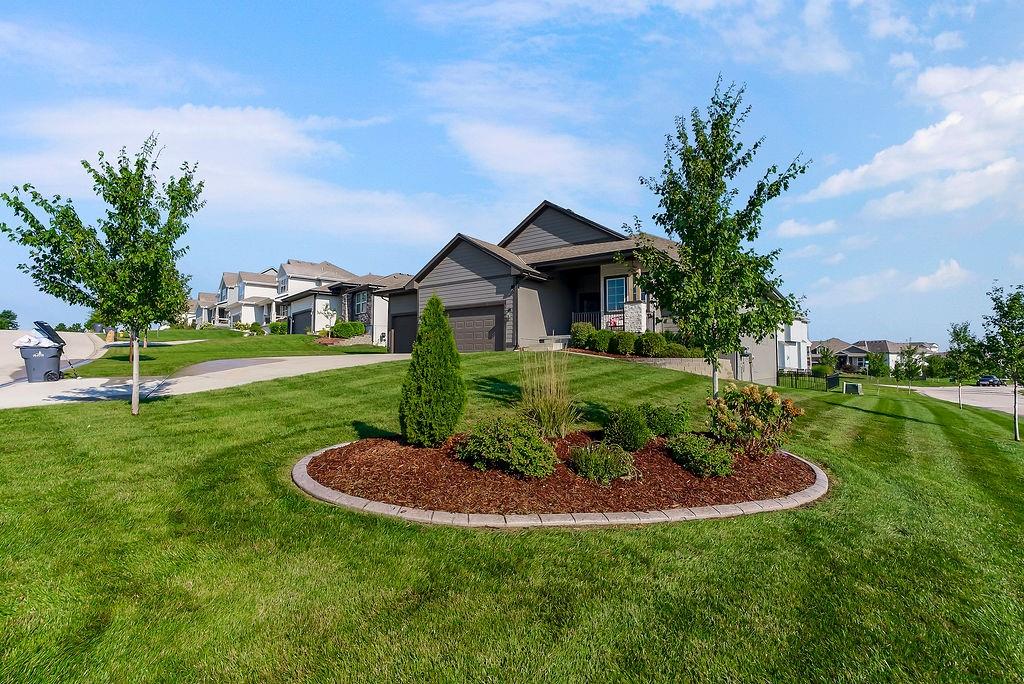
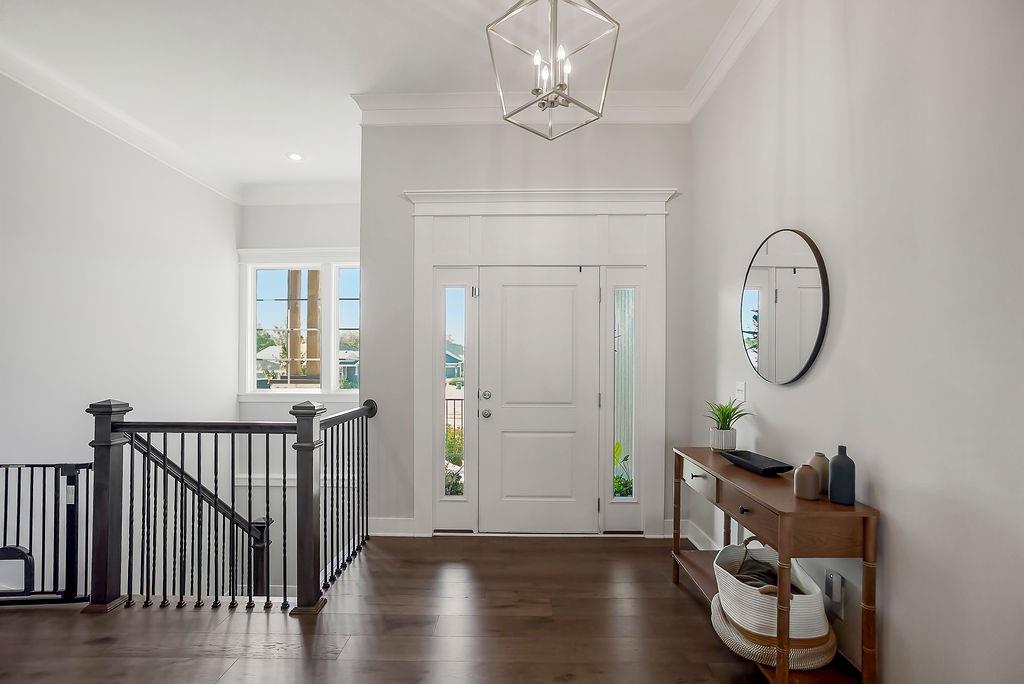
$665,000
19504 W 116th Street · Olathe, KS · 66061
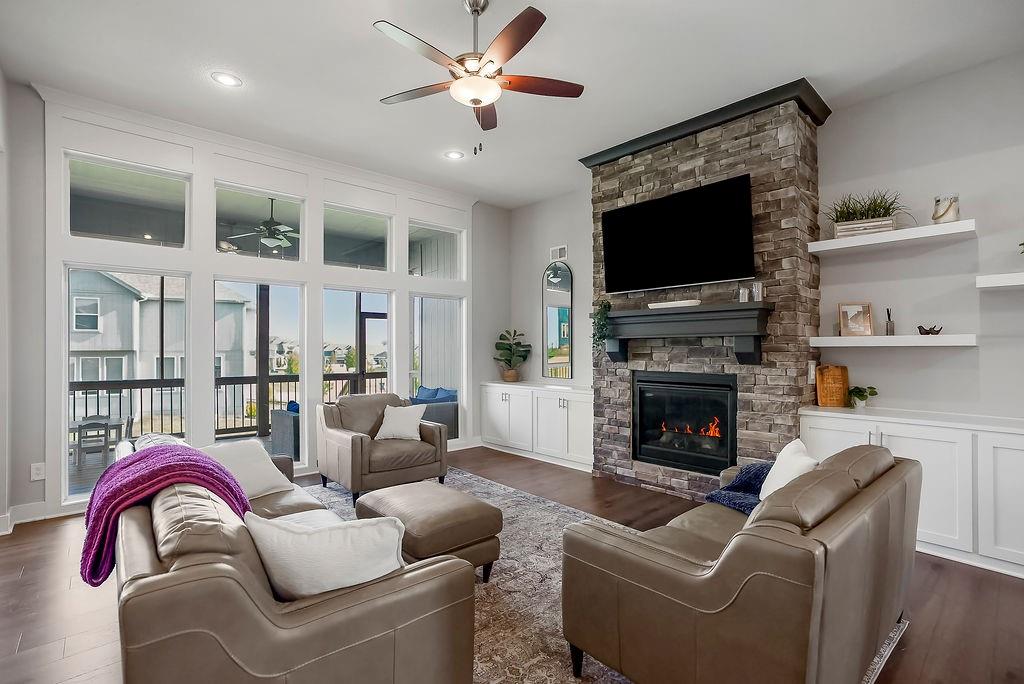
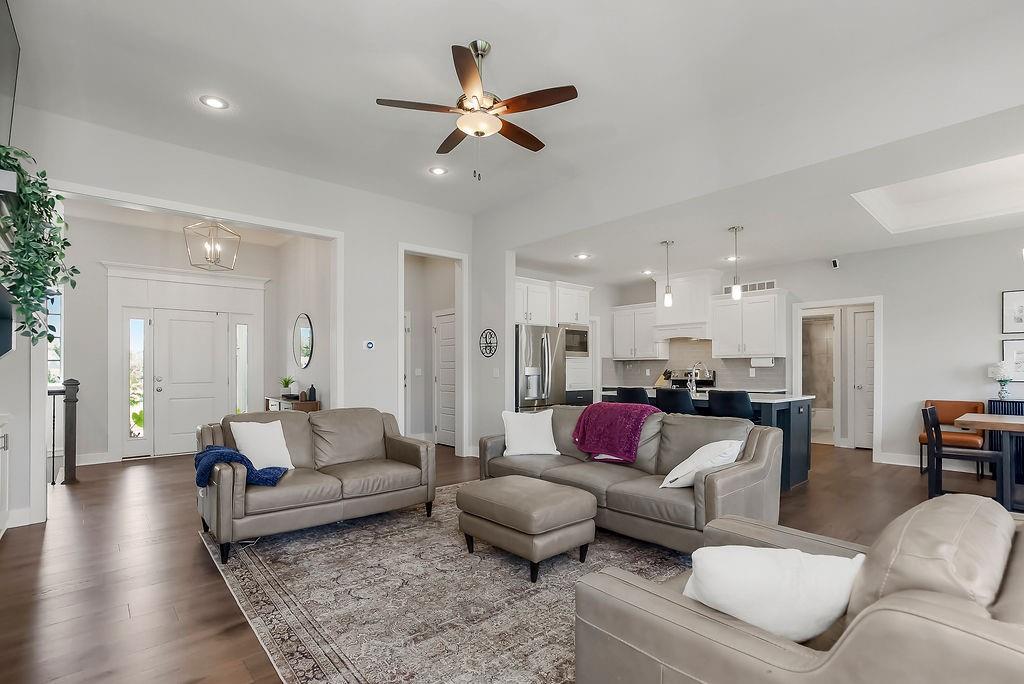
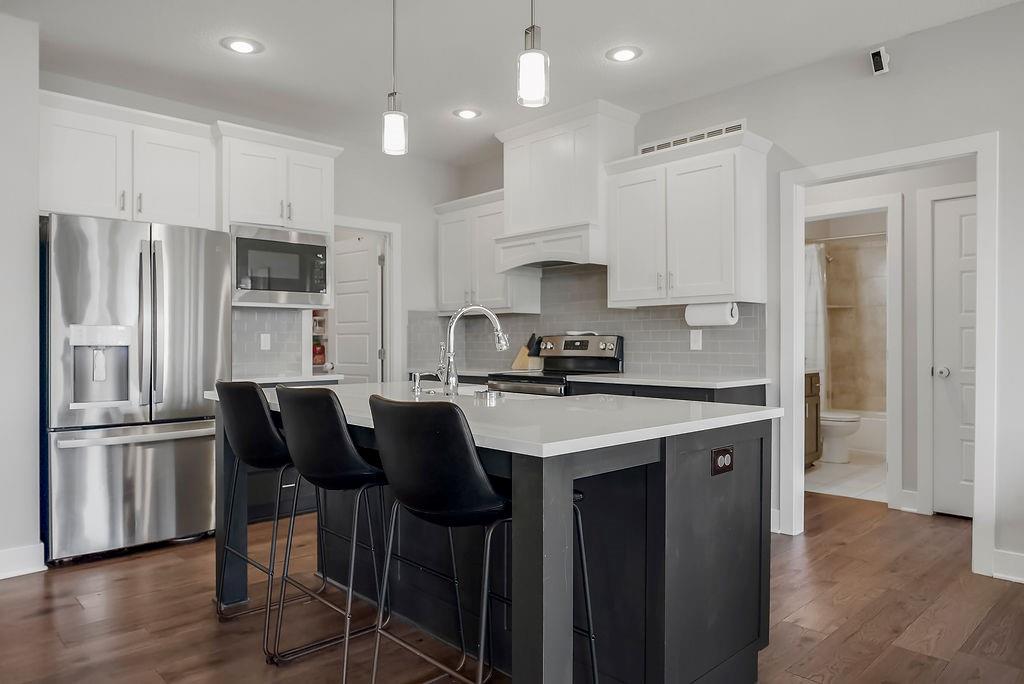
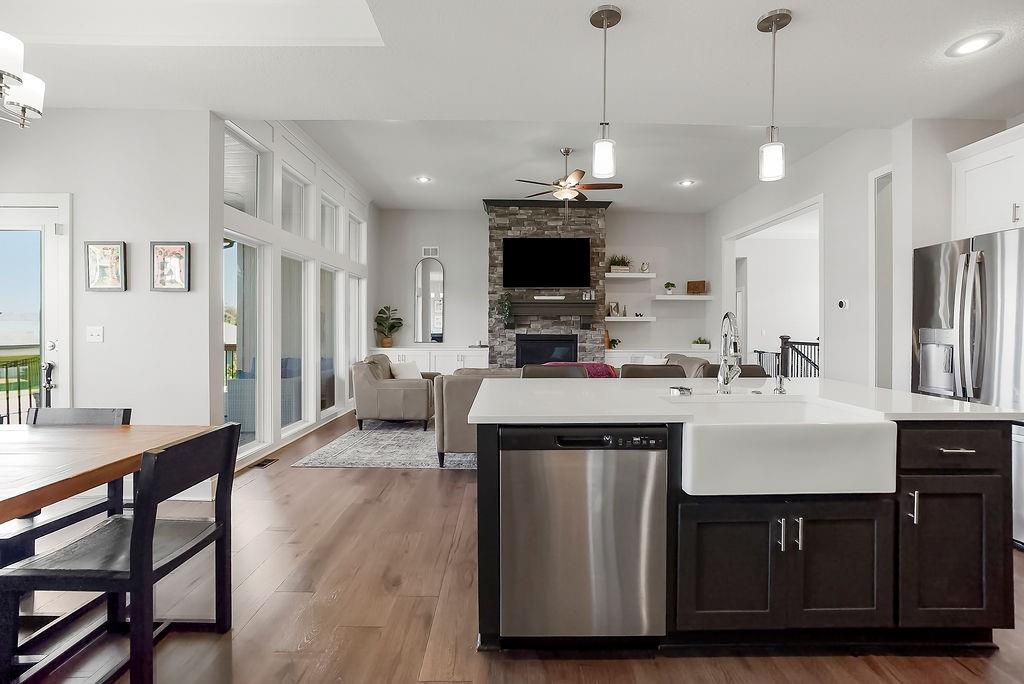
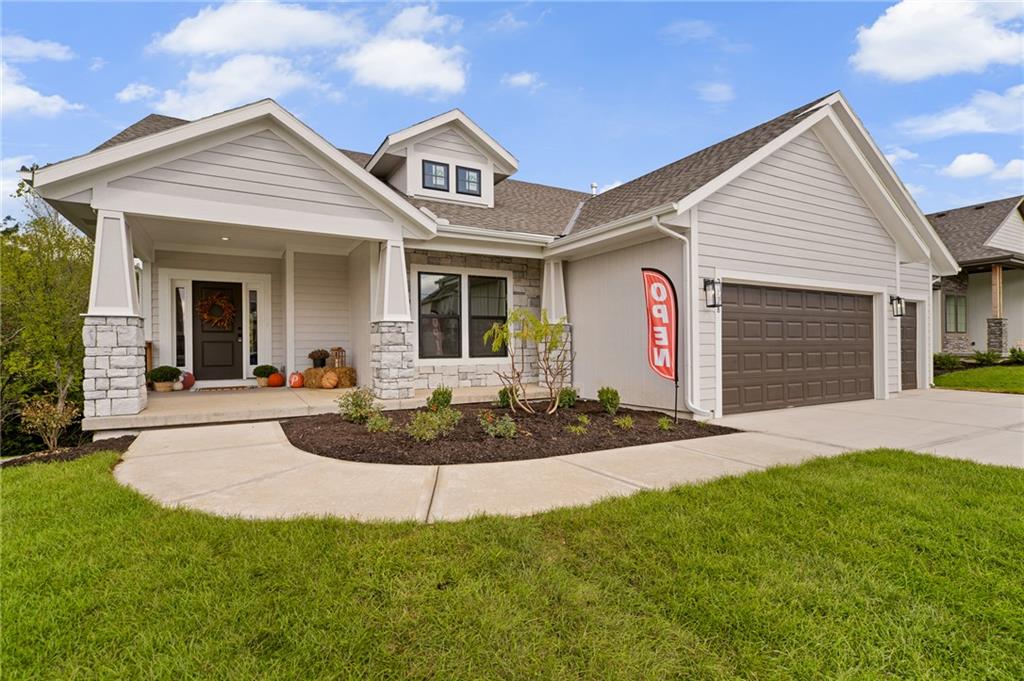
Beautifully upgraded 4-bedroom, 3-bath home with a finished walkout lower level and thoughtful improvements throughout. The open main level features hardwood floors, a great room with a floor to ceiling stone fireplace, and a bright kitchen with a large island, apron-front sink, painted cabinetry, soft-close doors and drawers, and built in microwave. Three bedrooms are conveniently located on the main level. The finished walkout lower level offers a spacious family room, fourth bedroom, third full bath, walk-up wet bar, built-in microwave, glass-front wine cooler, and an additional finished non-conforming room ideal for a home office, gym, or flex space. The garage has been extensively upgraded with epoxy floors, added LED lighting, built-in shelving, and an opener on the third bay. Outside, enjoy the covered and stained 17' x 8' screened in deck with stairs, custom landscaping with concrete borders, buried downspouts, and Wi-Fi-enabled sprinkler system. Additional upgrades include a whole-house water filtration system and humidifier, radon mitigation system, Nest thermostat, Ring doorbell and rear floodlight camera, ceiling fans in all bedrooms, motion-activated closet lighting, and outlets conveniently placed behind TVs. Move-in ready with upgrades already completed inside and out!
Estimate only — taxes, insurance, and HOA vary. Confirm exact figures with a lender.
Elementary
Woodland
Middle
Prairie Trail
High
Olathe Northwest
Olathe school district. Assigned schools per the MLS record — verify enrollment boundaries with the district.
$630,000
Median list price
487
Homes for sale
$664,950
House2283 Wabash StreetOlathe, KS 66061
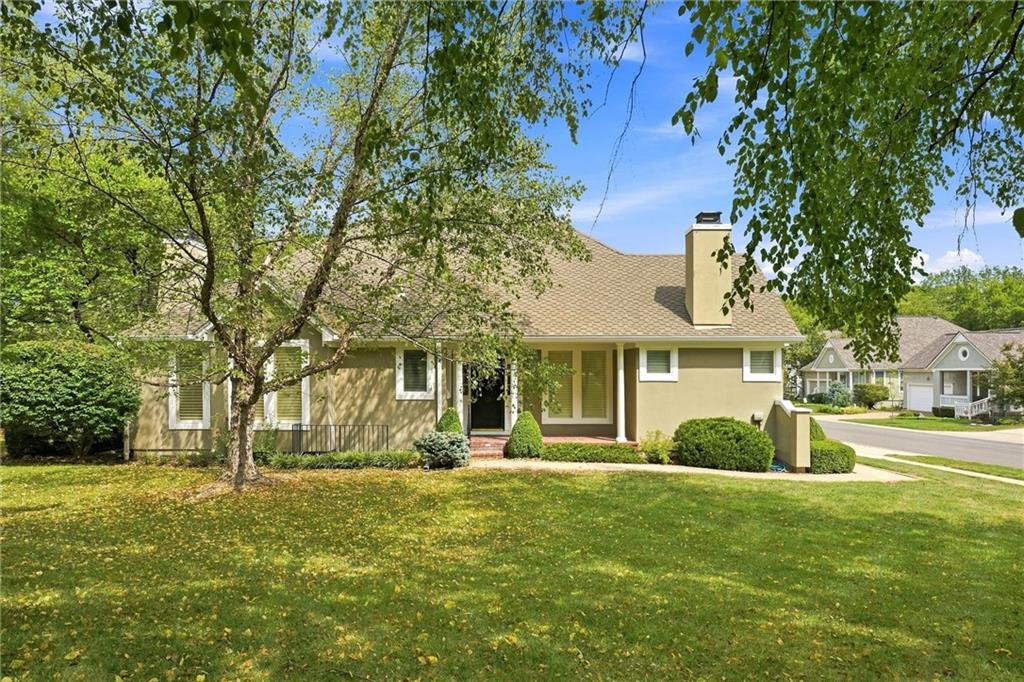
$535,000
Villa12440 Long StreetOverland Park, KS 66215
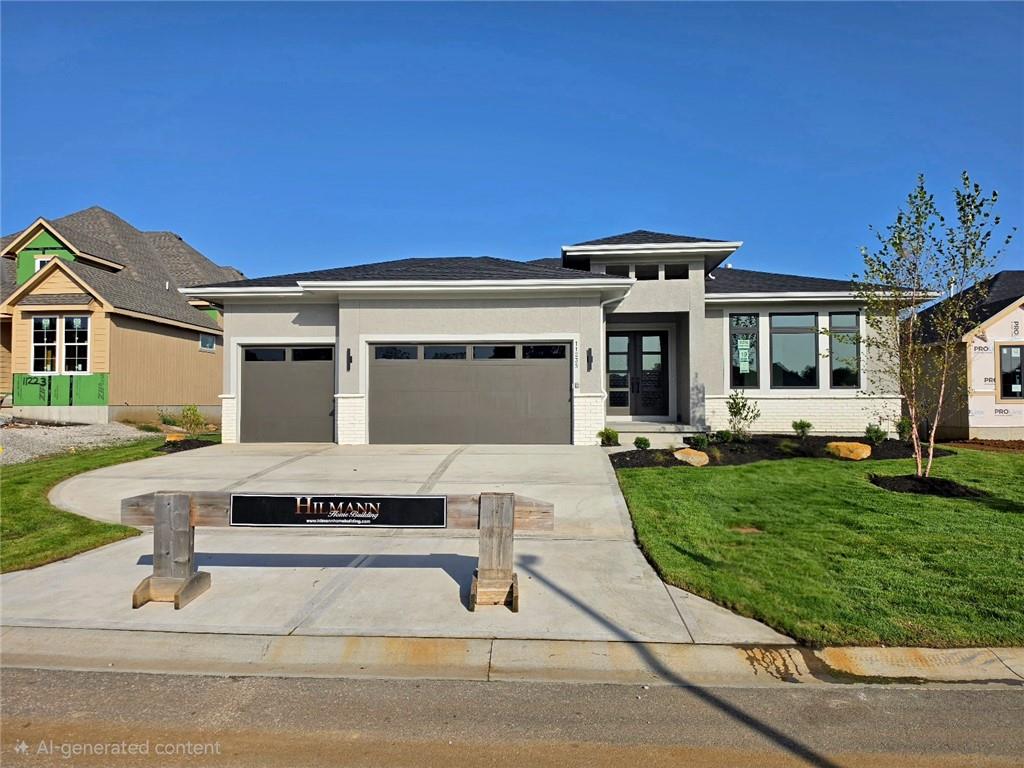
$829,950
Villa11235 S Gleason RoadOlathe, KS 66061
On Market Date Sep 25, 2026
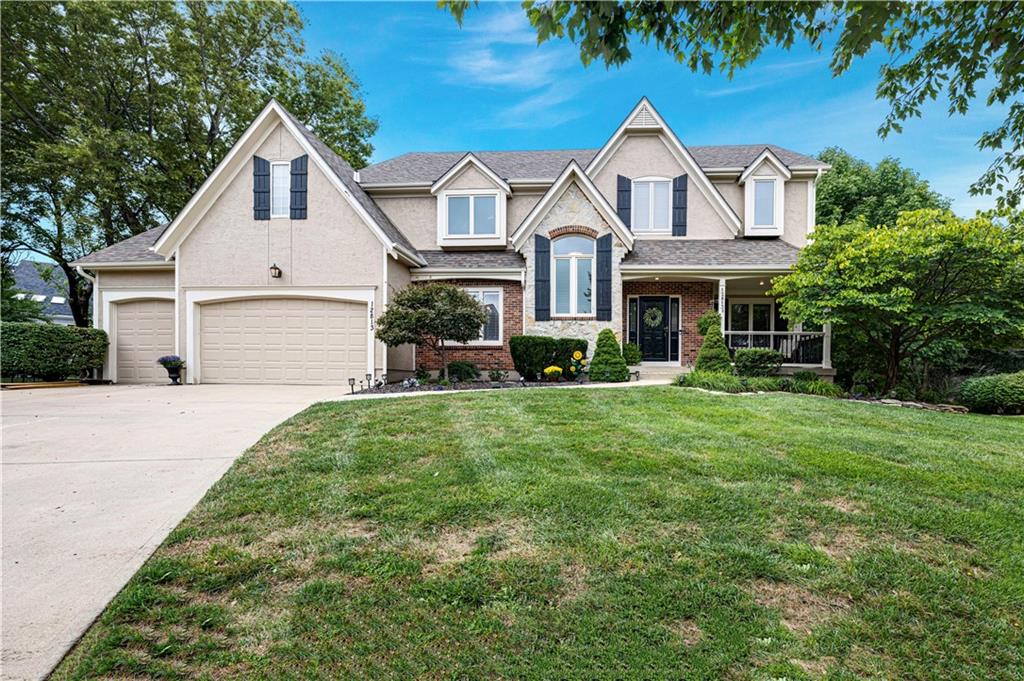
$725,000
House12813 W 129th StreetOverland Park, KS 66213
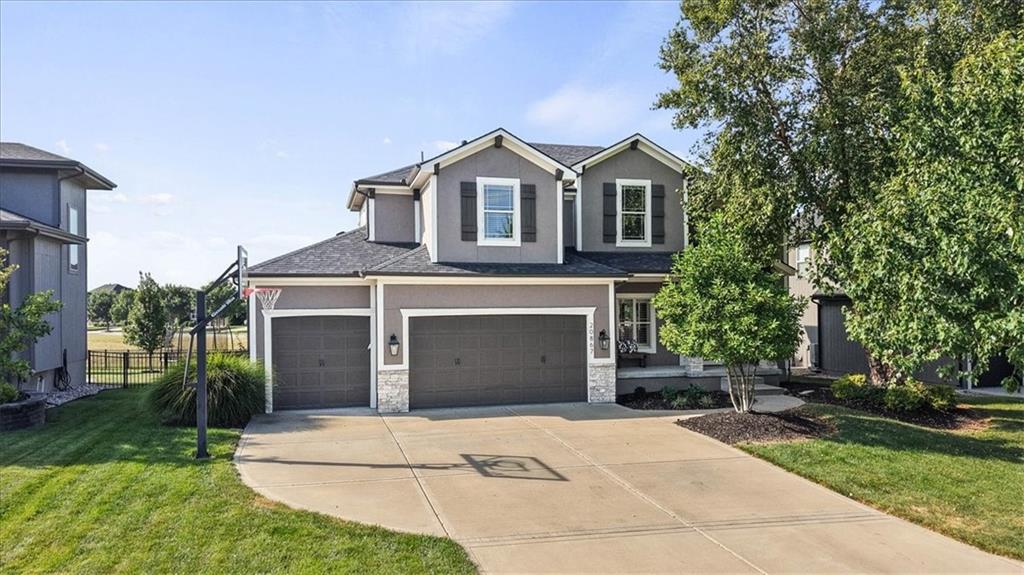
$649,900
House20867 W 108th StreetOlathe, KS 66061
$769,950
House2328 W Wabash StreetOlathe, KS 66061


Listings courtesy of Heartland MLS as distributed by MLS GRID
Based on information submitted to the MLS GRID as of 9/24/2026, 3:11:16 PM CDT. All data is obtained from various sources and may not have been verified by broker or MLS GRID. Supplied Open House Information is subject to change without notice. All information should be independently reviewed and verified for accuracy. Properties may or may not be listed by the office/agent presenting the information.
IDX information is provided exclusively for consumers' personal, non-commercial use and may not be used for any purpose other than to identify prospective properties consumers may be interested in purchasing. Data is deemed reliable but is not guaranteed by MLS GRID. Use of the MLS GRID Data may be subject to an end user license agreement prescribed by the applicable MLS.
Some IDX listings have been excluded from this website.
Any use or search of the data on this site other than by a consumer looking to purchase real estate is prohibited.
Notice a problem with listing information on this site? Email support@brokerandagent.com. Copyright notices.
