

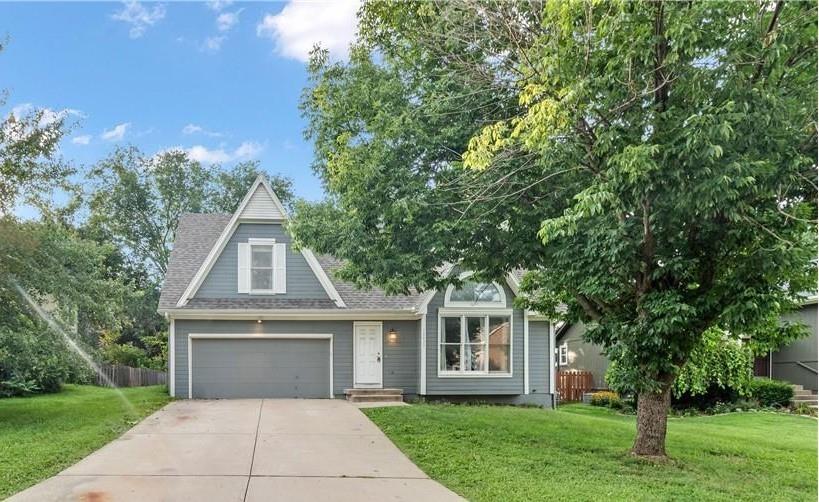
For Sale
$390,000
House12435 S Parker TerraceOlathe, KS 66061
- 3 bd
- 3 ba
- 2,116 sqft
$435,000 · 3 bd · 3 ba · 2,063 sqft · Built 1999
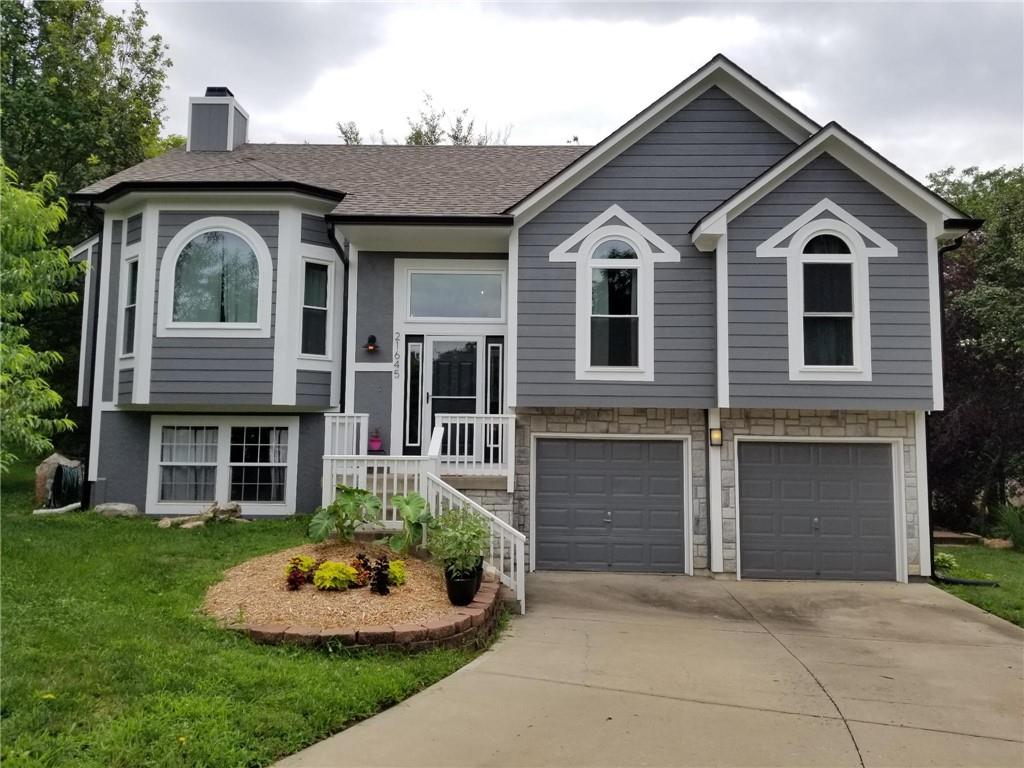
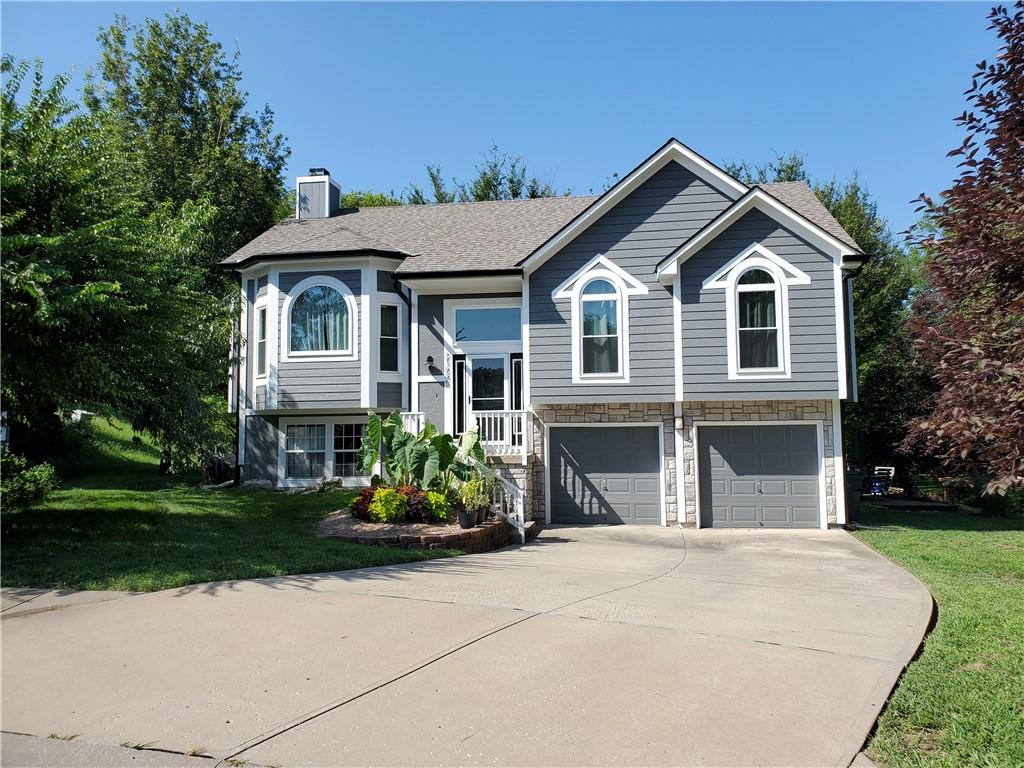
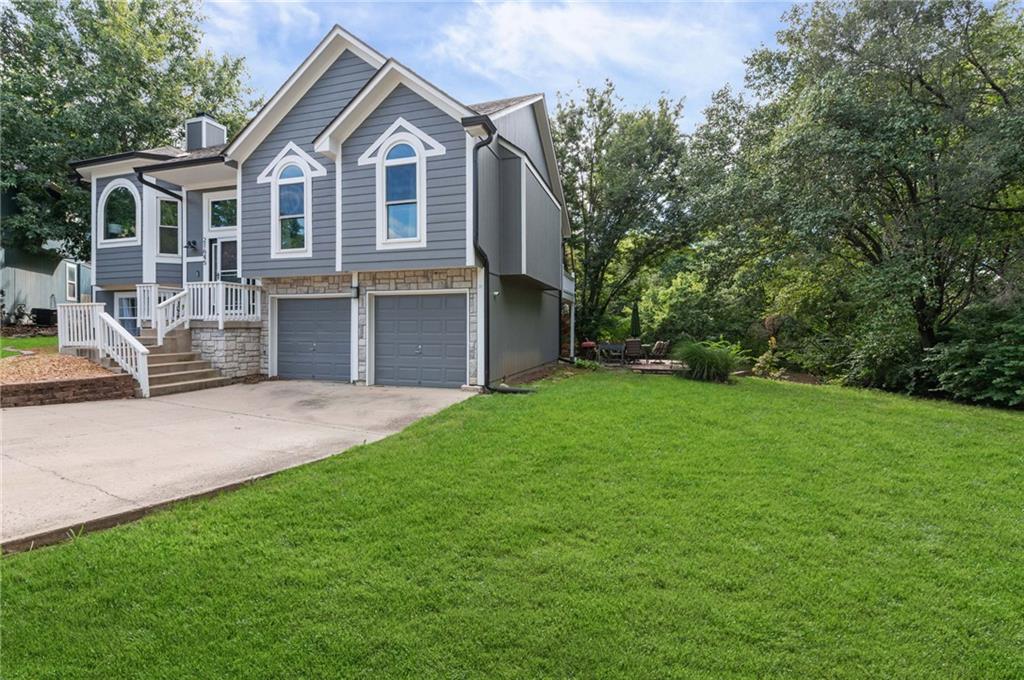
$435,000
21645 W 122nd Terrace · Olathe, KS · 66061
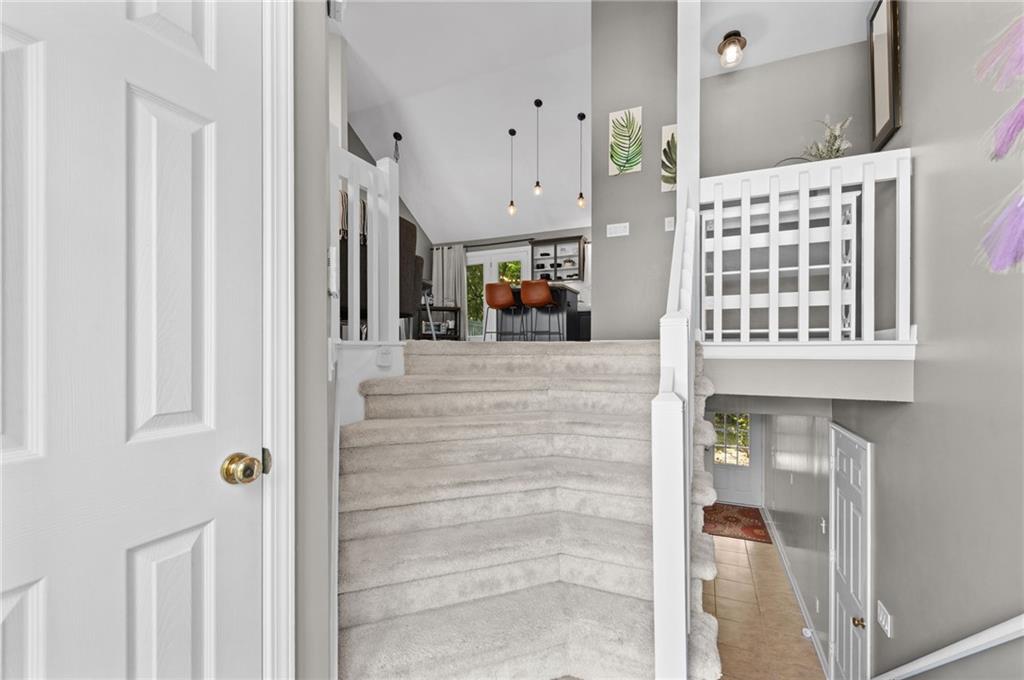
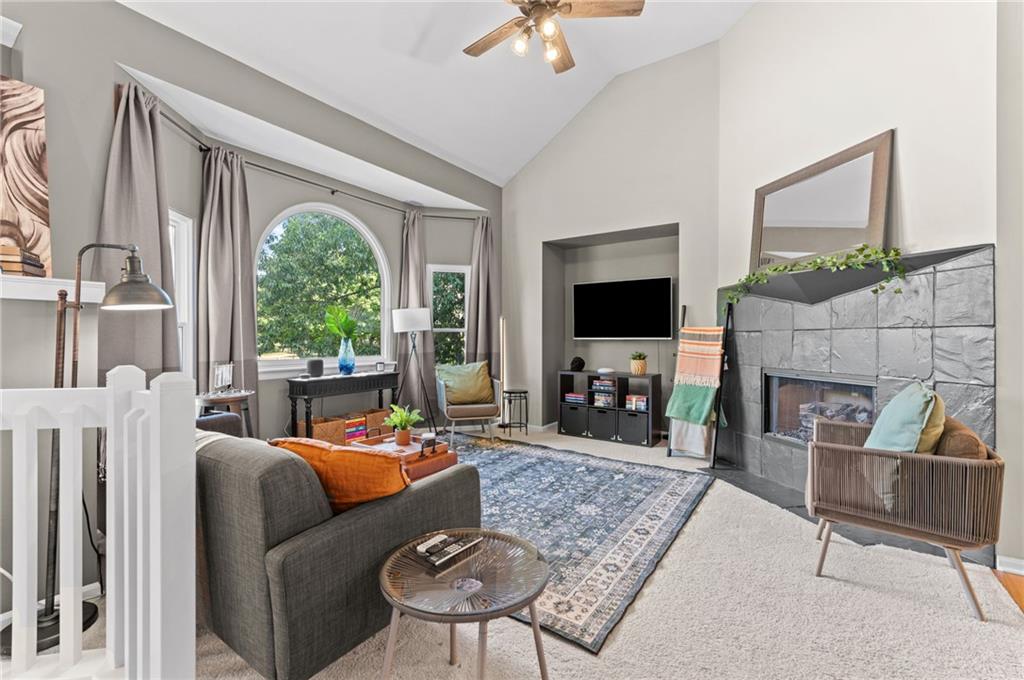
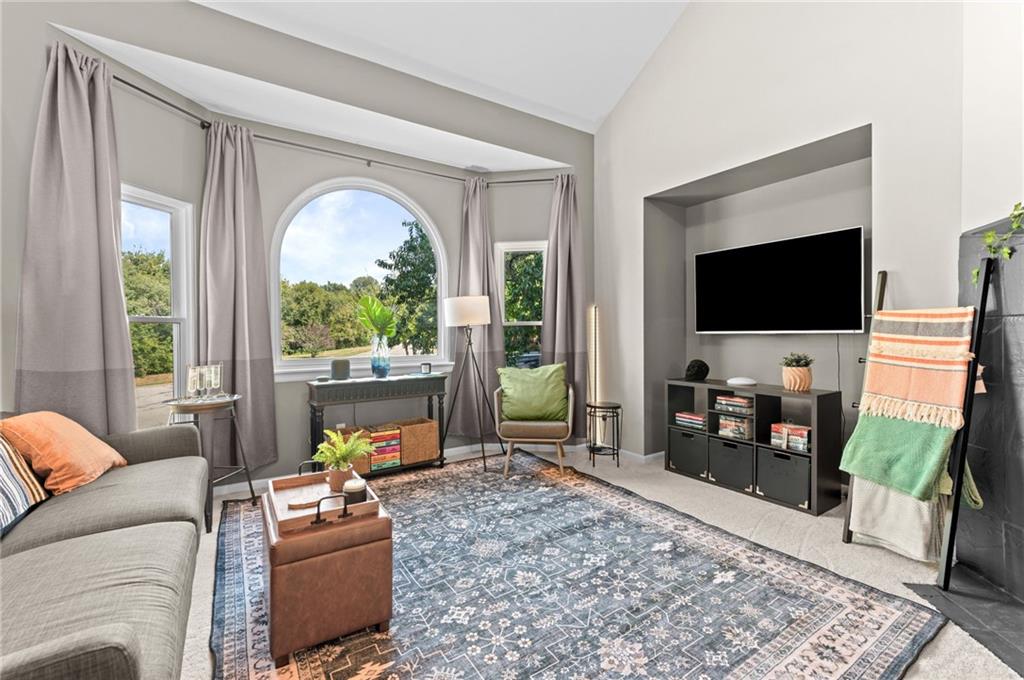
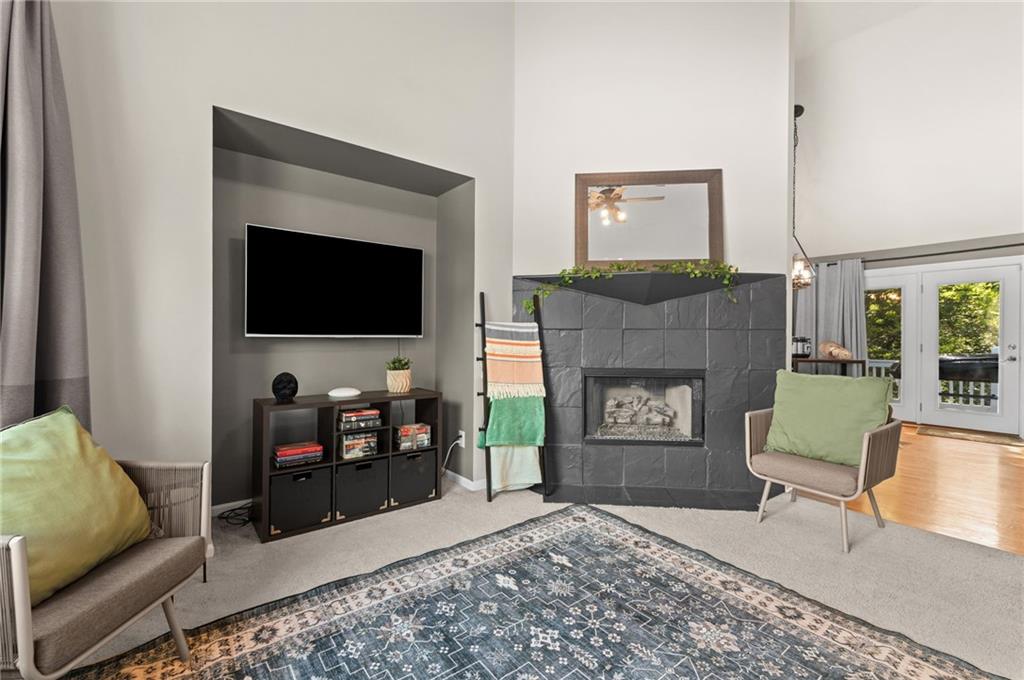
Tucked away at the end of a quiet Olathe cul-de-sac, this 3-bedroom, 3-bath home offers 2,063 sq ft of finished living space, a private wooded setting, and a flexible layout with room to work, entertain, and spread out. With no immediate neighbor on one side, mature trees behind the property, and a creek along the rear of the lot, the setting feels surprisingly private while still being close to schools, shopping, parks, and major roads. Inside, the bright main living area features vaulted ceilings, carpeting, and a fireplace. The adjoining kitchen and dining area offer hardwood floors, charcoal cabinetry, butcher-block countertops, stainless steel appliances, a farmhouse-style sink, and a large center island with seating. The spacious primary suite includes its own fireplace, sitting area, walk-in closet, and private bath with an oversized jetted soaking tub. A dedicated office provides a comfortable work-from-home space. The finished walkout lower level adds approximately 700 sq ft of additional living space with a rec room, wet bar, bedroom, full bath, and laundry, making it ideal for guests, a media room, or a separate hangout space. Outside, enjoy a large deck overlooking the trees and creek. The extra-deep 2-car garage provides additional room for a workshop, toolboxes, lawn equipment, and storage. The home is also professionally hardwired with Cat6 Ethernet throughout, with multiple network runs and a centralized network cabinet for reliable work-from-home, gaming, streaming, and smart-home connectivity. Neighborhood amenities include a community pool and clubhouse, with convenient access to Millbrooke Elementary, Summit Trail Middle School, Olathe Northwest High School, Lake Olathe Park, Prairie Center Park, shopping, dining, and K-7.
Estimate only — taxes, insurance, and HOA vary. Confirm exact figures with a lender.
Elementary
Millbrooke
Middle
Summit Trail
High
Olathe Northwest
Olathe school district. Assigned schools per the MLS record — verify enrollment boundaries with the district.
$629,995
Median list price
488
Homes for sale
$390,000
House12435 S Parker TerraceOlathe, KS 66061
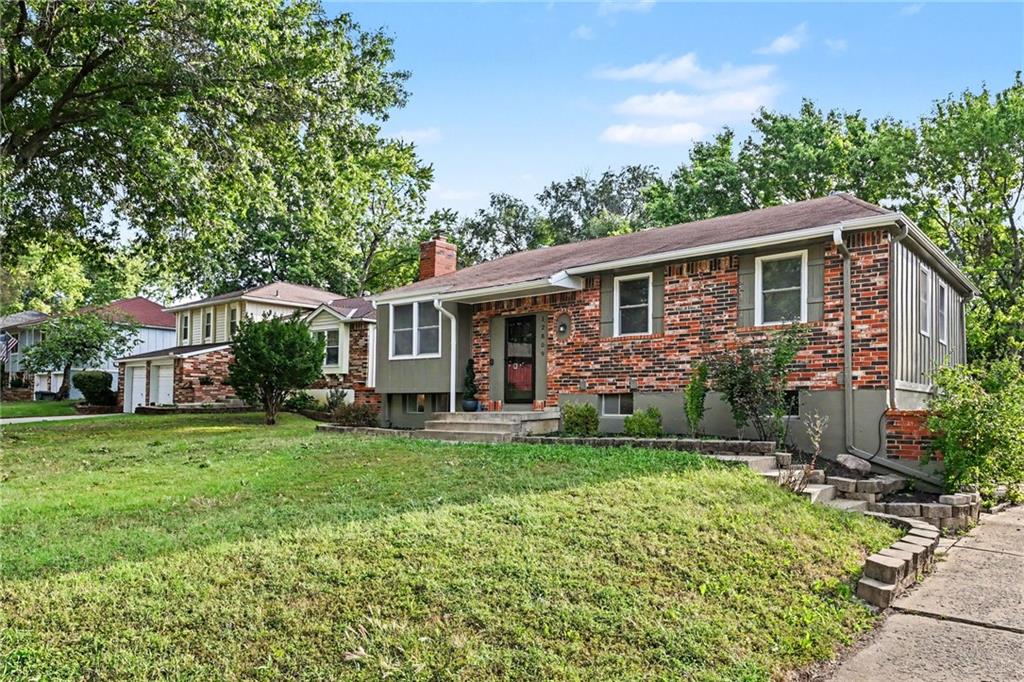
$330,000
House12809 S RAINTREE DriveOlathe, KS 66062
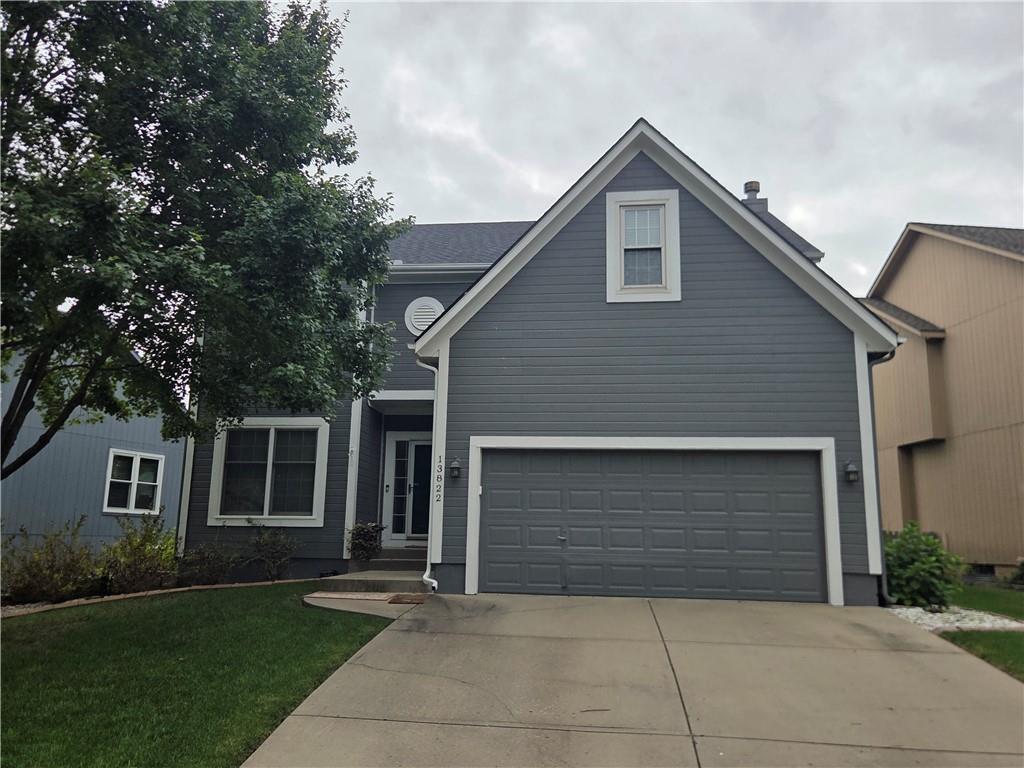
$449,900
House13822 S Hagan StreetOlathe, KS 66062
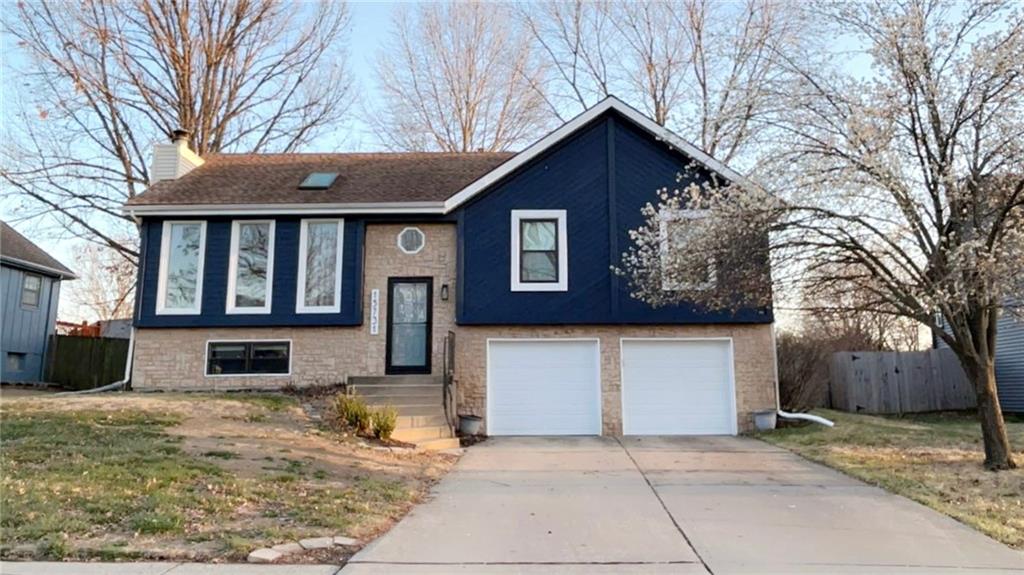 Coming Soon
On Market Date Oct 15, 2026
$369,500
House15731 W 146th StreetOlathe, KS 66062
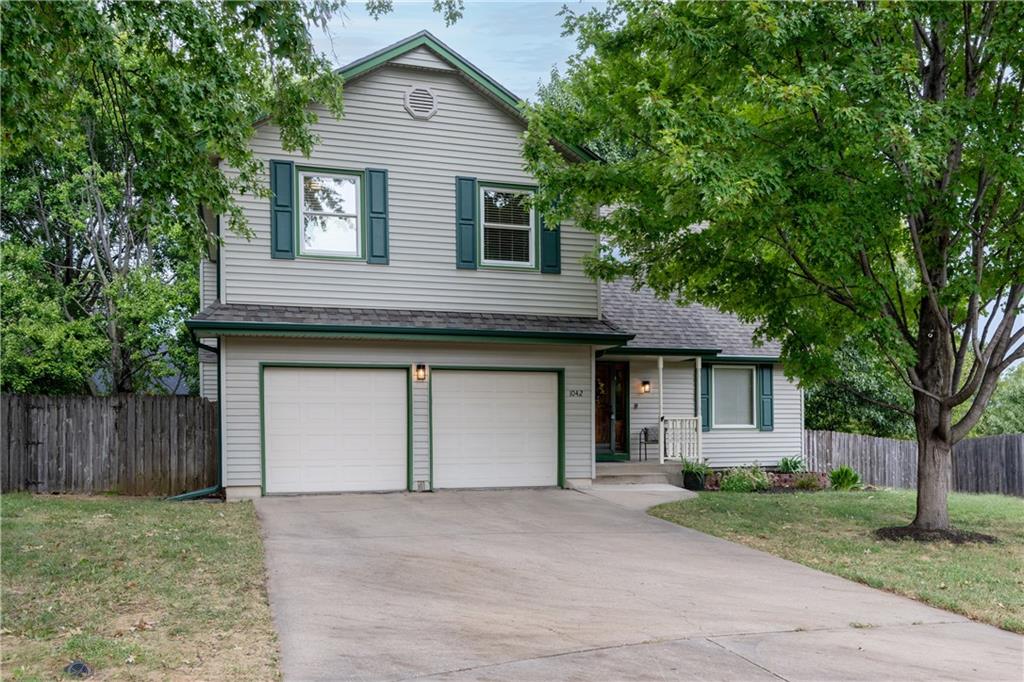
$390,000
House1042 E Millview CircleOlathe, KS 66061
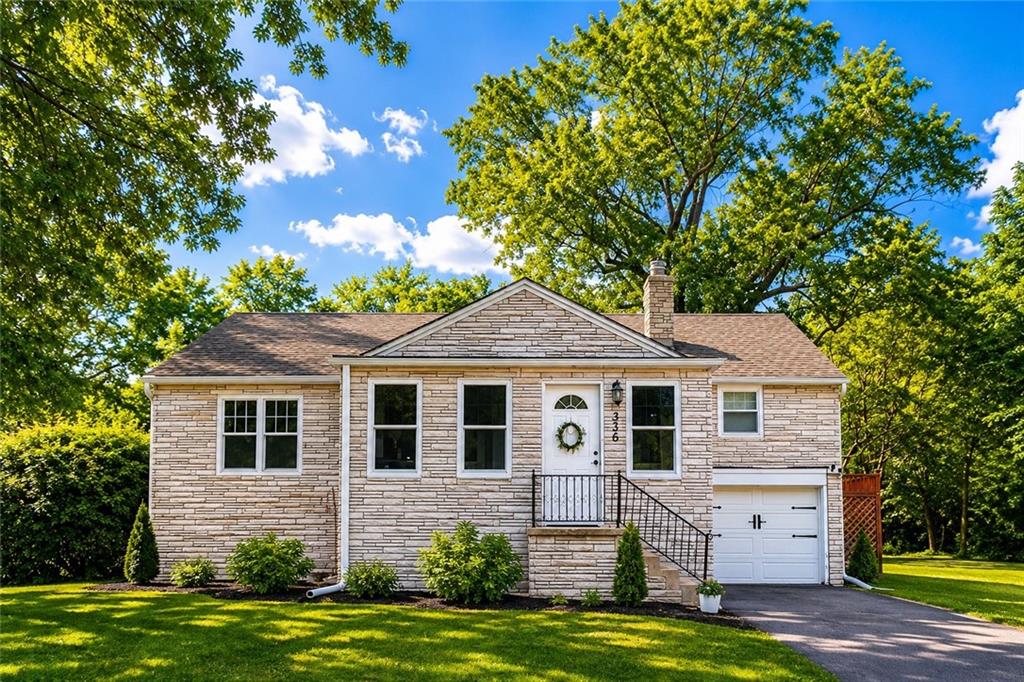
$330,000
House336 E Park StreetOlathe, KS 66061


Listings courtesy of Heartland MLS as distributed by MLS GRID
Based on information submitted to the MLS GRID as of 9/24/2026, 2:01:16 PM CDT. All data is obtained from various sources and may not have been verified by broker or MLS GRID. Supplied Open House Information is subject to change without notice. All information should be independently reviewed and verified for accuracy. Properties may or may not be listed by the office/agent presenting the information.
IDX information is provided exclusively for consumers' personal, non-commercial use and may not be used for any purpose other than to identify prospective properties consumers may be interested in purchasing. Data is deemed reliable but is not guaranteed by MLS GRID. Use of the MLS GRID Data may be subject to an end user license agreement prescribed by the applicable MLS.
Some IDX listings have been excluded from this website.
Any use or search of the data on this site other than by a consumer looking to purchase real estate is prohibited.
Notice a problem with listing information on this site? Email support@brokerandagent.com. Copyright notices.
