

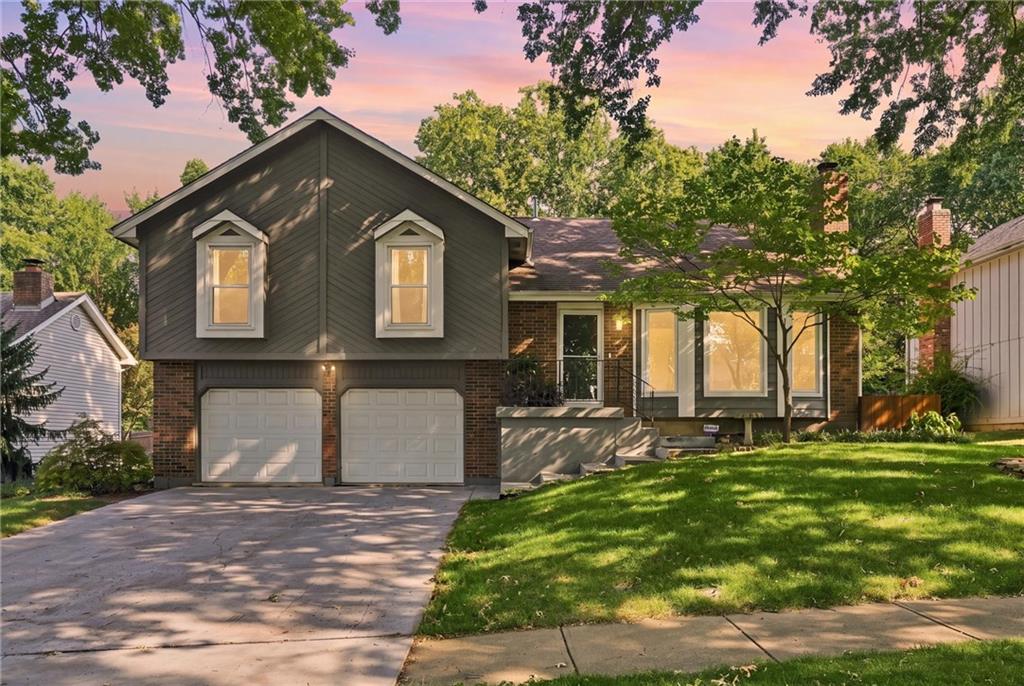
Pending
$405,900
House15302 W 121st TerraceOlathe, KS 66062
- 3 bd
- 3 ba
- 1,677 sqft
$330,000 · 3 bd · 2 ba · 1,472 sqft · Built 1978
$330,000
12809 S RAINTREE Drive · Olathe, KS · 66062
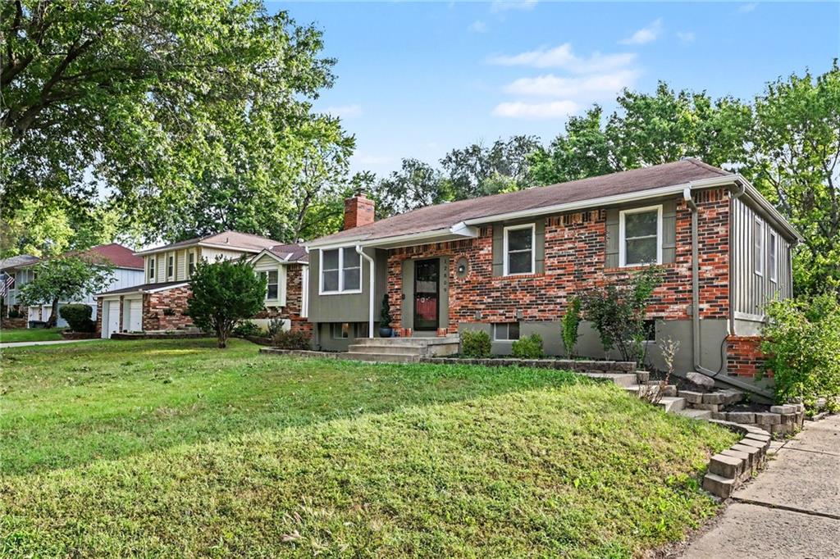
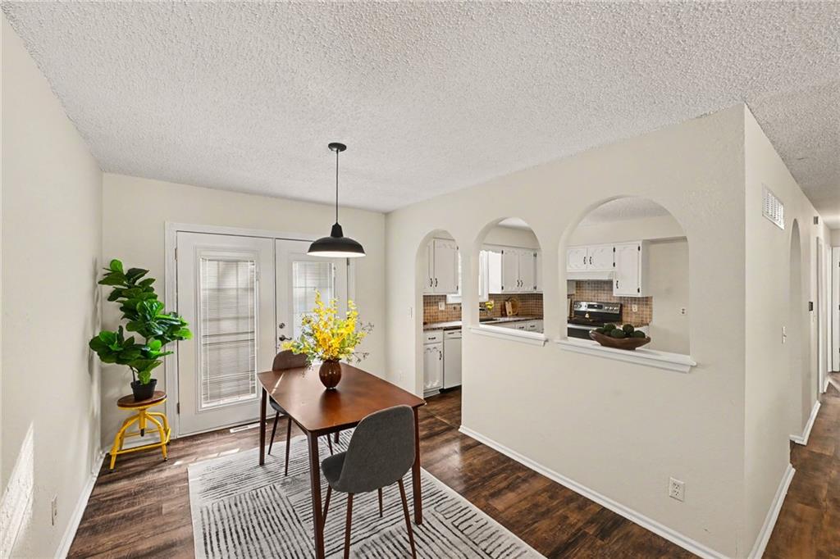
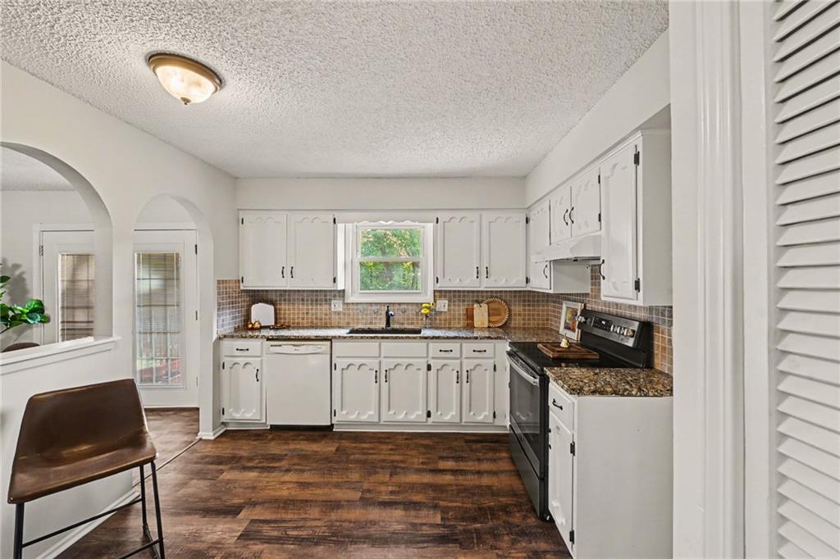
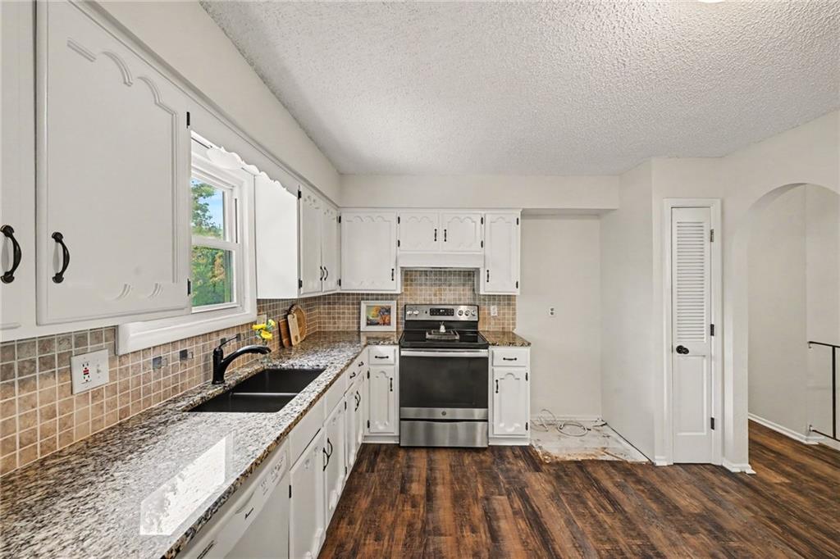
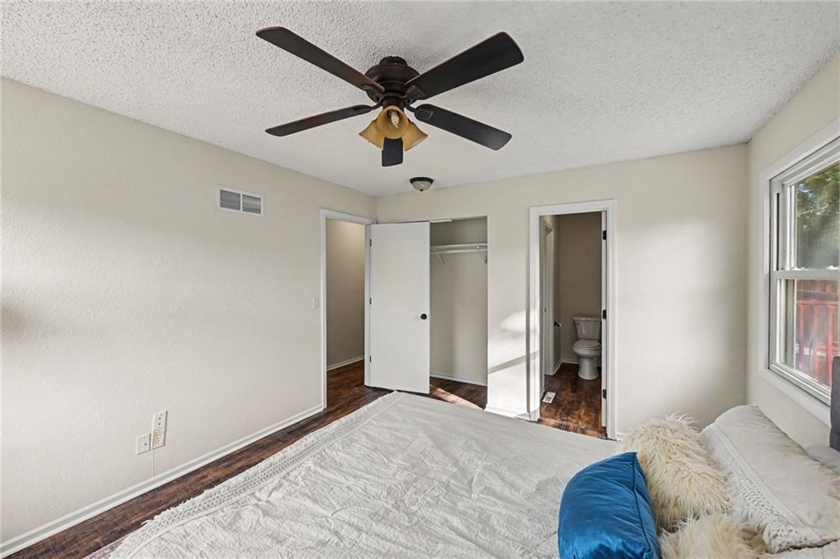
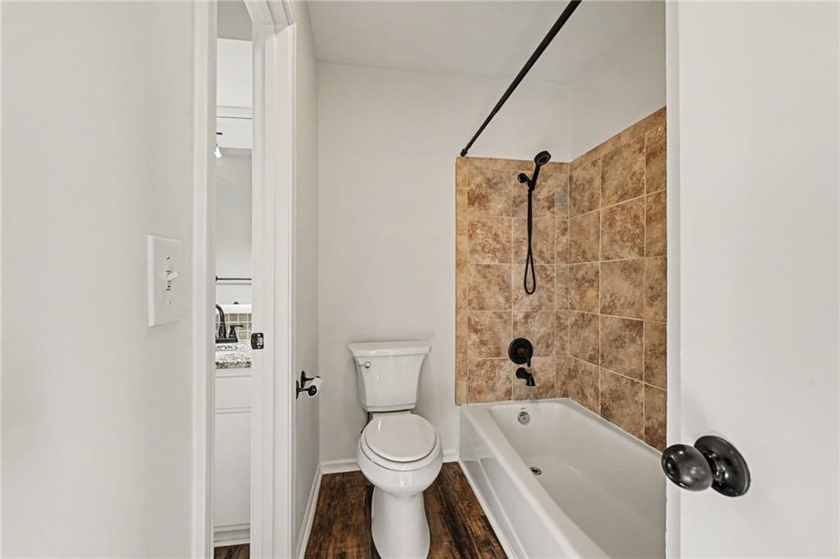
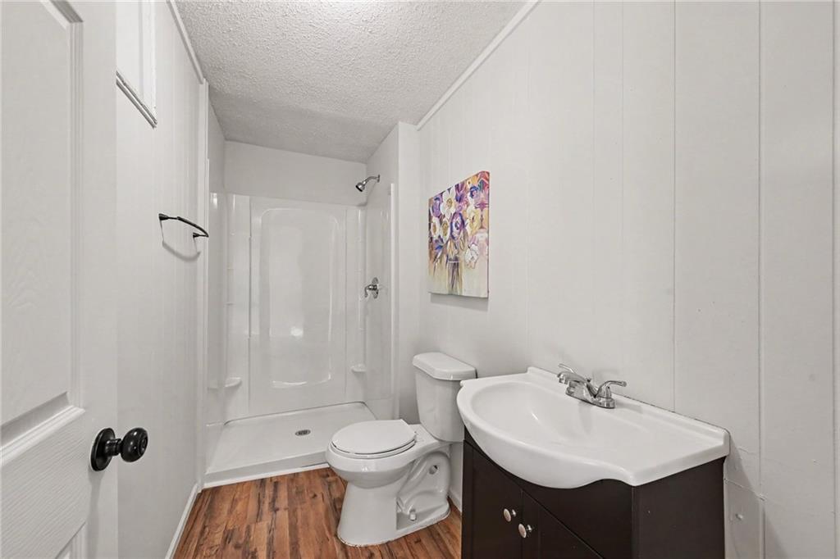
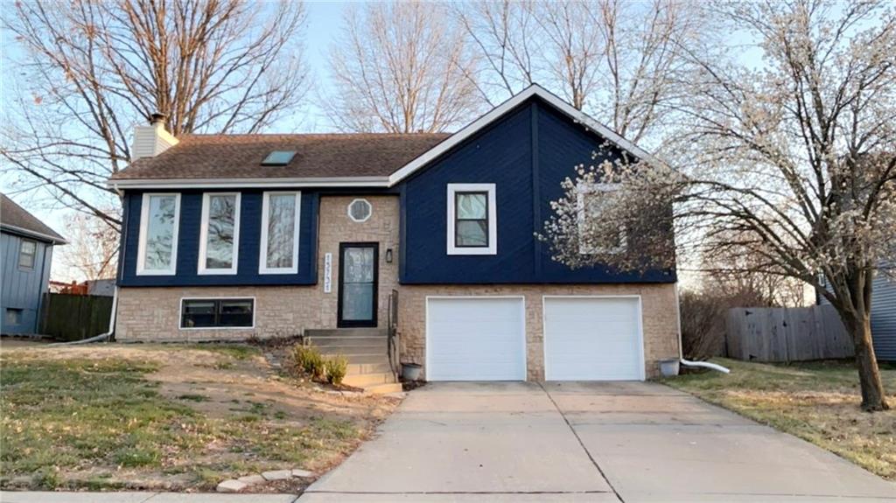
All dolled up and waiting for you! This beautifully refreshed 3 bedroom, 2 full bath home with a 2 car garage is ready for you to settle right in. Fresh interior and exterior paint make decorating a breeze, while the kitchen shines with granite countertops and freshly painted cabinets. The primary bedroom offers the convenience of an attached full bath with double vanity. The finished basement provides a second living space complete with a cozy gas fireplace, perfect for relaxing on chilly evenings. When summer arrives, enjoy being just a block from the city pool, then head home to grill and entertain on the oversized patio and deck. The fully fenced backyard gives furry friends plenty of room to play. Need extra space for your hobbies, workshop, or toys? The extra deep garage has plenty of room to make it your own. Located just a few blocks from well regarded Olathe schools with easy access to shopping and dining, this home offers comfort, convenience, and plenty of space to enjoy. Don’t miss it!
Estimate only — taxes, insurance, and HOA vary. Confirm exact figures with a lender.
Elementary
Indian Creek
Middle
Pioneer Trail
High
Olathe East
Olathe school district. Assigned schools per the MLS record — verify enrollment boundaries with the district.
$630,000
Median list price
487
Homes for sale
$405,900
House15302 W 121st TerraceOlathe, KS 66062
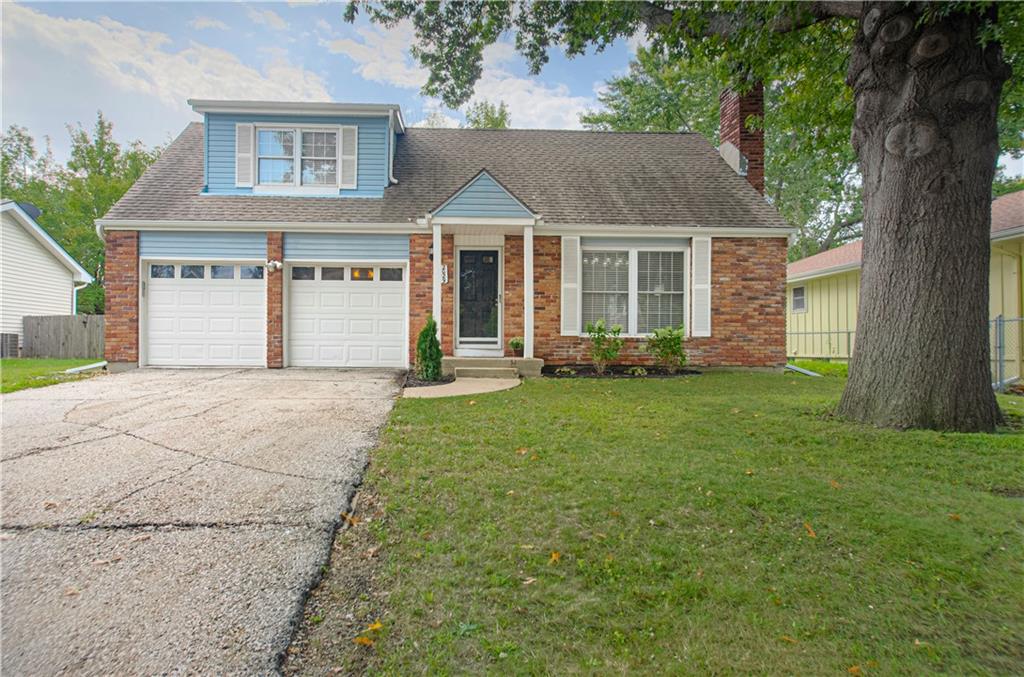
On Market Date Sep 27, 2026
$345,000
House2029 E Wyandotte StreetOlathe, KS 66062
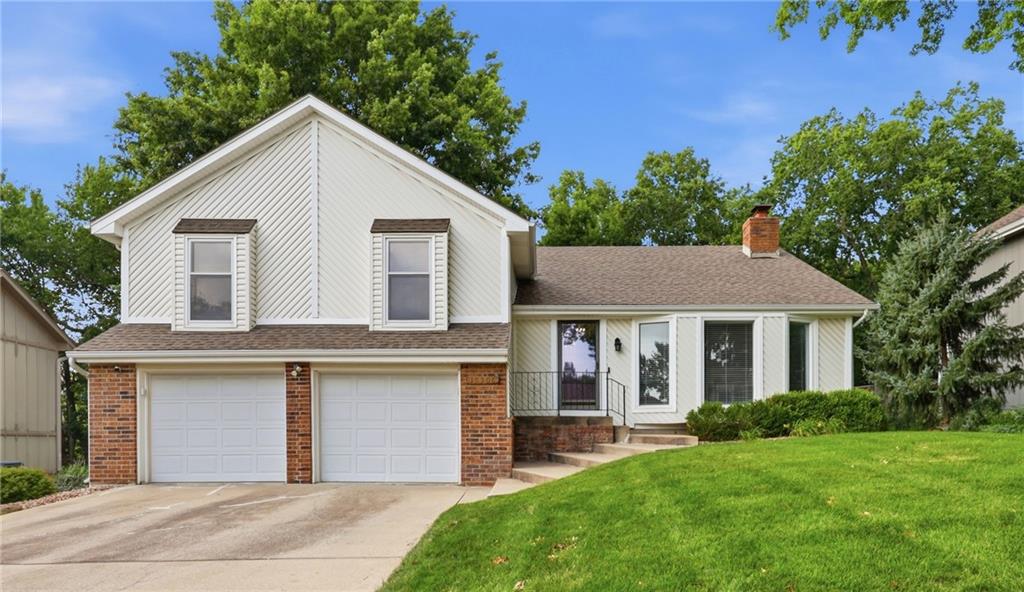
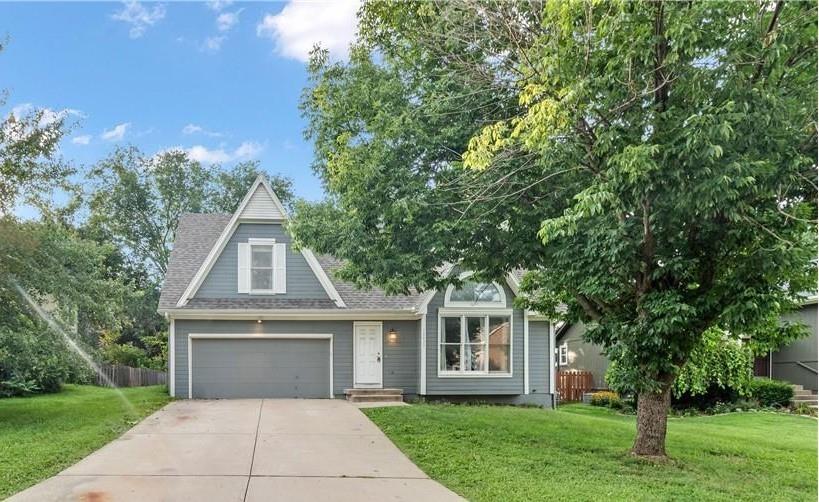
$399,900
House15306 W 121ST TerraceOlathe, KS 66062
On Market Date Sep 25, 2026
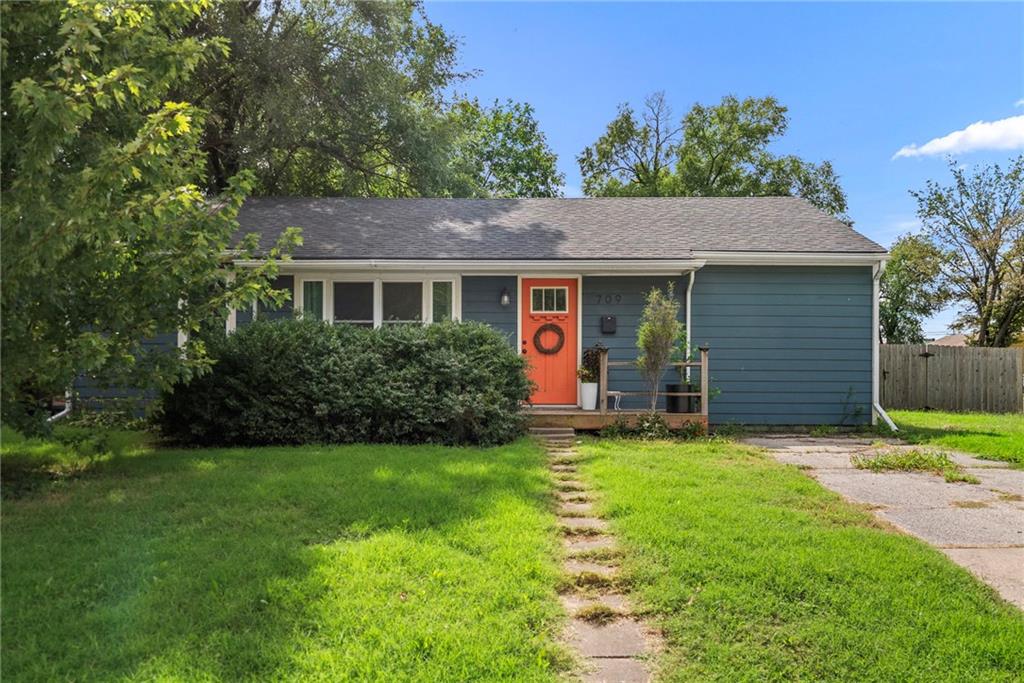
$262,000
House709 W Poor StreetOlathe, KS 66061
$390,000
House12435 S Parker TerraceOlathe, KS 66061
 Coming Soon
On Market Date Oct 15, 2026
$369,500
House15731 W 146th StreetOlathe, KS 66062


Listings courtesy of Heartland MLS as distributed by MLS GRID
Based on information submitted to the MLS GRID as of 9/24/2026, 3:11:16 PM CDT. All data is obtained from various sources and may not have been verified by broker or MLS GRID. Supplied Open House Information is subject to change without notice. All information should be independently reviewed and verified for accuracy. Properties may or may not be listed by the office/agent presenting the information.
IDX information is provided exclusively for consumers' personal, non-commercial use and may not be used for any purpose other than to identify prospective properties consumers may be interested in purchasing. Data is deemed reliable but is not guaranteed by MLS GRID. Use of the MLS GRID Data may be subject to an end user license agreement prescribed by the applicable MLS.
Some IDX listings have been excluded from this website.
Any use or search of the data on this site other than by a consumer looking to purchase real estate is prohibited.
Notice a problem with listing information on this site? Email support@brokerandagent.com. Copyright notices.
