

For Sale
$357,000
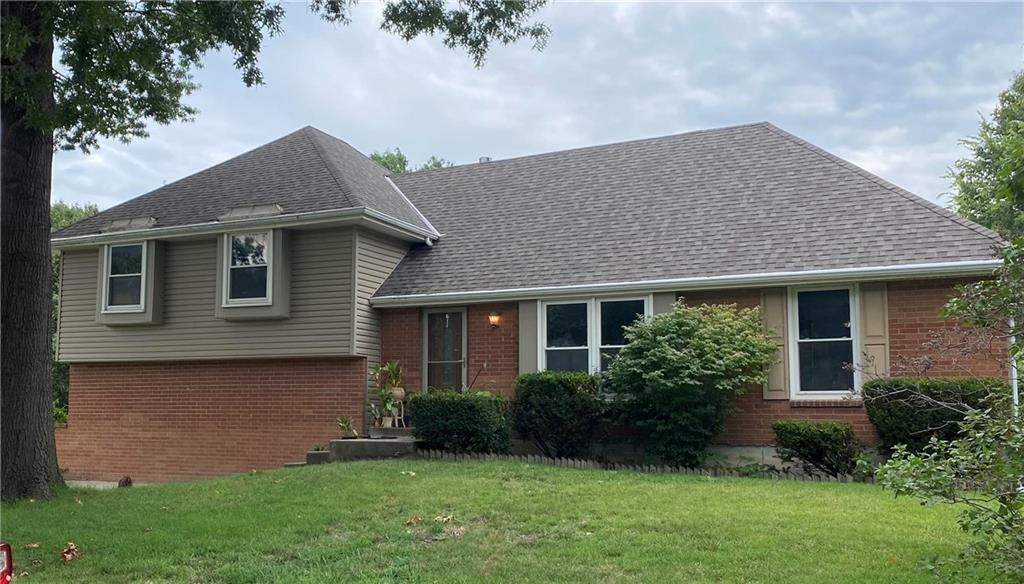
House400 S NORMANDY DriveOlathe, KS 66061
- 4 bd
- 2 ba
- 1,658 sqft
$345,000 · 4 bd · 3 ba · 1,764 sqft · Built 1978
$345,000
2029 E Wyandotte Street · Olathe, KS · 66062
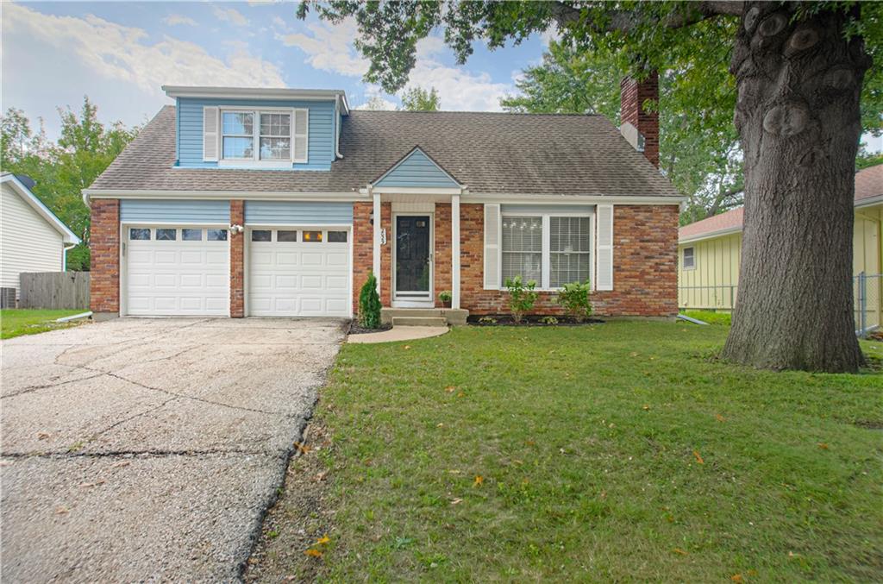
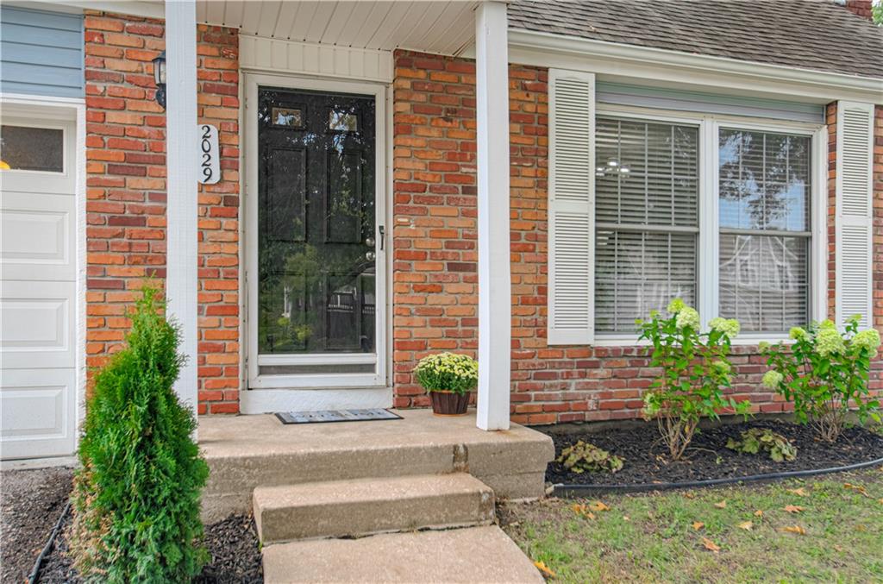
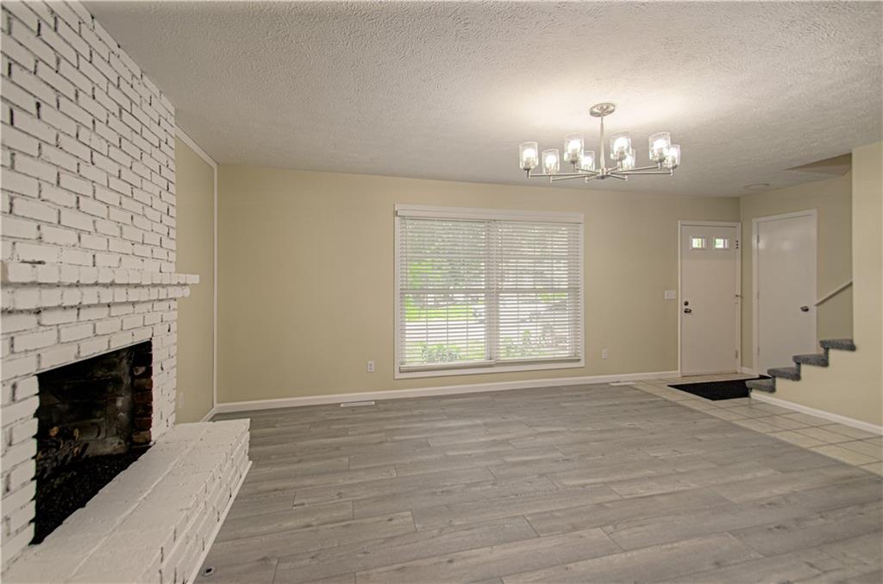
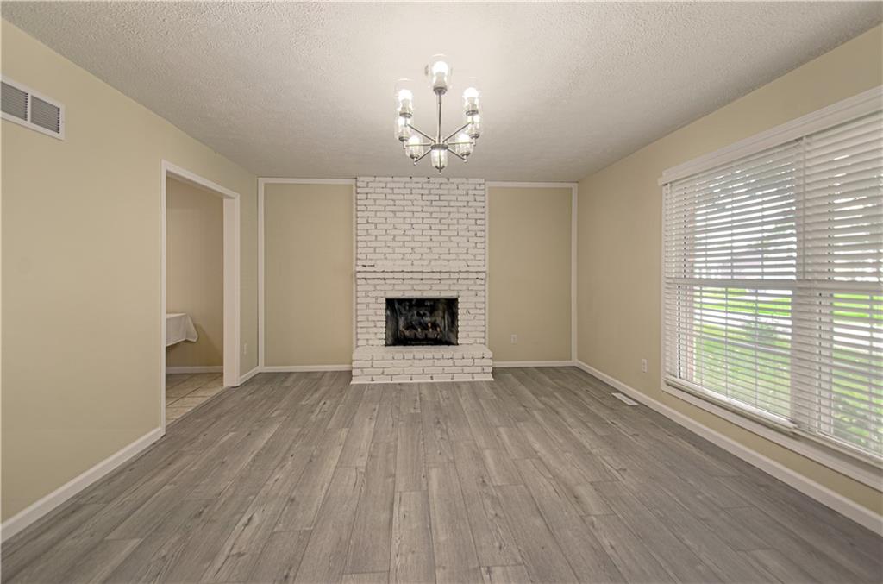
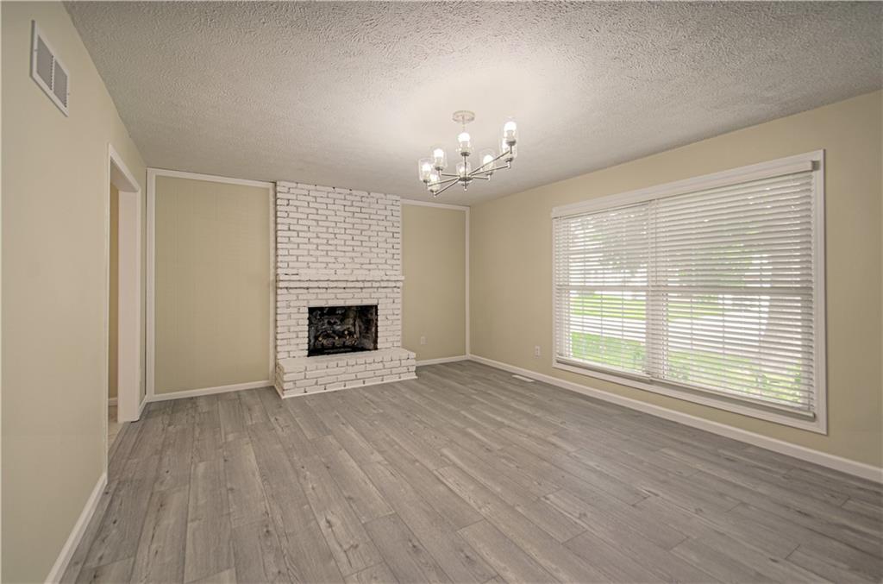
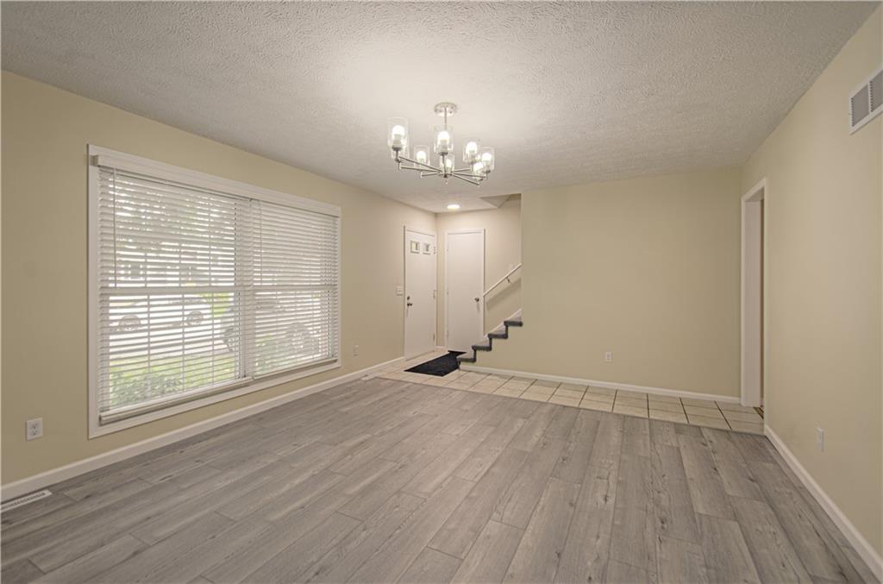
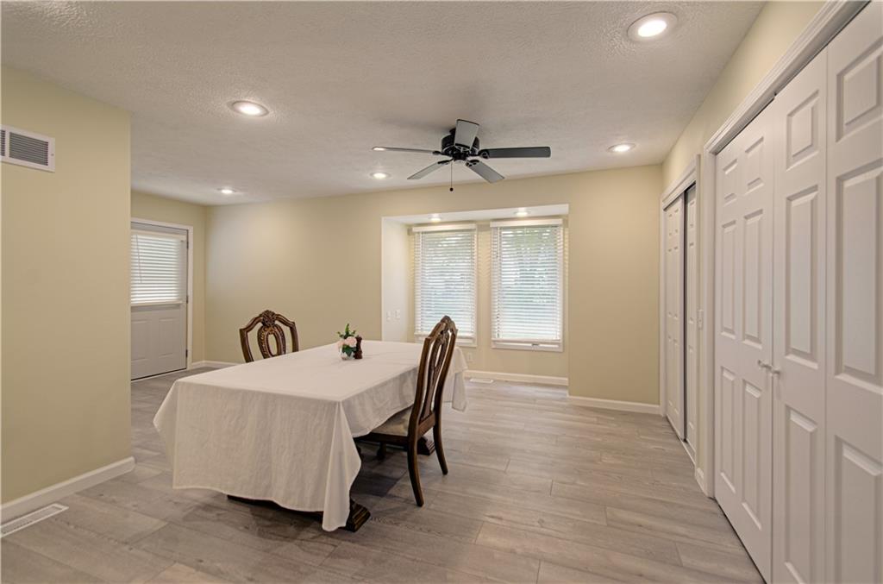
Welcome to this well-updated two-story home with genuine curb appeal! Substantial updating makes this home extremely turnkey! Inside, an expansive great room anchors the space with a brick fireplace and wide-plank flooring, the natural spot for gathering and unwinding. The open floor plan features a well-planned kitchen, dining area, and an updated, spacious family room that adapts to homework, morning coffee, binge-watching a new series, wherever everyday life takes you. Upstairs, the primary suite delivers a real retreat behind a sliding barn door, opening into a spa-inspired en-suite bathroom, complete with a rainfall tile shower, the kind of space that turns getting ready into a treat. Three secondary bedrooms have character and are well-suited for a home office, creative studio, or plant-filled reading nook. All are turnkey-ready for use as a teen space, guest room, or a work-from-home setup. Updated features include: Newer HVAC, tankless water heater, sewer line, remodeled primary and hall bathrooms, newer flooring, and interior paint. Downstairs, an unfinished basement offers a blank canvas for a future gym, media room, or workshop, whenever you're ready to make it your own. The backyard boasts mature shade trees and a cute covered patio; they make for great weekend cookouts and garden beds, plus coveted secondary access from the garage. Updated and ready to move into, the 4 bedrooms, 3 full baths, and a deep, extended 2-car garage on a flat, mature treed lot, offer real value and genuine character, ready for its next chapter!
Listed by RE/MAX State Line · Cindy Dicianni
MLS# 2642093 · Coming Soon On Market Date September 27, 2026
Estimate only — taxes, insurance, and HOA vary. Confirm exact figures with a lender.
Elementary
Heritage
Middle
Indian Trail
High
Olathe South
Olathe school district. Assigned schools per the MLS record — verify enrollment boundaries with the district.
$630,000
Median list price
484
Homes for sale
$357,000
House400 S NORMANDY DriveOlathe, KS 66061
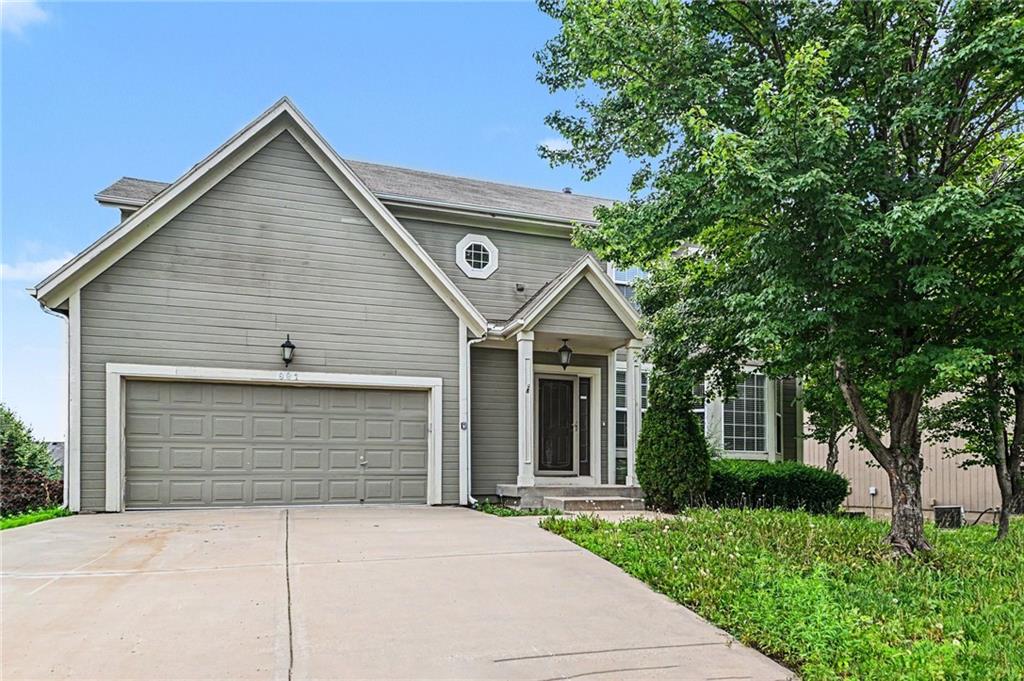
$424,900
House891 S Clearwater Creek DriveOlathe, KS 66061
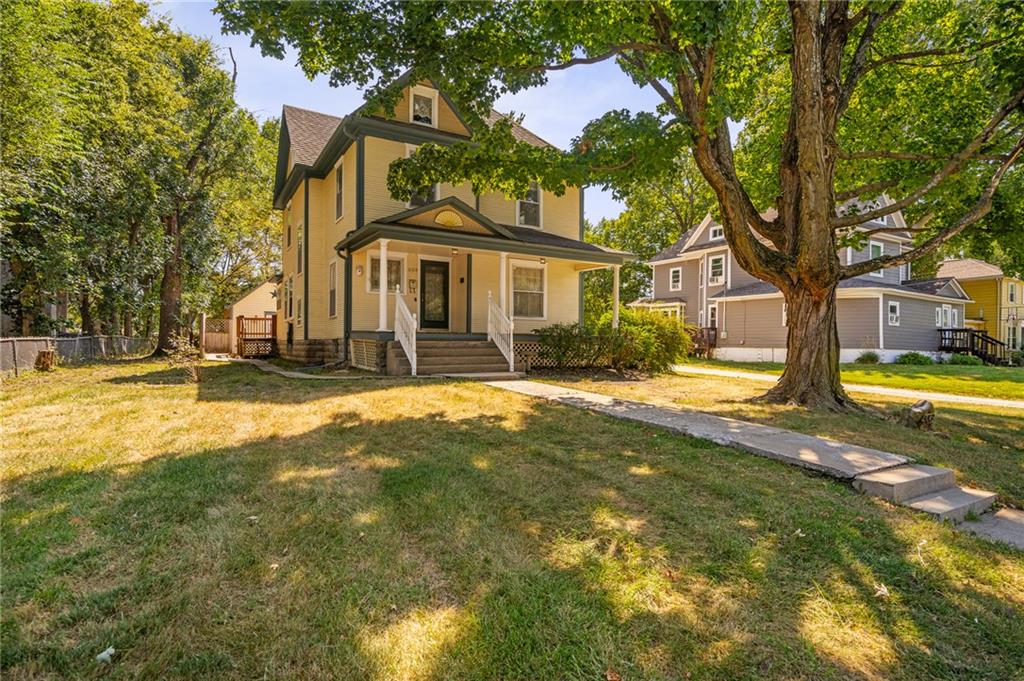
$300,000
House553 E Park StreetOlathe, KS 66061
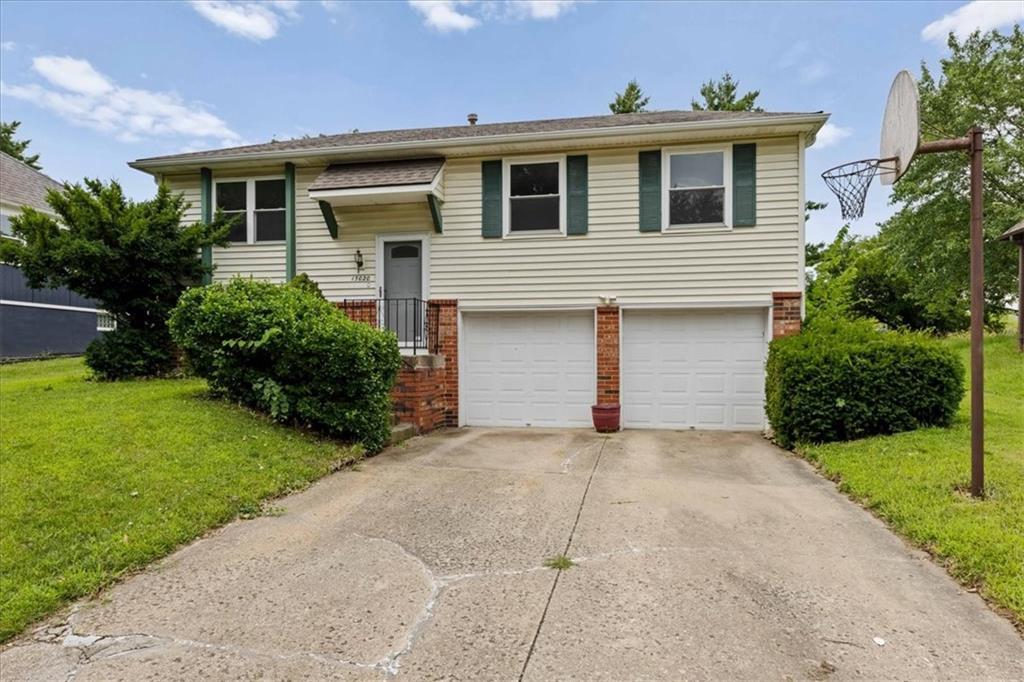
$335,000
House13020 S Sycamore StreetOlathe, KS 66062
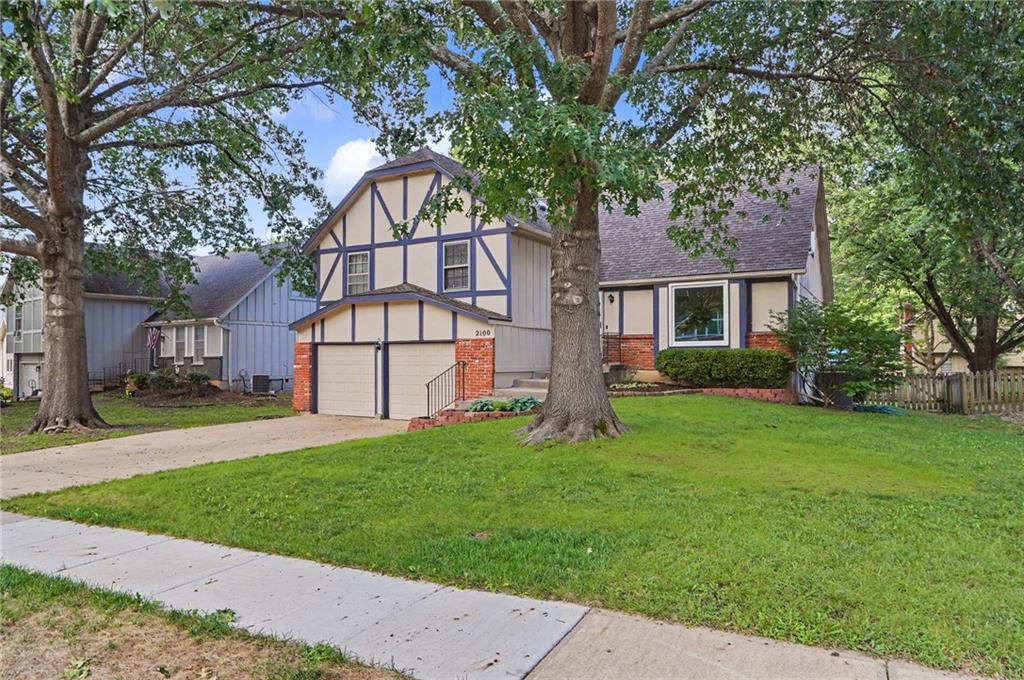
$372,000
House2100 E Sleepy Hollow DriveOlathe, KS 66062
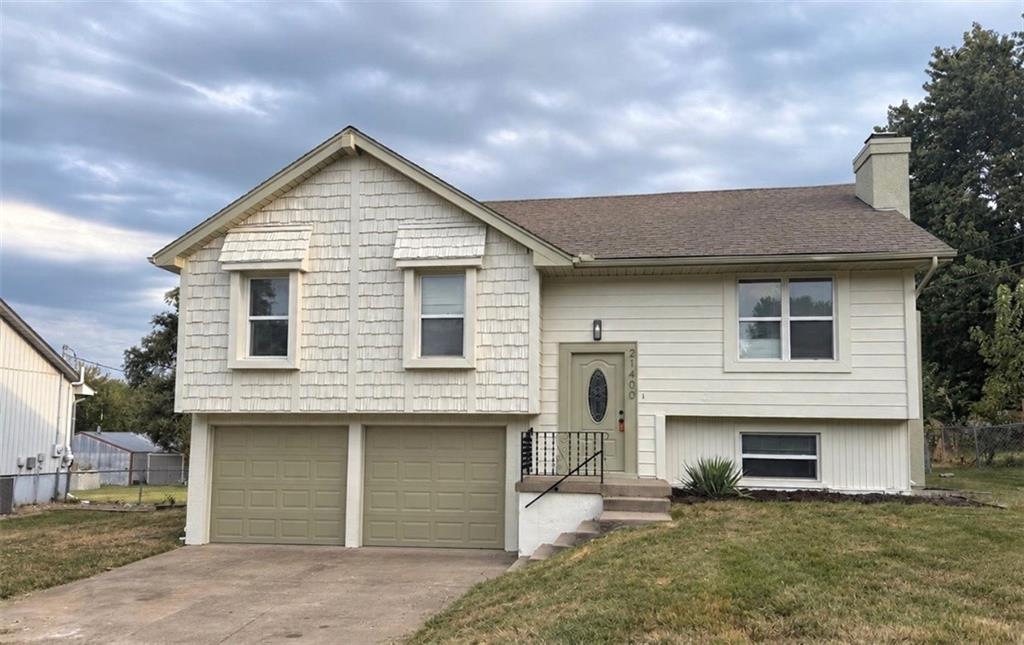
$350,000
House21400 W 181st TerraceOlathe, KS 66062


Listings courtesy of Heartland MLS as distributed by MLS GRID
Based on information submitted to the MLS GRID as of 9/24/2026, 11:30:48 AM CDT. All data is obtained from various sources and may not have been verified by broker or MLS GRID. Supplied Open House Information is subject to change without notice. All information should be independently reviewed and verified for accuracy. Properties may or may not be listed by the office/agent presenting the information.
IDX information is provided exclusively for consumers' personal, non-commercial use and may not be used for any purpose other than to identify prospective properties consumers may be interested in purchasing. Data is deemed reliable but is not guaranteed by MLS GRID. Use of the MLS GRID Data may be subject to an end user license agreement prescribed by the applicable MLS.
Some IDX listings have been excluded from this website.
Any use or search of the data on this site other than by a consumer looking to purchase real estate is prohibited.
Notice a problem with listing information on this site? Email support@brokerandagent.com. Copyright notices.
