

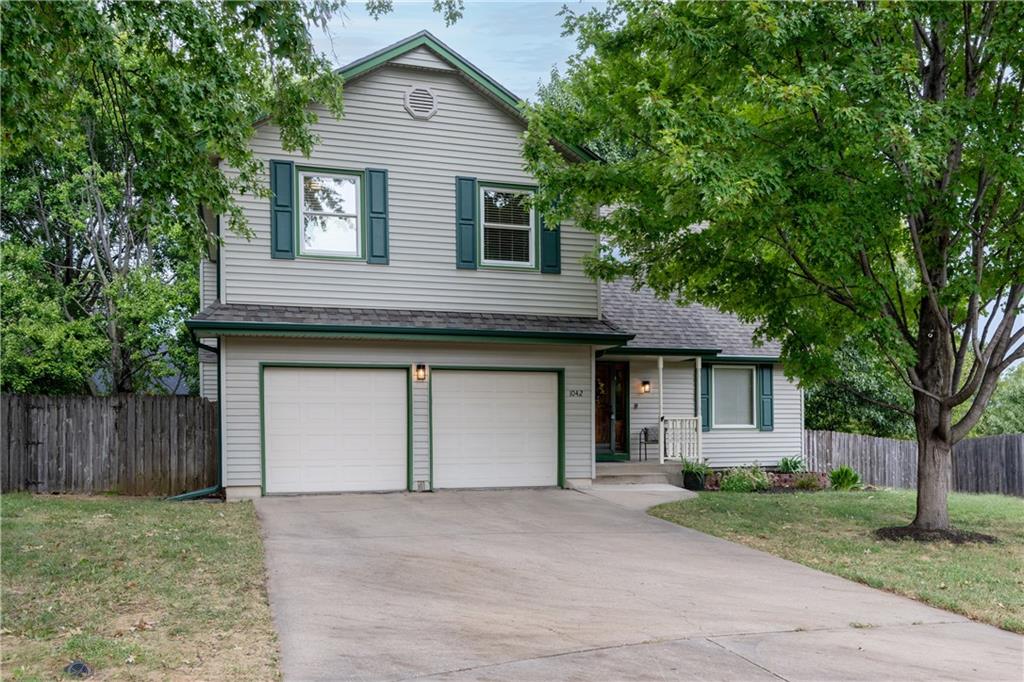
For Sale
$390,000
House1042 E Millview CircleOlathe, KS 66061
- 3 bd
- 3 ba
- 1,829 sqft
$357,000 · 4 bd · 2 ba · 1,658 sqft · Built 1975
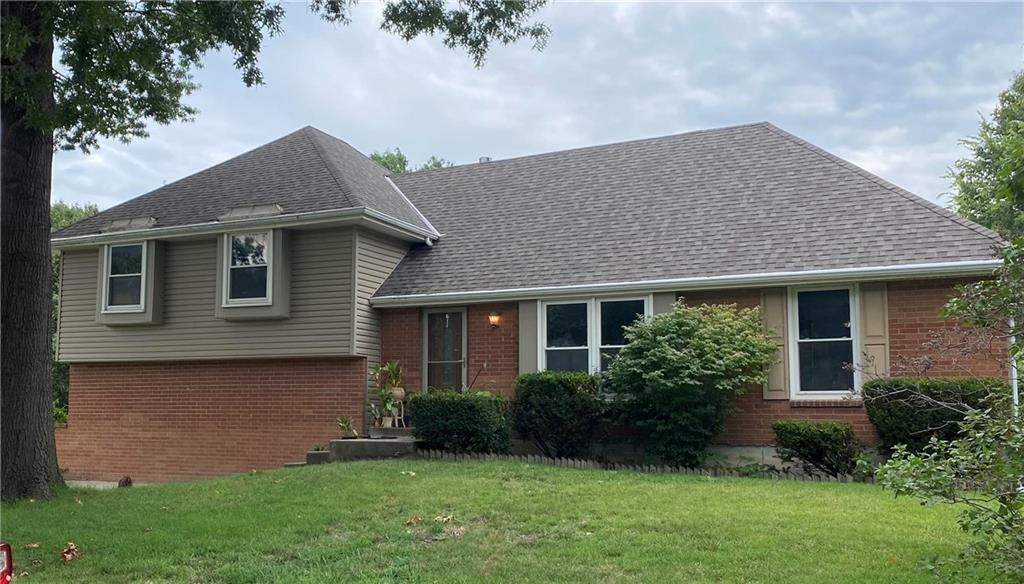
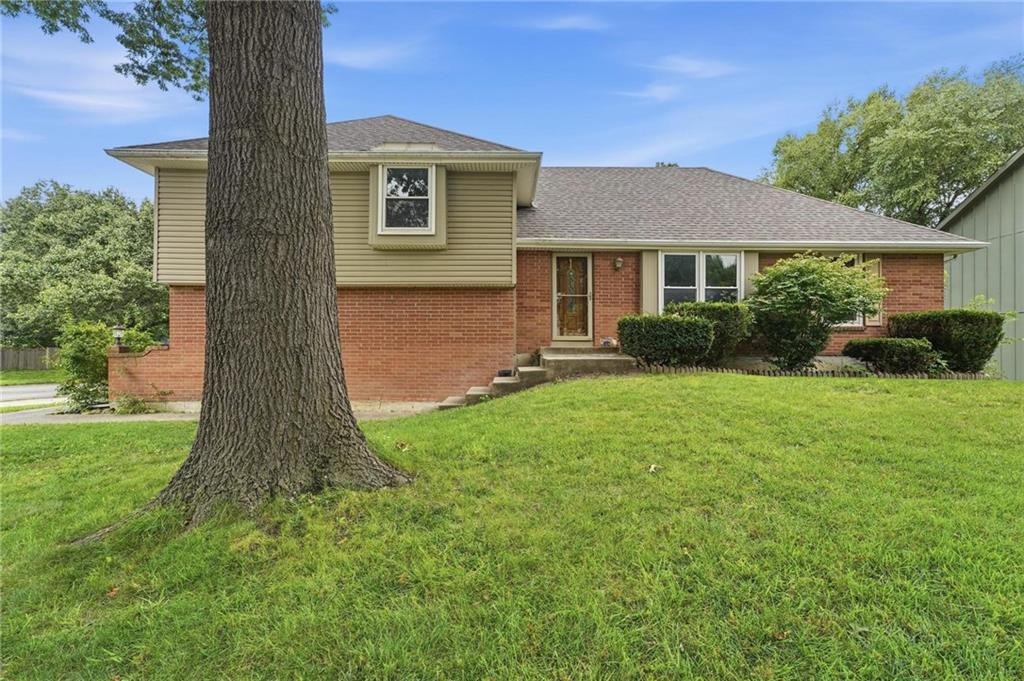
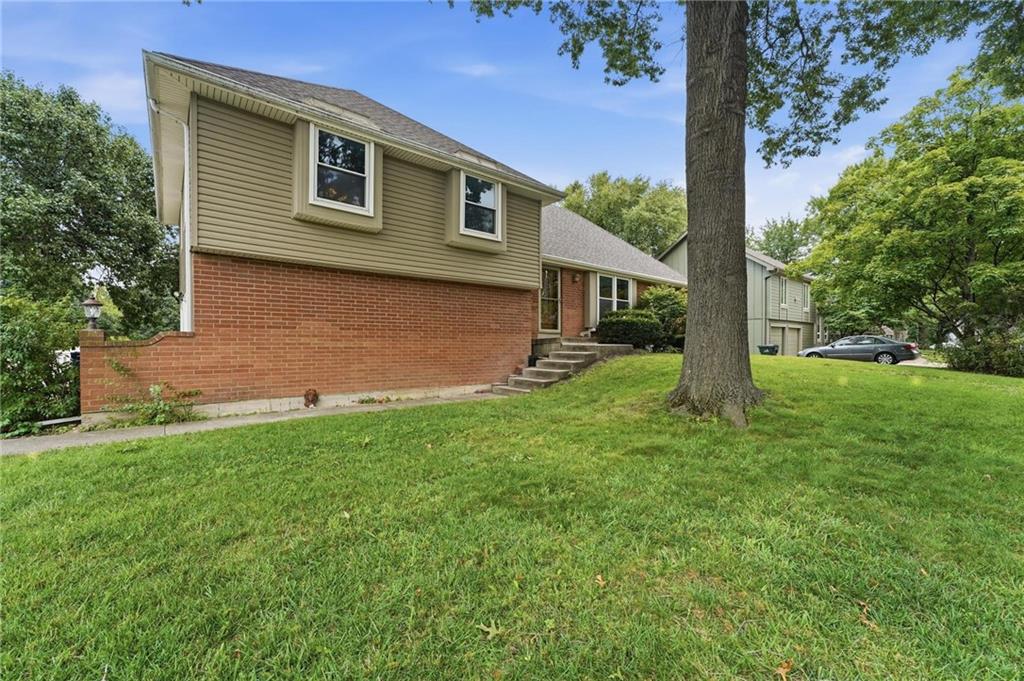
$357,000
400 S NORMANDY Drive · Olathe, KS · 66061
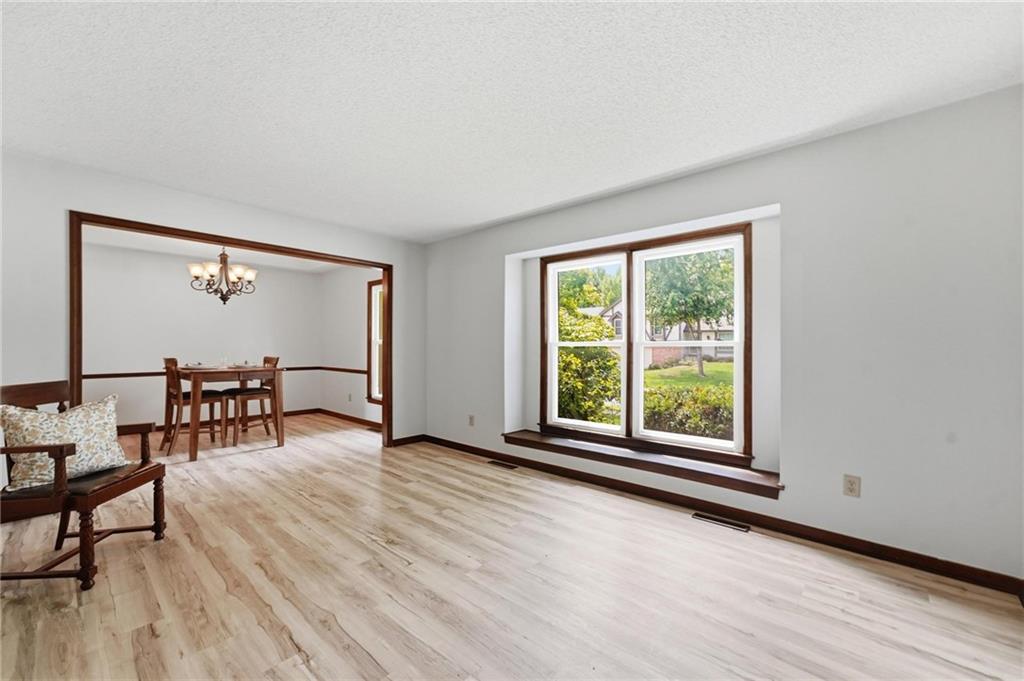
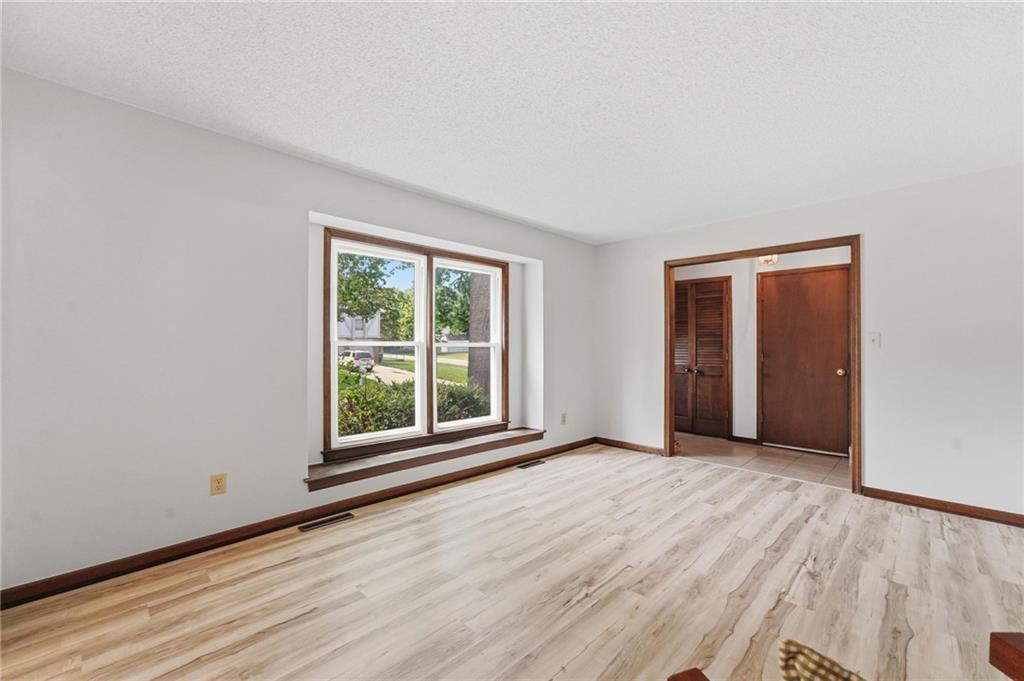
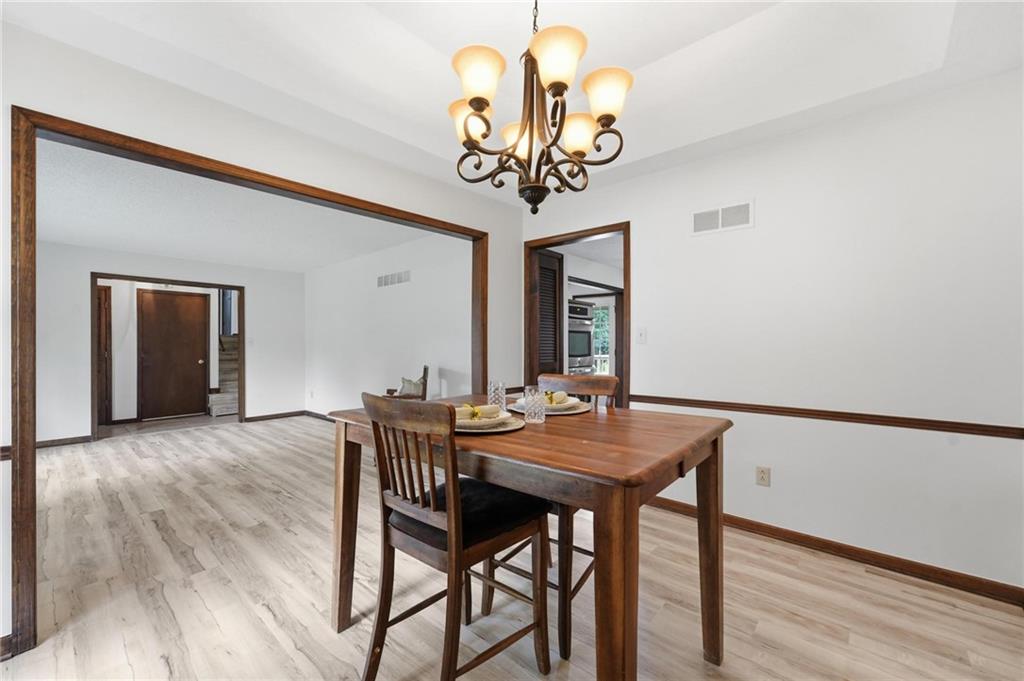
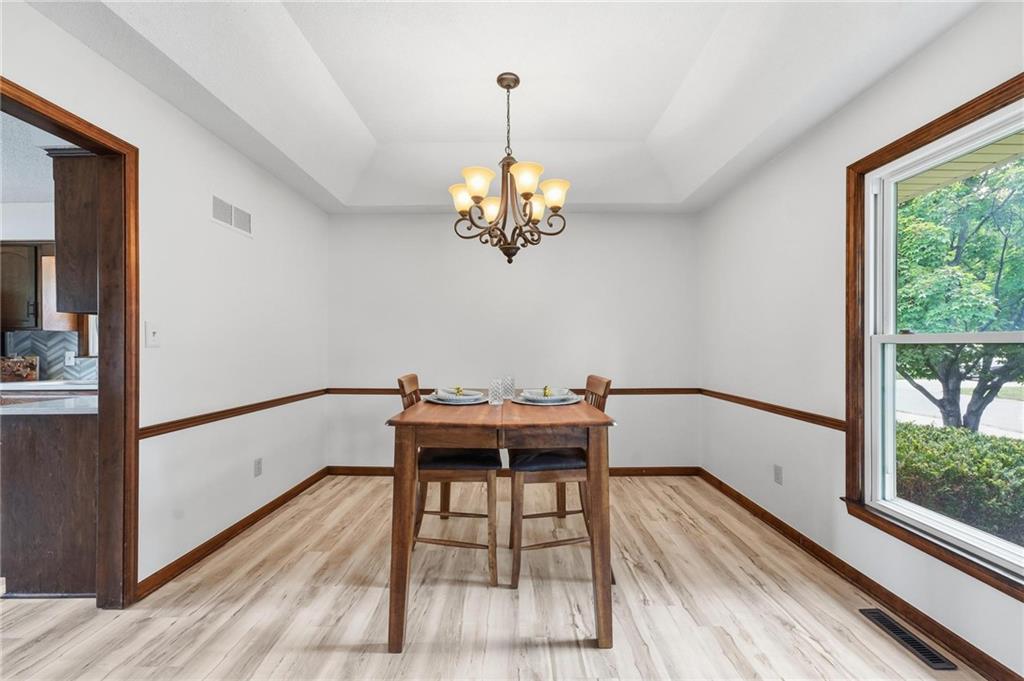
Welcome Home! This 4-bedroom, 2 bath side/side split sits on a large cul-de-sac corner lot. The main level consists of a beautiful living room, dining room, kitchen, and family room. New LVP flooring graces the entire main level. The kitchen boasts new quartz countertops, mosaic tile backsplash, new sink, pantry and double oven! A large picture window brings a lot of natural light into the living room. The spacious dining room has a vaulted ceiling. A gas log fireplace is featured in the family room. Stairs and hallway on the second level also have new LVP flooring. Two bedrooms on the second level feature window seats and ceiling fans. A large dormer bedroom contains a large closet. The primary bedroom contains a walk-in closet and ceiling fan. A new toilet and LVP flooring update the primary bathroom. The entire home has fresh paint throughout. There is a new deck off of the kitchen leading to a patio area. The large back yard is fenced by a beautiful vinyl fence and also contains a shed. The driveway and porch have recently been mud jacked. Basement area is approx 21x22 waiting on your finishes! Newer roof, HVAC, and HWH leave nothing to do but move in! Information deemed reliable but not guaranteed; Buyer assumes all responsibility for property due diligence. Taxes and Sq. Ft are estimated. Buyer or Buyer Agent to confirm.
Estimate only — taxes, insurance, and HOA vary. Confirm exact figures with a lender.
Elementary
Rolling Ridge
Middle
Oregon Trail
High
Olathe North
Olathe school district. Assigned schools per the MLS record — verify enrollment boundaries with the district.
$630,000
Median list price
483
Homes for sale
$390,000
House1042 E Millview CircleOlathe, KS 66061
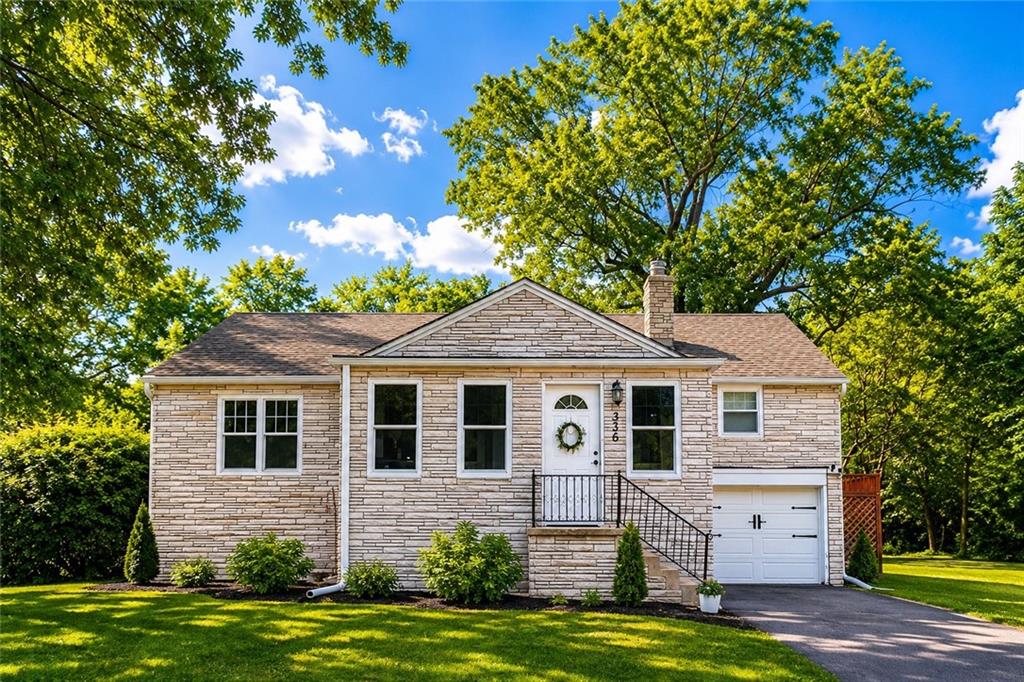
$330,000
House336 E Park StreetOlathe, KS 66061
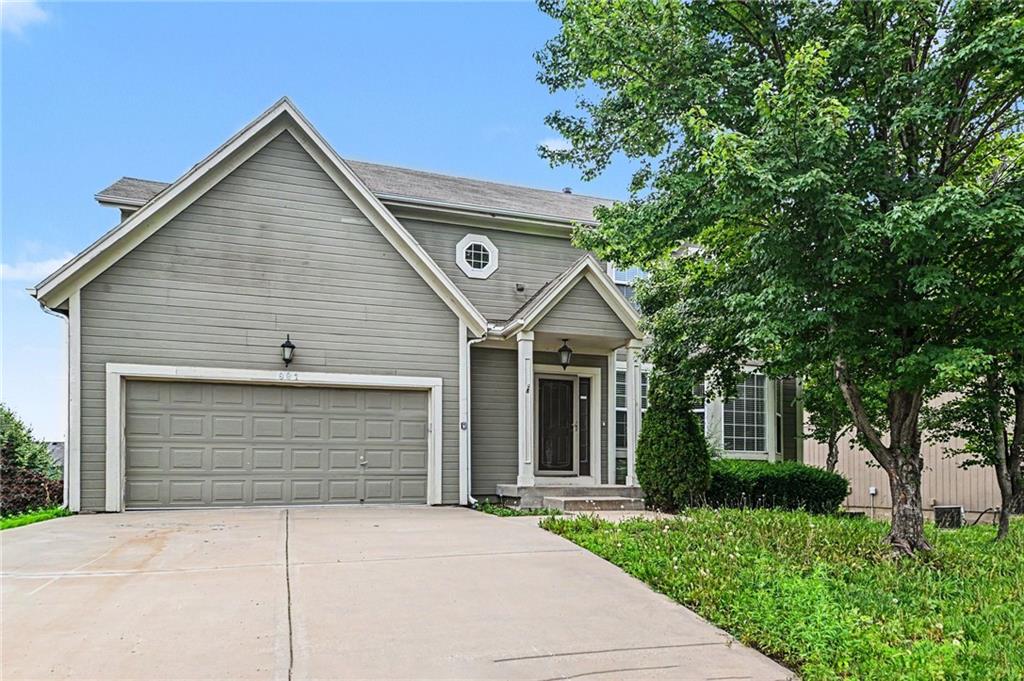
$424,900
House891 S Clearwater Creek DriveOlathe, KS 66061
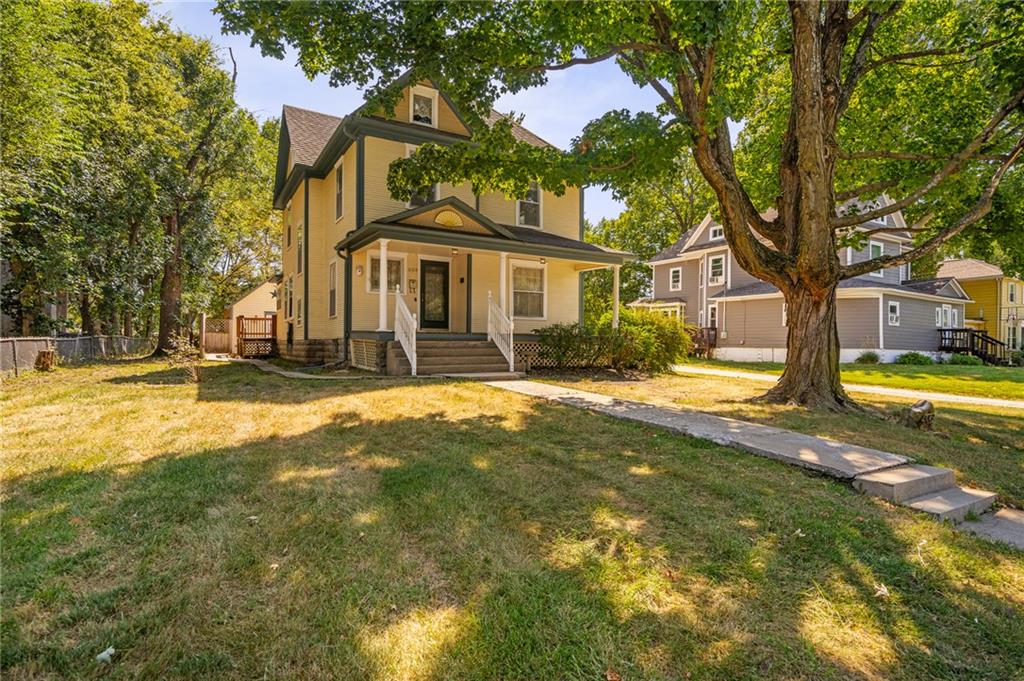
$300,000
House553 E Park StreetOlathe, KS 66061
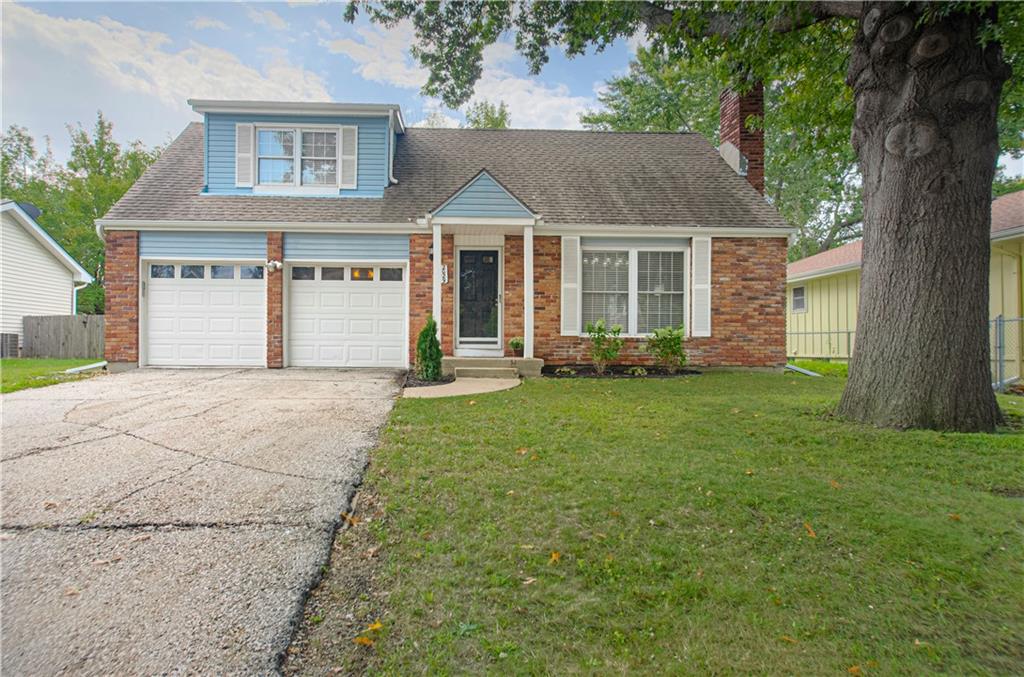
On Market Date Sep 27, 2026
$345,000
House2029 E Wyandotte StreetOlathe, KS 66062
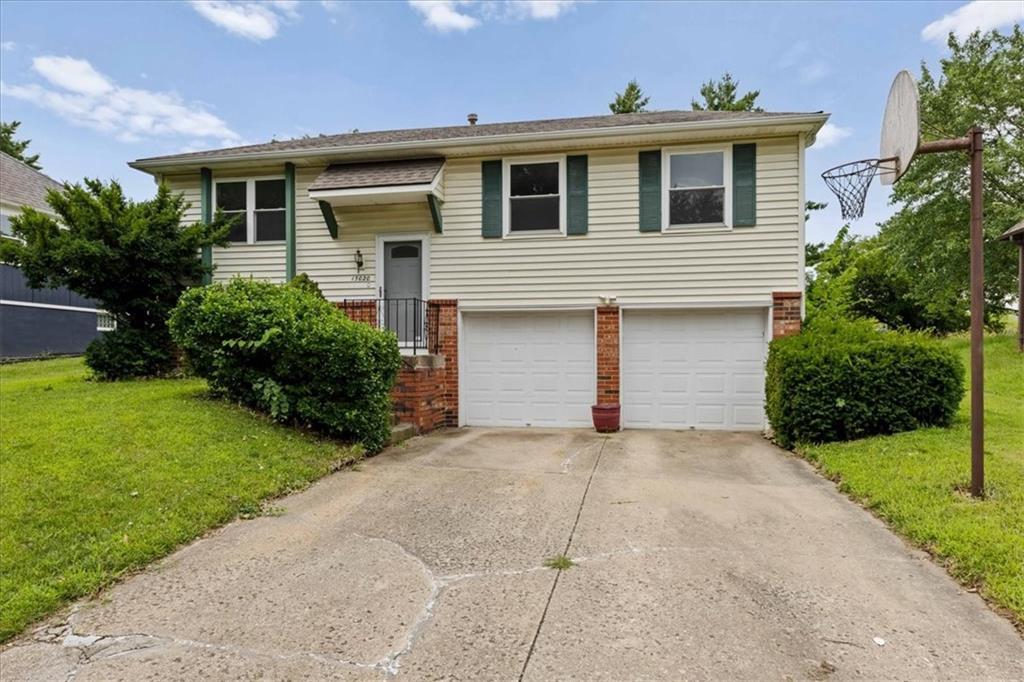
$335,000
House13020 S Sycamore StreetOlathe, KS 66062


Listings courtesy of Heartland MLS as distributed by MLS GRID
Based on information submitted to the MLS GRID as of 9/24/2026, 12:20:47 PM CDT. All data is obtained from various sources and may not have been verified by broker or MLS GRID. Supplied Open House Information is subject to change without notice. All information should be independently reviewed and verified for accuracy. Properties may or may not be listed by the office/agent presenting the information.
IDX information is provided exclusively for consumers' personal, non-commercial use and may not be used for any purpose other than to identify prospective properties consumers may be interested in purchasing. Data is deemed reliable but is not guaranteed by MLS GRID. Use of the MLS GRID Data may be subject to an end user license agreement prescribed by the applicable MLS.
Some IDX listings have been excluded from this website.
Any use or search of the data on this site other than by a consumer looking to purchase real estate is prohibited.
Notice a problem with listing information on this site? Email support@brokerandagent.com. Copyright notices.
