

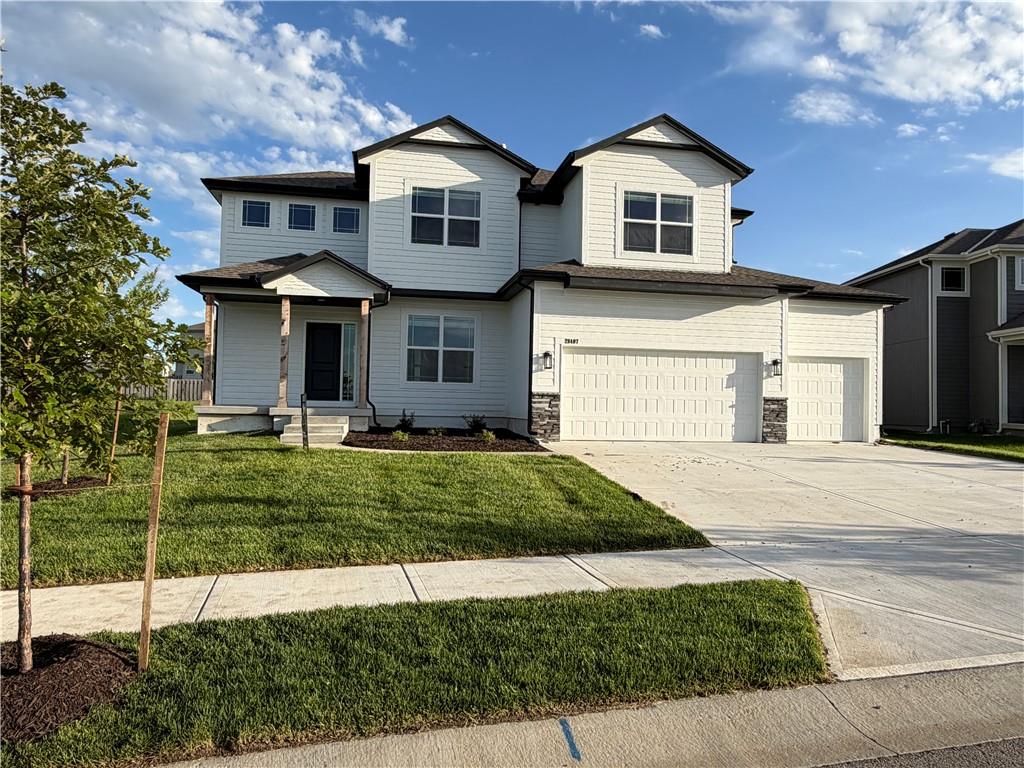
Pending
$544,500
House28407 W 161st StreetGardner, KS 66030
- 4 bd
- 4 ba
- 2,336 sqft
$549,000 · 4 bd · 5 ba · 3,259 sqft · Built 2007
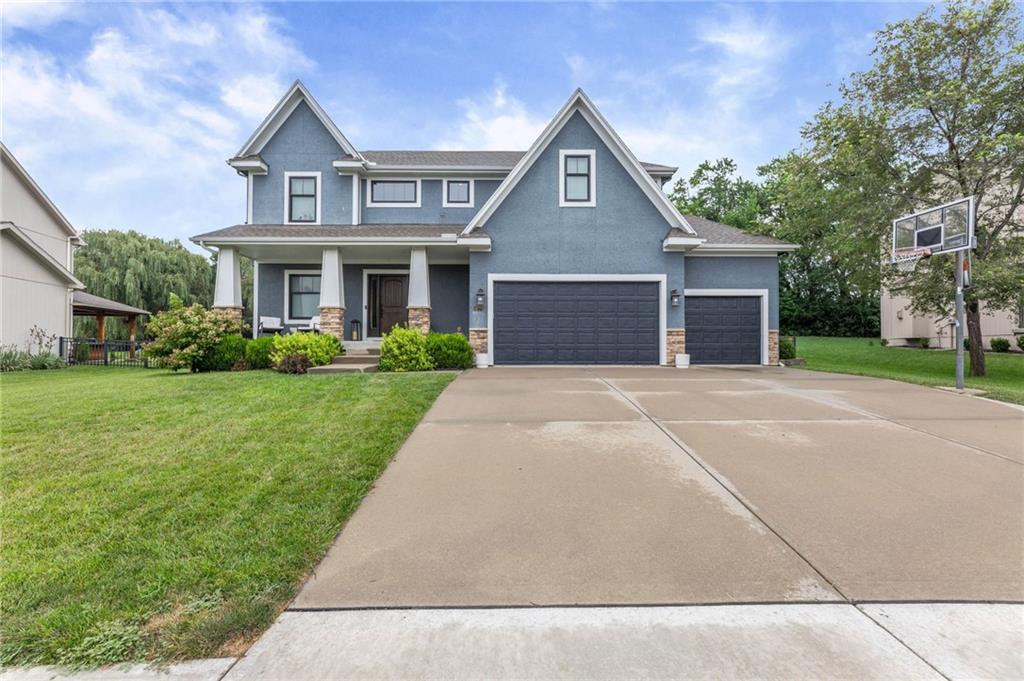
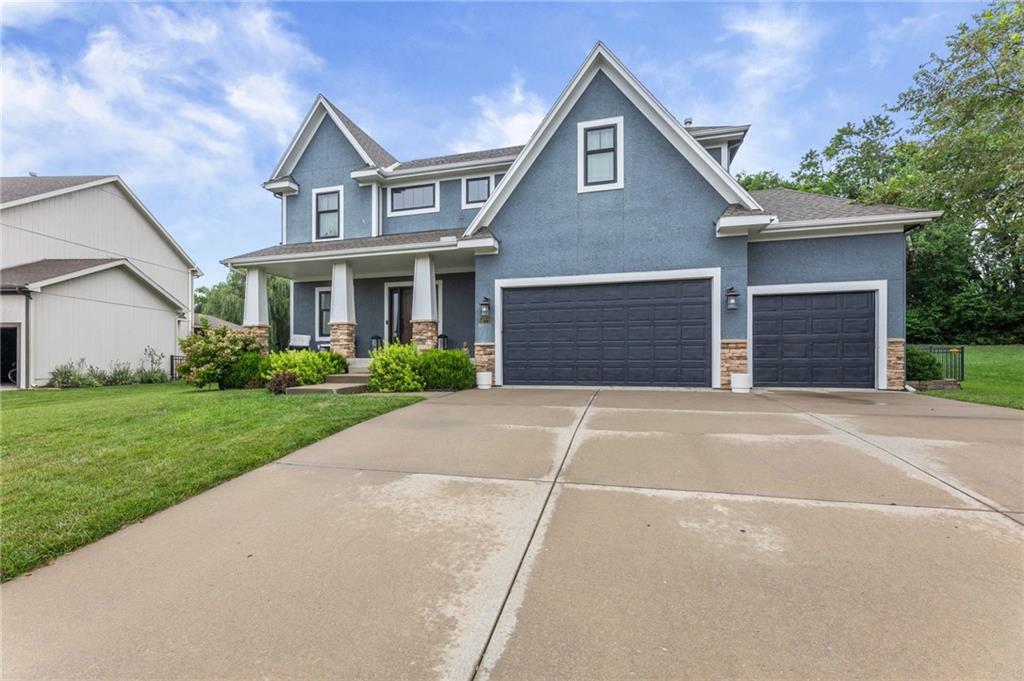
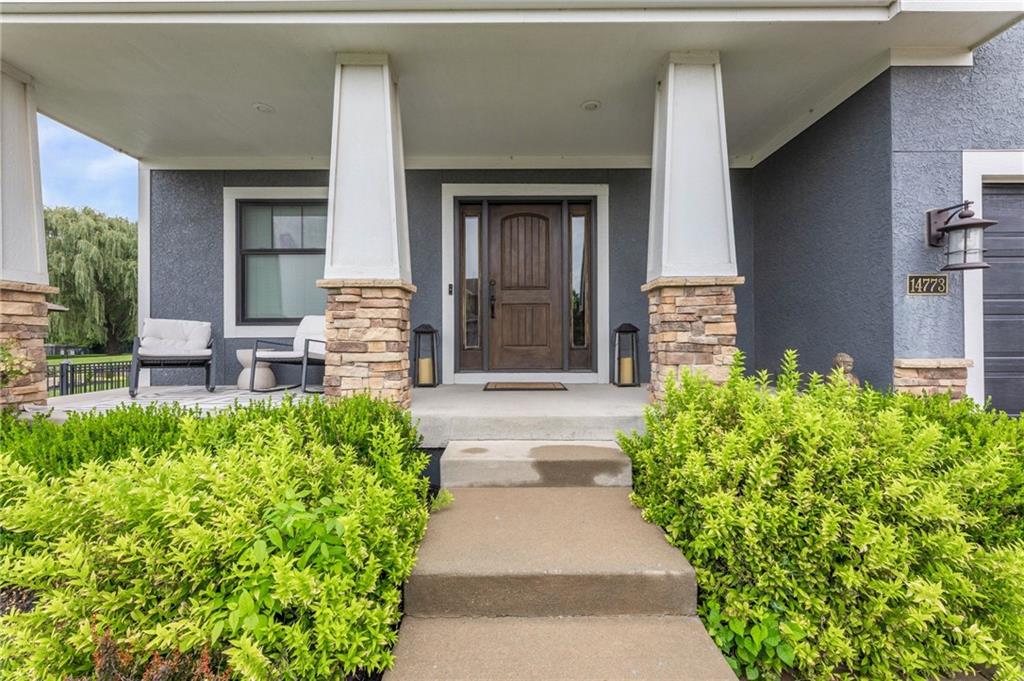
$549,000
14773 S Turnberry Street · Olathe, KS · 66061
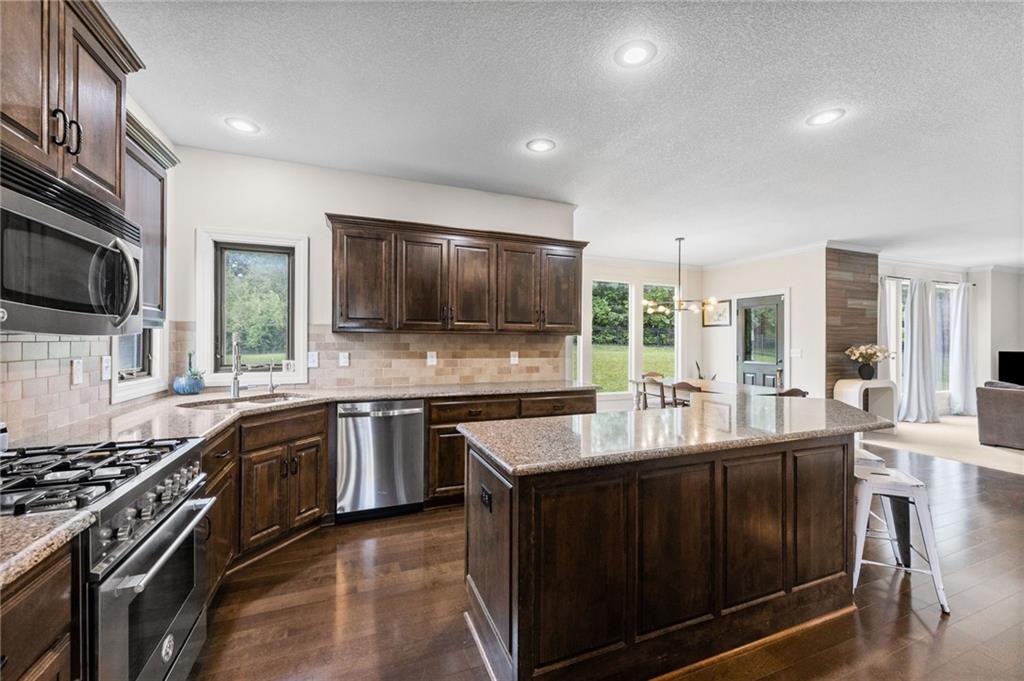
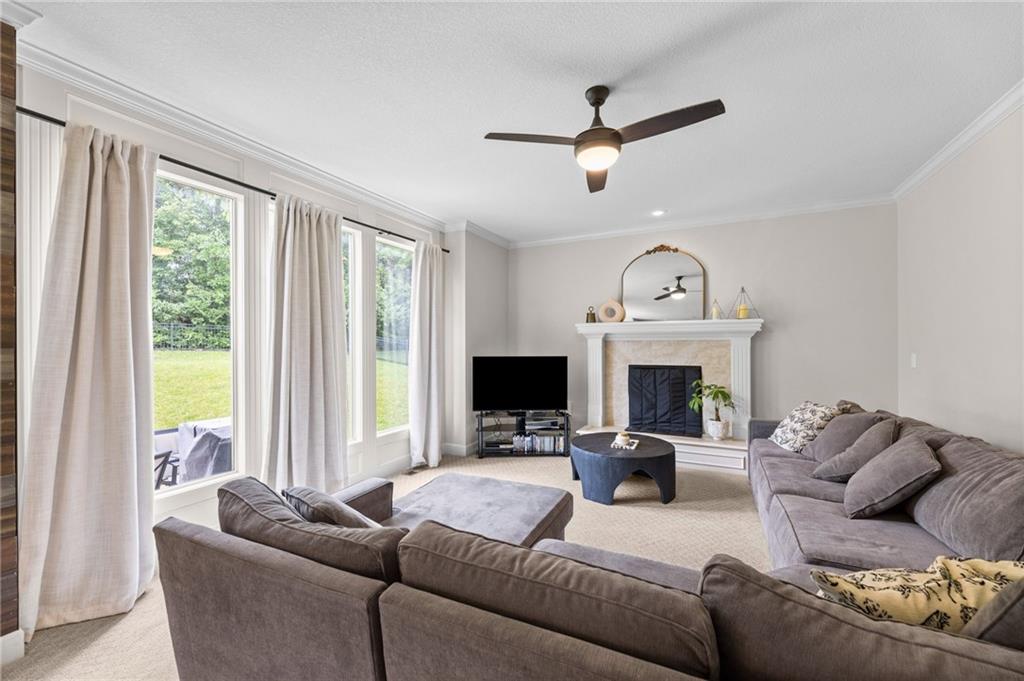
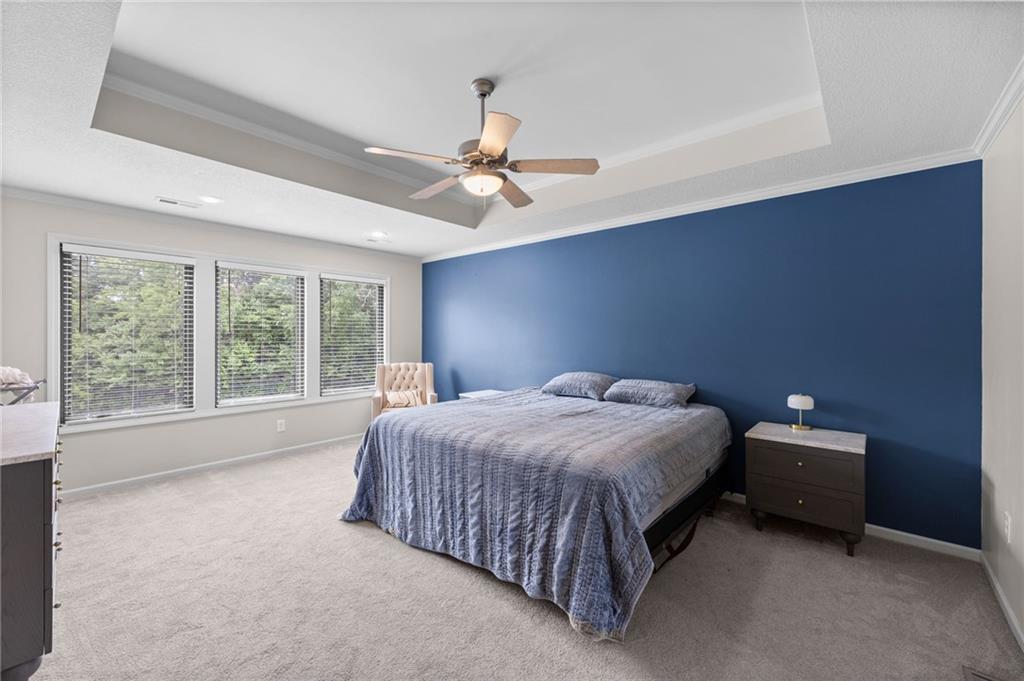
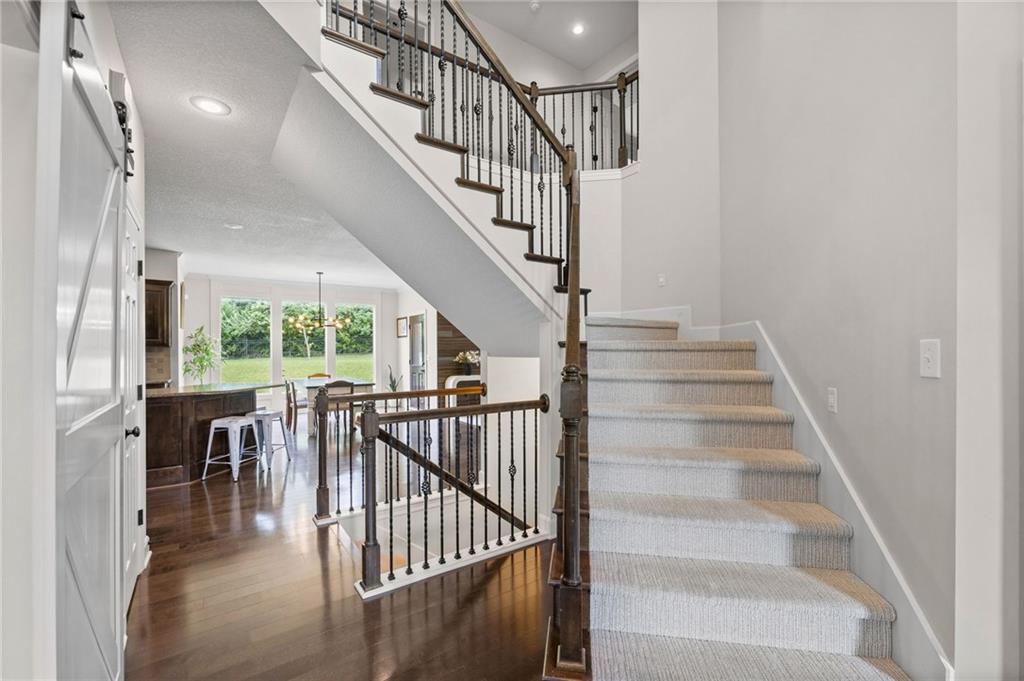
PRIVATE BACKYARD + 3-CAR GARAGE + FINISHED BASEMENT IN PRAIRIE HIGHLANDS! This beautifully maintained 2-story delivers the space, layout and outdoor setting buyers have been searching for. The main level features hardwood floors, a spacious kitchen with center island, coffee bar, abundant cabinetry and stainless appliances, plus a welcoming family room with fireplace and built-ins. Upstairs, all four bedrooms are conveniently located together, including a spacious primary suite with direct access to the second-floor laundry. A secondary bedroom offers its own private en suite, while two additional bedrooms share a Jack-and-Jill-style bath. The finished lower level is made for entertaining with a wet bar, custom TV cabinetry, workout/flex space and a full bath—plus plenty of unfinished storage. Outside, enjoy a private, fenced backyard that feels like your own retreat. Add the 3-car garage and sought-after Prairie Highlands location, and this home offers an incredible combination of space, function and lifestyle.
Estimate only — taxes, insurance, and HOA vary. Confirm exact figures with a lender.
Elementary
Clearwater Creek
Middle
Oregon Trail
High
Olathe West
Olathe school district. Assigned schools per the MLS record — verify enrollment boundaries with the district.
$635,300
Median list price
471
Homes for sale
$544,500
House28407 W 161st StreetGardner, KS 66030
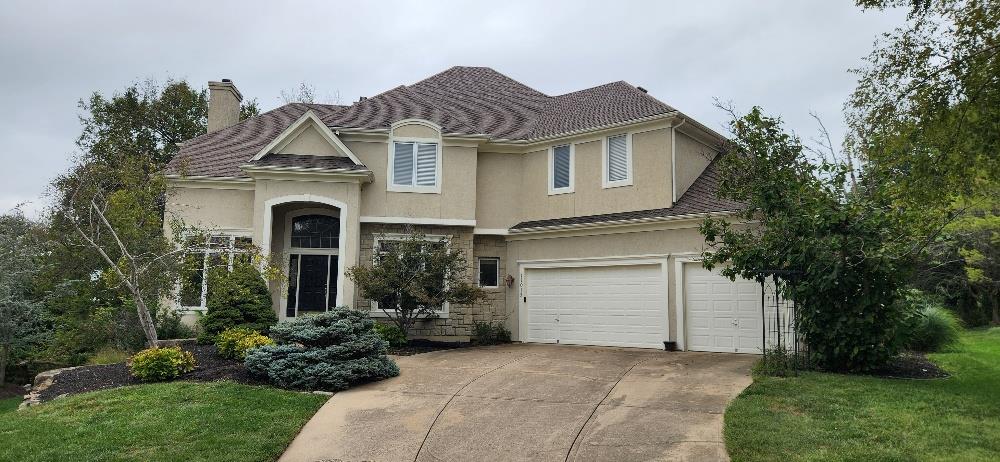 Coming Soon
On Market Date Oct 4, 2026
$625,000
House11013 S Glenview LaneOlathe, KS 66061
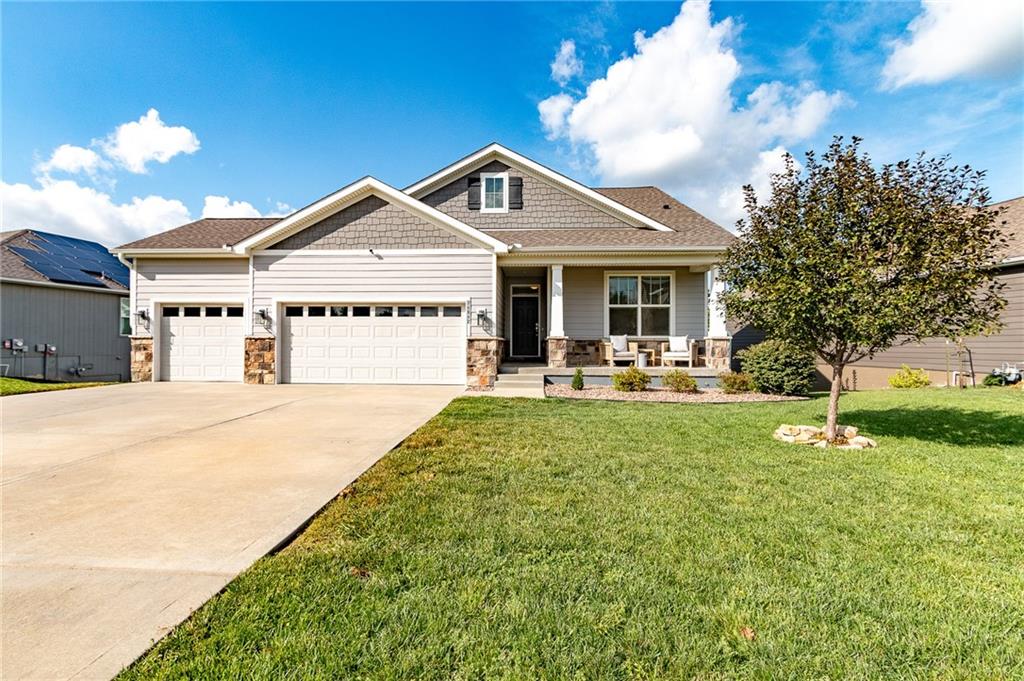
$589,000
House24842 W 144th StreetOlathe, KS 66061
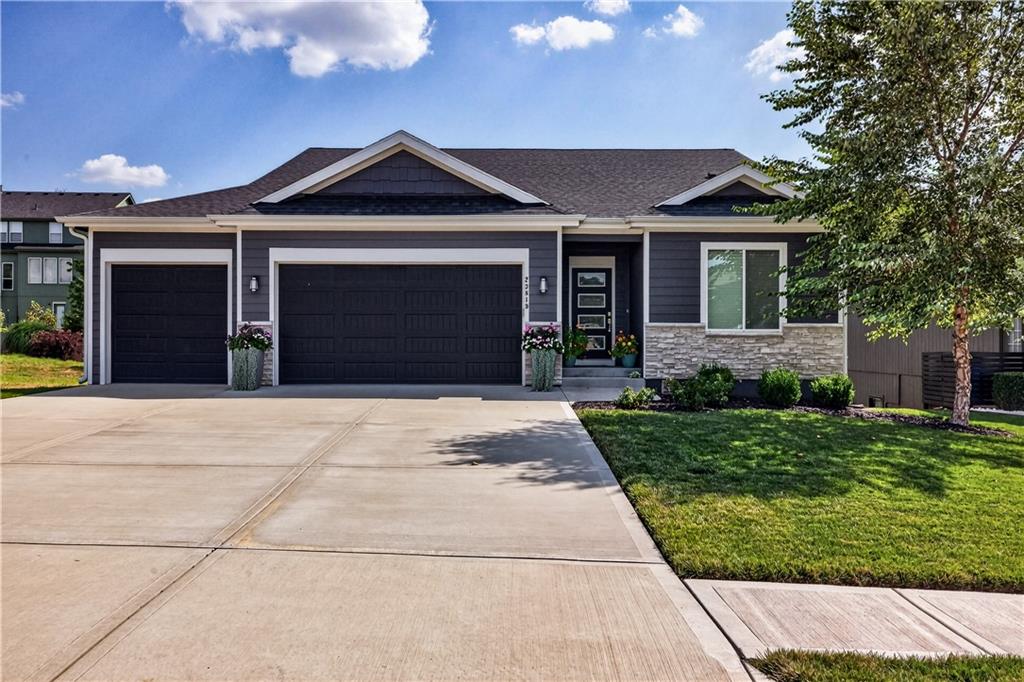
$640,000
House23819 W 125th TerraceOlathe, KS 66061
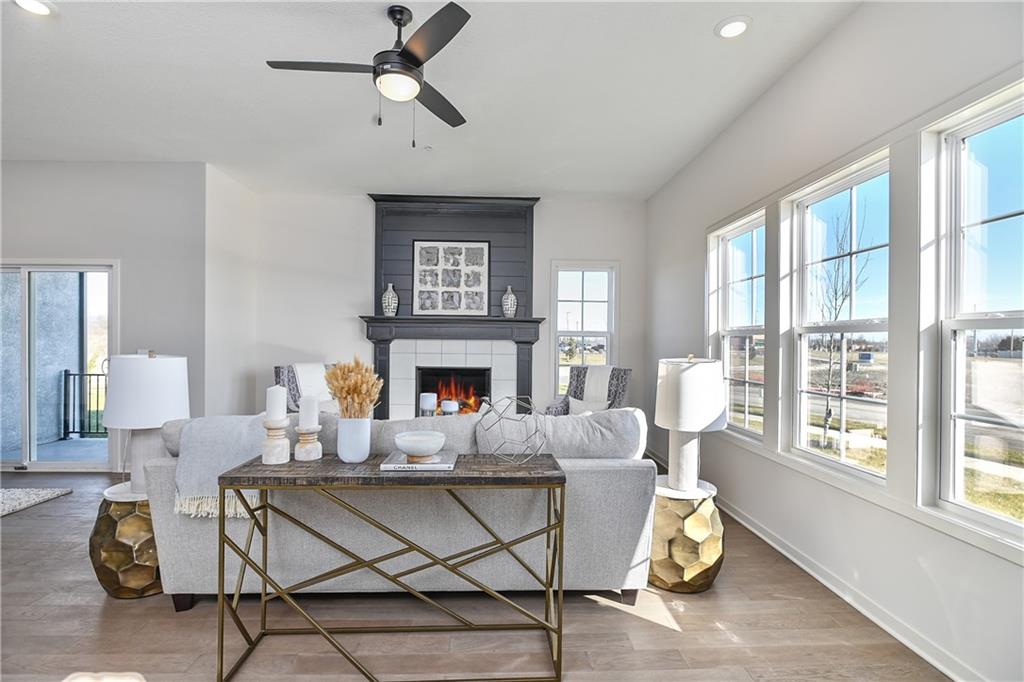
$452,950
Villa105 S Diane DriveOlathe, KS 66061
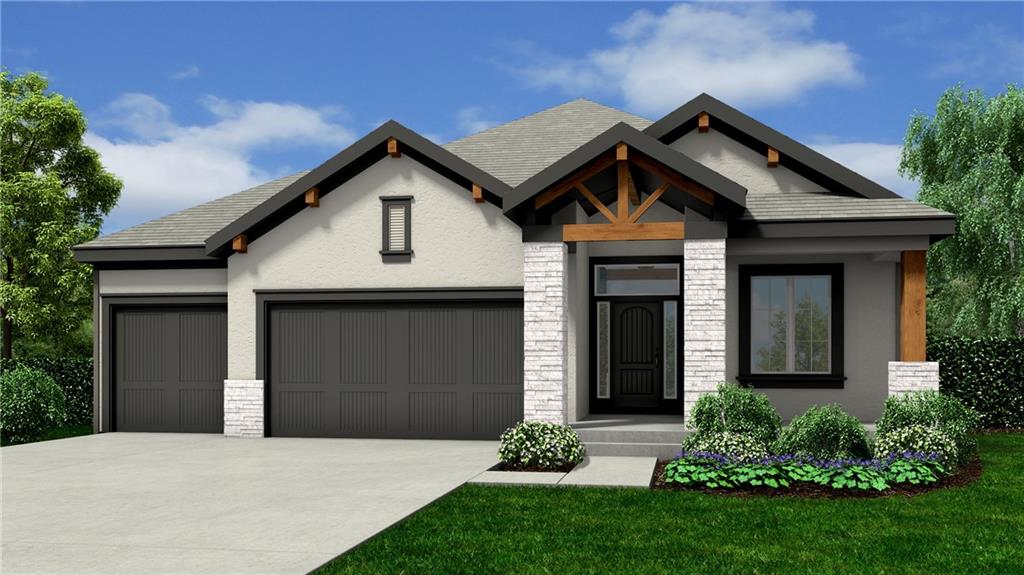
$675,294
House25150 W 141st StreetOlathe, KS 66061


Listings courtesy of Heartland MLS as distributed by MLS GRID
Based on information submitted to the MLS GRID as of 9/24/2026, 1:30:06 AM CDT. All data is obtained from various sources and may not have been verified by broker or MLS GRID. Supplied Open House Information is subject to change without notice. All information should be independently reviewed and verified for accuracy. Properties may or may not be listed by the office/agent presenting the information.
IDX information is provided exclusively for consumers' personal, non-commercial use and may not be used for any purpose other than to identify prospective properties consumers may be interested in purchasing. Data is deemed reliable but is not guaranteed by MLS GRID. Use of the MLS GRID Data may be subject to an end user license agreement prescribed by the applicable MLS.
Some IDX listings have been excluded from this website.
Any use or search of the data on this site other than by a consumer looking to purchase real estate is prohibited.
Notice a problem with listing information on this site? Email support@brokerandagent.com. Copyright notices.
