

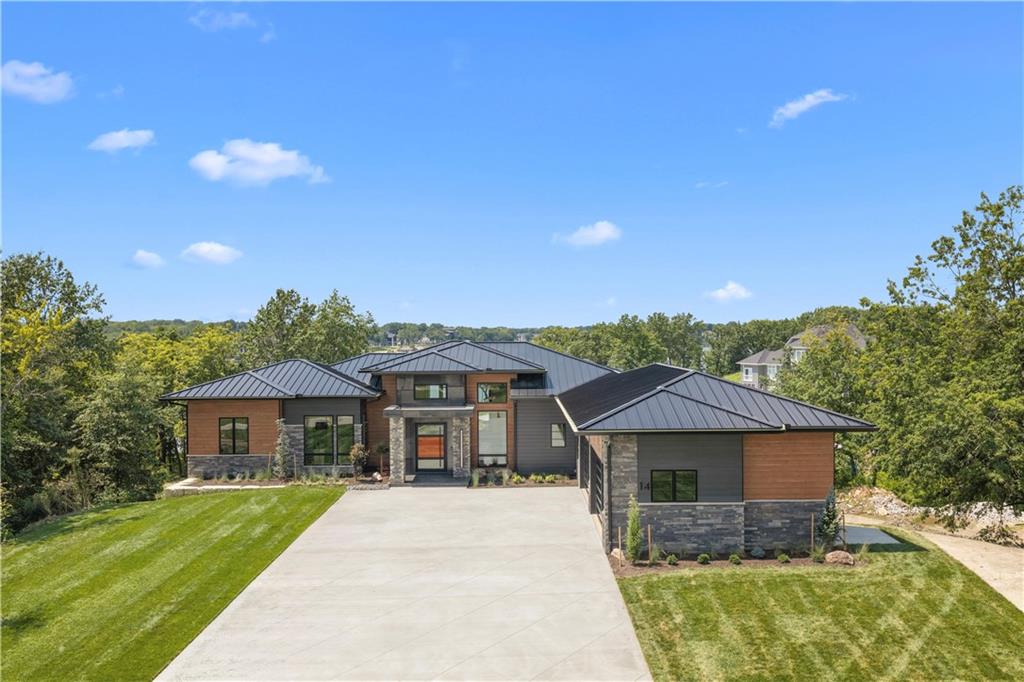
For Sale
$4,299,000
House14 Tomahawk CircleLake Winnebago, MO 64034
- 5 bd
- 5 ba
- 6,550 sqft
$3,999,999 · 5 bd · 6 ba · 6,823 sqft · Built 2021
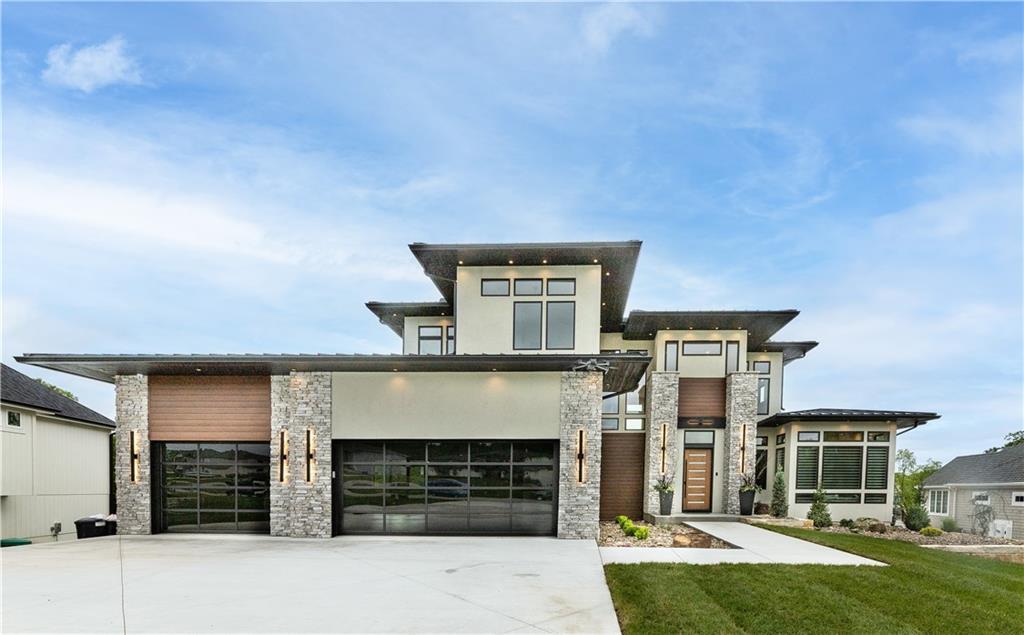
$3,999,999
15 Buffalo Ridge Drive · Lake Winnebago, MO · 64034
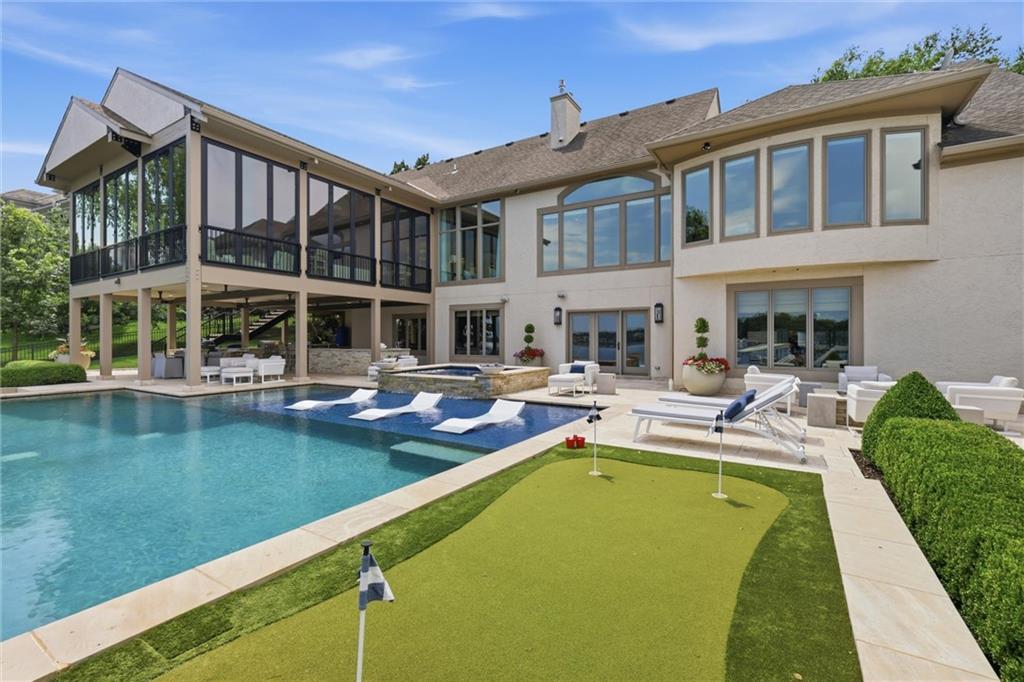
This lakefront masterpiece is the perfect combination of a contemporary and prairie style home! This home is your new "Retreat". When you enter "The Retreat" you are greeted with 26ft ceilings in the main living room with a custom 11ft metal linear fireplace, which gives it an open yet cozy feeling. The main floor kitchen is a Chef's dream kitchen with large refrigerator, freezer, gas stove and cooling drawers. Not to mention, the Butlers pantry offers a over-sized pantry, coffee station and beverage cooler. The Retreat displays 132 windows that shine from natural sunlight and many beautiful Lake Winnebago colorful and glowing sunsets. You will also find a 2nd floor floating metal staircase that will lead you to the basement with 12 foot ceilings. "The Retreat" is the perfect space for entertaining!! There is a movie theatre for movie night, a gym for your daily workouts, LED lit wine room and more! Also, It has custom bar, serving kitchen, and 80" TV that is all perfectly situated in the open lower living room space, where you look out onto the infinity edge pool, hot tub and lake...you truly have your own outdoor oasis. The patio has with a custom concrete poolside table, 2 outdoor fireplace spaces that beautifully lead to a 20X30 covered dock. Come by boat or car to see this one-of-a- kind masterpiece! Agent/Owner
Listed by ReeceNichols - Lees Summit · Heather Walker
MLS# 2643372 · Coming Soon On Market Date September 30, 2026
Estimate only — taxes, insurance, and HOA vary. Confirm exact figures with a lender.
Raymore-Peculiar school district. Assigned schools per the MLS record — verify enrollment boundaries with the district.
$1,177,500
Median list price
20
Homes for sale
$4,299,000
House14 Tomahawk CircleLake Winnebago, MO 64034
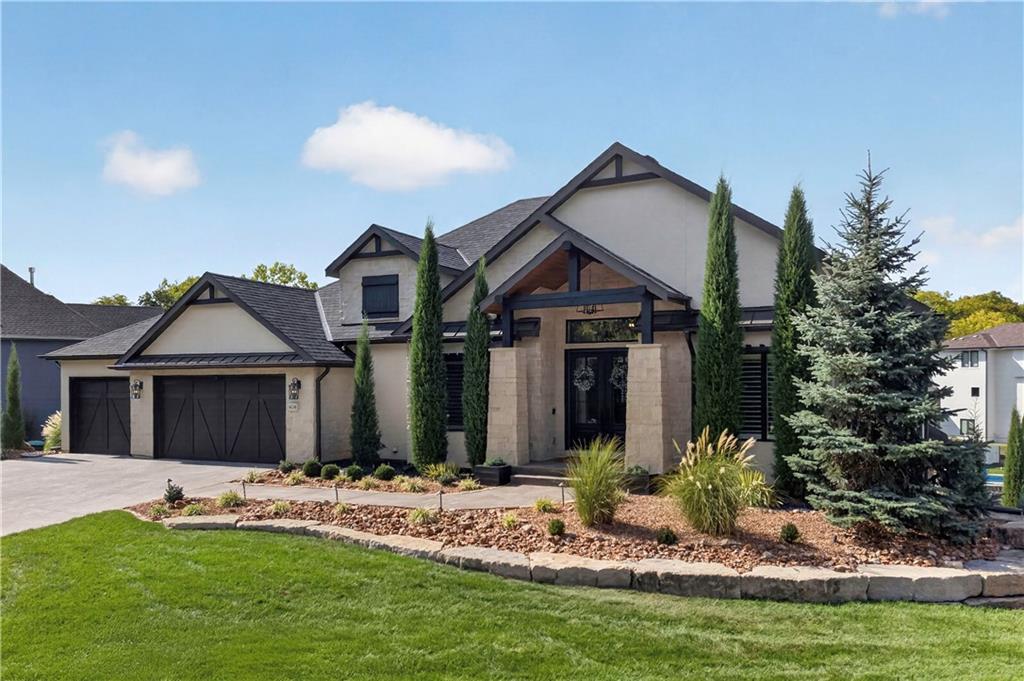
$3,900,000
House404 South Shore DriveLake Winnebago, MO 64034
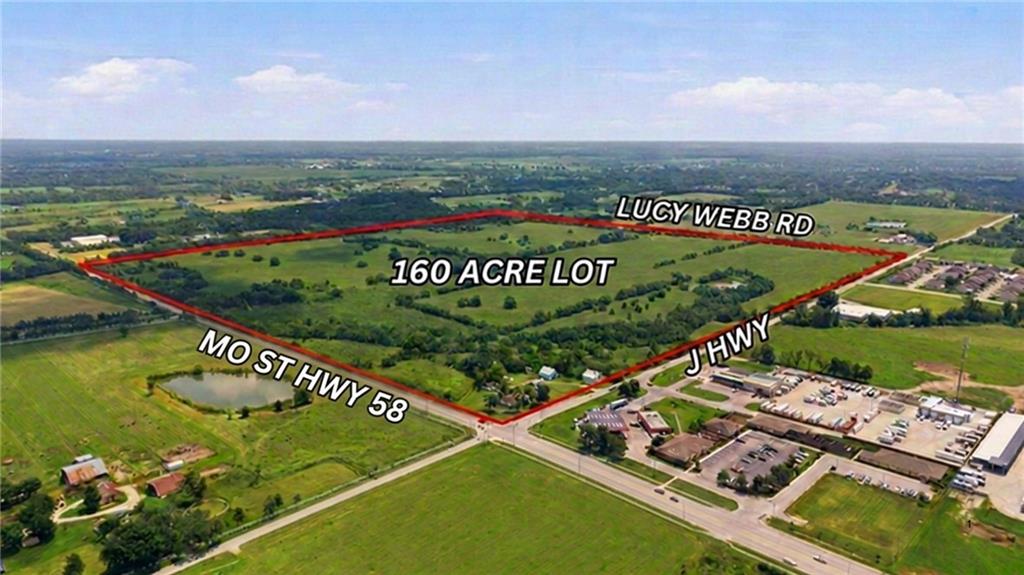
$3,650,000
House1101 E WALNUT StreetRaymore, MO 64083
$4,200,000
House206 South Shore DriveLake Winnebago, MO 64034
$3,650,000
Other1101 E WALNUT StreetRaymore, MO 64083


Listings courtesy of Heartland MLS as distributed by MLS GRID
Based on information submitted to the MLS GRID as of 9/24/2026, 5:40:09 AM CDT. All data is obtained from various sources and may not have been verified by broker or MLS GRID. Supplied Open House Information is subject to change without notice. All information should be independently reviewed and verified for accuracy. Properties may or may not be listed by the office/agent presenting the information.
IDX information is provided exclusively for consumers' personal, non-commercial use and may not be used for any purpose other than to identify prospective properties consumers may be interested in purchasing. Data is deemed reliable but is not guaranteed by MLS GRID. Use of the MLS GRID Data may be subject to an end user license agreement prescribed by the applicable MLS.
Some IDX listings have been excluded from this website.
Any use or search of the data on this site other than by a consumer looking to purchase real estate is prohibited.
Notice a problem with listing information on this site? Email support@brokerandagent.com. Copyright notices.
