

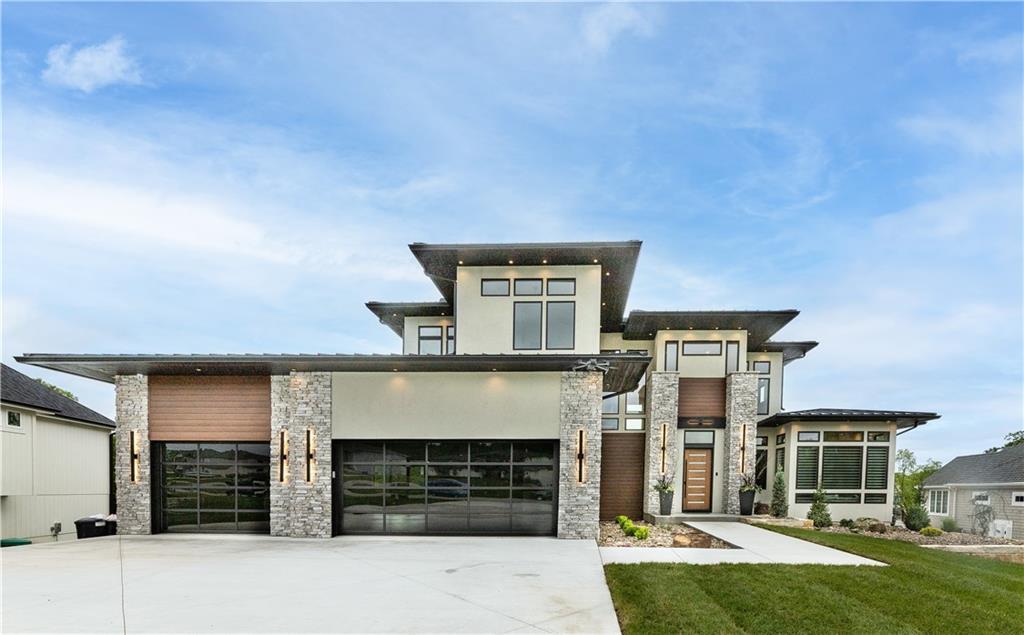
 Coming Soon
On Market Date Sep 30, 2026
$3,999,999
House15 Buffalo Ridge DriveLake Winnebago, MO 64034
- 5 bd
- 6 ba
- 6,823 sqft
$3,900,000 · 6 bd · 5 ba · 5,728 sqft · Built 2019
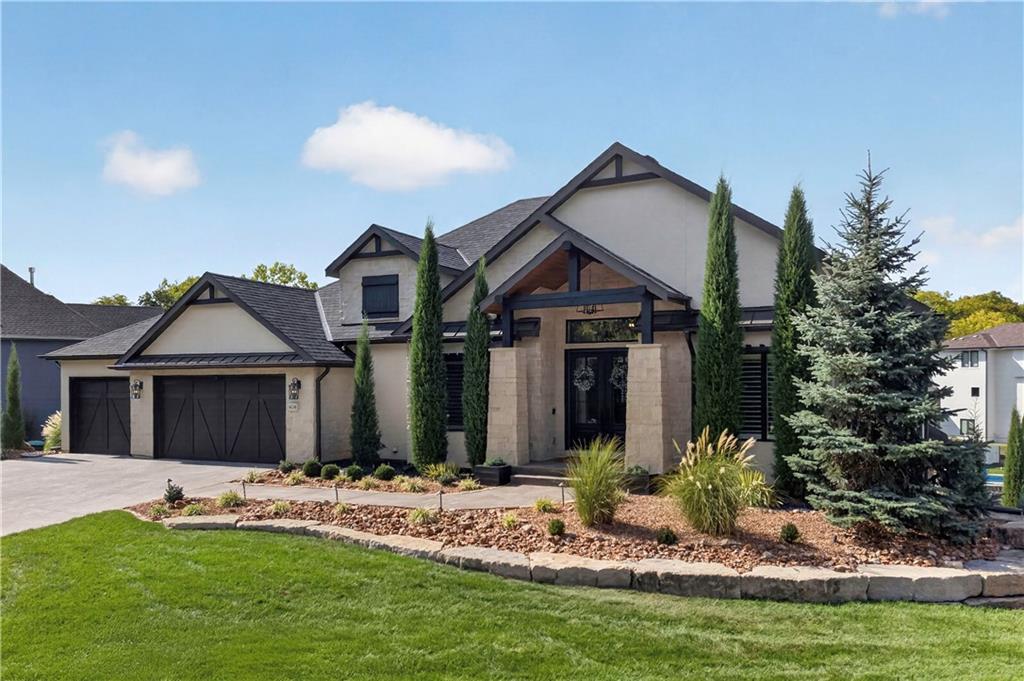
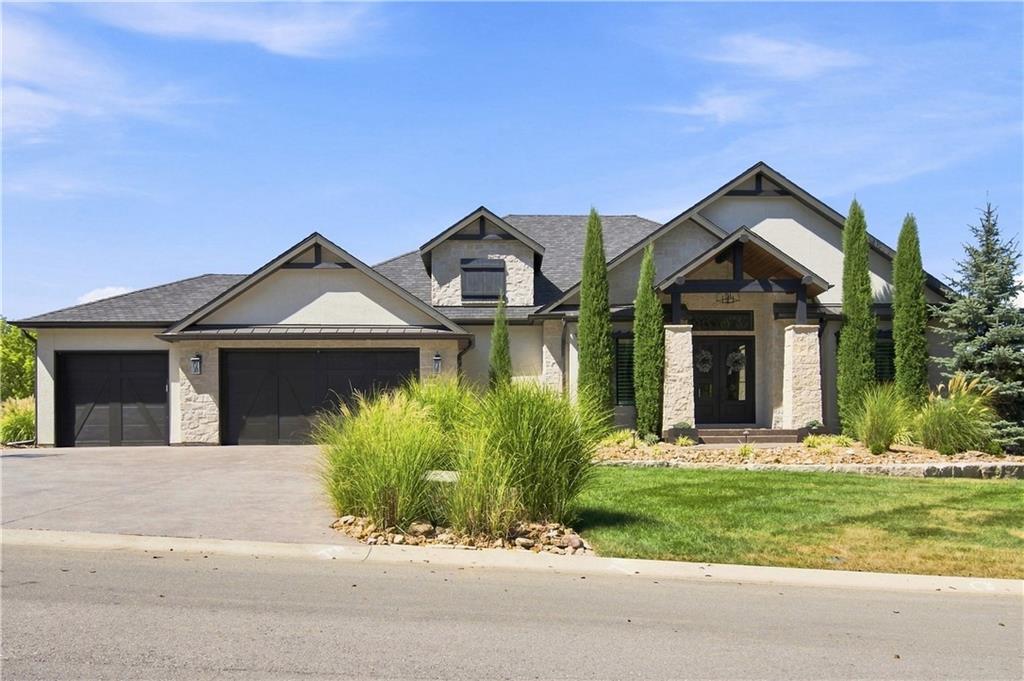
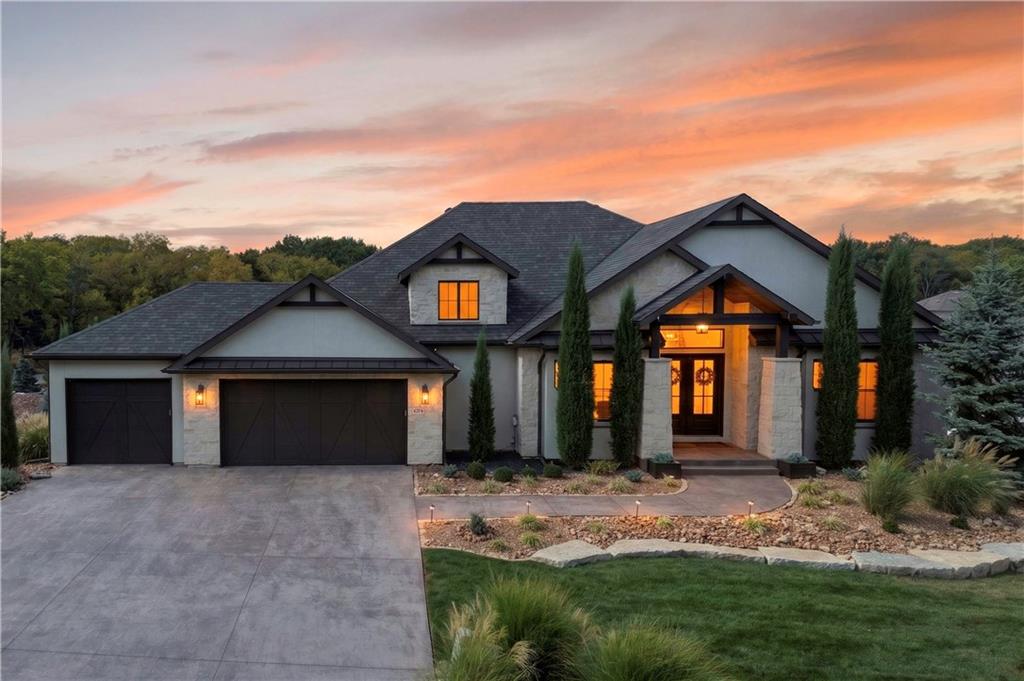
$3,900,000
404 South Shore Drive · Lake Winnebago, MO · 64034
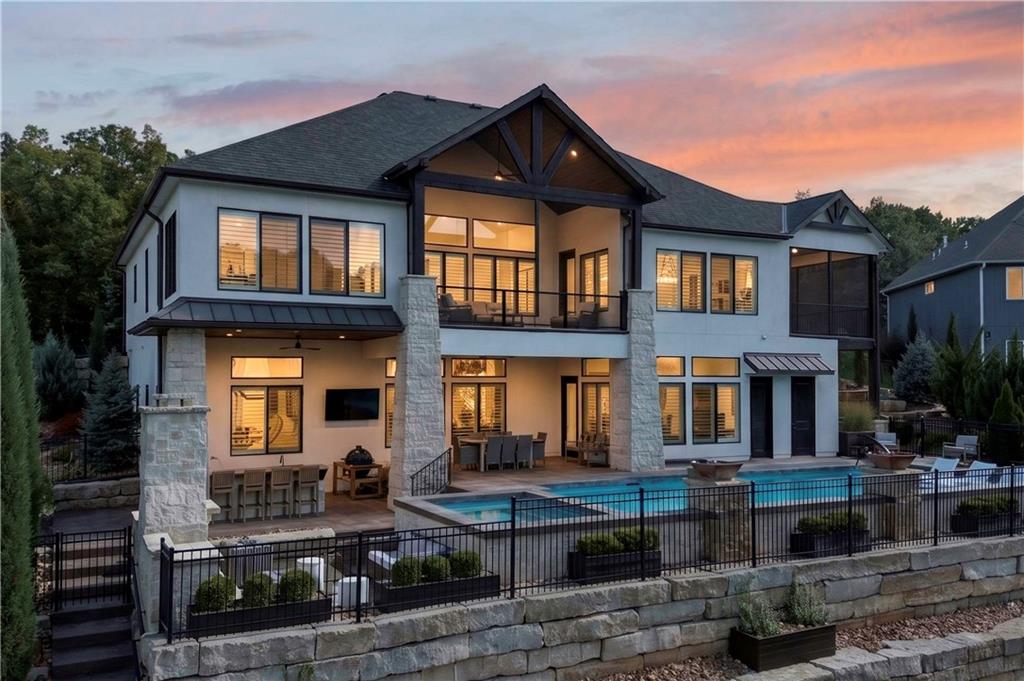
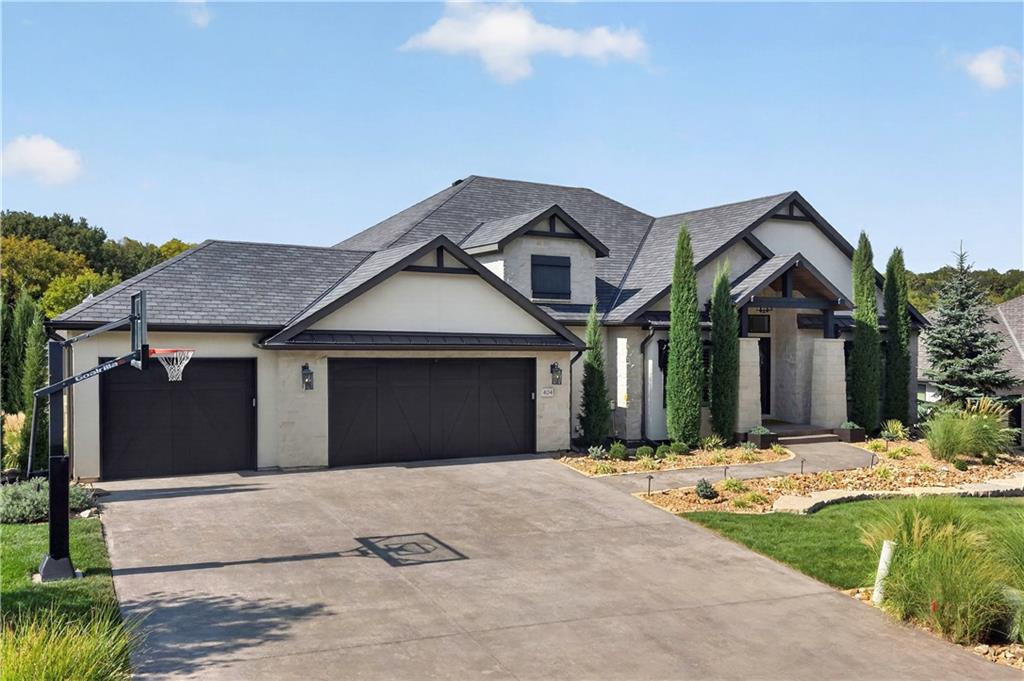
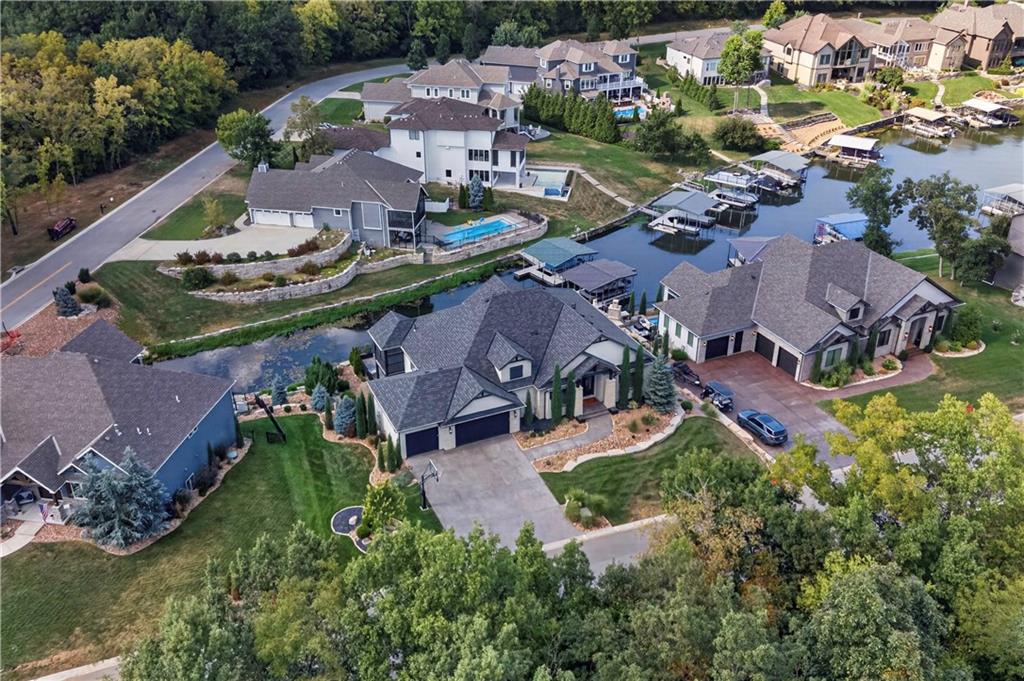
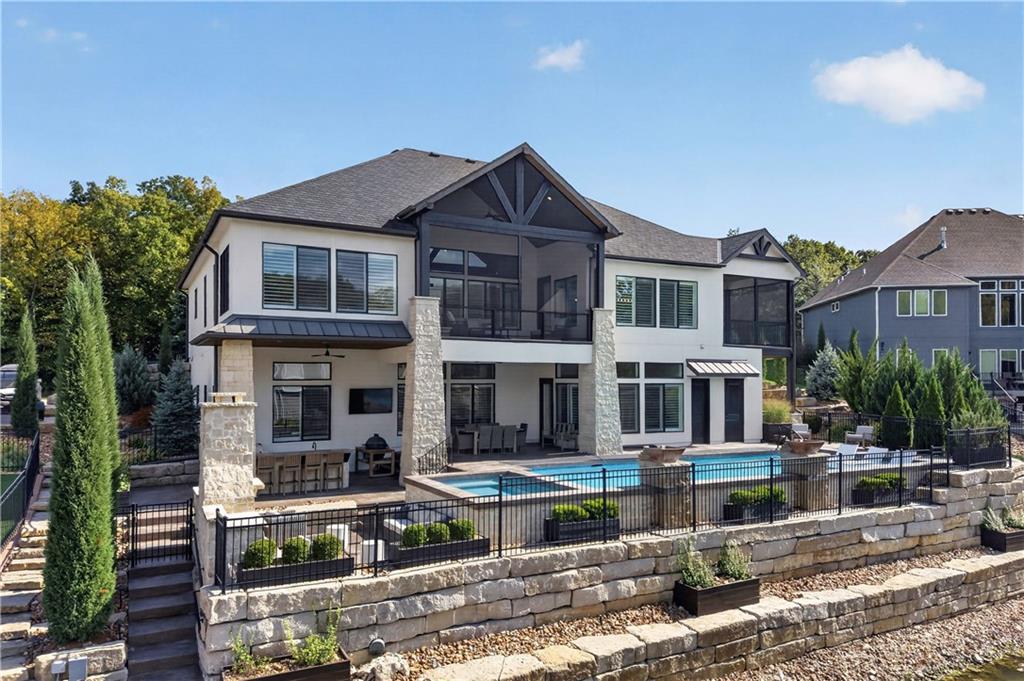
Nearly 6,000 sq ft of luxury lake living awaits at this incredible Lake Winnebago estate. Meticulously maintained and lightly used as a second home, this is the kind of place where weekends turn into traditions and friends and family never want to leave. The open main level was made for entertaining, with vaulted ceilings, custom wood beams and a wall of windows showcasing the lake. The kitchen features granite countertops, built-in refrigerator, gas cooktop and floor-to-ceiling cabinetry, plus a walk-through prep kitchen with a second oven, dishwasher, beverage cooler and incredible storage. Two screened porches give you the perfect places to grill, gather around the outdoor fireplace or simply enjoy the lake. The main-level primary suite is its own retreat, complete with a sitting room and fireplace overlooking the water. The spa-like bath features a massive tiled shower with body sprayers, soaking tub and oversized walk-in closet with custom built-ins, makeup vanity and private laundry. Downstairs doesn't feel like a basement. A 12' foundation creates an impressive lower level featuring a stone fireplace, wet bar with island, glass-enclosed wine room, theater with stadium seating and four additional bedrooms—including a custom bunk room made for weekend guests. Step outside and the vacation really begins. A gunite pool with waterfalls and oversized hot tub overlook the lake, while the stone outdoor kitchen, pool bath and sunken outdoor fireplace create your own private resort. Just steps away, your private dock is ready with a boat lift, two jet ski lifts and dock boxes. Across the street, greenspace and walking trails add even more to the setting. With minimal traffic in this part of the lake, it's a perfect spot for a morning walk, bike ride or evening stroll. Hardwood floors throughout, heated 3-car garage, three laundry areas, plantation shutters, class 4 roof, and countless other upgrades. Come for the weekends. Stay for the memories.
Estimate only — taxes, insurance, and HOA vary. Confirm exact figures with a lender.
Elementary
Greenwood
Middle
Summit Lakes
High
Lee's Summit West
Lee's Summit school district. Assigned schools per the MLS record — verify enrollment boundaries with the district.
$1,177,500
Median list price
20
Homes for sale
Coming SoonOn Market Date Sep 30, 2026
$3,999,999
House15 Buffalo Ridge DriveLake Winnebago, MO 64034
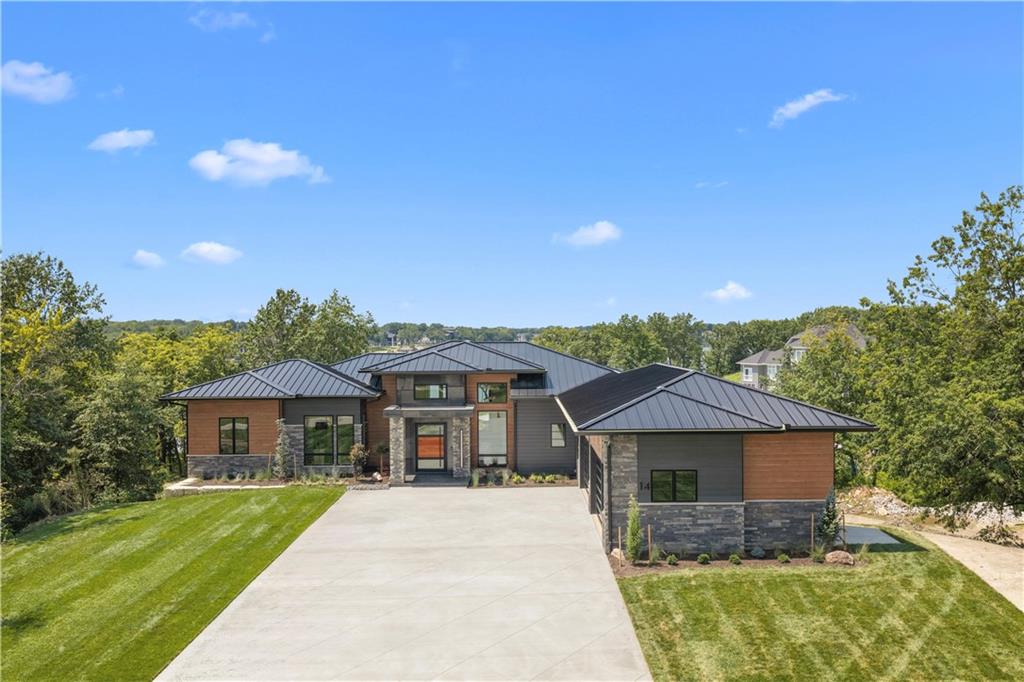
$4,299,000
House14 Tomahawk CircleLake Winnebago, MO 64034
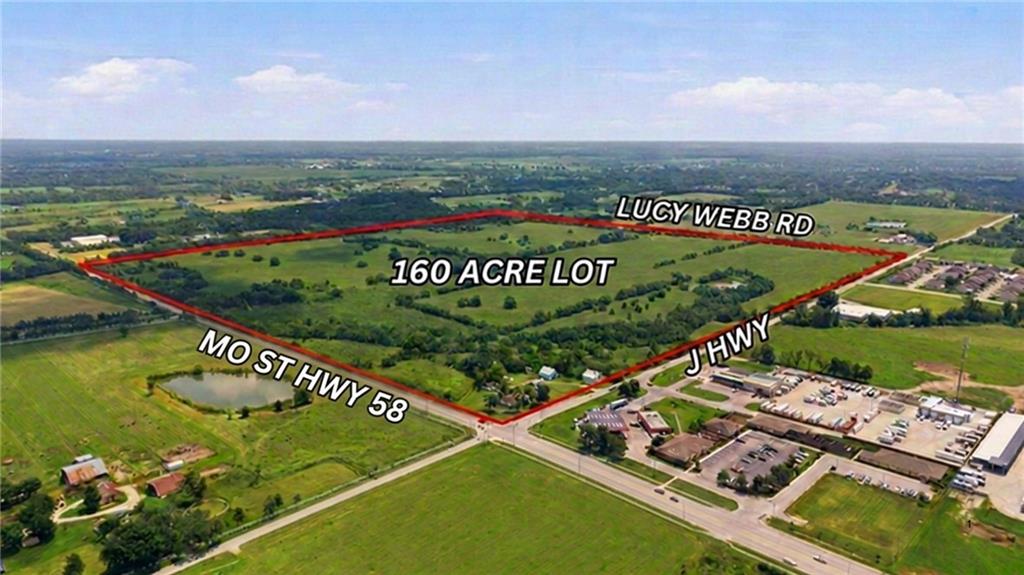
$3,650,000
House1101 E WALNUT StreetRaymore, MO 64083
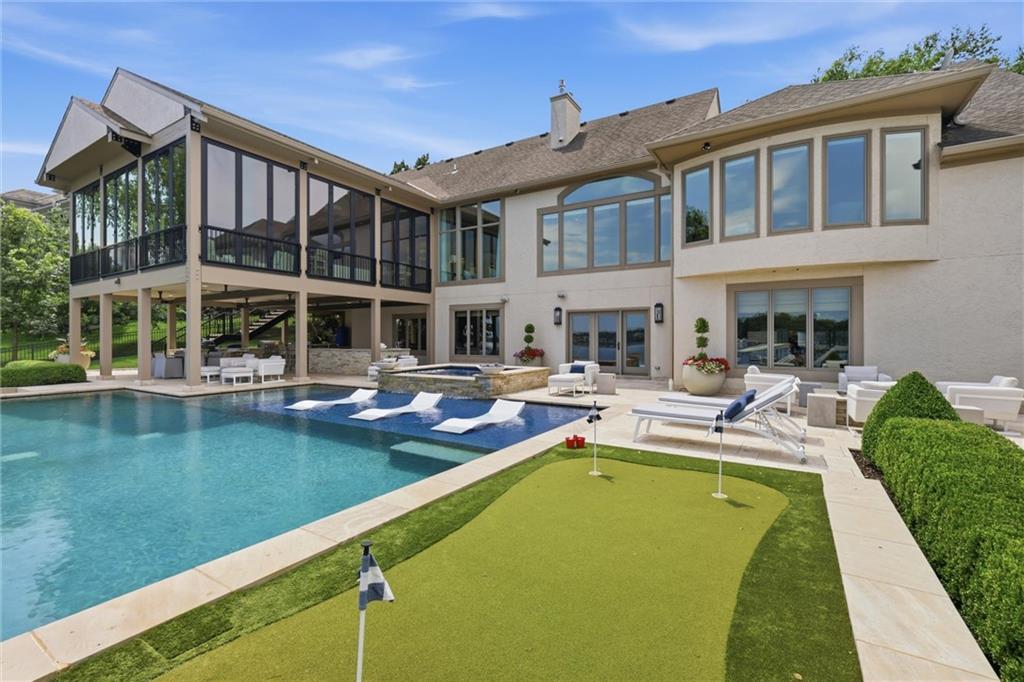
$4,200,000
House206 South Shore DriveLake Winnebago, MO 64034
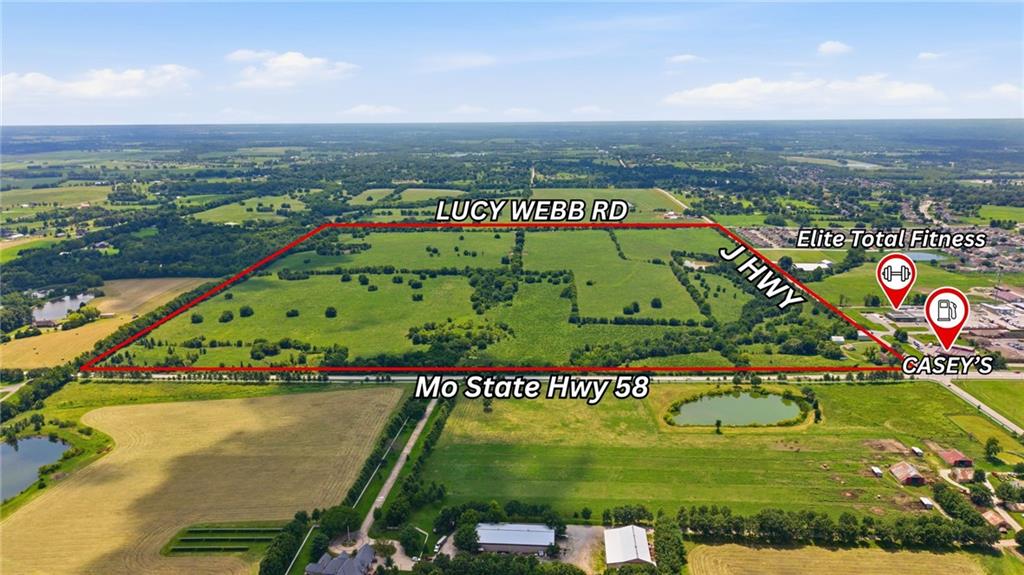
$3,650,000
Other1101 E WALNUT StreetRaymore, MO 64083
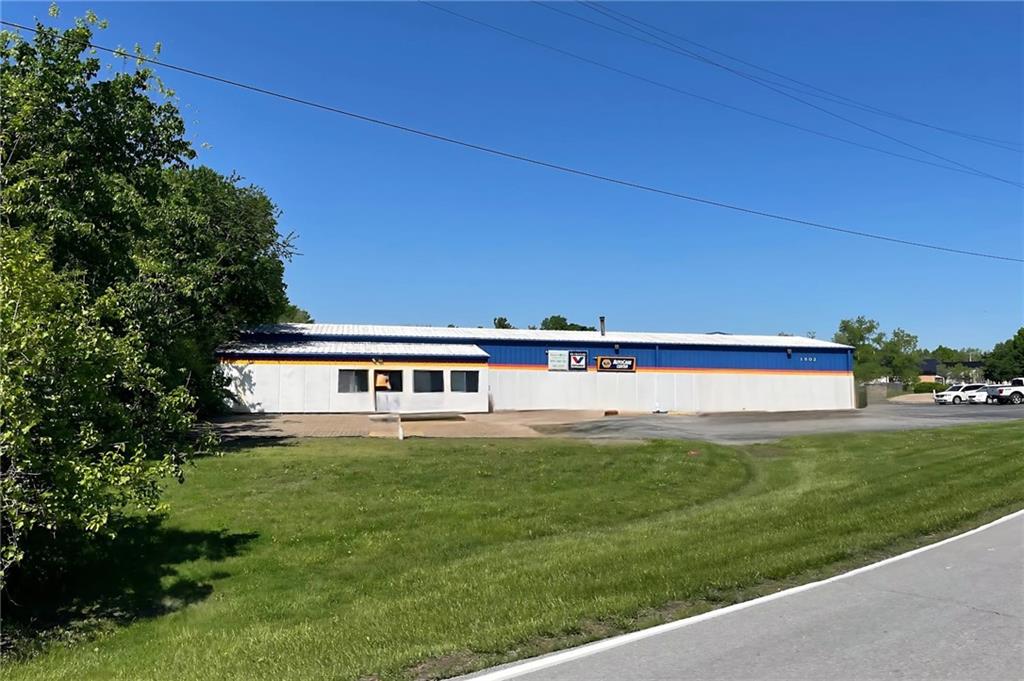
$4,000,000
Business1500-1502 SW Market StreetLee's Summit, MO 64081


Listings courtesy of Heartland MLS as distributed by MLS GRID
Based on information submitted to the MLS GRID as of 9/24/2026, 4:40:07 AM CDT. All data is obtained from various sources and may not have been verified by broker or MLS GRID. Supplied Open House Information is subject to change without notice. All information should be independently reviewed and verified for accuracy. Properties may or may not be listed by the office/agent presenting the information.
IDX information is provided exclusively for consumers' personal, non-commercial use and may not be used for any purpose other than to identify prospective properties consumers may be interested in purchasing. Data is deemed reliable but is not guaranteed by MLS GRID. Use of the MLS GRID Data may be subject to an end user license agreement prescribed by the applicable MLS.
Some IDX listings have been excluded from this website.
Any use or search of the data on this site other than by a consumer looking to purchase real estate is prohibited.
Notice a problem with listing information on this site? Email support@brokerandagent.com. Copyright notices.
