

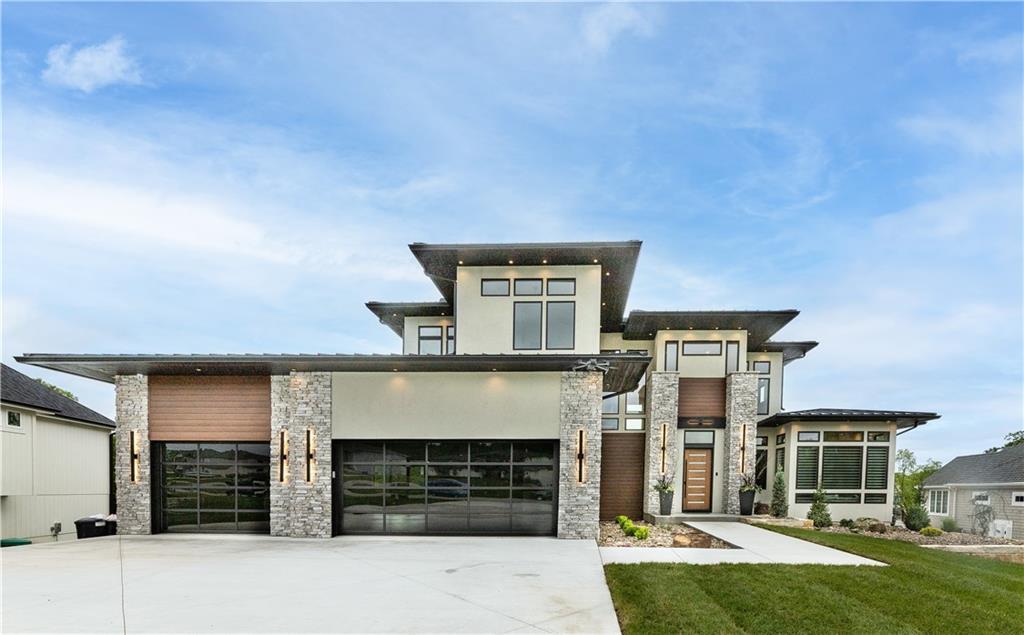
 Coming Soon
On Market Date Sep 30, 2026
$3,999,999
House15 Buffalo Ridge DriveLake Winnebago, MO 64034
- 5 bd
- 6 ba
- 6,823 sqft
$4,200,000 · 5 bd · 5 ba · 6,948 sqft · Built 2004
$4,200,000
206 South Shore Drive · Lake Winnebago, MO · 64034
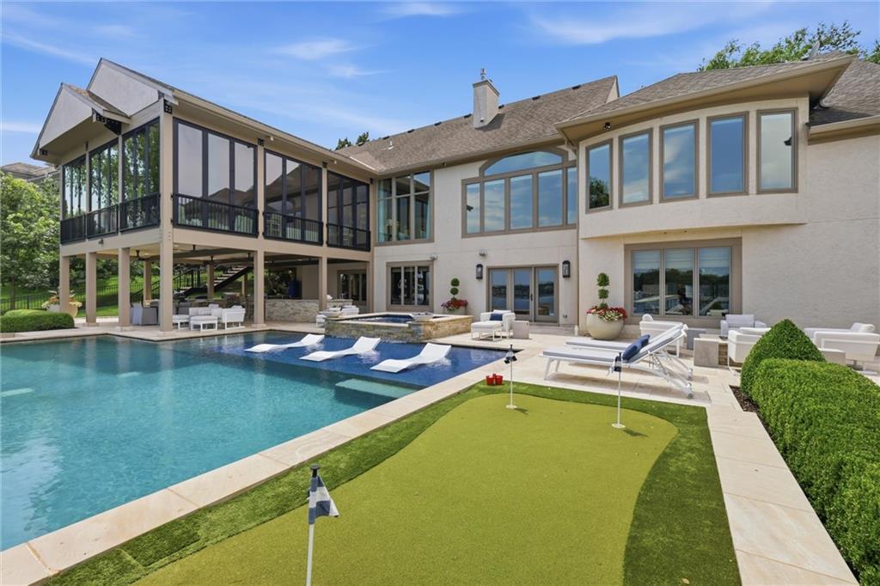
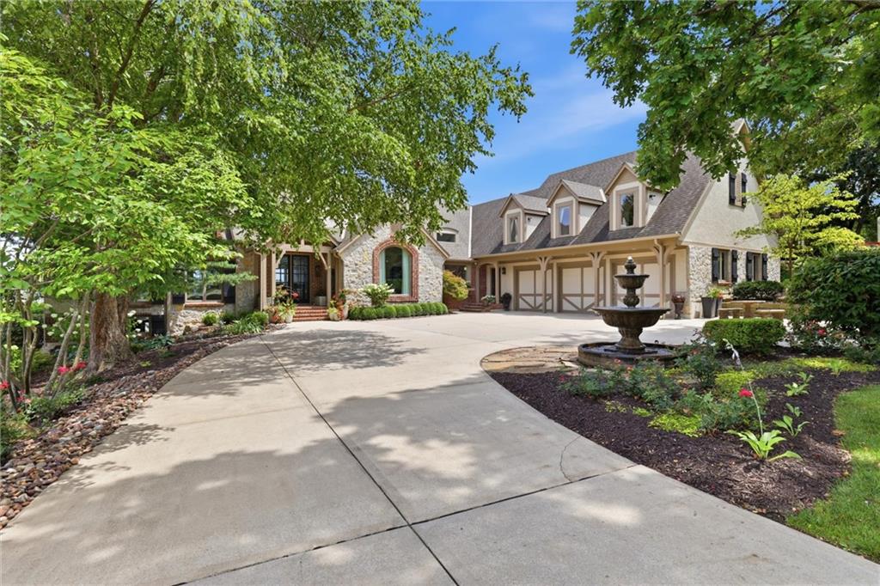
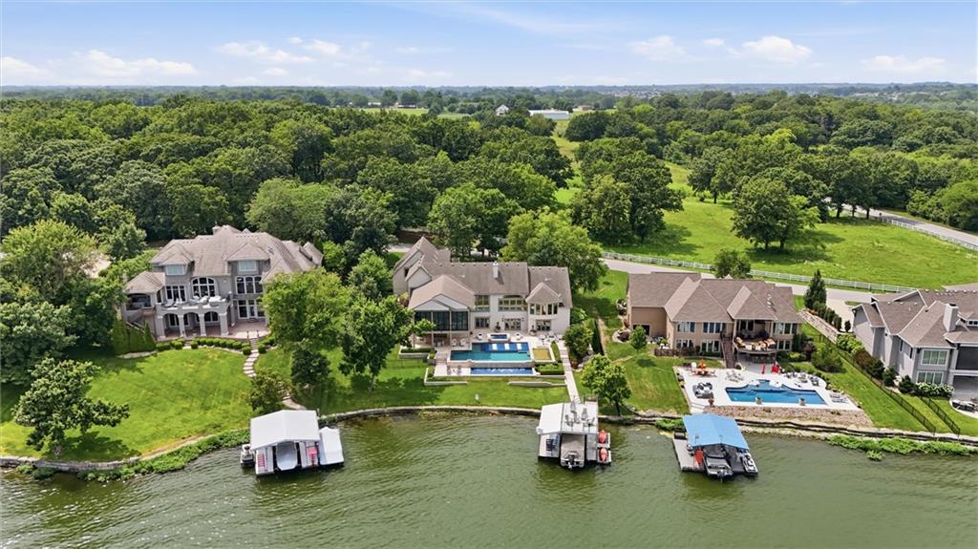
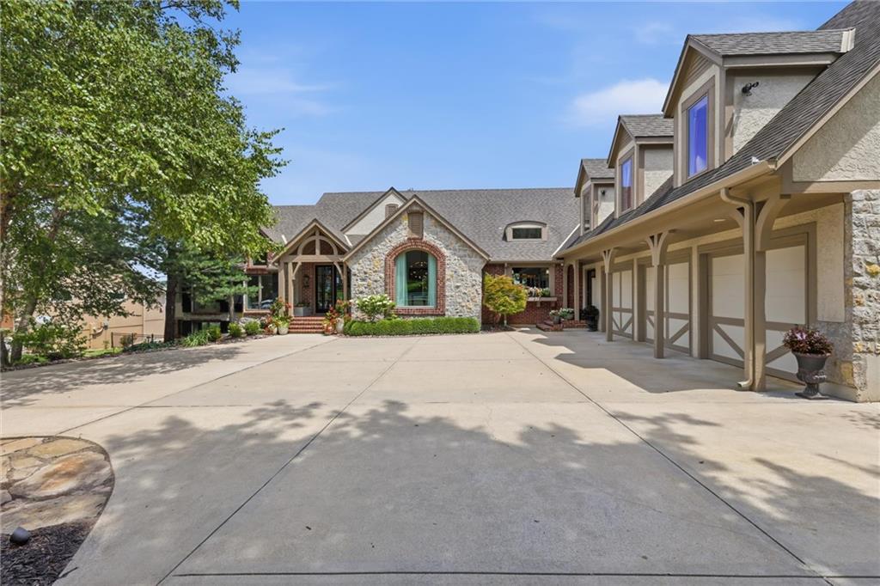
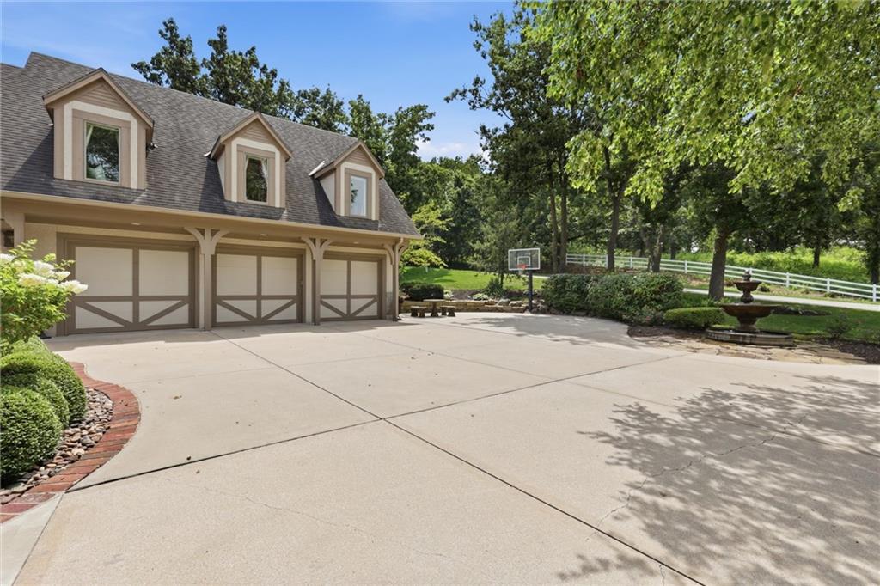
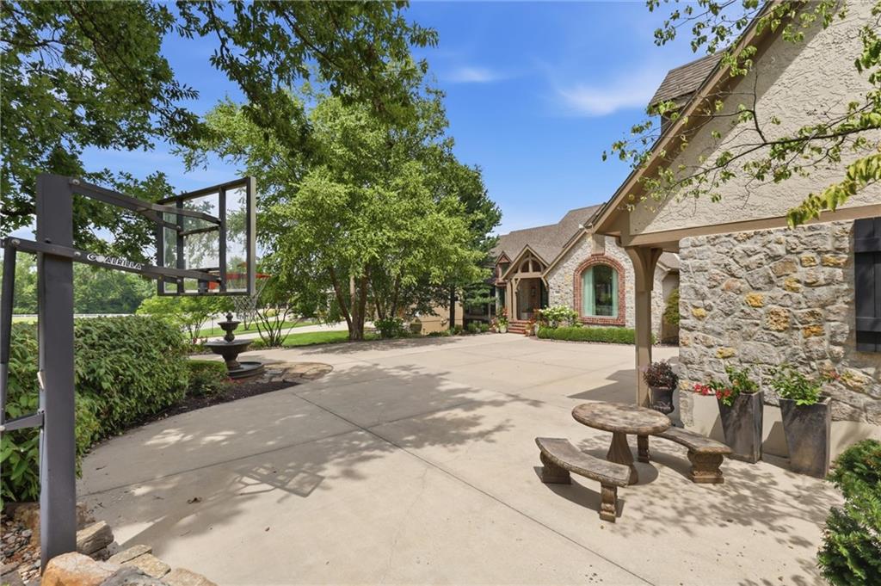
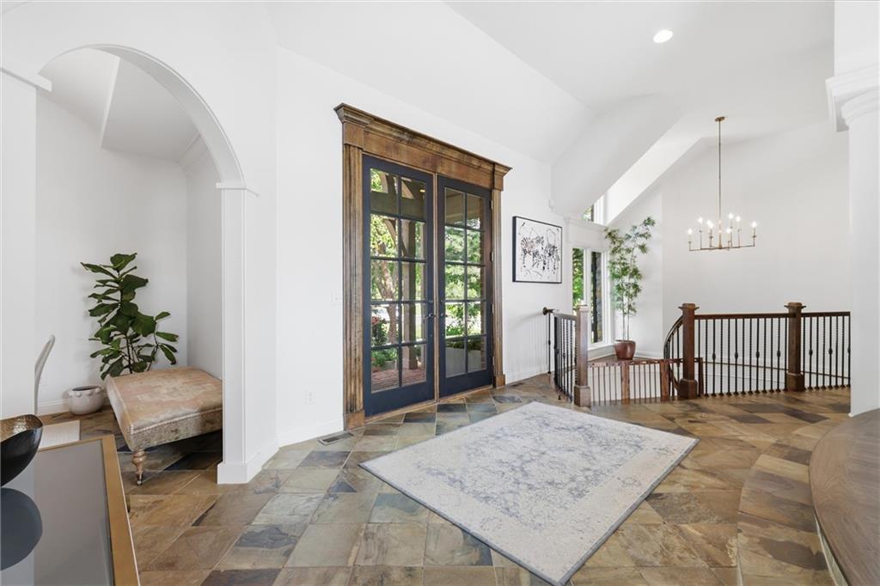
Luxury lakefront living awaits in Lake Winnebago! Situated on an oversized premium lot with 120 feet of main-body shoreline, this nearly 7,000 sq ft retreat offers breathtaking water views, beautiful natural light, and exceptional indoor-outdoor living. The interior has been freshly painted and features a beautifully remodeled kitchen showcasing quartz countertops, new appliances, and designer finishes, along with new carpet throughout the lower level and staircases. Custom details abound, including a reclaimed wood accent wall, new hardwood floors in the living room and primary bedroom, dramatic stone fireplaces, designer lighting, and thoughtfully curated luxury upgrades throughout. The home offers 5 spacious bedrooms, including a main-level primary suite with a newly updated spa-inspired bath featuring a brand-new steam shower, heated floors, automated shades, and Neolith double vanities. Additional living spaces include a lakeside office/5th bedroom, an upper-level loft, and expansive gathering areas designed for entertaining. The home's addition elevates the living experience further with vaulted beam ceilings, expansive bi-fold glass doors, a virtual golf simulator, and flexible space for recreation, guests, or additional living quarters. Step outside to your private waterfront resort featuring a double-decker dock with boat and jet ski slips, a resort-style infinity pool with waterfall edge, travertine pool deck, hot tub, fire pit, and a fully equipped outdoor kitchen. Whether hosting a crowd or enjoying a quiet sunset by the water, this extraordinary property makes every day feel like a vacation. This is more than a home- it’s a year-round waterfront retreat designed for luxury, relaxation, and unforgettable memories. Buyer to verify sq ft, HOA, schools.
Estimate only — taxes, insurance, and HOA vary. Confirm exact figures with a lender.
Elementary
Greenwood
Middle
Summit Lakes
High
Lee's Summit West
Lee's Summit school district. Assigned schools per the MLS record — verify enrollment boundaries with the district.
$1,177,500
Median list price
20
Homes for sale
Coming SoonOn Market Date Sep 30, 2026
$3,999,999
House15 Buffalo Ridge DriveLake Winnebago, MO 64034
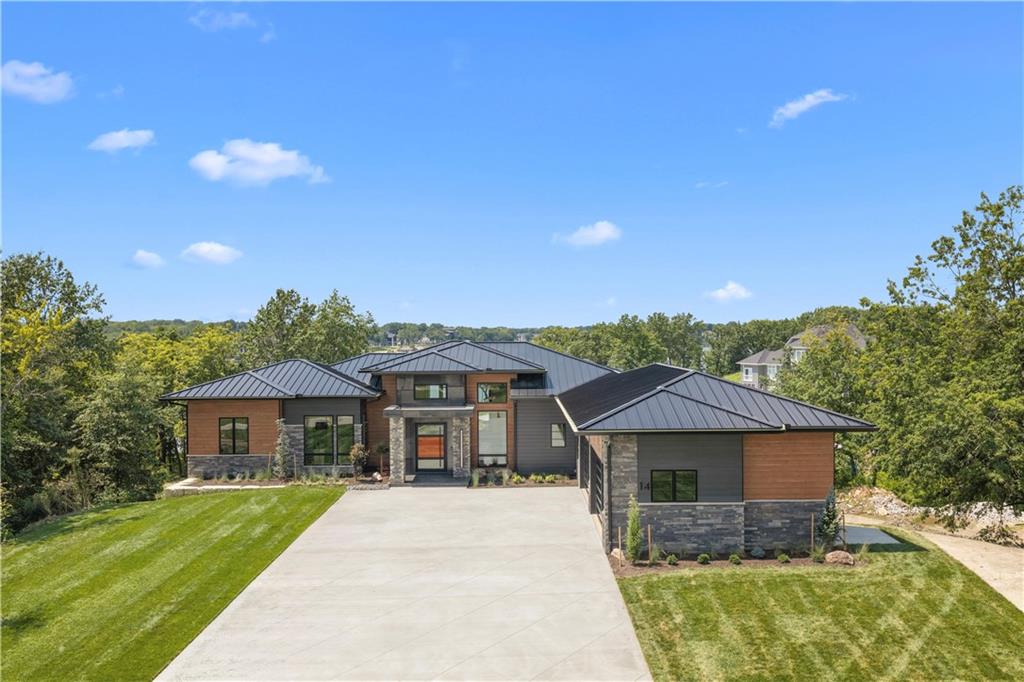
$4,299,000
House14 Tomahawk CircleLake Winnebago, MO 64034
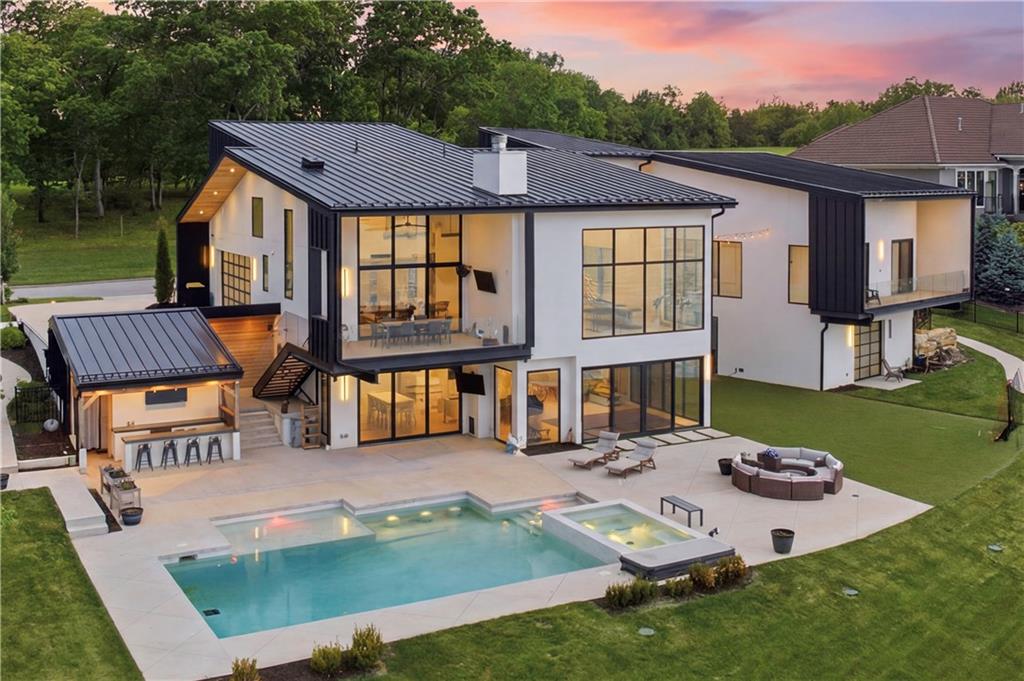
$5,200,000
House16 Seminole CircleLake Winnebago, MO 64034
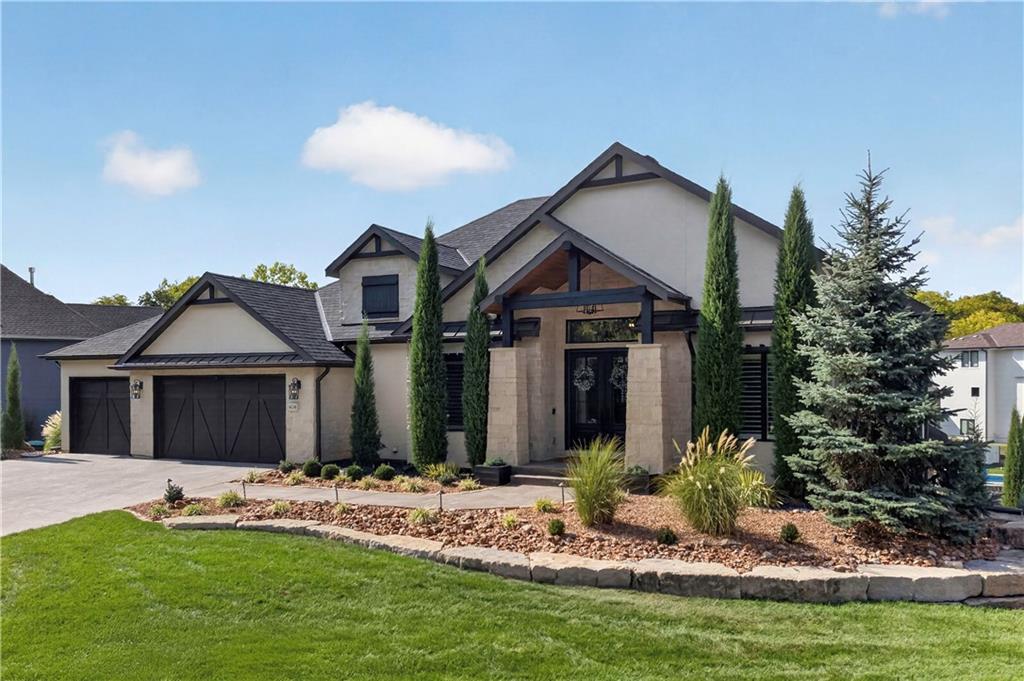
$3,900,000
House404 South Shore DriveLake Winnebago, MO 64034
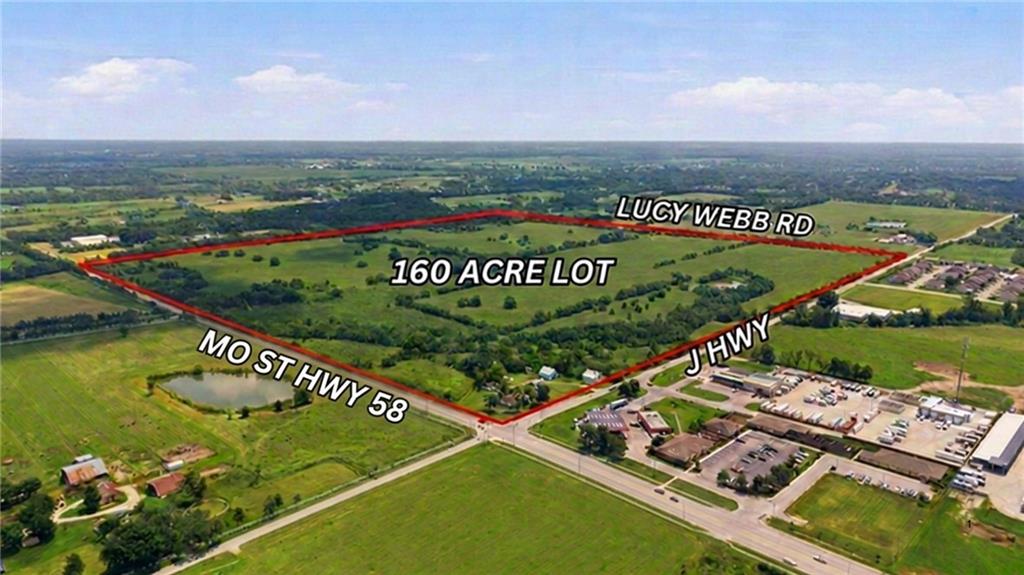
$3,650,000
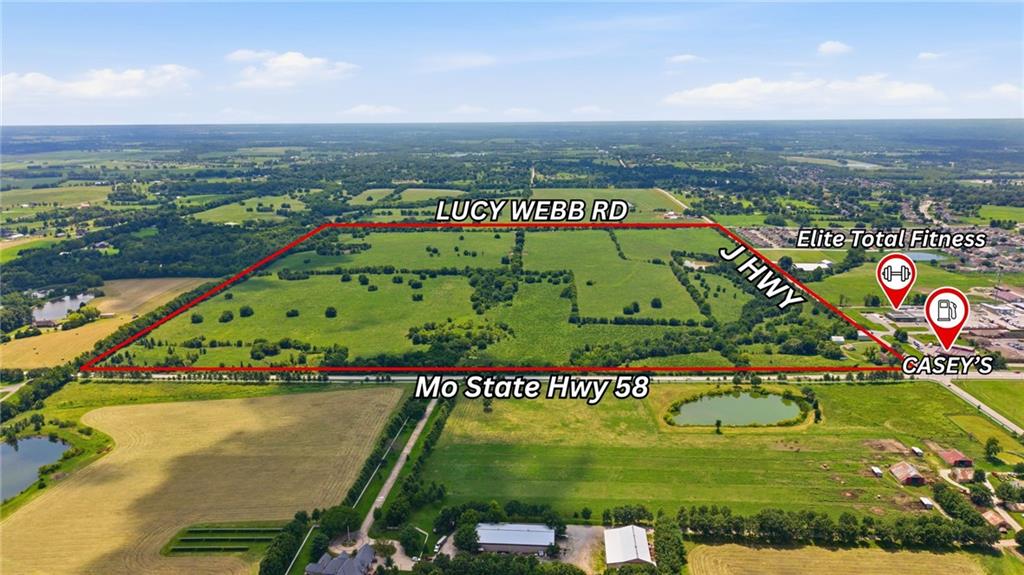
House1101 E WALNUT StreetRaymore, MO 64083
$3,650,000
Other1101 E WALNUT StreetRaymore, MO 64083


Listings courtesy of Heartland MLS as distributed by MLS GRID
Based on information submitted to the MLS GRID as of 9/24/2026, 4:50:09 AM CDT. All data is obtained from various sources and may not have been verified by broker or MLS GRID. Supplied Open House Information is subject to change without notice. All information should be independently reviewed and verified for accuracy. Properties may or may not be listed by the office/agent presenting the information.
IDX information is provided exclusively for consumers' personal, non-commercial use and may not be used for any purpose other than to identify prospective properties consumers may be interested in purchasing. Data is deemed reliable but is not guaranteed by MLS GRID. Use of the MLS GRID Data may be subject to an end user license agreement prescribed by the applicable MLS.
Some IDX listings have been excluded from this website.
Any use or search of the data on this site other than by a consumer looking to purchase real estate is prohibited.
Notice a problem with listing information on this site? Email support@brokerandagent.com. Copyright notices.
