

Coming Soon
On Market Date Sep 24, 2026
$500,000
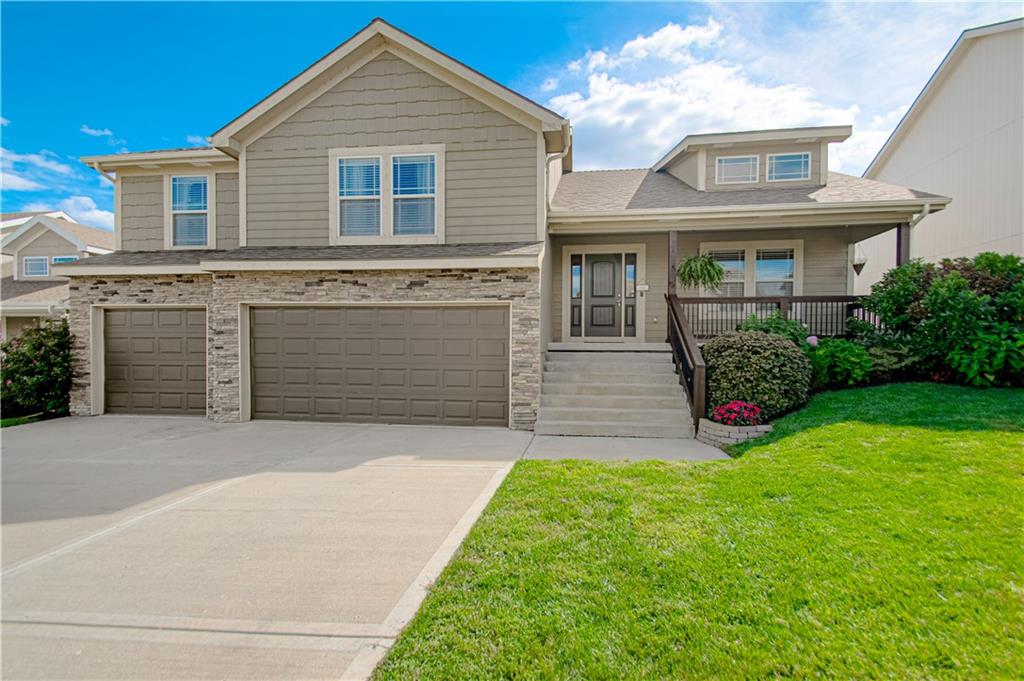
House21425 W 47th TerraceShawnee, KS 66218
- 4 bd
- 3 ba
- 2,552 sqft
$409,950 · 4 bd · 3 ba · 1,984 sqft · Built 1999
$409,950
4913 Brownridge Street · Shawnee, KS · 66218
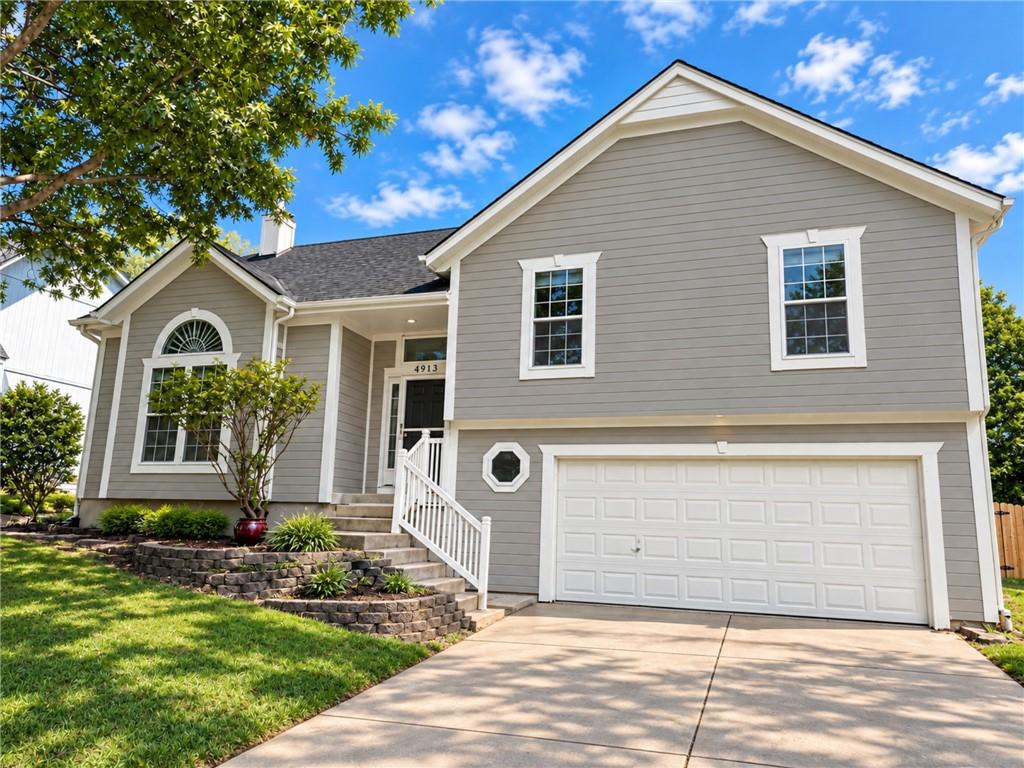
This four-bedroom, three-bathroom Shawnee home combines fresh updates, generous living space and exceptional value for the neighborhood. Step through the navy-blue front door into a spacious living room featuring a gas fireplace and new carpet. The interior has been freshly painted throughout, with White Duck walls, Alabaster trim and tasteful accents of stormy gray-blue March Wind. Recently refinished hardwood floors add warmth to the staircase and kitchen. The kitchen offers stainless steel appliances, abundant cabinetry, a new faucet and a walk-in pantry. Upstairs, the secondary bedrooms feature tall ceilings, fresh paint, new carpet, spacious closets and plenty of natural light. The refreshed hall bathroom includes a freshly painted vanity, walls and trim, along with new light fixtures and vanity hardware. The primary suite provides a relaxing retreat with new carpet, fresh paint, a tray ceiling, ceiling fan and not one, but TWO walk-in closets. One even includes a hidden jewelry safe! The attached primary bathroom has been refreshed with a new quartz countertop, new light fixtures and freshly painted vanity, walls and trim. The finished lower level adds valuable living space with a large recreation room, an additional bedroom and a full bathroom. Outside, the freshly painted exterior creates a welcoming first impression, while the deck has been refreshed with new floorboards. The large yard features mature trees and shrubs and is enclosed by a privacy fence. With many recent improvements already completed and room to add your own finishing touches, this home presents an exciting opportunity at its price point. Enjoy convenient access to Shawnee Mission Park, Mill Creek Streamway, Old Shawnee Town, Downtown Shawnee, nearby shopping, dining and major roadways.
Listed by Your Future Address, LLC · YFA Team
MLS# 2643071 · Coming Soon On Market Date October 8, 2026
Estimate only — taxes, insurance, and HOA vary. Confirm exact figures with a lender.
Elementary
Riverview Elementary
Middle
Monticello Trails
High
Mill Valley
De Soto school district. Assigned schools per the MLS record — verify enrollment boundaries with the district.
$569,000
Median list price
147
Homes for sale
On Market Date Sep 24, 2026
$500,000
House21425 W 47th TerraceShawnee, KS 66218
$325,000
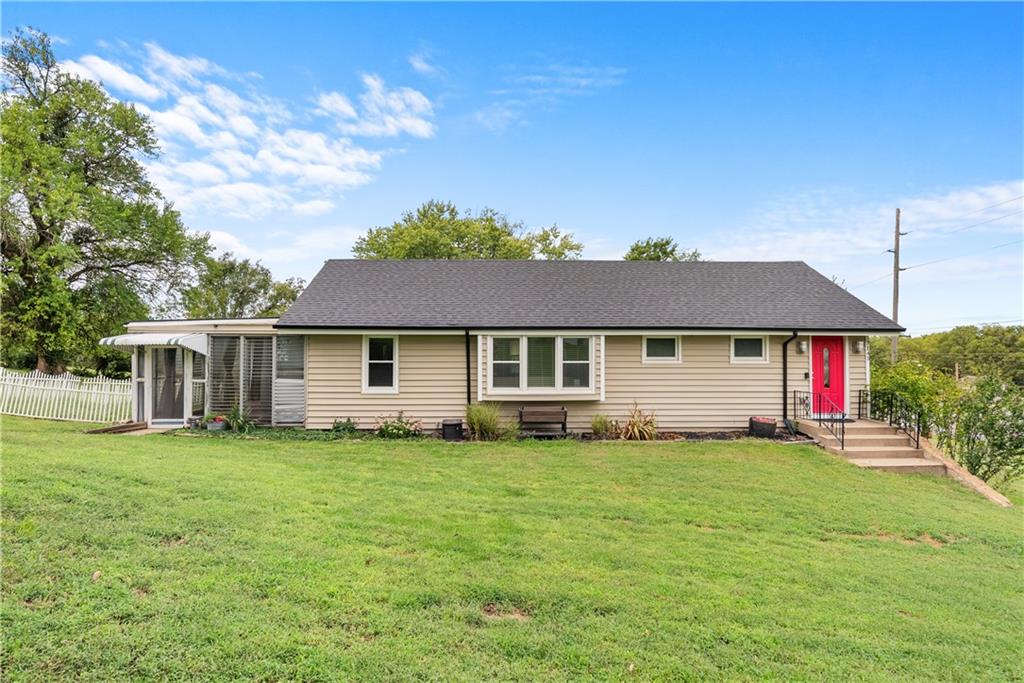
House7145 Gibbs RoadKansas City, KS 66106
$488,360
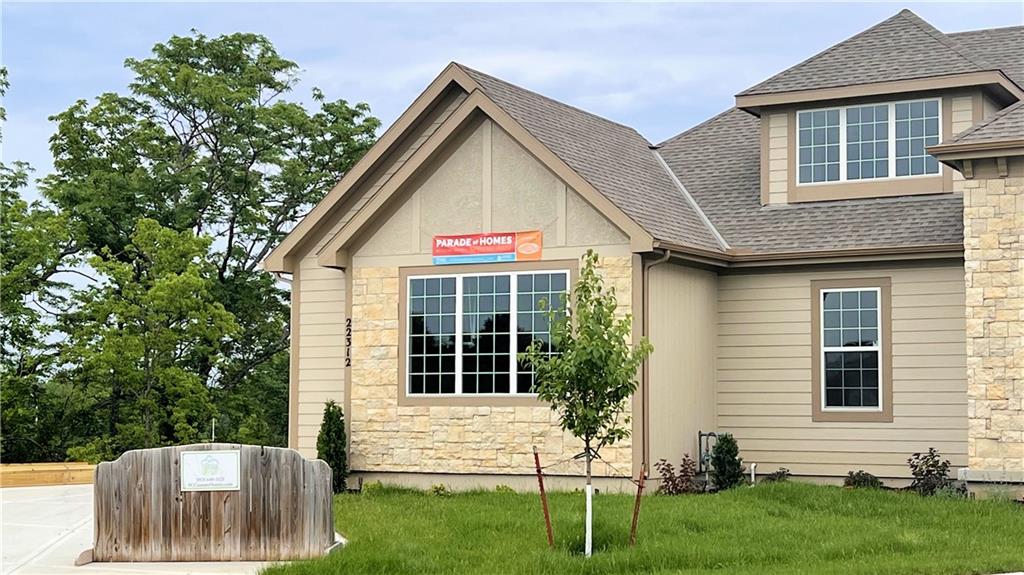
Townhouse22312 W 76th StreetShawnee, KS 66227
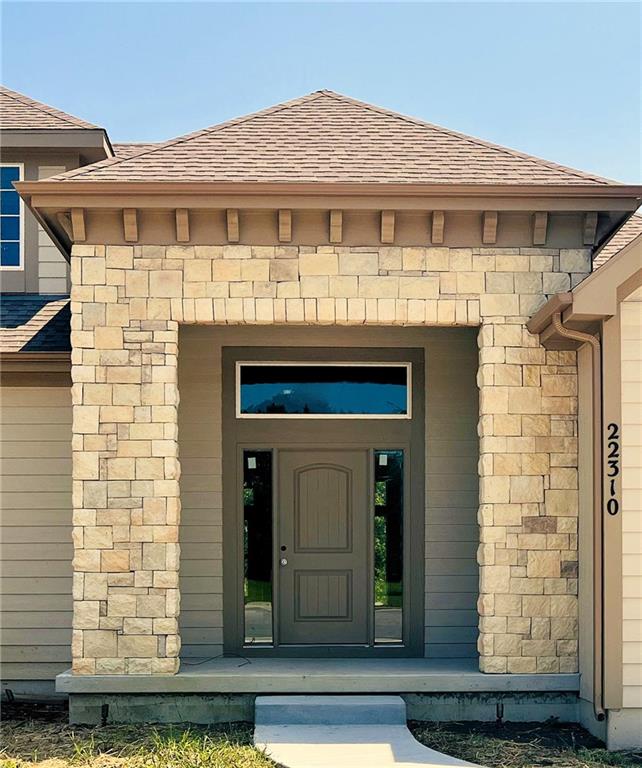
$474,950
Townhouse22310 W 76th StreetShawnee, KS 66227
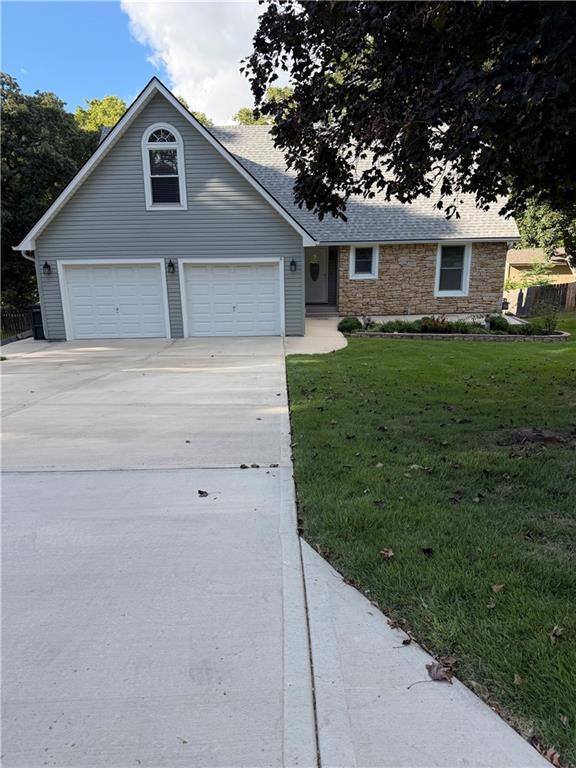 Coming Soon
On Market Date Sep 25, 2026
$455,000
House14118 W 61st TerraceShawnee, KS 66216
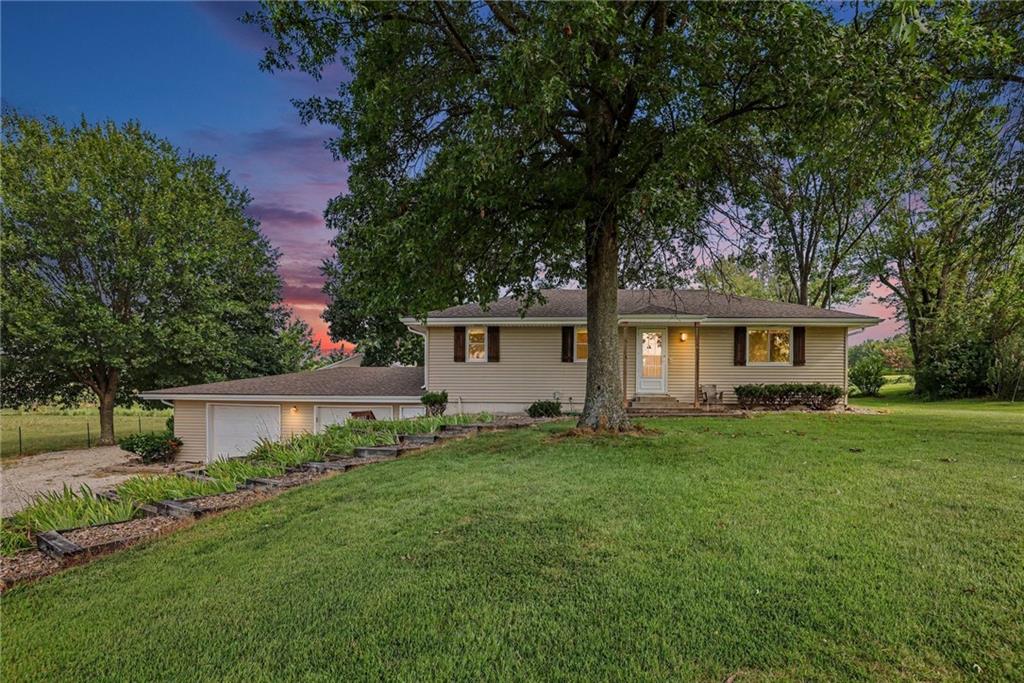
$439,000
House13744 Archer RoadBonner Springs, KS 66012


Listings courtesy of Heartland MLS as distributed by MLS GRID
Based on information submitted to the MLS GRID as of 9/24/2026, 1:20:06 AM CDT. All data is obtained from various sources and may not have been verified by broker or MLS GRID. Supplied Open House Information is subject to change without notice. All information should be independently reviewed and verified for accuracy. Properties may or may not be listed by the office/agent presenting the information.
IDX information is provided exclusively for consumers' personal, non-commercial use and may not be used for any purpose other than to identify prospective properties consumers may be interested in purchasing. Data is deemed reliable but is not guaranteed by MLS GRID. Use of the MLS GRID Data may be subject to an end user license agreement prescribed by the applicable MLS.
Some IDX listings have been excluded from this website.
Any use or search of the data on this site other than by a consumer looking to purchase real estate is prohibited.
Notice a problem with listing information on this site? Email support@brokerandagent.com. Copyright notices.
