

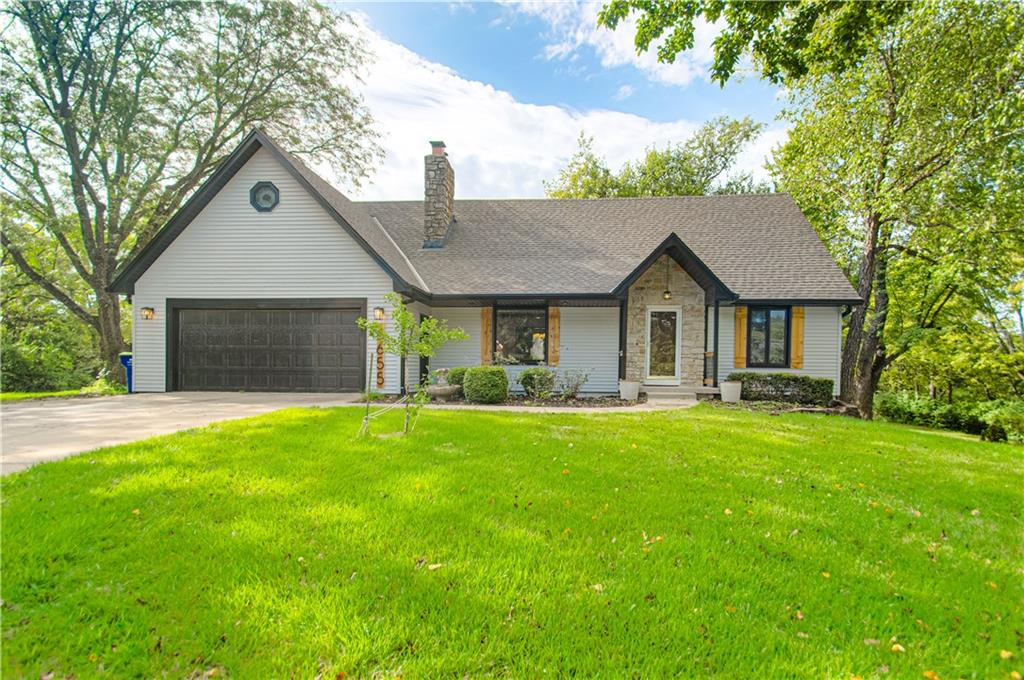
For Sale
$529,750
House6655 OAK RIDGE DriveShawnee, KS 66217
- 4 bd
- 4 ba
- 3,168 sqft
$460,000 · 4 bd · 3 ba · 2,551 sqft · Built 1991
$460,000
6355 Walker Street · Shawnee, KS · 66218
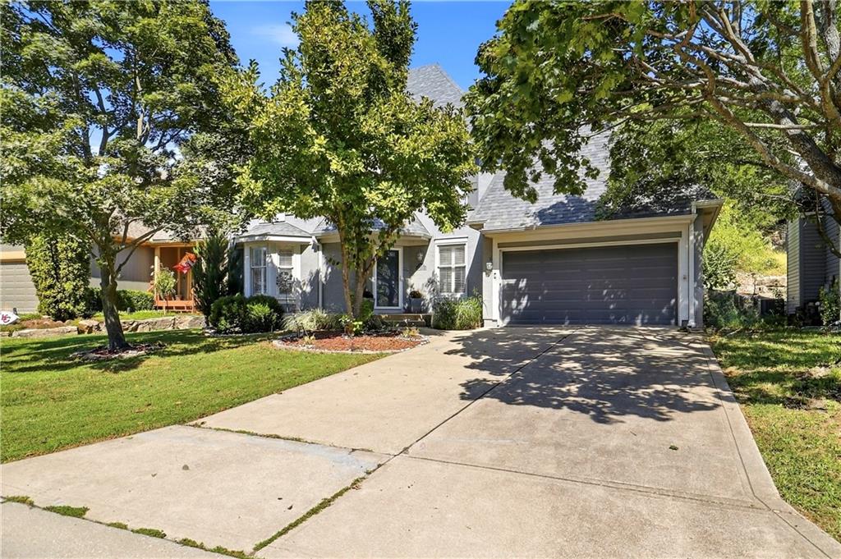
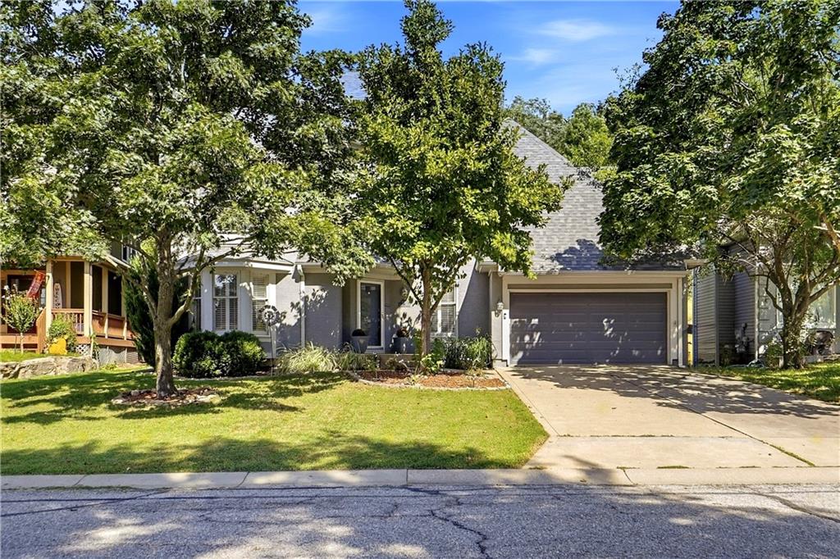
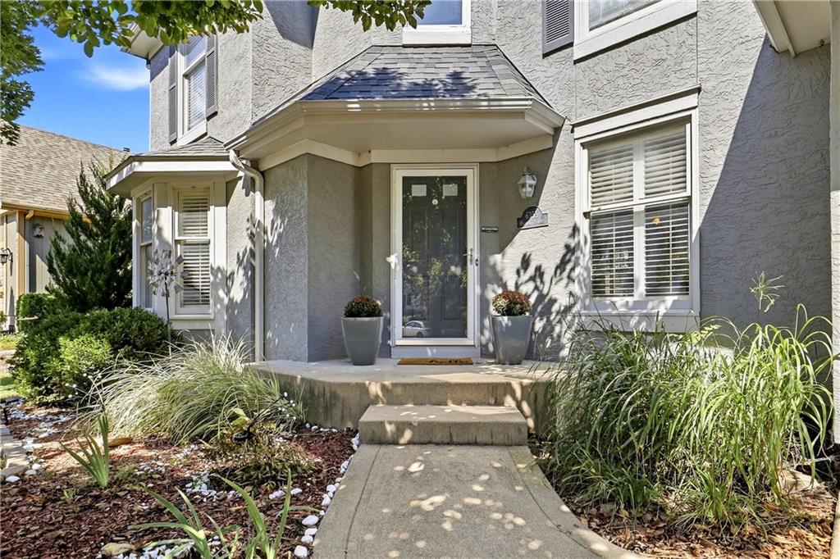
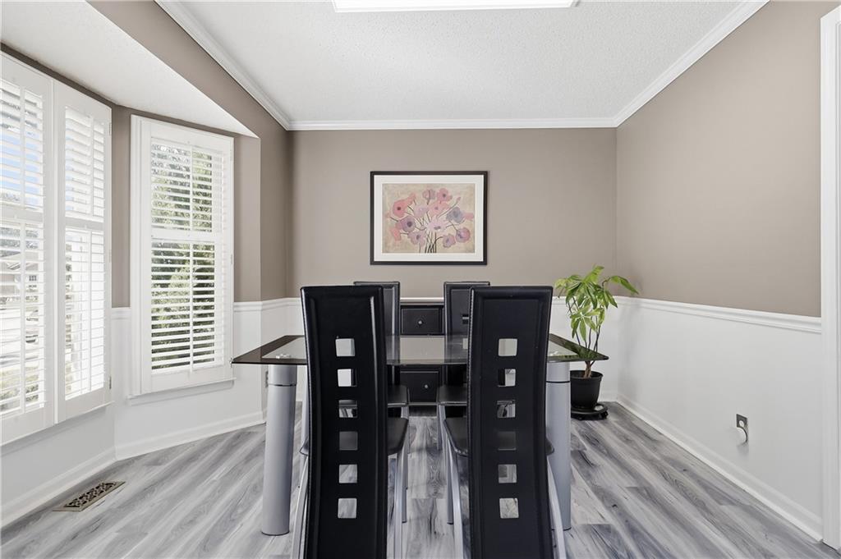
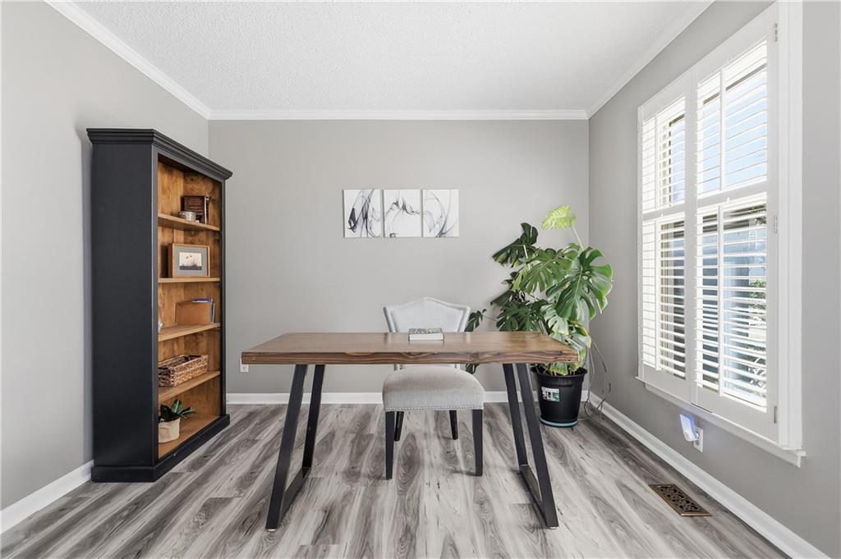
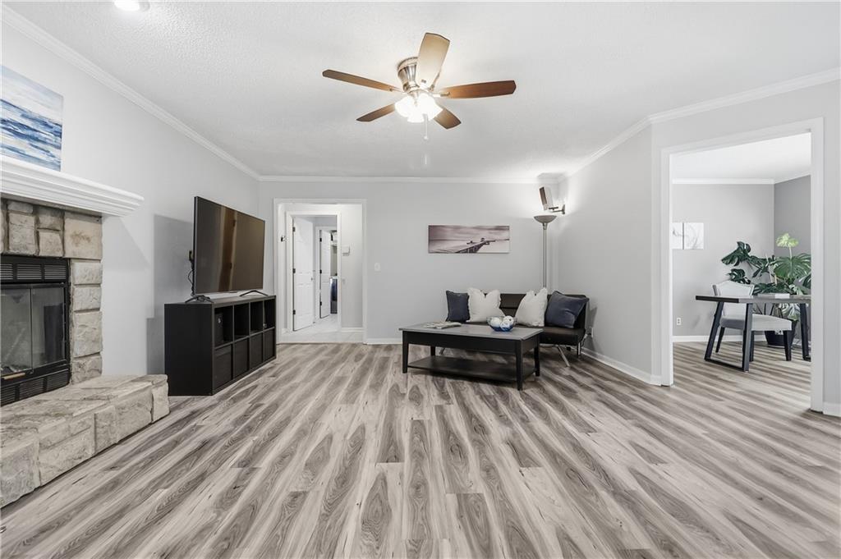
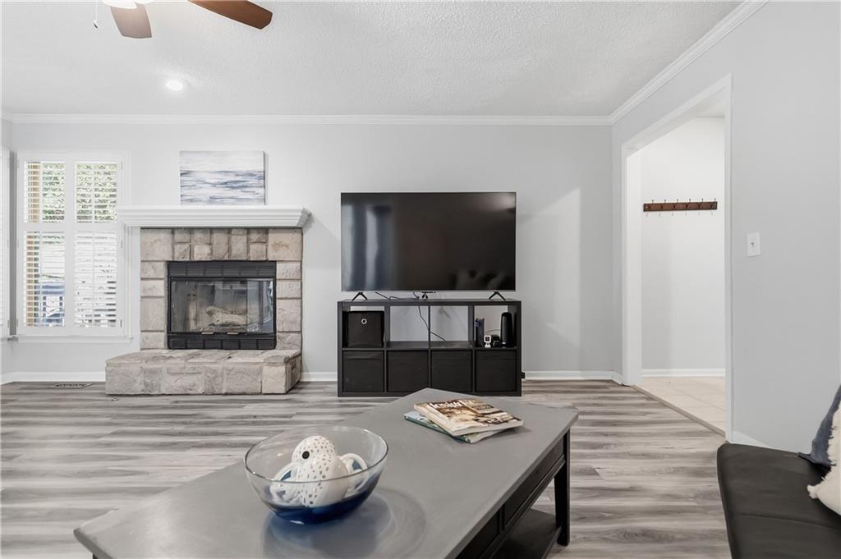
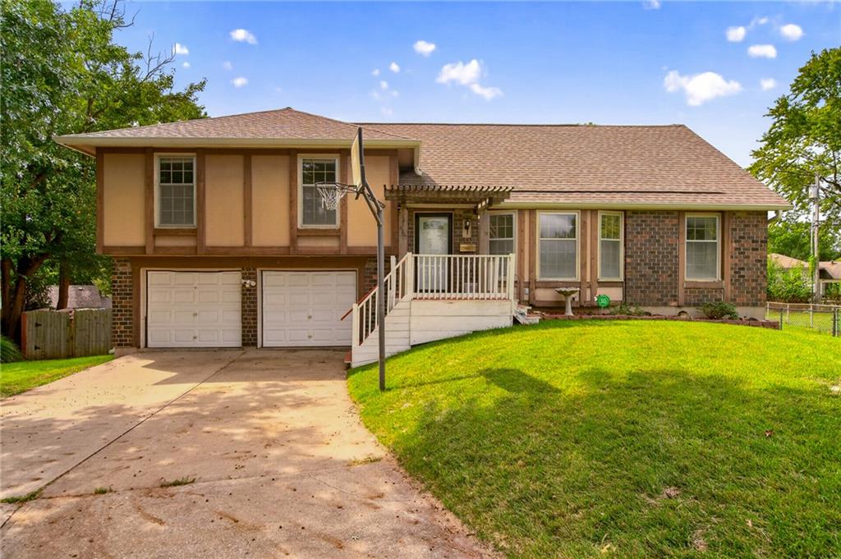
Welcome home to this beautifully refreshed two-story home offering comfortable living space, thoughtful updates, and an unbeatable location! Fresh interior paint, newer carpet, newer luxury vinyl plank flooring on the main level, new light fixtures, and newer appliances create a move-in-ready feel throughout. Plantation shutters throughout the main level add timeless style and privacy. The finished basement provides valuable additional living space—perfect for a recreation room, home office, gym, or flex space. Extra large storage room that can also be converted to more basement living space. Step outside to enjoy the covered porch and private backyard, offering a great setting for relaxing or entertaining. One of the home's standout features is the direct access to the Gary Haller Trail, connecting you to the extensive trails and natural beauty of Shawnee Mission Park. Enjoy walking, running, biking, and the outdoors right from your doorstep! Conveniently located just minutes from shopping, restaurants, parks, and everyday amenities, this home combines comfort, convenience, and an exceptional outdoor lifestyle.
Estimate only — taxes, insurance, and HOA vary. Confirm exact figures with a lender.
Elementary
Horizon
Middle
Monticello Trails
High
Mill Valley
De Soto school district. Assigned schools per the MLS record — verify enrollment boundaries with the district.
$569,000
Median list price
147
Homes for sale
$529,750
House6655 OAK RIDGE DriveShawnee, KS 66217
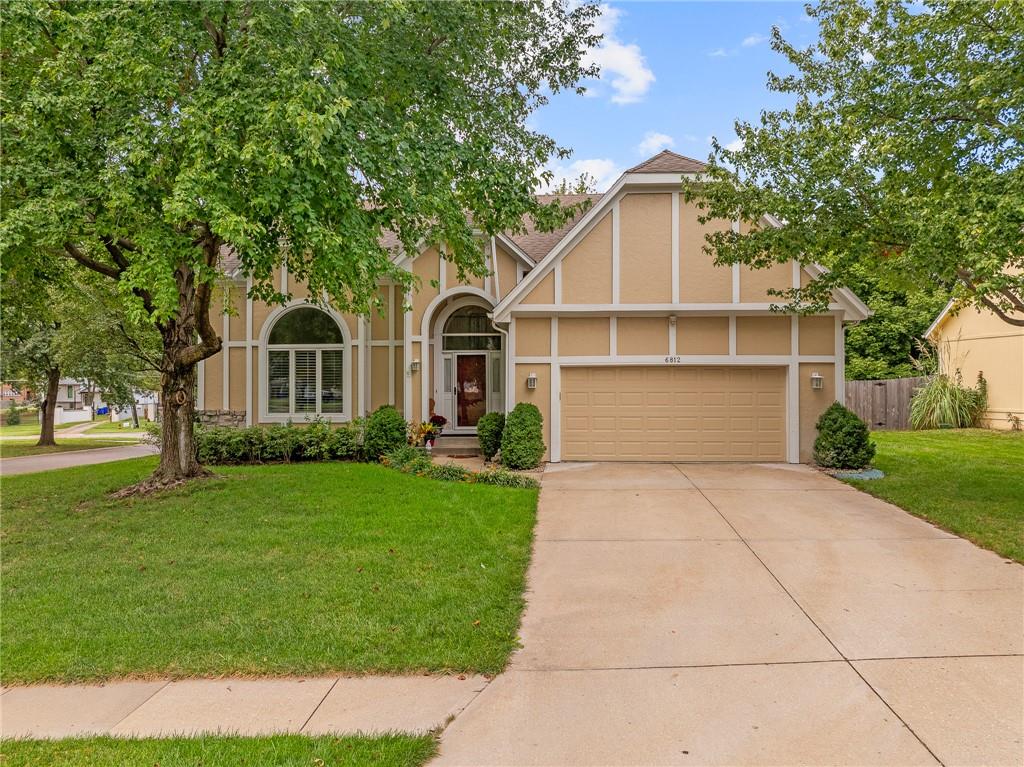
On Market Date Sep 24, 2026
$450,000
House6812 haskins StreetShawnee, KS 66216
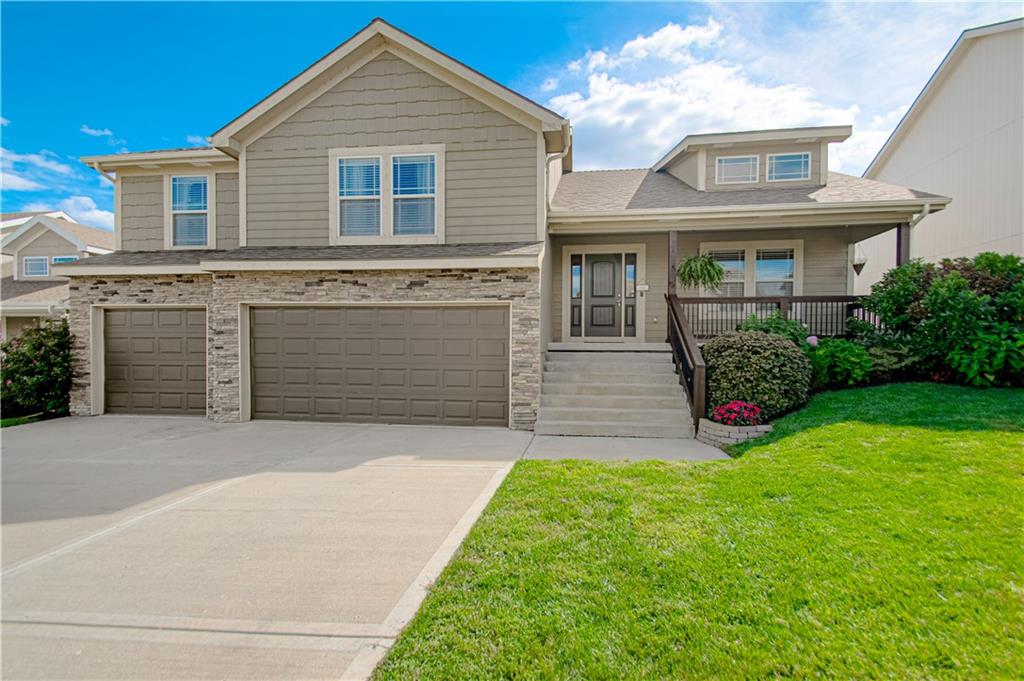
On Market Date Sep 24, 2026
$500,000
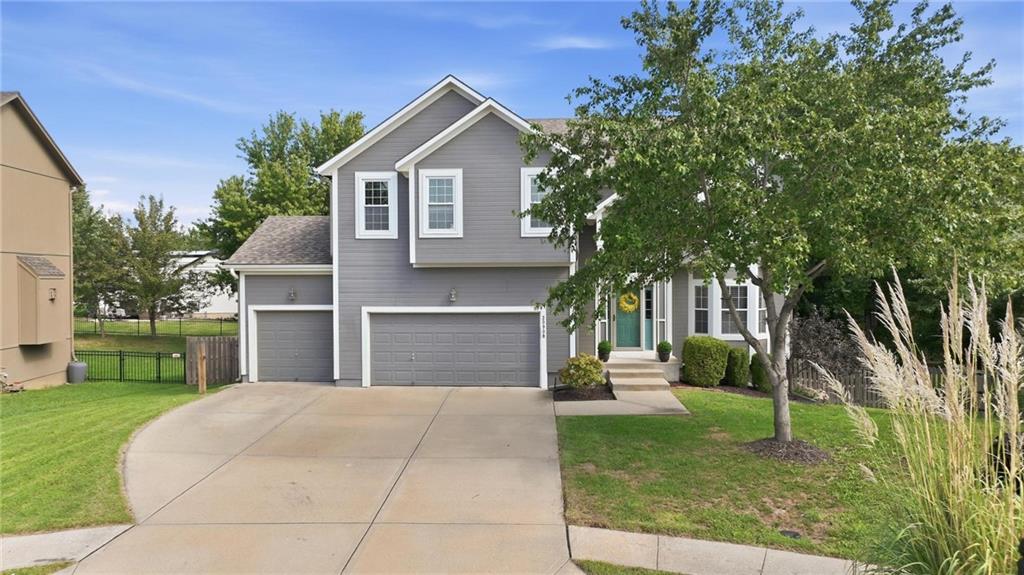
House21425 W 47th TerraceShawnee, KS 66218
$567,000
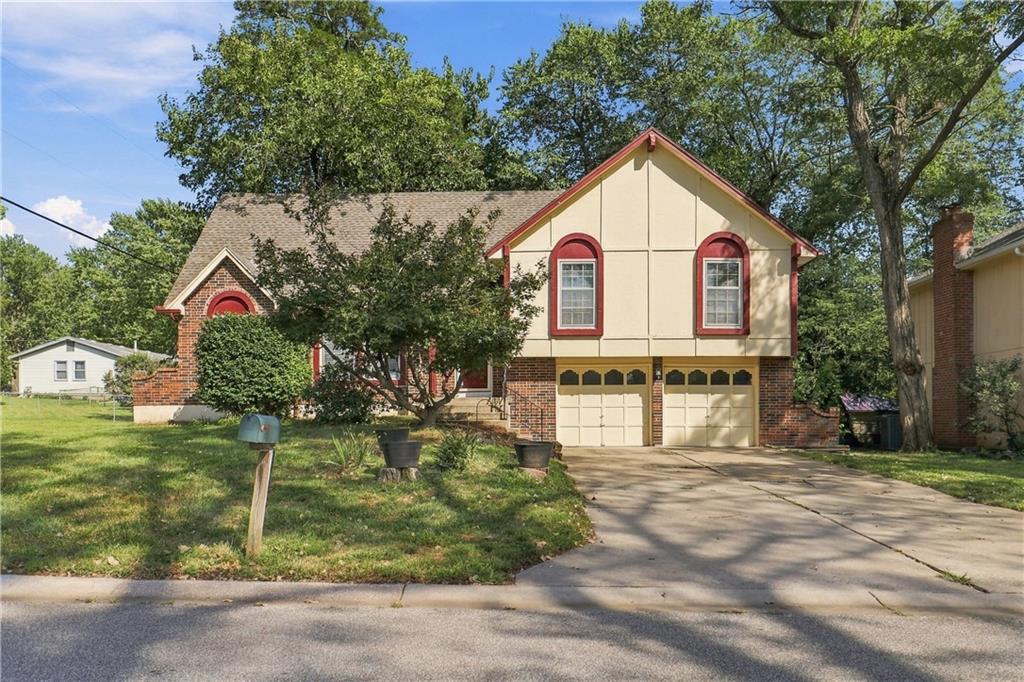
House20908 W 53rd StreetShawnee, KS 66218
$399,000
House6819 Caenen AvenueShawnee, KS 66216
$348,000
House5725 Earnshaw StreetShawnee, KS 66216


Listings courtesy of Heartland MLS as distributed by MLS GRID
Based on information submitted to the MLS GRID as of 9/24/2026, 12:40:10 AM CDT. All data is obtained from various sources and may not have been verified by broker or MLS GRID. Supplied Open House Information is subject to change without notice. All information should be independently reviewed and verified for accuracy. Properties may or may not be listed by the office/agent presenting the information.
IDX information is provided exclusively for consumers' personal, non-commercial use and may not be used for any purpose other than to identify prospective properties consumers may be interested in purchasing. Data is deemed reliable but is not guaranteed by MLS GRID. Use of the MLS GRID Data may be subject to an end user license agreement prescribed by the applicable MLS.
Some IDX listings have been excluded from this website.
Any use or search of the data on this site other than by a consumer looking to purchase real estate is prohibited.
Notice a problem with listing information on this site? Email support@brokerandagent.com. Copyright notices.
