

For Sale
$539,000
House419 E 166th CourtBelton, MO 64012
- 4 bd
- 3 ba
- 2,827 sqft
$610,000 · 4 bd · 4 ba · 2,942 sqft · Built 2005
$610,000
4922 W 155th Terrace · Overland Park, KS · 66224
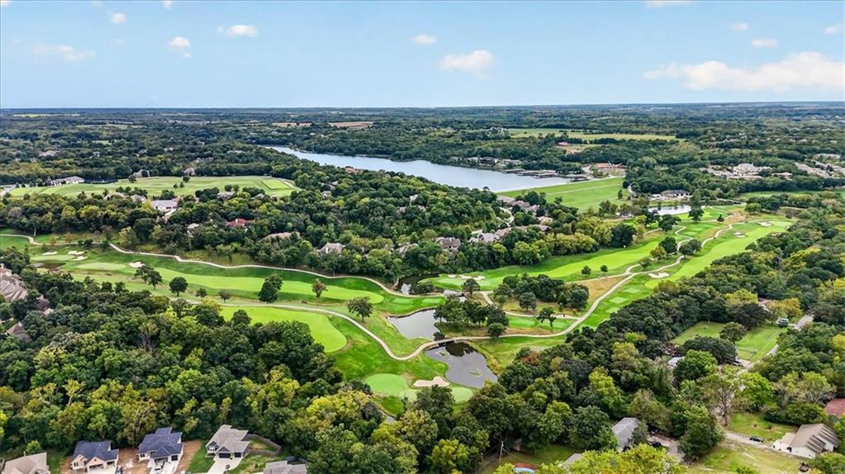
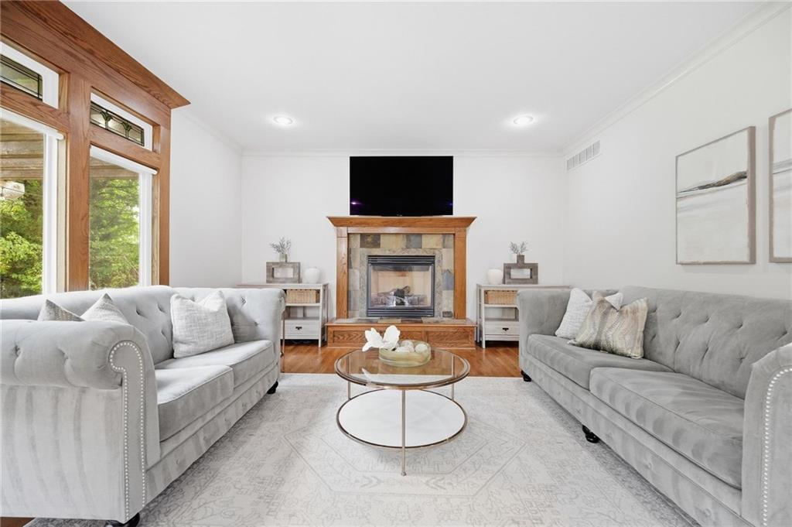
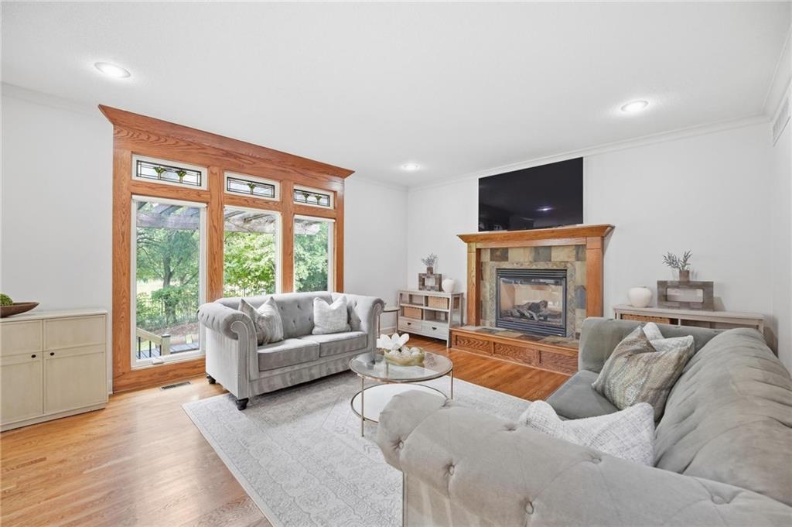
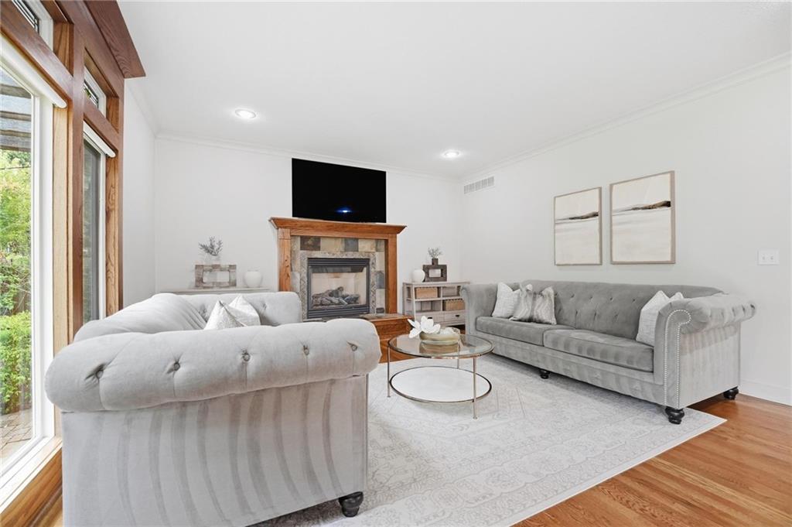
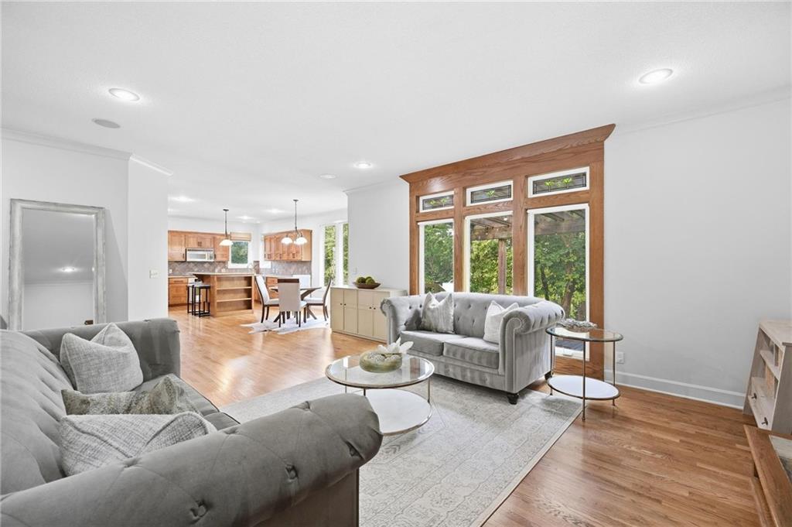
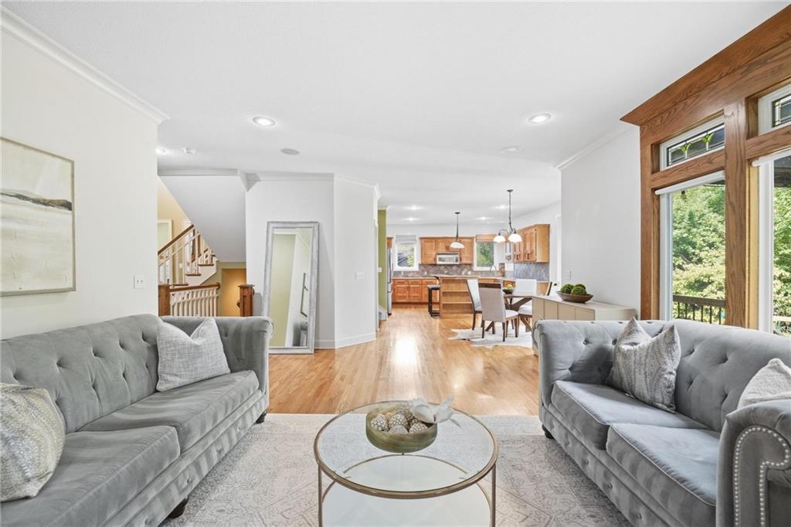
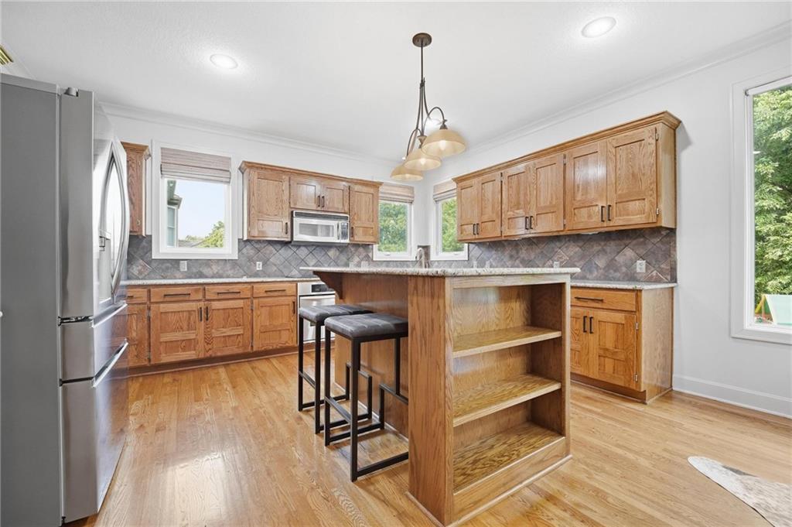
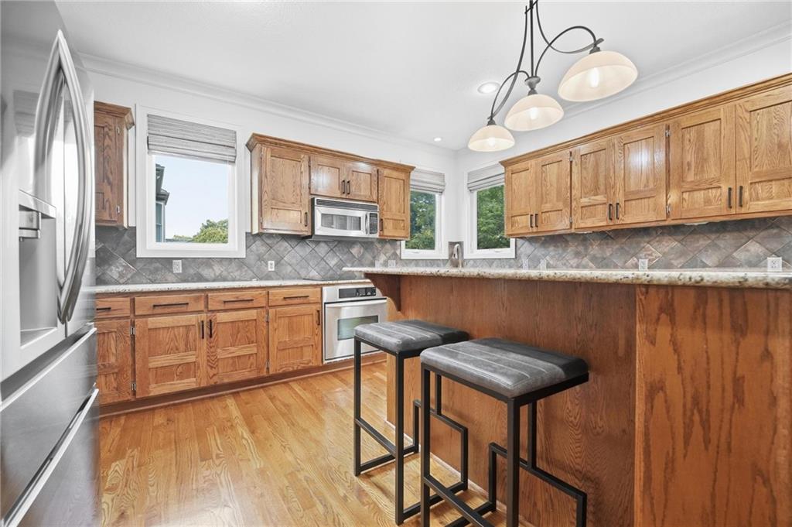
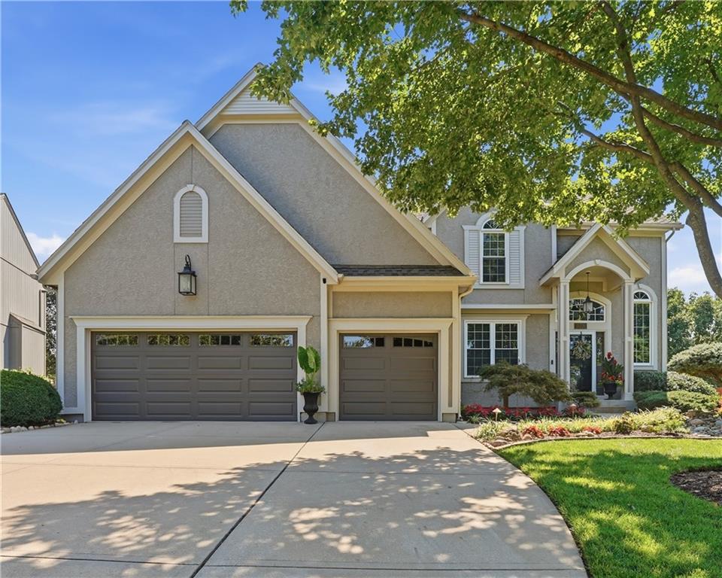
Backing To Ironhorse Golf Course w/A Super Private Fenced Backyard, This Beautifully Updated Hampton Place 2 Story Is Something Special! Meticulously Maintained & Located On A Quiet Street, This 4 Bed, 3.5 Bath Home Features 2,942 Sq Ft Above Grade, 3 Car Garage & Lrg D/L Bsmt Ready For Your Future Finish. Inside, A Grand 2 Story Entry Leads To An Inviting Office/Sitting Room w/F/P, Vaulted Ceiling & Decorative Wood Accents. Formal DRM Features Crown Molding, Custom Woodwork & Accent Wall. Spacious Great Room Is Filled w/Natural Light From A Wall Of Windows Overlooking The Golf Course & Features F/P & Crown Molding. Light & Bright Updated Kitchen Offers Hdwd Floors, Stained Cabinetry, Granite Counters, Center Island w/Steel Top, SS Appliances, W/I Pantry & Abundant Cabinet/Counter Space. Breakfast Area Opens Directly To The Lrg Concrete Patio For Easy Indoor/Outdoor Living. Oversized Primary Suite Features Golf Course Views, Boxed Ceiling, Crown Molding & Huge W/I Closet. Private Bath Includes Vaulted Ceiling, Dual Vanities, Separate Shower & Jetted Tub. Beds 2 & 3 Share Jack & Jill Bath w/Separate Vanities. Bed 4 Is Its Own Guest Suite w/Vaulted Ceiling, W/I Closet & Private Bath. Charming Loft Features Stained Built Ins. Main Level Laundry Offers Extensive Cabinetry, Counter Space & Sink, Plus A 1/2 Bath. Lrg D/L Bsmt Features 9 Ft Ceilings, Quiet Floor Joist System, Egress Window & Full Bath Stub. New Exterior Paint, New Backyard Stairs, Sprinkler System, Radon Mitigation, Sump Pump w/Battery Backup, 2 Water Heaters & H/E HVAC. Wood & Stucco Exterior, Covered Front Porch & 3 Car Garage. Hampton Place Offers A Recently Resurfaced Pool, Recent Capital Improvements & Affordable $635 HOA Dues. Near Sunrise Point Elementary. A Fantastic Combination Of Setting, Space & Condition!
Estimate only — taxes, insurance, and HOA vary. Confirm exact figures with a lender.
Elementary
Sunrise Point
Middle
Prairie Star
High
Blue Valley
Blue Valley school district. Assigned schools per the MLS record — verify enrollment boundaries with the district.
$735,780
Median list price
443
Homes for sale
$539,000
House419 E 166th CourtBelton, MO 64012
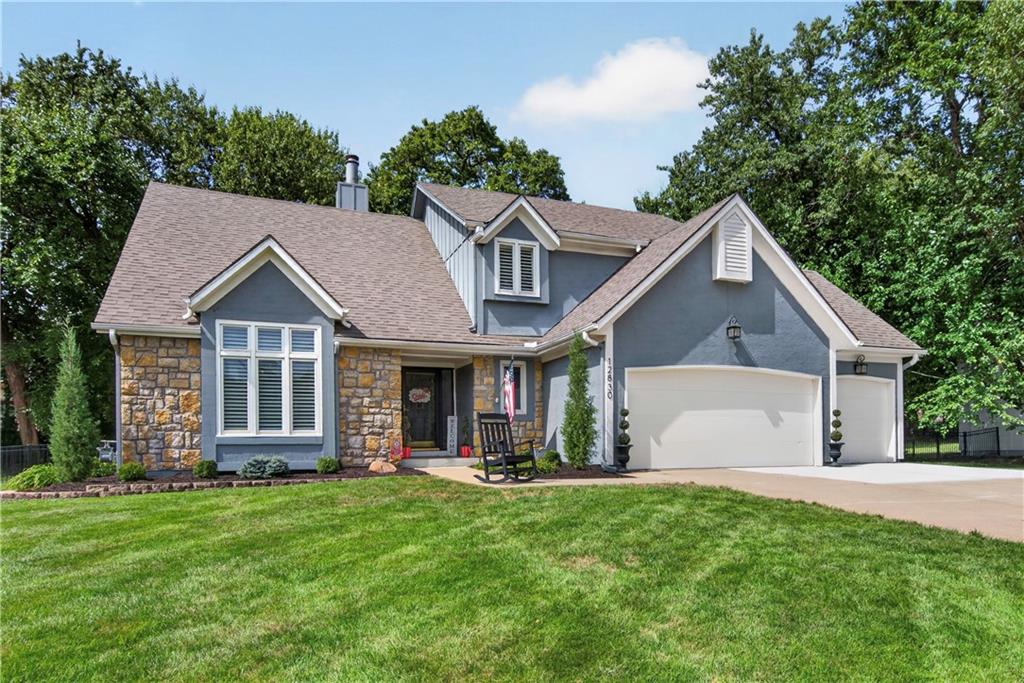
$699,950
House12830 High DriveLeawood, KS 66209
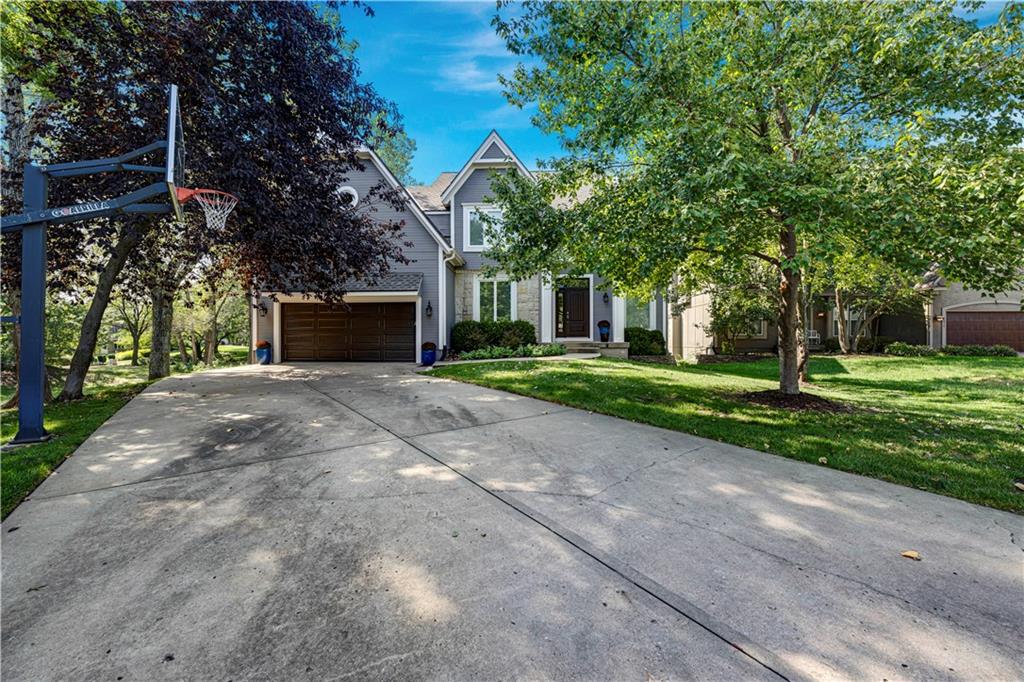
$650,000
House14018 ASH StreetOverland Park, KS 66224
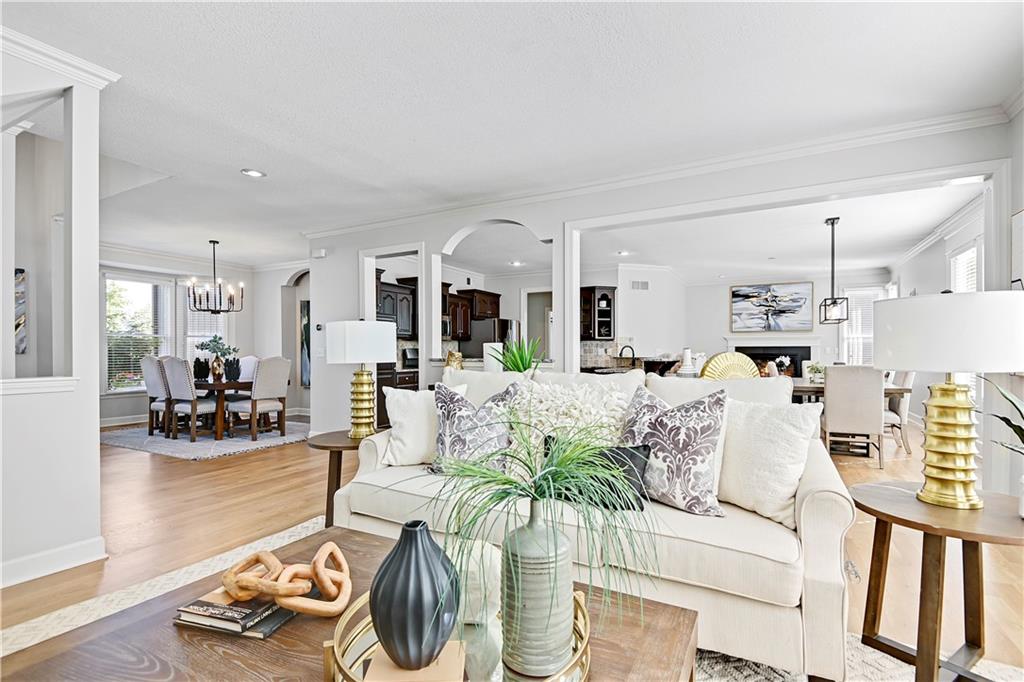
$650,000
House5012 W 163RD StreetOverland Park, KS 66085
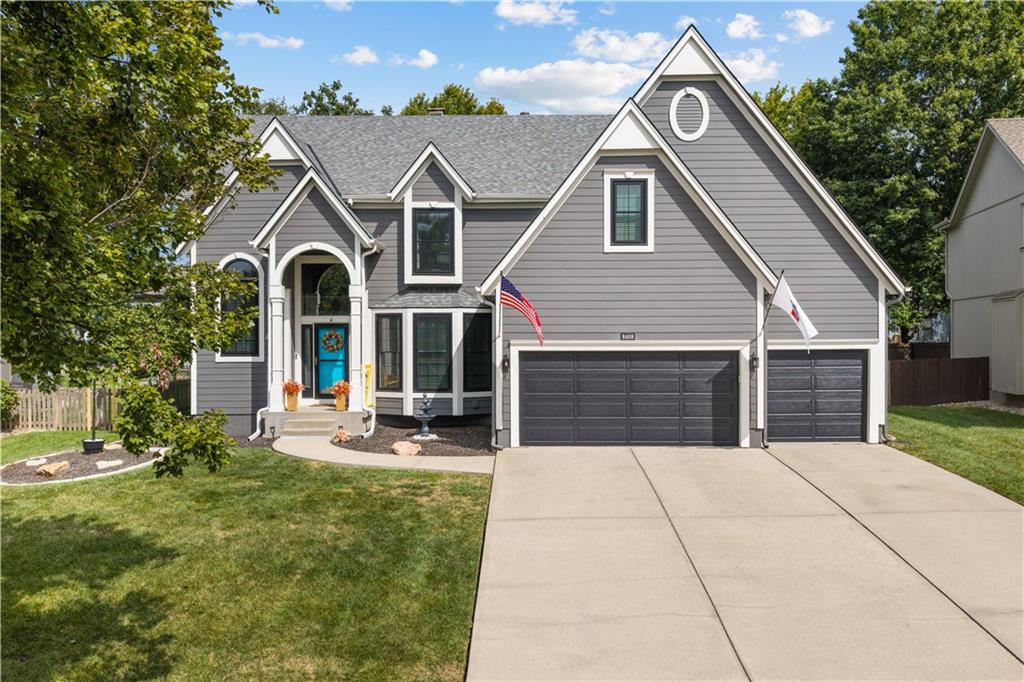
$680,000
House8408 W 129th TerraceOverland Park, KS 66213
$600,000
House15231 Woodson LaneOverland Park, KS 66223


Listings courtesy of Heartland MLS as distributed by MLS GRID
Based on information submitted to the MLS GRID as of 9/24/2026, 2:30:10 AM CDT. All data is obtained from various sources and may not have been verified by broker or MLS GRID. Supplied Open House Information is subject to change without notice. All information should be independently reviewed and verified for accuracy. Properties may or may not be listed by the office/agent presenting the information.
IDX information is provided exclusively for consumers' personal, non-commercial use and may not be used for any purpose other than to identify prospective properties consumers may be interested in purchasing. Data is deemed reliable but is not guaranteed by MLS GRID. Use of the MLS GRID Data may be subject to an end user license agreement prescribed by the applicable MLS.
Some IDX listings have been excluded from this website.
Any use or search of the data on this site other than by a consumer looking to purchase real estate is prohibited.
Notice a problem with listing information on this site? Email support@brokerandagent.com. Copyright notices.
