

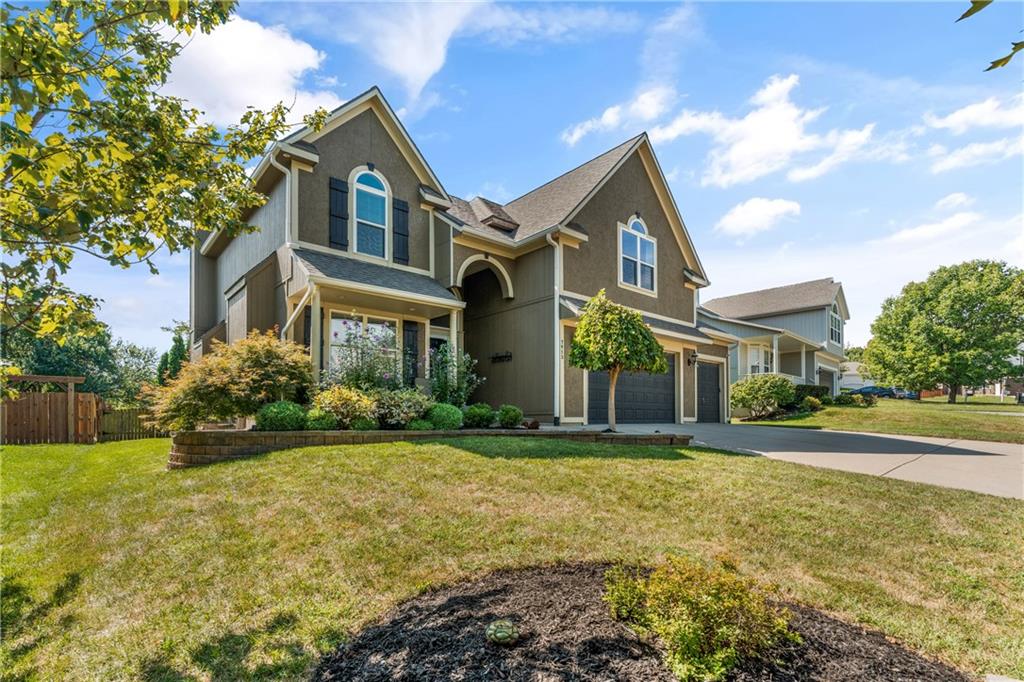
For Sale
$690,000
House7913 W 155th PlaceOverland Park, KS 66223
- 4 bd
- 6 ba
- 4,212 sqft
$699,950 · 4 bd · 3 ba · 3,094 sqft · Built 1987
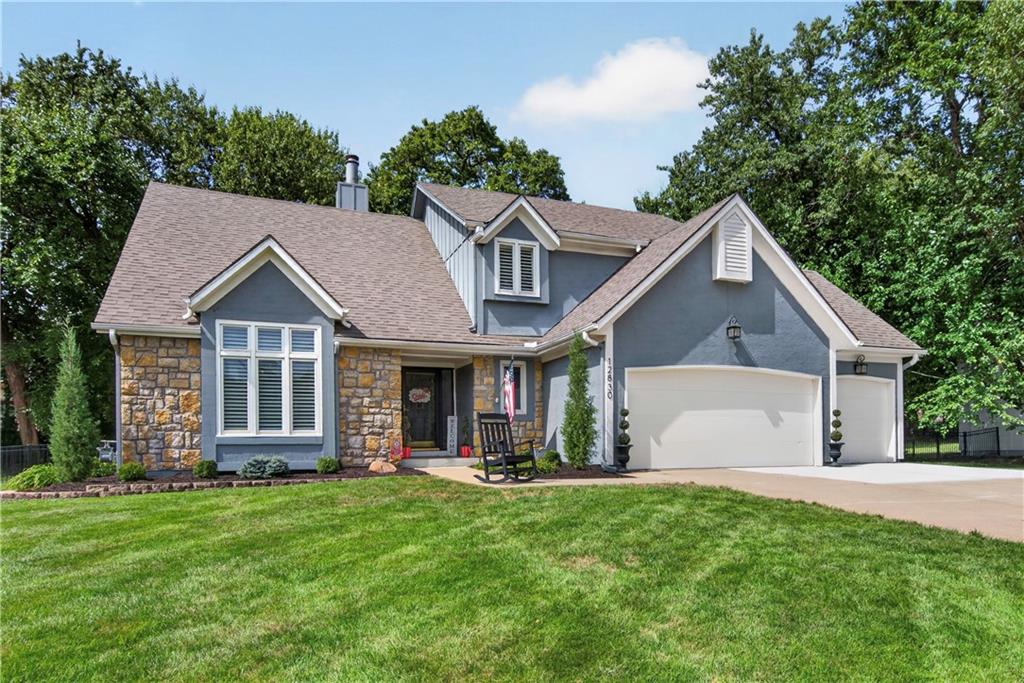
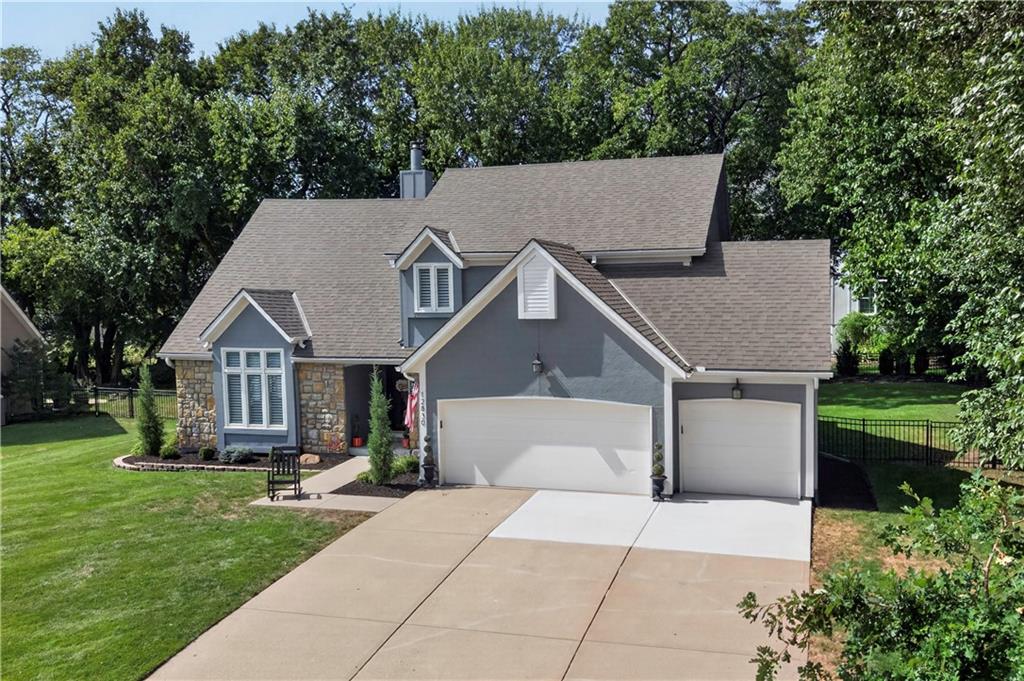
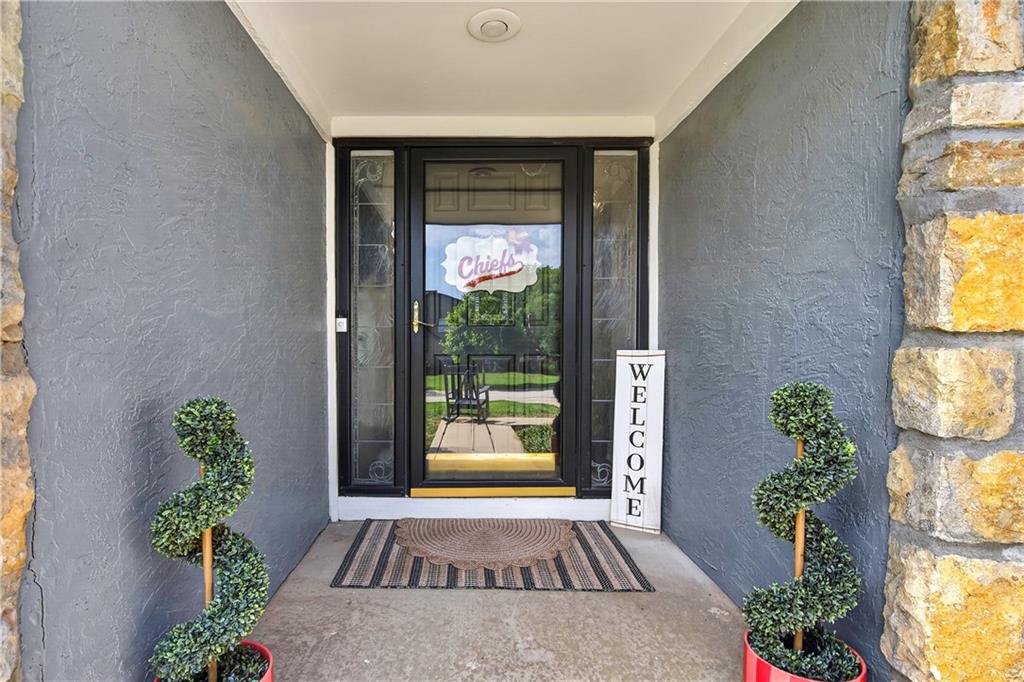
$699,950
12830 High Drive · Leawood, KS · 66209
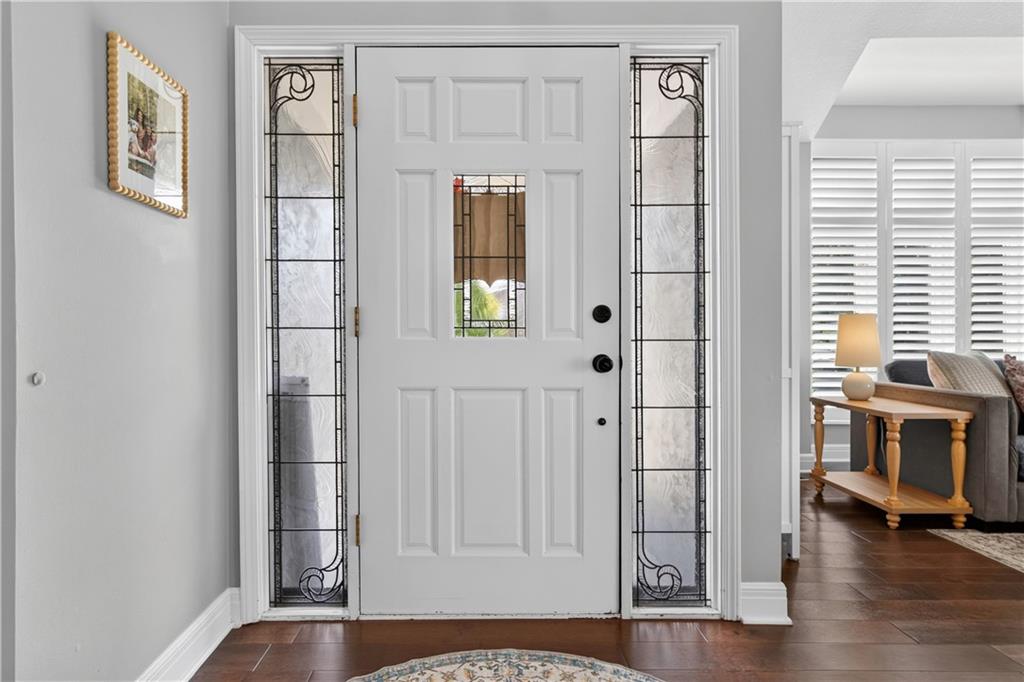
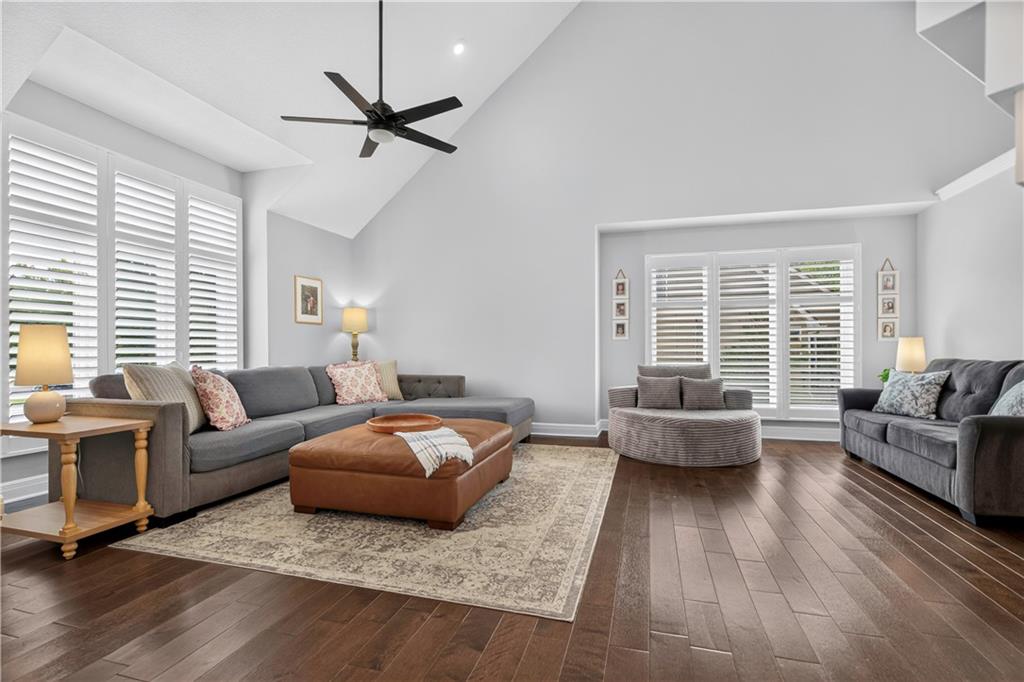
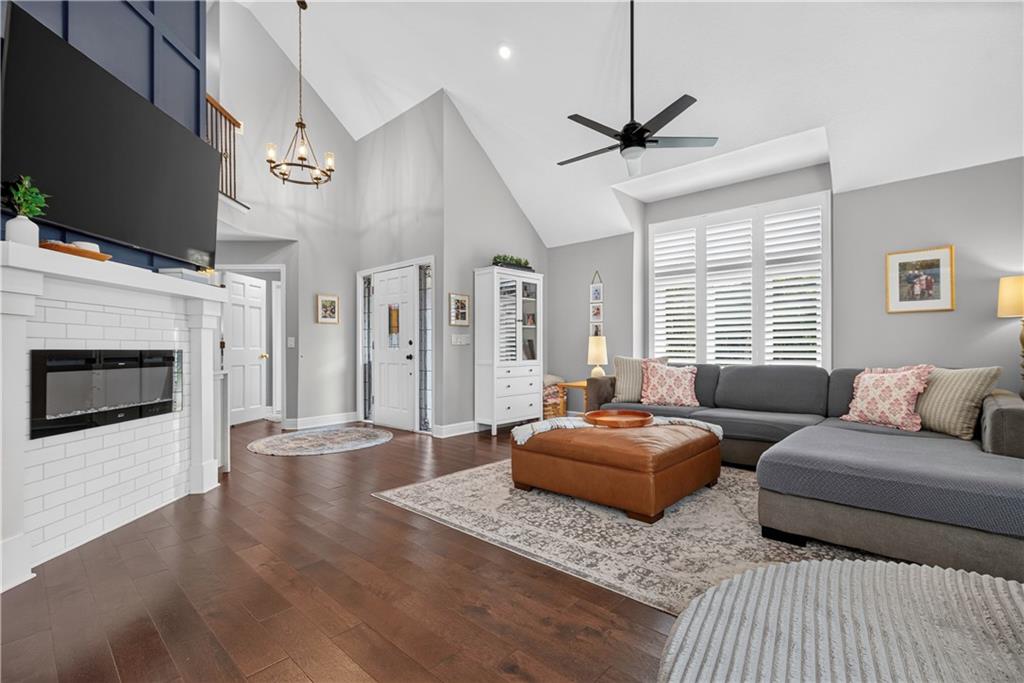
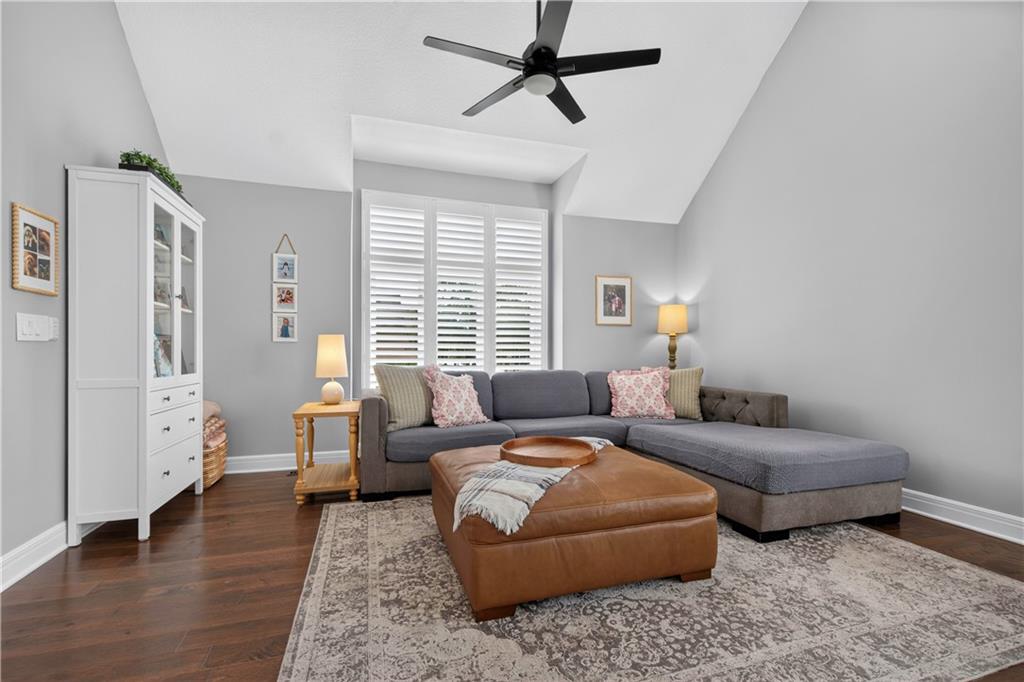
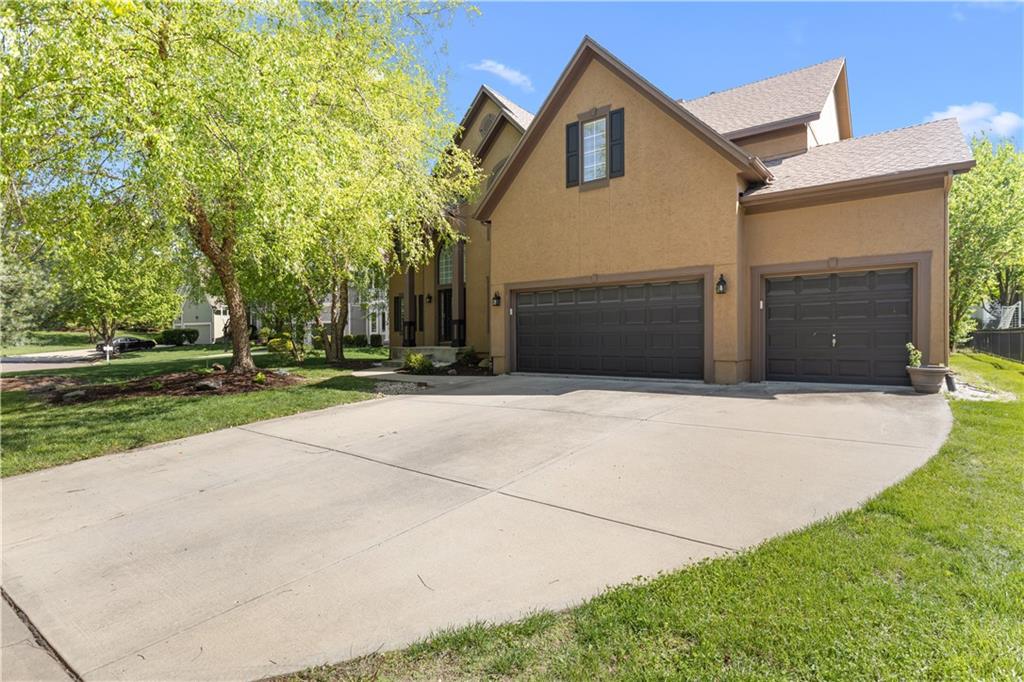
Not your typical cookie-cutter home! This completely remodeled 1.5-story offers a fresh, stylish aesthetic, thoughtful updates and exceptional functionality throughout. The open-concept first floor features soaring ceilings, beautiful wood floors and abundant natural light along with neutral, sophisticated finishes and plantation shutters. The light, bright and beautifully appointed kitchen is a true standout with a spacious walk-in pantry, skylight and spacious eat-in area with fireplace. The first-floor primary suite offers a private retreat with an updated bath featuring a soaking tub, spacious shower and walk-in closet. A convenient mud room/laundry room with drop zone adds everyday function. Upstairs, three spacious bedrooms share a remodeled bath with double vanities and tub/shower combination. The finished lower level offers a generous rec room plus additional flexible space perfect for a home office, workout room or hobby area with loads of additional storage space. Outside, enjoy the fenced backyard and large deck—ideal for relaxing or entertaining. A newer roof, fresh exterior paint and French drain system provide added peace of mind. Well maintained and updated throughout, this distinctive home offers the perfect combination of style, space and function, all complemented by a 3-car garage.
Listed by ReeceNichols - Leawood · Ashlee Brandtonies
MLS# 2638415 · Coming Soon On Market Date September 24, 2026
Estimate only — taxes, insurance, and HOA vary. Confirm exact figures with a lender.
Elementary
Mission Trail
Middle
Leawood Middle
High
Blue Valley North
Blue Valley school district. Assigned schools per the MLS record — verify enrollment boundaries with the district.
$979,900
Median list price
115
Homes for sale
$690,000
House7913 W 155th PlaceOverland Park, KS 66223
 Coming Soon
On Market Date Sep 26, 2026
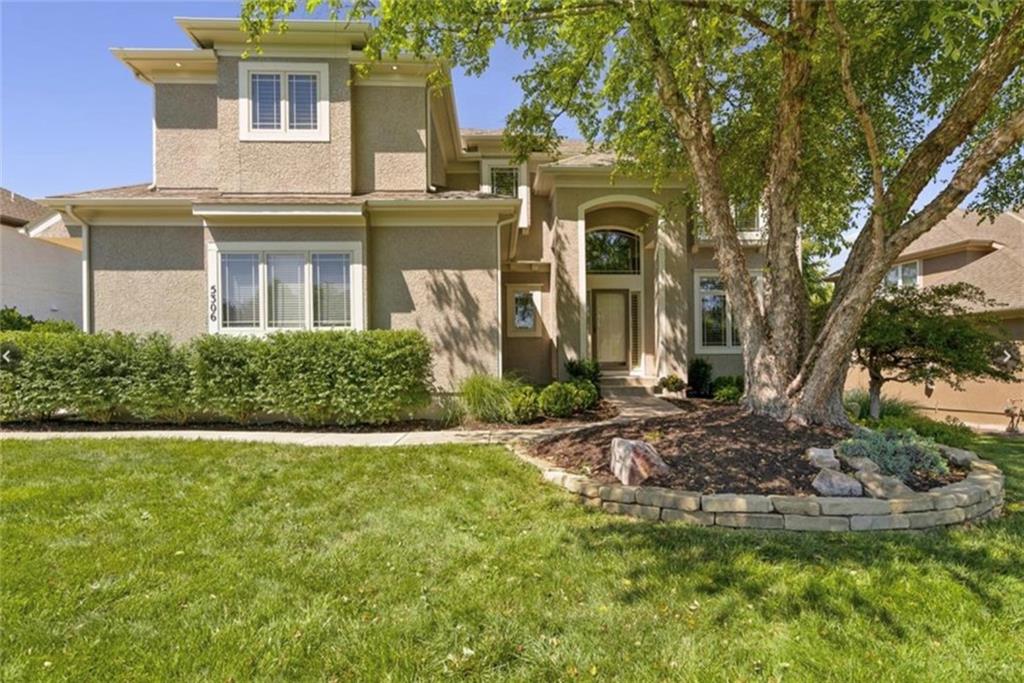
$769,900
House5306 W 165th TerraceOverland Park, KS 66085
On Market Date Sep 24, 2026
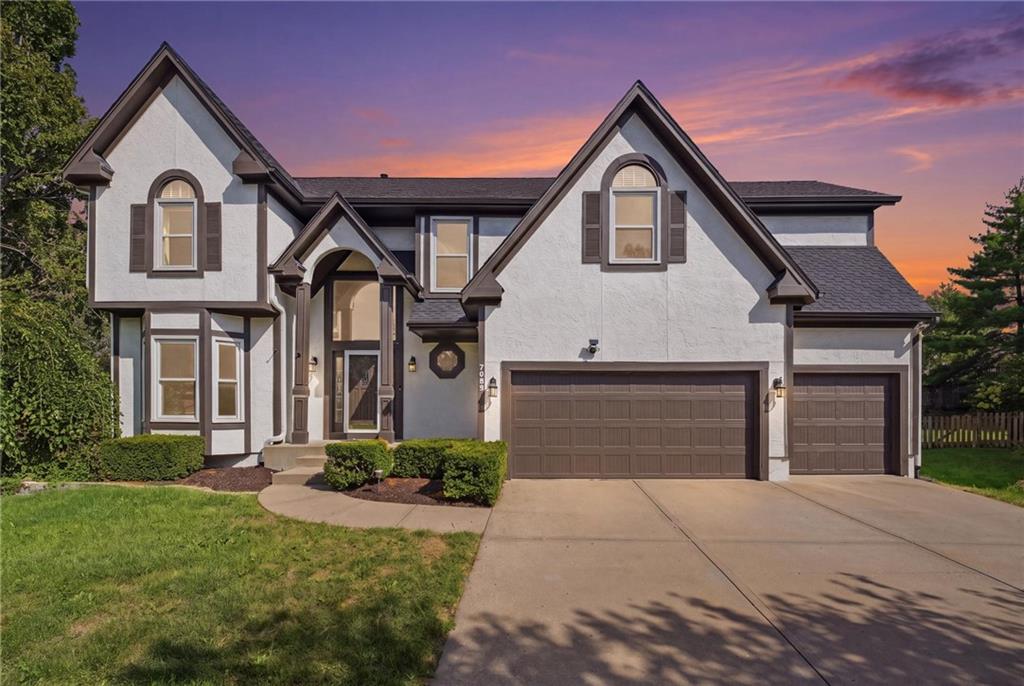
$595,000
House7903 W 129th TerraceOverland Park, KS 66213
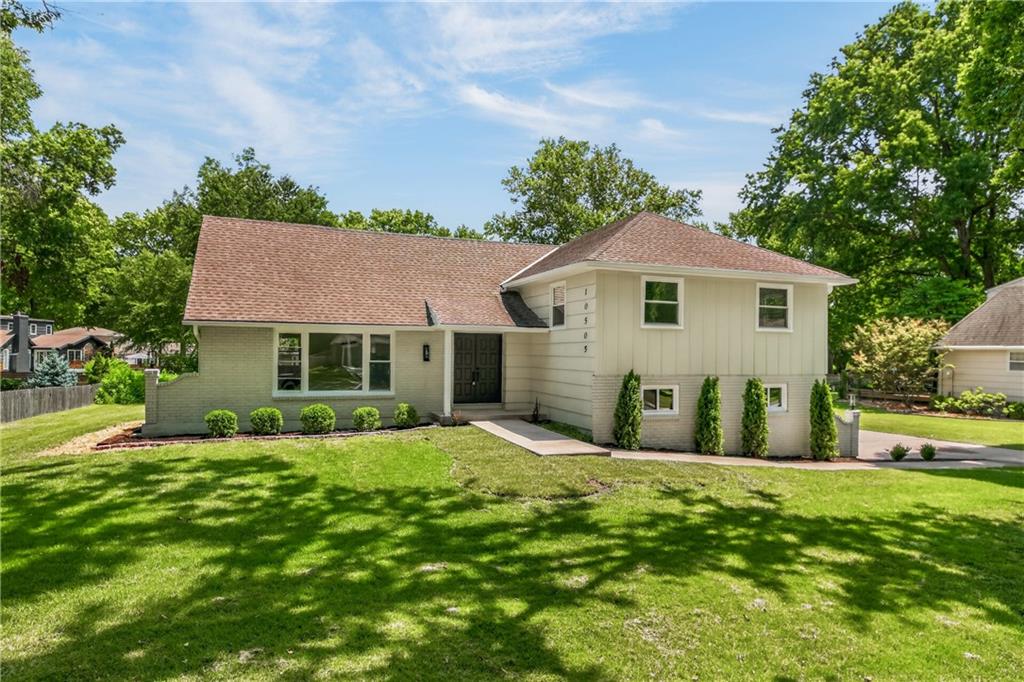
$675,000
House10505 Belinder RoadLeawood, KS 66206
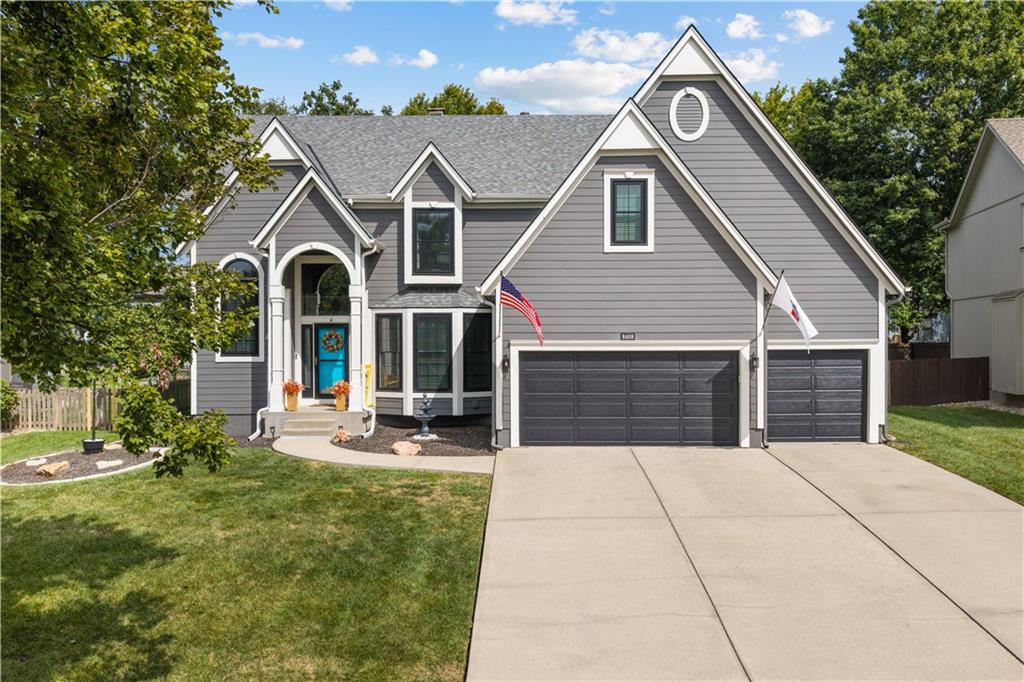
On Market Date Sep 24, 2026
$680,000
House8408 W 129th TerraceOverland Park, KS 66213
$699,000
House9233 W 143rd TerraceOverland Park, KS 66221


Listings courtesy of Heartland MLS as distributed by MLS GRID
Based on information submitted to the MLS GRID as of 9/24/2026, 12:30:19 AM CDT. All data is obtained from various sources and may not have been verified by broker or MLS GRID. Supplied Open House Information is subject to change without notice. All information should be independently reviewed and verified for accuracy. Properties may or may not be listed by the office/agent presenting the information.
IDX information is provided exclusively for consumers' personal, non-commercial use and may not be used for any purpose other than to identify prospective properties consumers may be interested in purchasing. Data is deemed reliable but is not guaranteed by MLS GRID. Use of the MLS GRID Data may be subject to an end user license agreement prescribed by the applicable MLS.
Some IDX listings have been excluded from this website.
Any use or search of the data on this site other than by a consumer looking to purchase real estate is prohibited.
Notice a problem with listing information on this site? Email support@brokerandagent.com. Copyright notices.
