

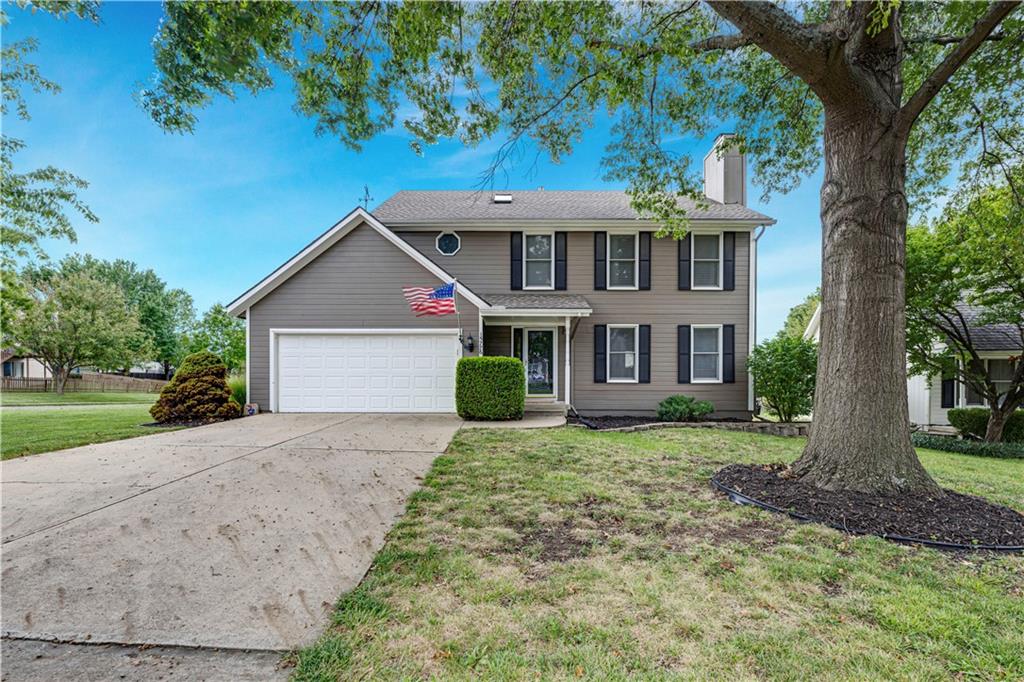
Coming Soon
On Market Date Sep 24, 2026
$419,000
House15776 Horton CourtOverland Park, KS 66223
- 4 bd
- 3 ba
- 2,271 sqft
$539,000 · 4 bd · 3 ba · 2,827 sqft · Built 2016
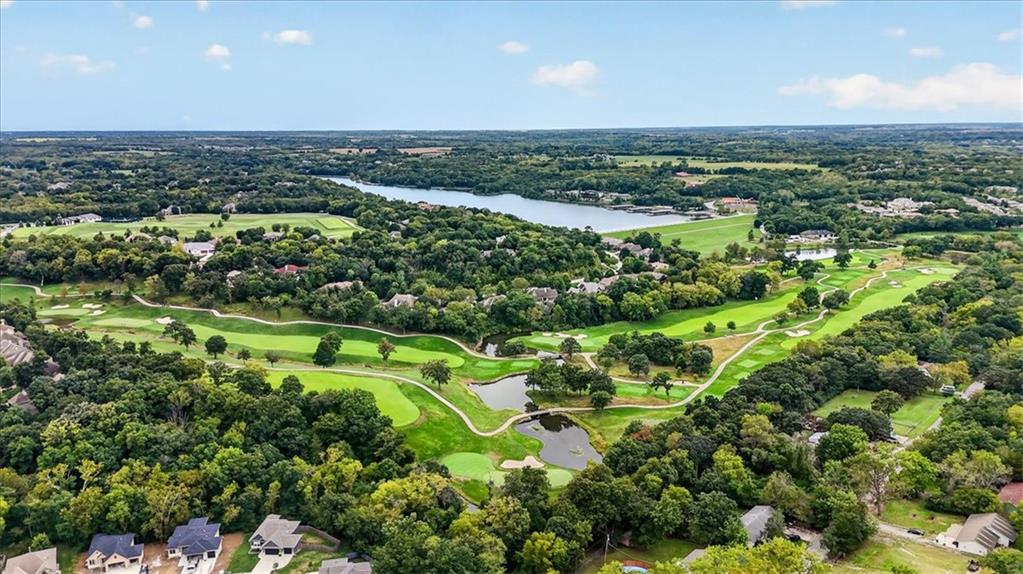
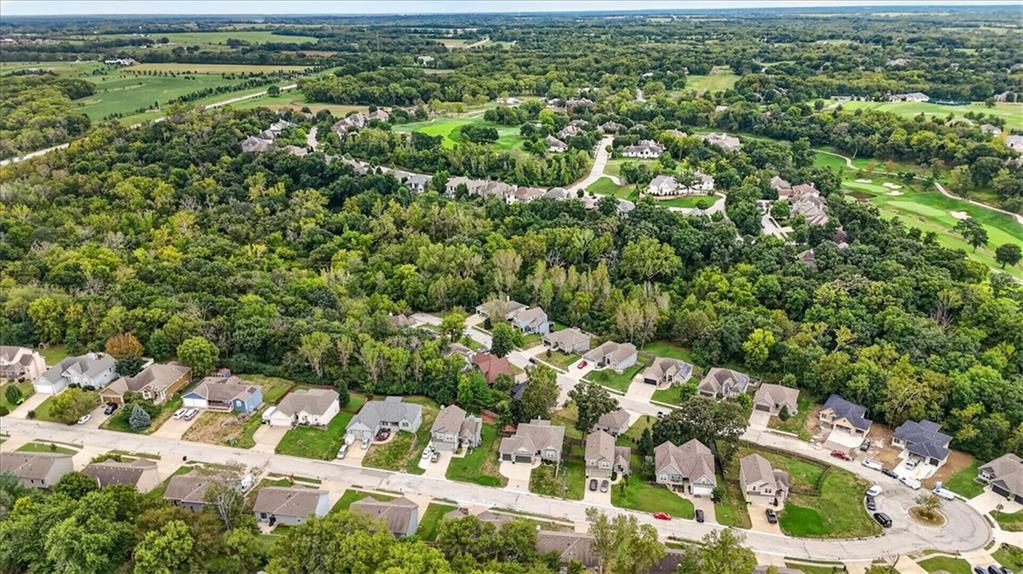
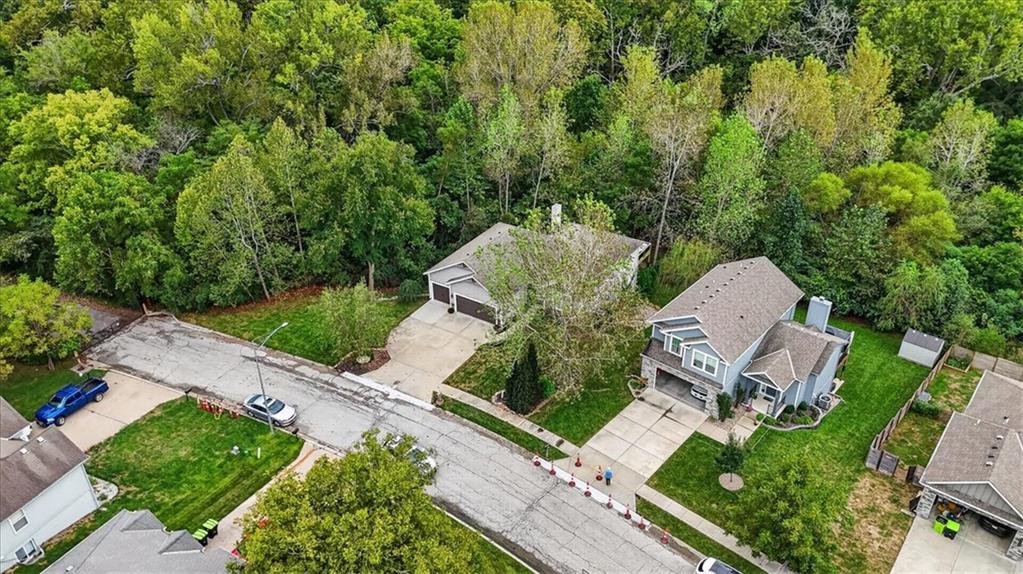
$539,000
419 E 166th Court · Belton, MO · 64012
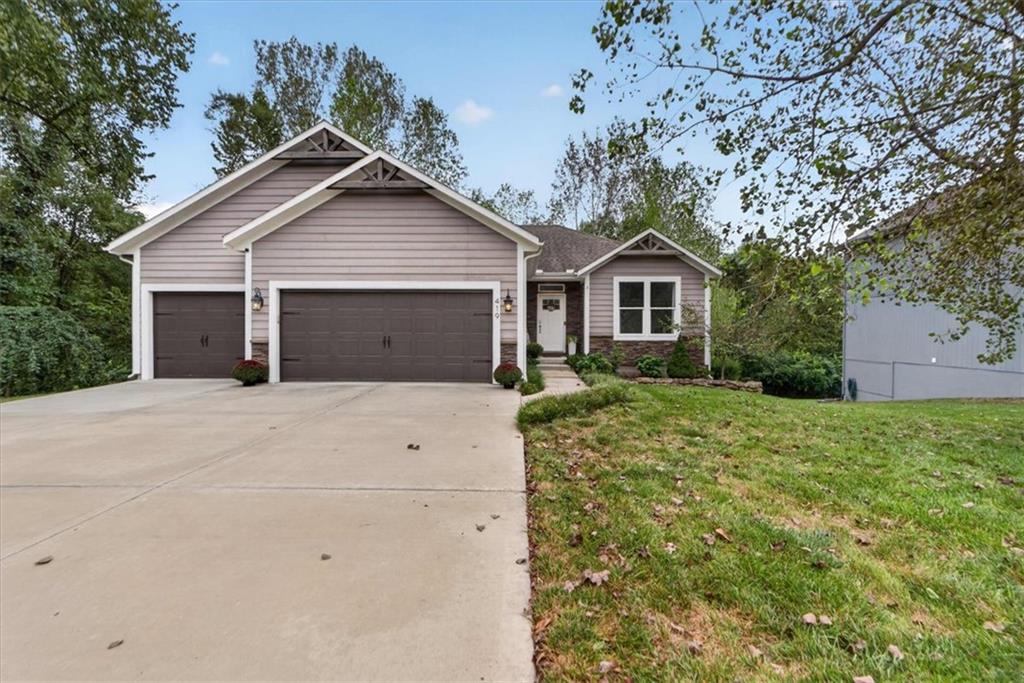
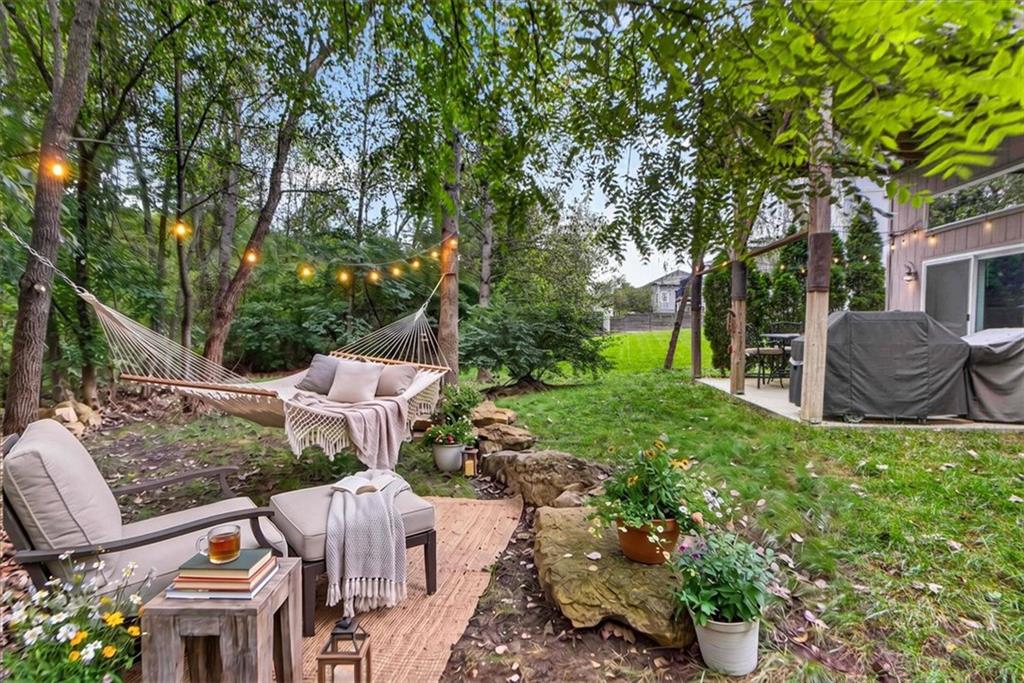
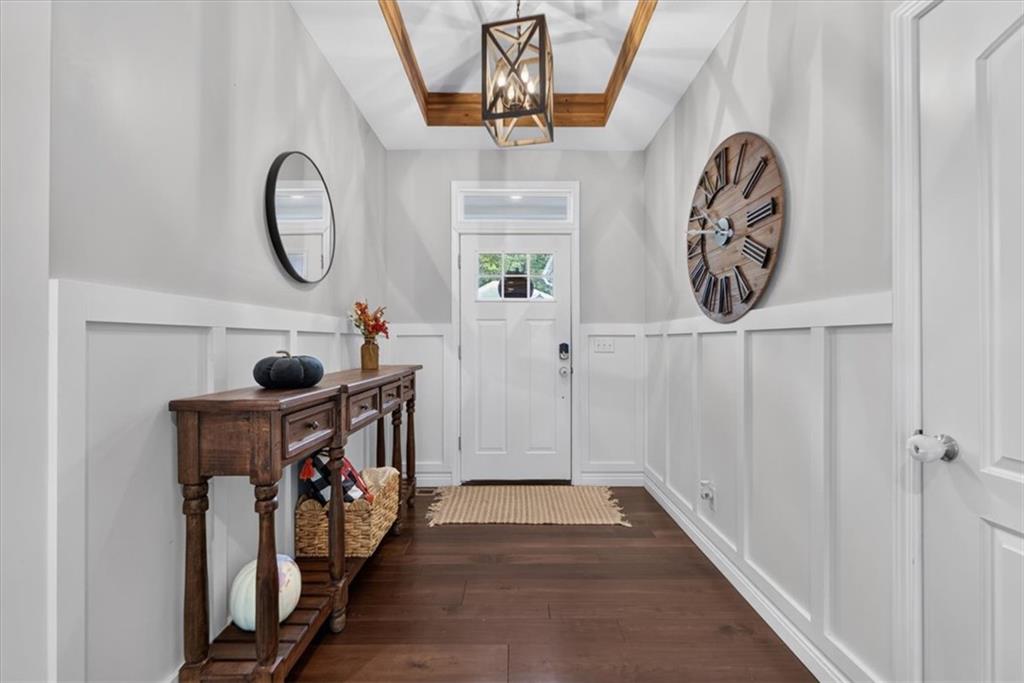
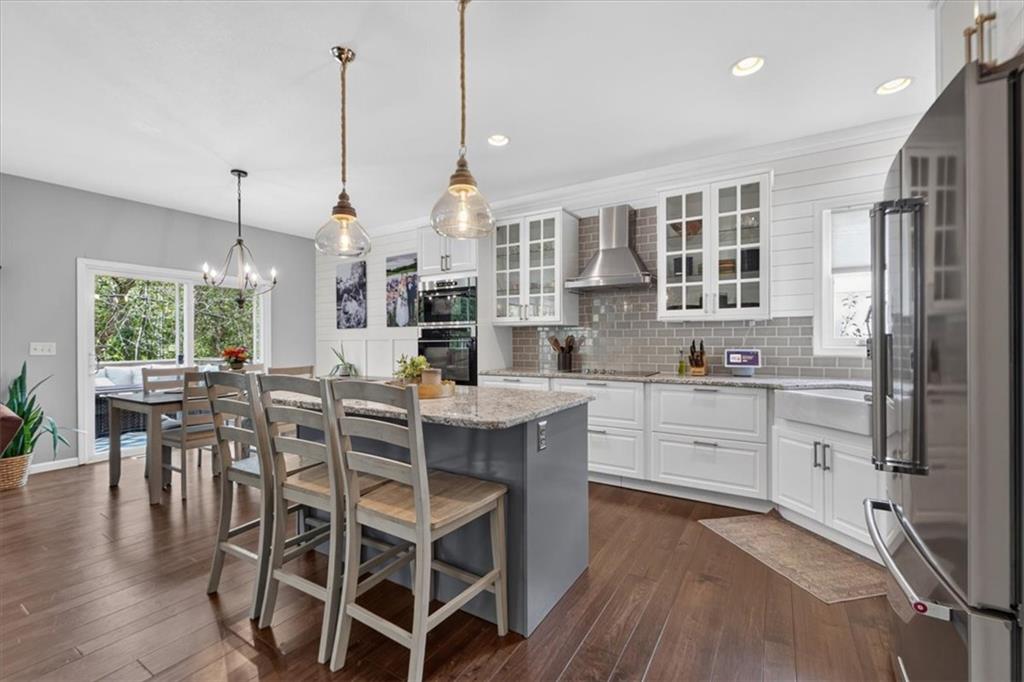
PRIVACY, LOCATION & FITS A FULL-SIZE TRUCK! Only 7 minutes from Target, Aldi, and Home Depot AND only 15 minutes from Town Center! This spacious floorplan allows space for the whole family! Whether you're looking to downsize, have kids, or living that single life...this house fits everyone! Open Concept w 7 windows spanning the back of the home, stunning treed views off the deck, 2 Closets in the Primary, a BONUS space that is perfect for a pool table, game room, sports room, play area, or additional office - the possibilities are endless, PLUS a Walkout Basement! The Backyard is a DREAM, not only PRIVATE but flat making it perfect for playing, reading a book on a hammock, or enjoying a firepit on a cool fall evening! If you've been on the fence about moving...this will push you over! Book your Appointment Today or attend one of our Open Houses!
Listed by RE/MAX Elite, REALTORS · Sherry Westhues
MLS# 2643542 · Coming Soon On Market Date September 24, 2026
Estimate only — taxes, insurance, and HOA vary. Confirm exact figures with a lender.
Elementary
Cambridge
Middle
Belton
High
Belton
Belton school district. Assigned schools per the MLS record — verify enrollment boundaries with the district.
$342,450
Median list price
64
Homes for sale
On Market Date Sep 24, 2026
$419,000
House15776 Horton CourtOverland Park, KS 66223
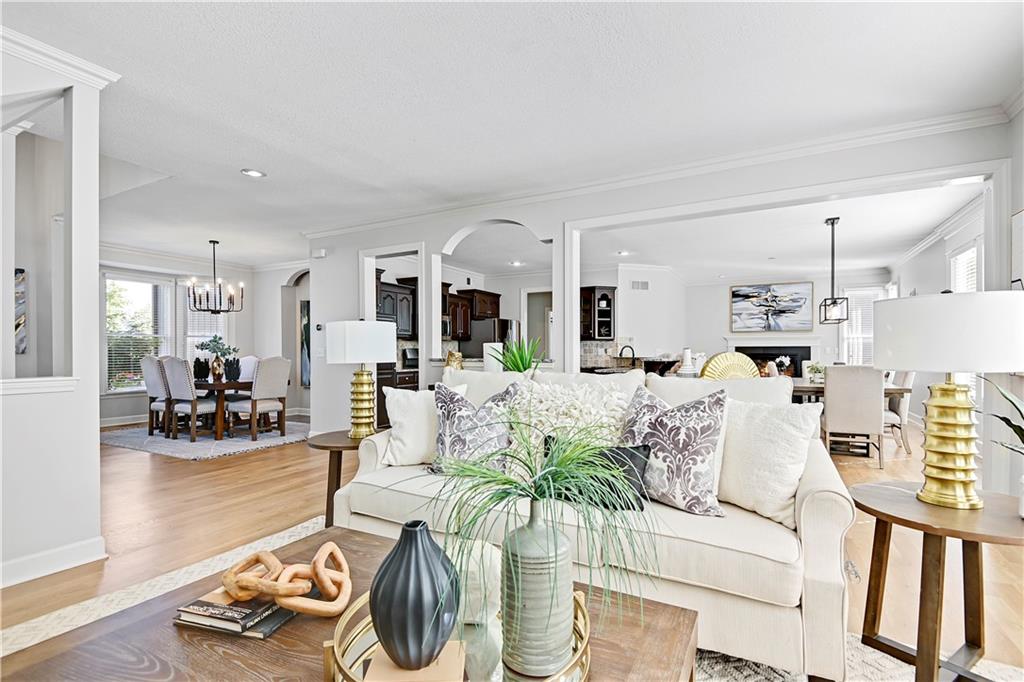
On Market Date Sep 24, 2026
$650,000
House5012 W 163RD StreetOverland Park, KS 66085
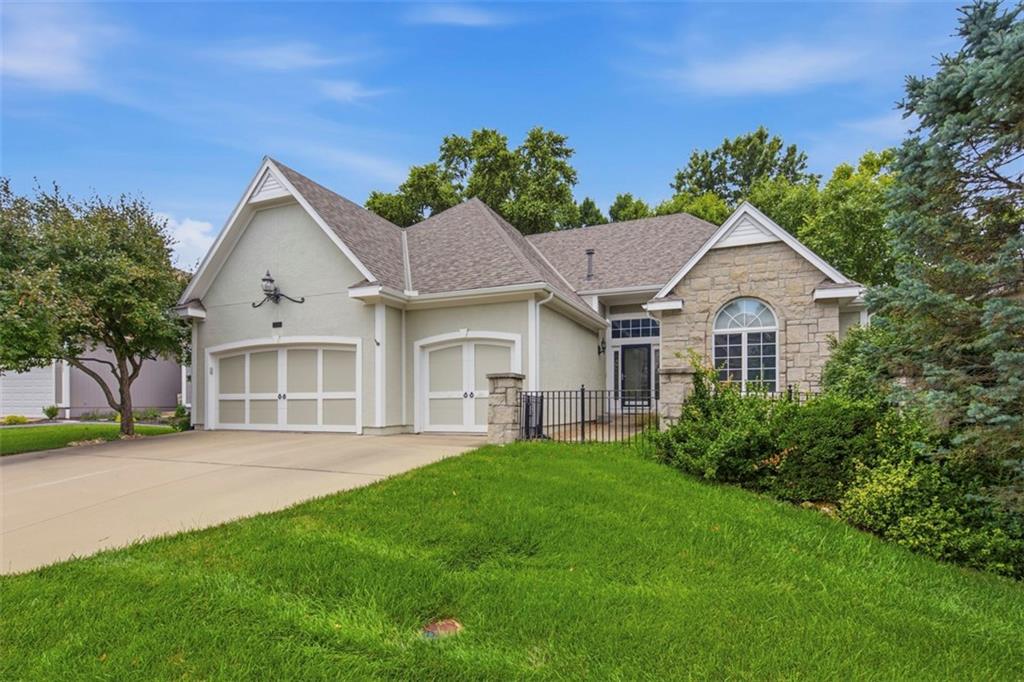
$510,000
House4809 W 162nd StreetOverland Park, KS 66085
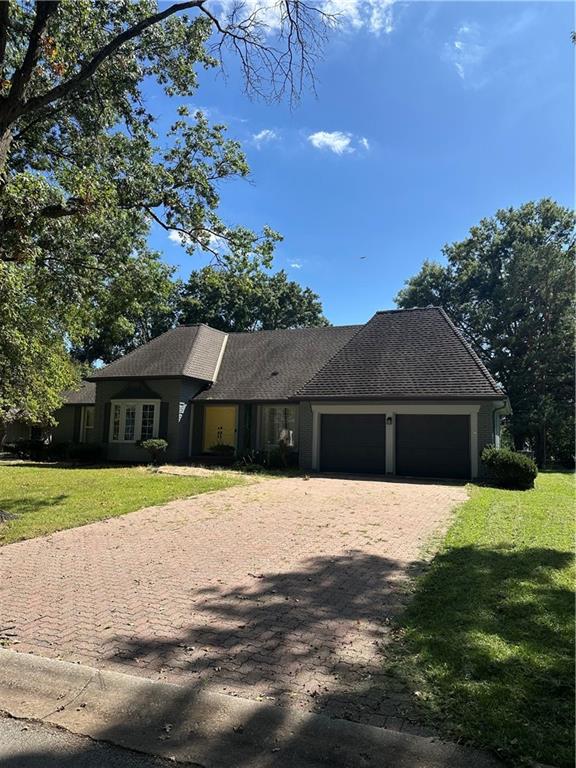
On Market Date Sep 26, 2026
$660,000
House12724 Overbrook RoadLeawood, KS 66209
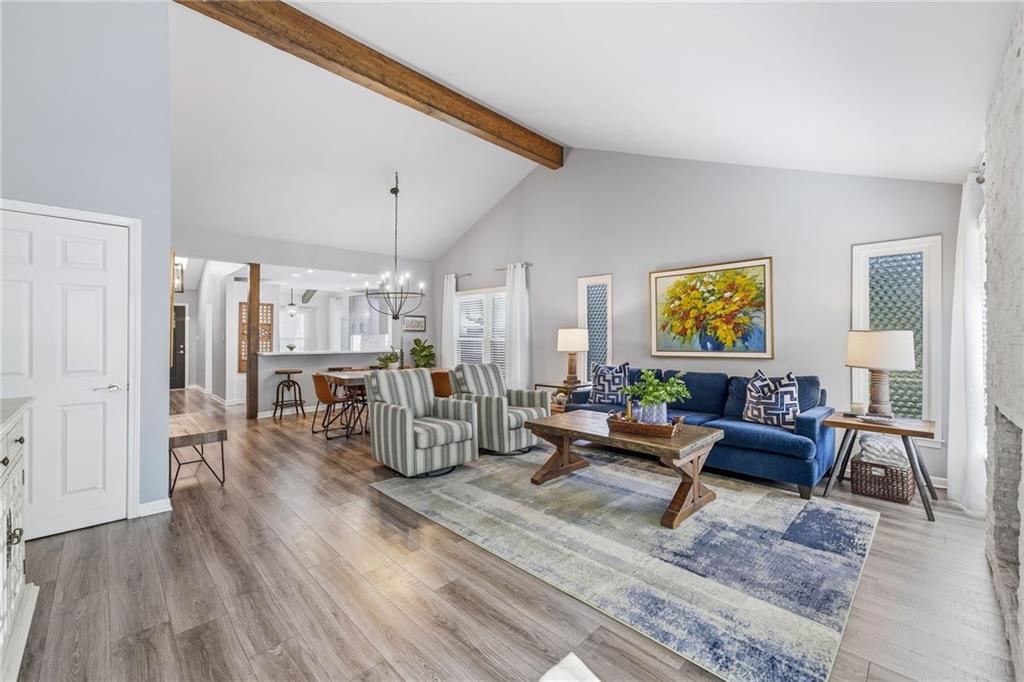
$549,000
Townhouse12843 Cambridge RoadLeawood, KS 66209
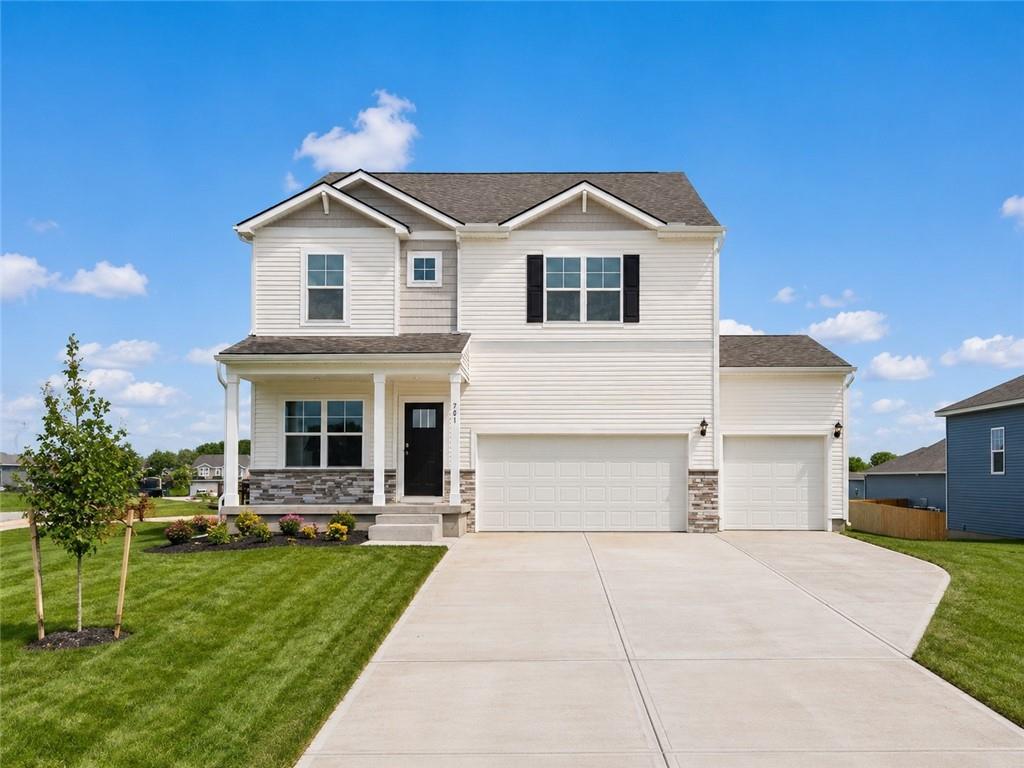
$439,990
House701 Solstice CircleBelton, MO 64012


Listings courtesy of Heartland MLS as distributed by MLS GRID
Based on information submitted to the MLS GRID as of 9/24/2026, 1:10:06 AM CDT. All data is obtained from various sources and may not have been verified by broker or MLS GRID. Supplied Open House Information is subject to change without notice. All information should be independently reviewed and verified for accuracy. Properties may or may not be listed by the office/agent presenting the information.
IDX information is provided exclusively for consumers' personal, non-commercial use and may not be used for any purpose other than to identify prospective properties consumers may be interested in purchasing. Data is deemed reliable but is not guaranteed by MLS GRID. Use of the MLS GRID Data may be subject to an end user license agreement prescribed by the applicable MLS.
Some IDX listings have been excluded from this website.
Any use or search of the data on this site other than by a consumer looking to purchase real estate is prohibited.
Notice a problem with listing information on this site? Email support@brokerandagent.com. Copyright notices.
