

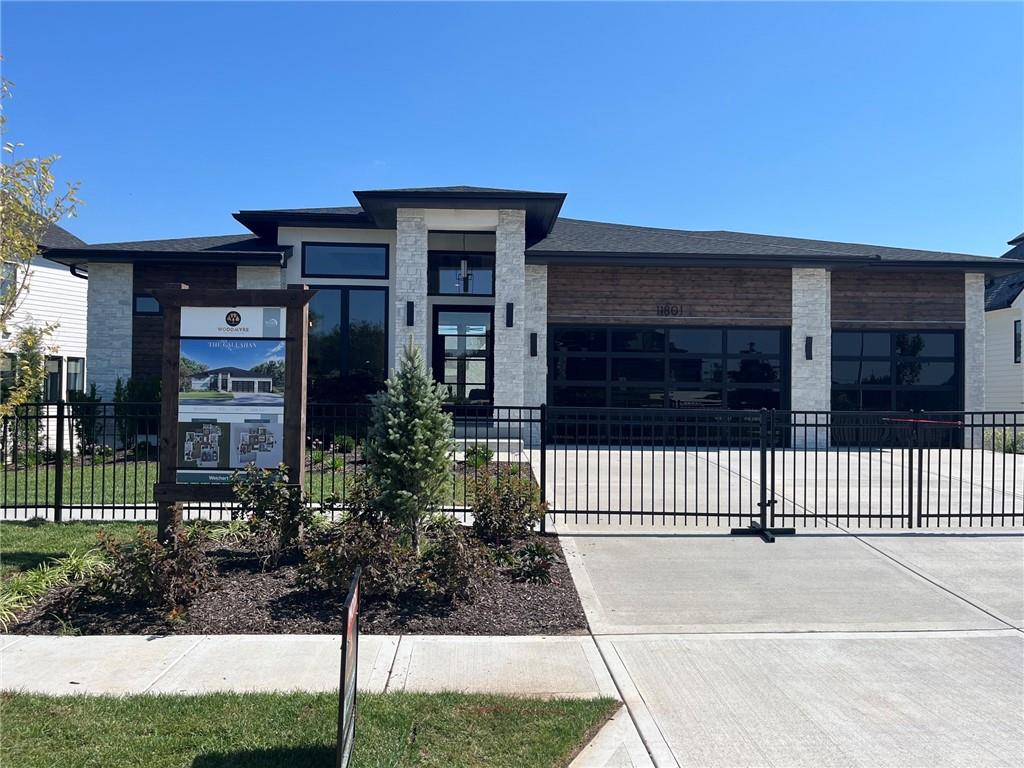
For Sale
$1,382,250
House11801 W 181ST StreetOverland Park, KS 66013
- 5 bd
- 4 ba
- 3,602 sqft
$1,700,000 · 5 bd · 6 ba · 6,333 sqft · Built 2003
$1,700,000
17805 Bond Avenue · Overland Park, KS · 66221
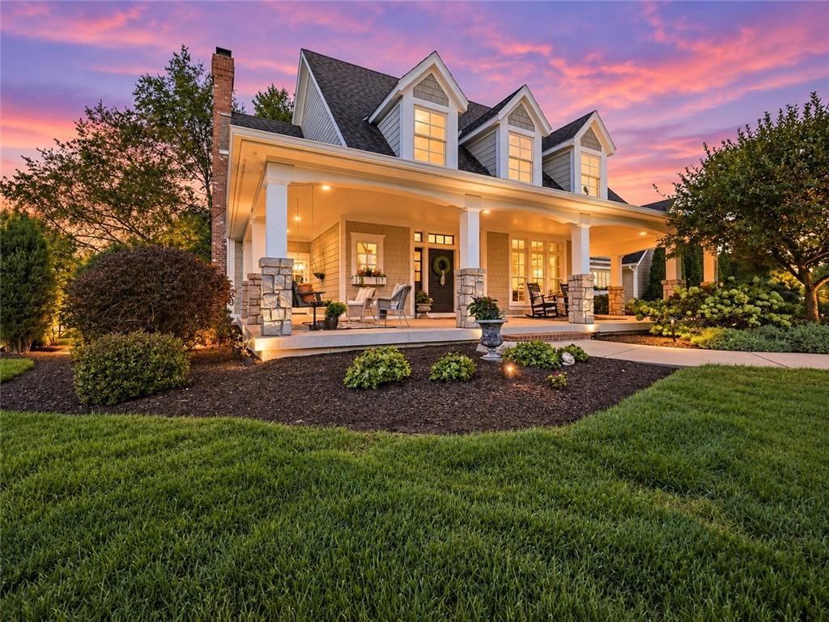
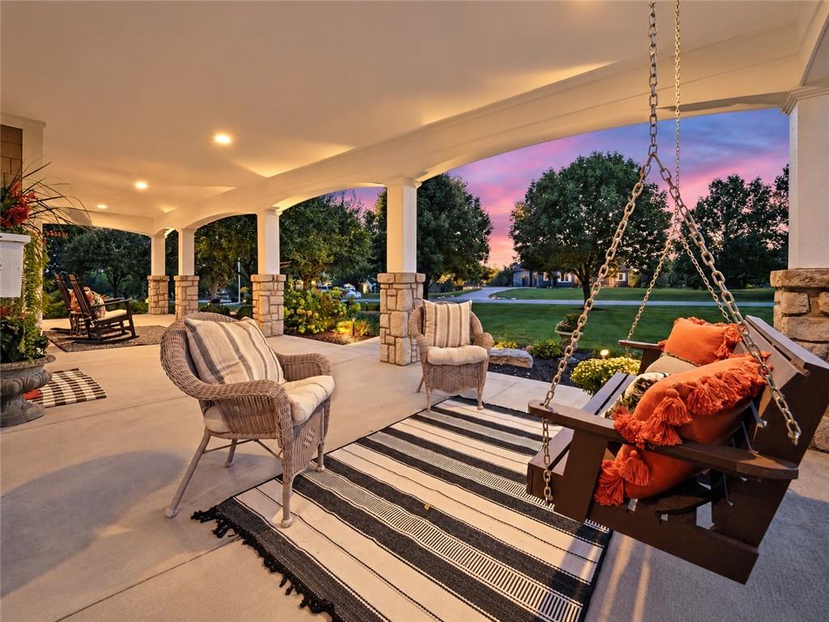
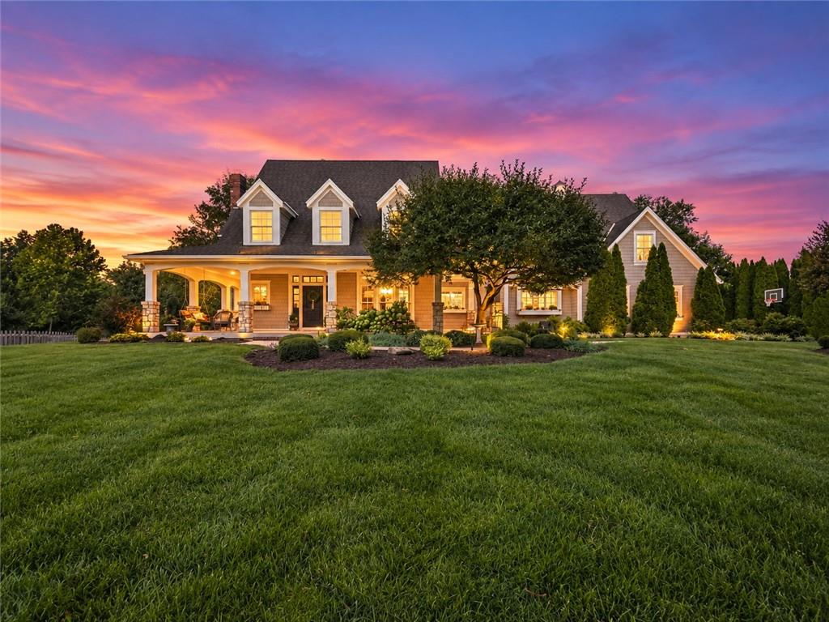
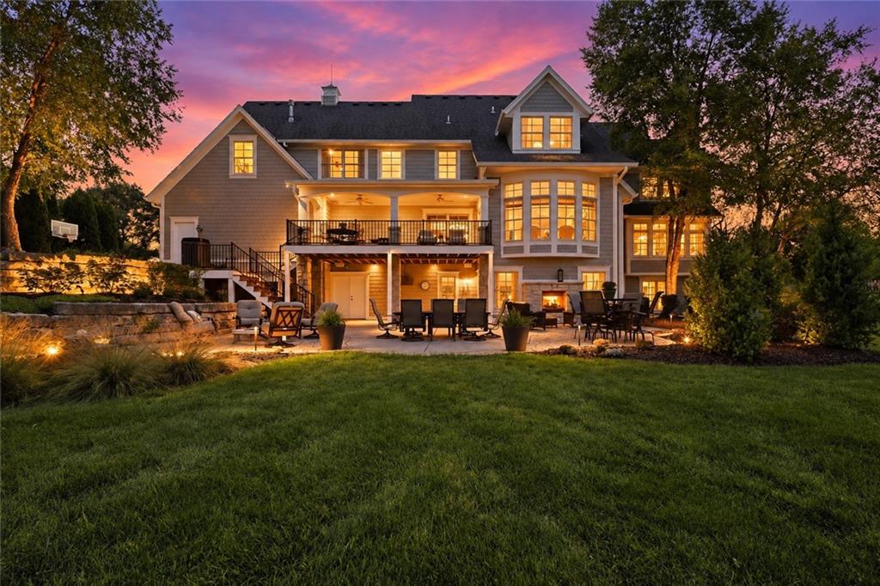
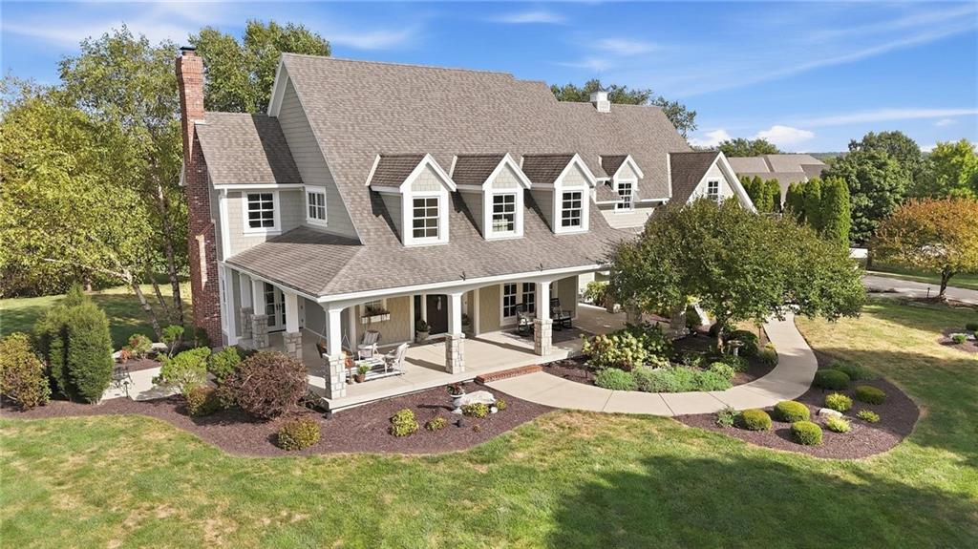
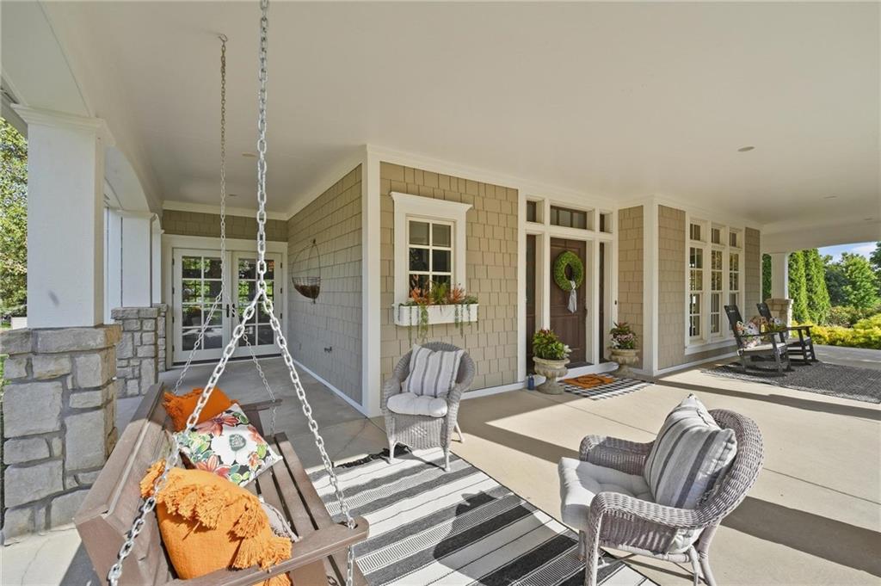
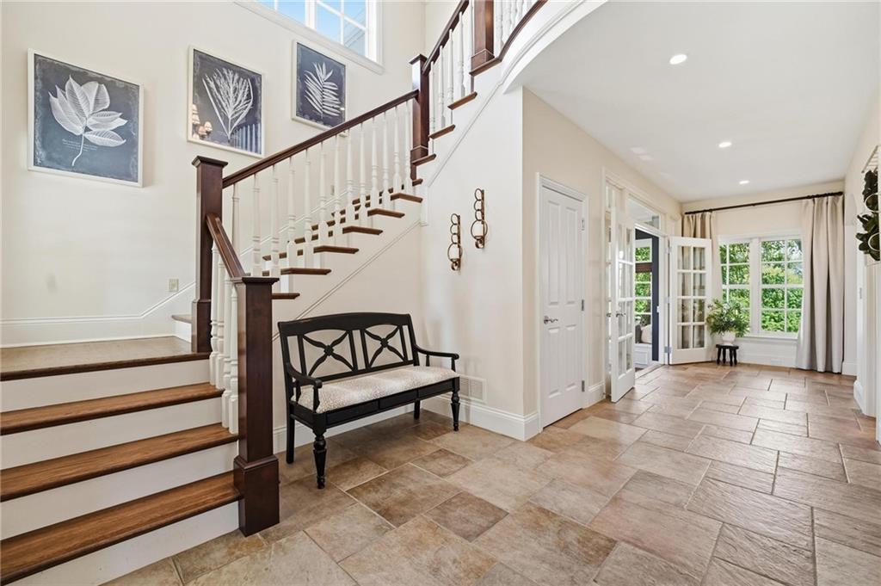
Breathtaking Custom-Built Cape Cod, where timeless charm meets exceptional spaces designed for everyday living and unforgettable entertaining. Welcoming covered front porch sets the tone, opening to a gracious entry, wood stairs and formal dining with French doors opening to the side porch. A special step-down sitting room w/ a wood burning fireplace & French doors open to the front porch. The heart of the home is the expansive hearth room, anchored by striking stone fireplace flowing seamlessly into the chef's kitchen. A massive entertaining island, walk-in pantry, double oven, abundant cabinetry, extra upgraded lighting and beautiful sconces adorning kitchen windows make this area functional as it is impressive. A private main floor office or craft room provides the perfect work from home retreat. The landing zone & boot box area just inside the 3 car sideload oversized garage,Step outside onto the covered deck overlooking a fabulously landscaped backyard-an incredible setting for morning coffee, evening cocktails or entertaining guests. The back yard is set for the new owner to add a pool-the seller purposely put the lateral fields in the front yard for future plans.Upstairs, all 4 bdrms are en-suites. The spacious primary suite is a true retreat featuring its own fireplace & a completely remodeled primary bath. A bonus loft is ideal place for everyone to gather. The finished walkout lower level takes entertaining to another level with a one-of-a-kind bourbon room, wet bar with a custom-built walk-up island with seating for 8 -perfect for sports & game nights overlooking a 100 sqft television. The 5th bedroom & office with full bath finishes the space. A dramatic see-through fireplace creates a beautiful connection to the outdoor living spaces. Walk out to 2 grand patios & gorgeous fountains surrounded by lush landscaping. Custom details, 4 fireplaces & outdoor living makes this custom cape cod special.
Estimate only — taxes, insurance, and HOA vary. Confirm exact figures with a lender.
Approximate location derived from the address by the U.S. Census Bureau geocoder — not MLS-sourced
Elementary
Aspen Grove
Middle
Aubry Bend
High
Blue Valley Southwest
Blue Valley school district. Assigned schools per the MLS record — verify enrollment boundaries with the district.
$749,000
Median list price
423
Homes for sale
$1,382,250
House11801 W 181ST StreetOverland Park, KS 66013
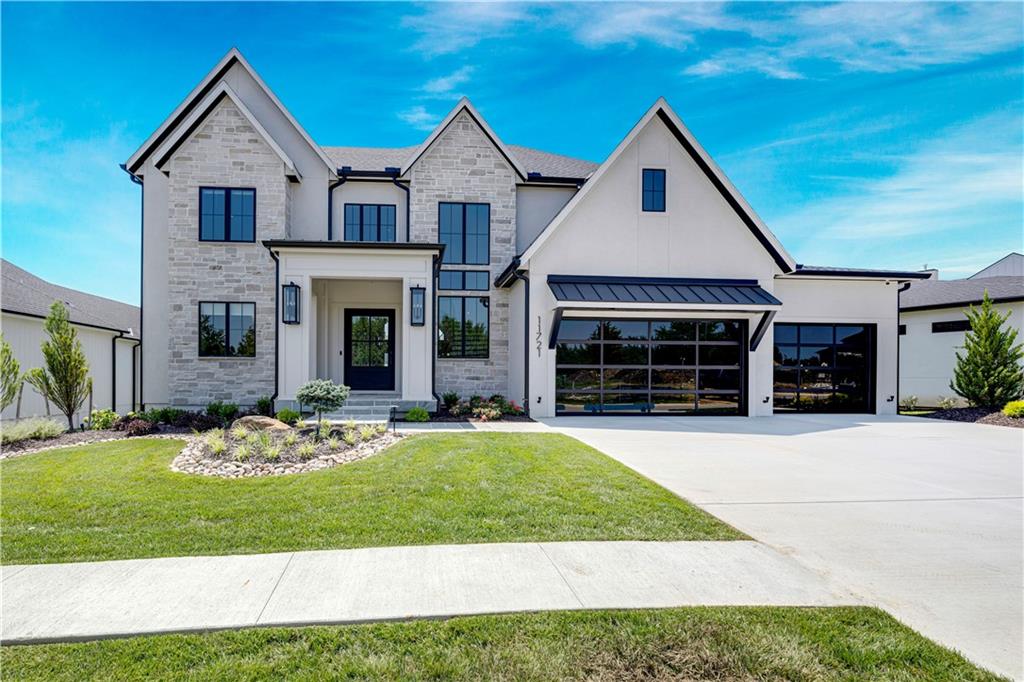
$2,025,989
House11721 W 181ST StreetOverland Park, KS 66013
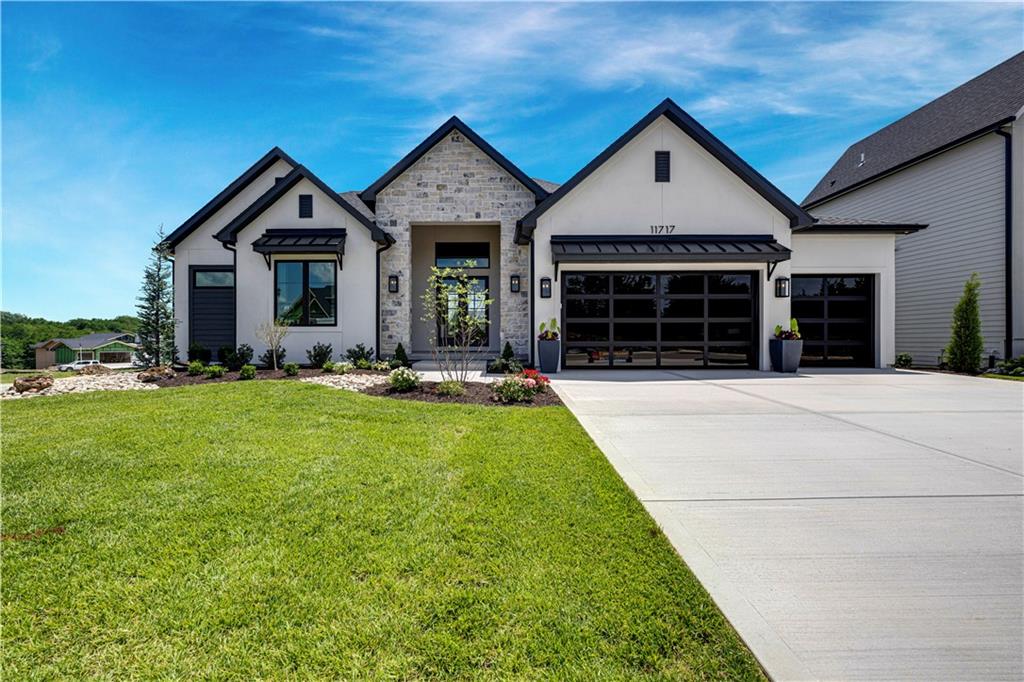
$1,434,900
House11717 W 181st StreetOverland Park, KS 66013
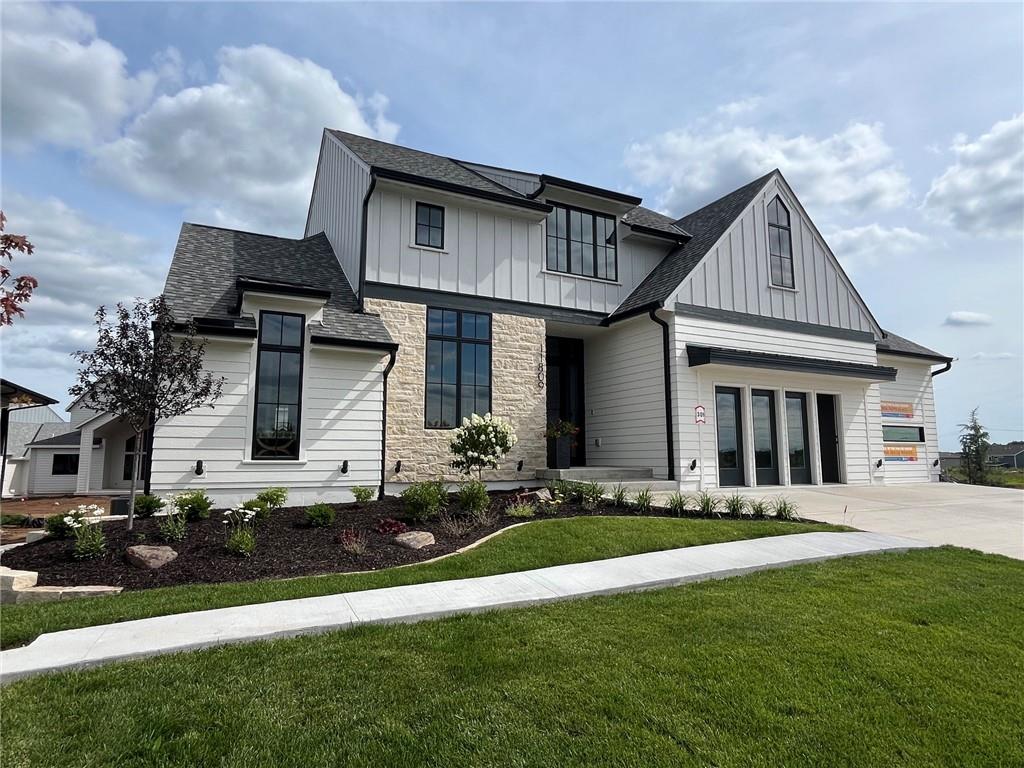
$1,750,000
House11809 W 181st StreetOverland Park, KS 66013
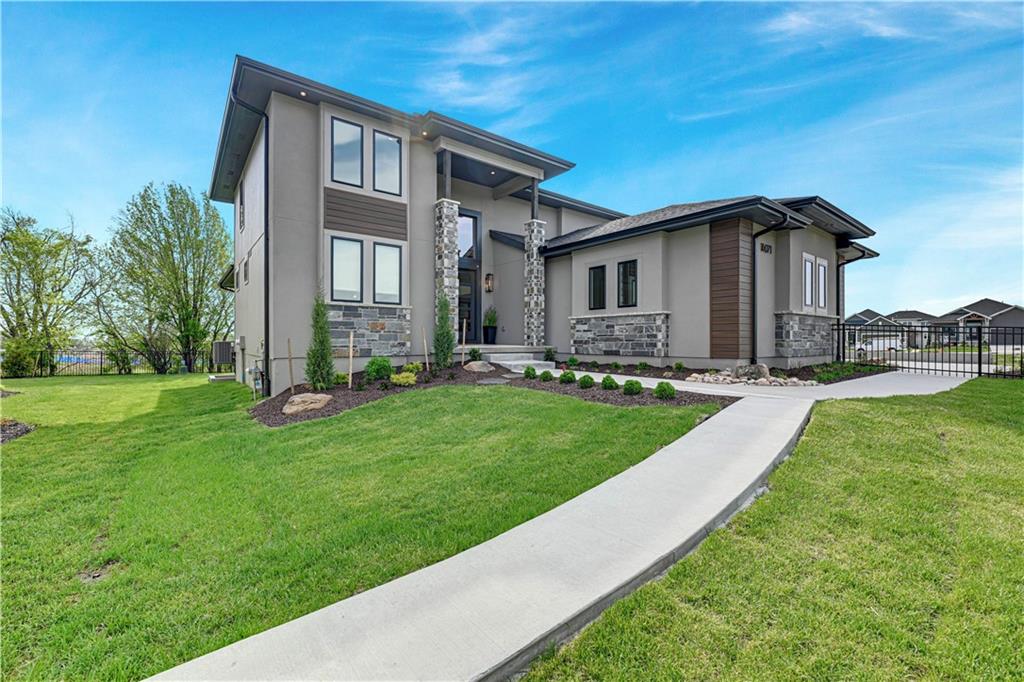
$1,446,650
House16071 S Twilight LaneOlathe, KS 66062
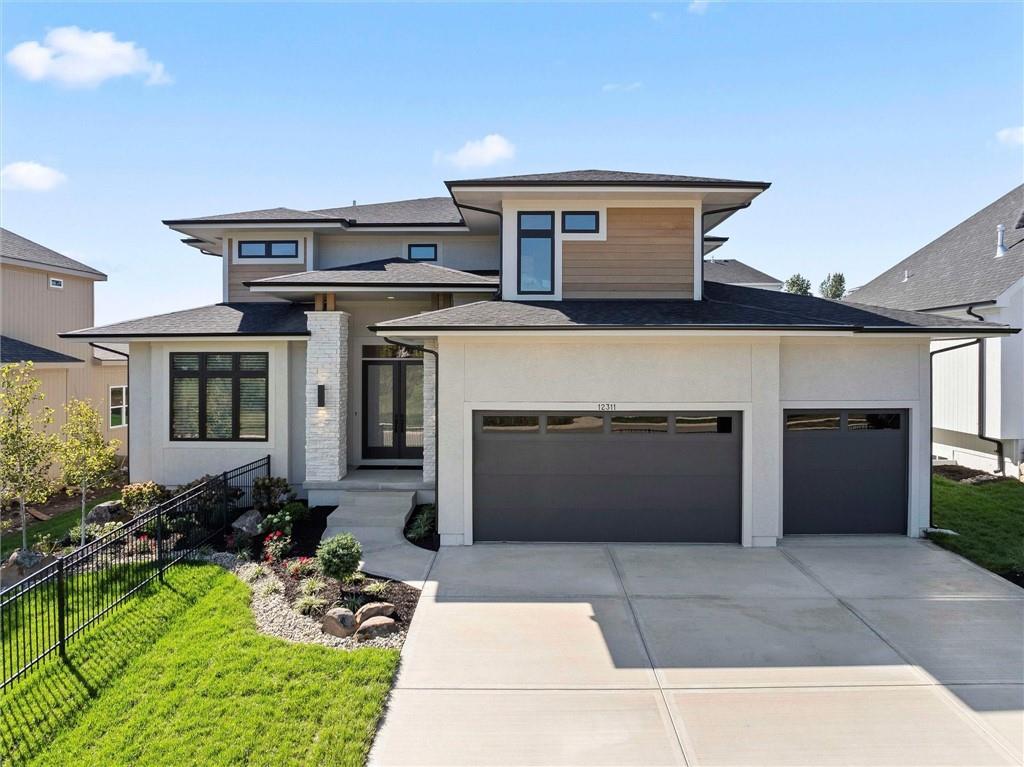
$1,282,540
House12311 W 183 TerraceOverland Park, KS 66013


Listings courtesy of Heartland MLS as distributed by MLS GRID
Based on information submitted to the MLS GRID as of 9/24/2026, 1:30:06 AM CDT. All data is obtained from various sources and may not have been verified by broker or MLS GRID. Supplied Open House Information is subject to change without notice. All information should be independently reviewed and verified for accuracy. Properties may or may not be listed by the office/agent presenting the information.
IDX information is provided exclusively for consumers' personal, non-commercial use and may not be used for any purpose other than to identify prospective properties consumers may be interested in purchasing. Data is deemed reliable but is not guaranteed by MLS GRID. Use of the MLS GRID Data may be subject to an end user license agreement prescribed by the applicable MLS.
Some IDX listings have been excluded from this website.
Any use or search of the data on this site other than by a consumer looking to purchase real estate is prohibited.
Notice a problem with listing information on this site? Email support@brokerandagent.com. Copyright notices.
