

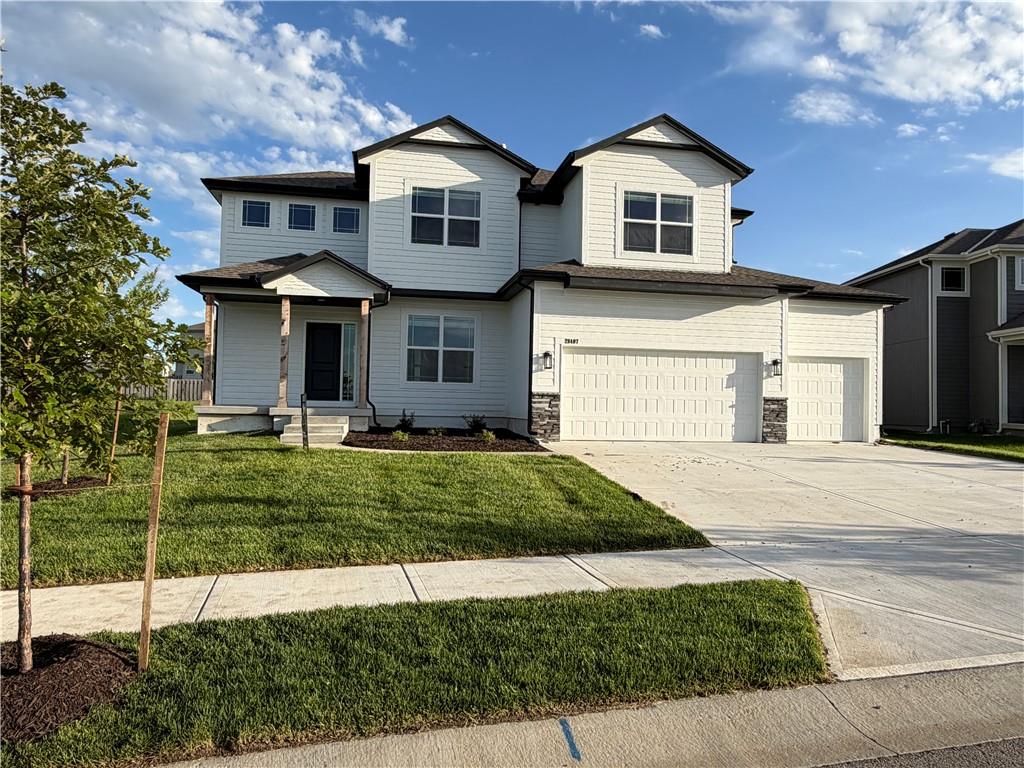
Pending
$544,500
House28407 W 161st StreetGardner, KS 66030
- 4 bd
- 4 ba
- 2,336 sqft
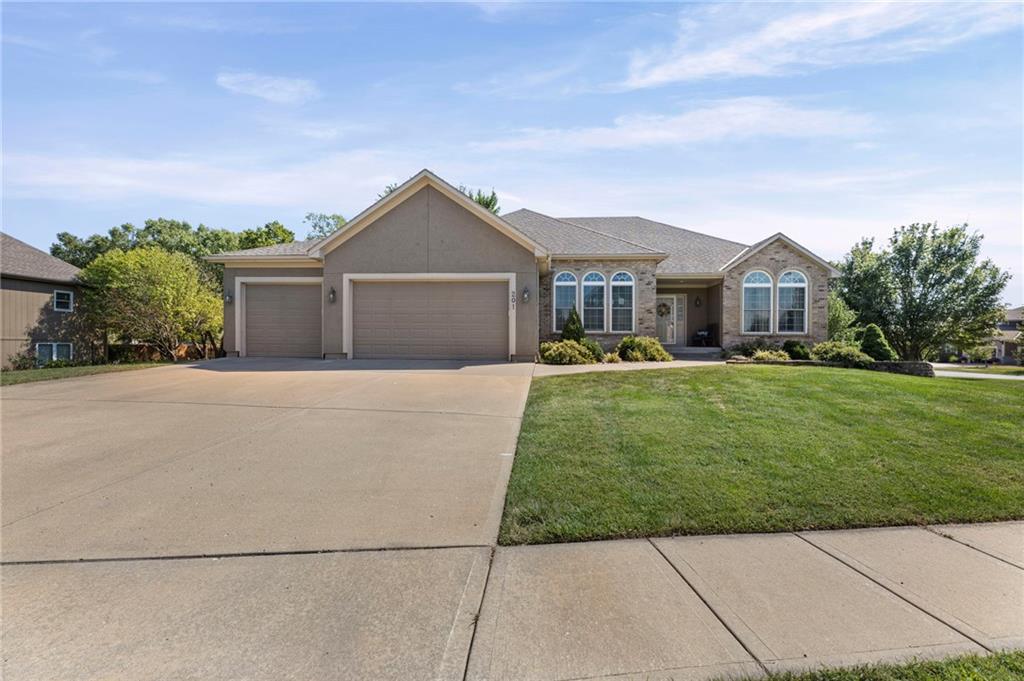
$480,000 · 4 bd · 3 ba · 2,756 sqft · Built 2004
$480,000
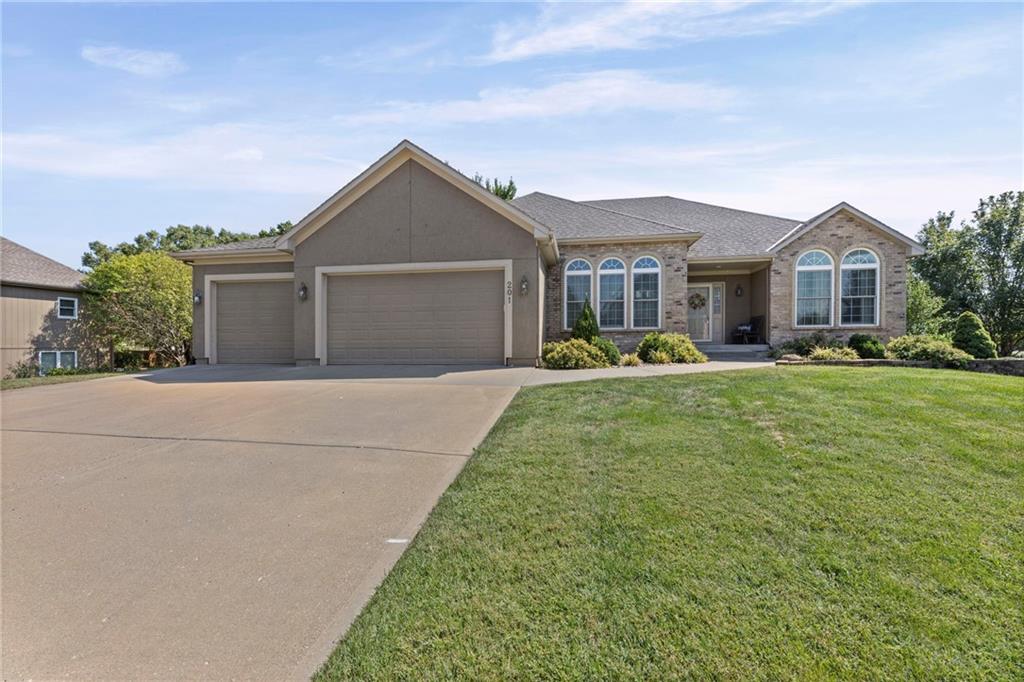
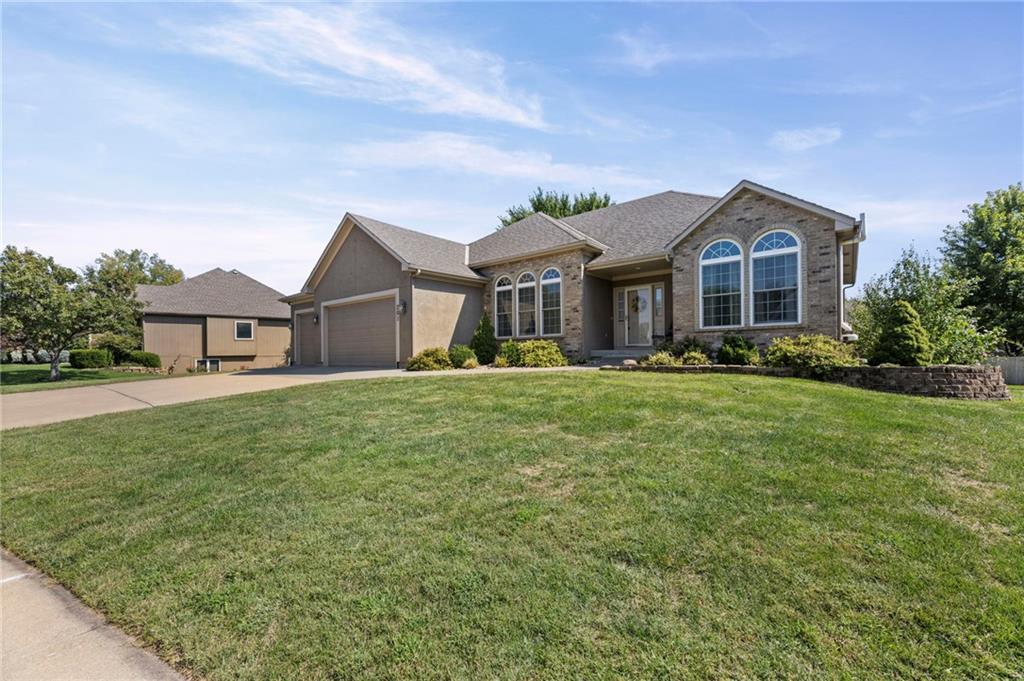
201 E PEACH TREE Lane · Gardner, KS · 66030
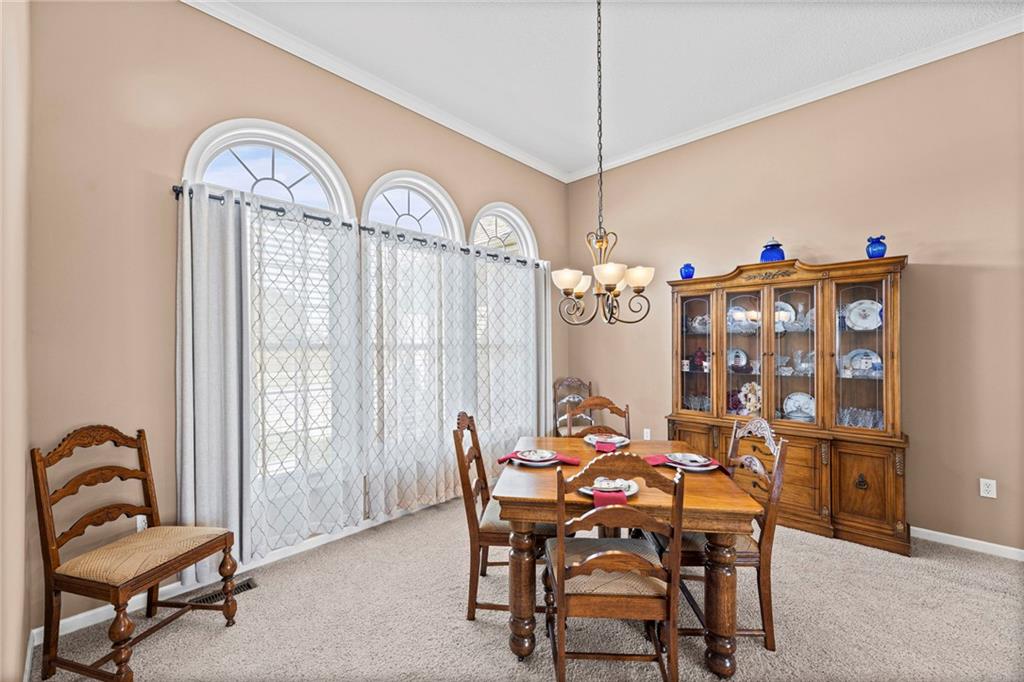
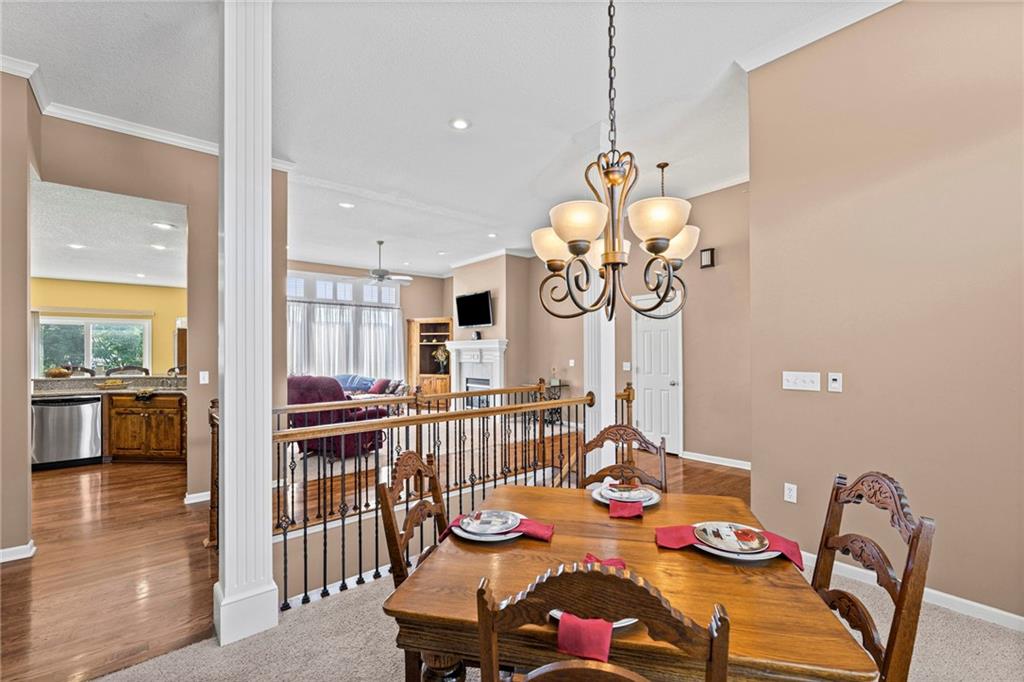
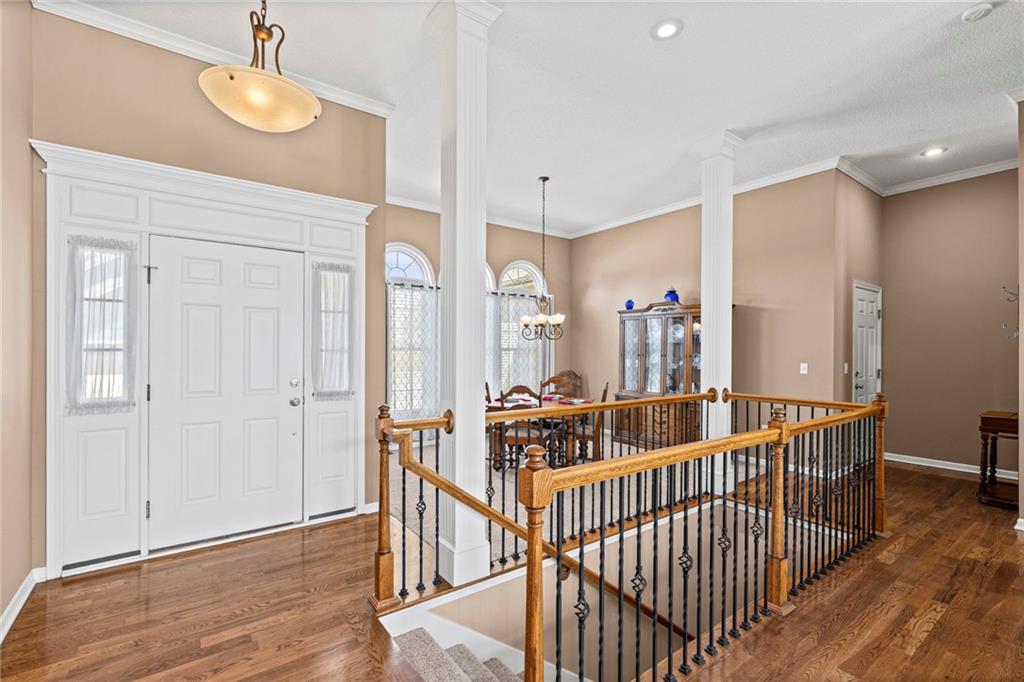
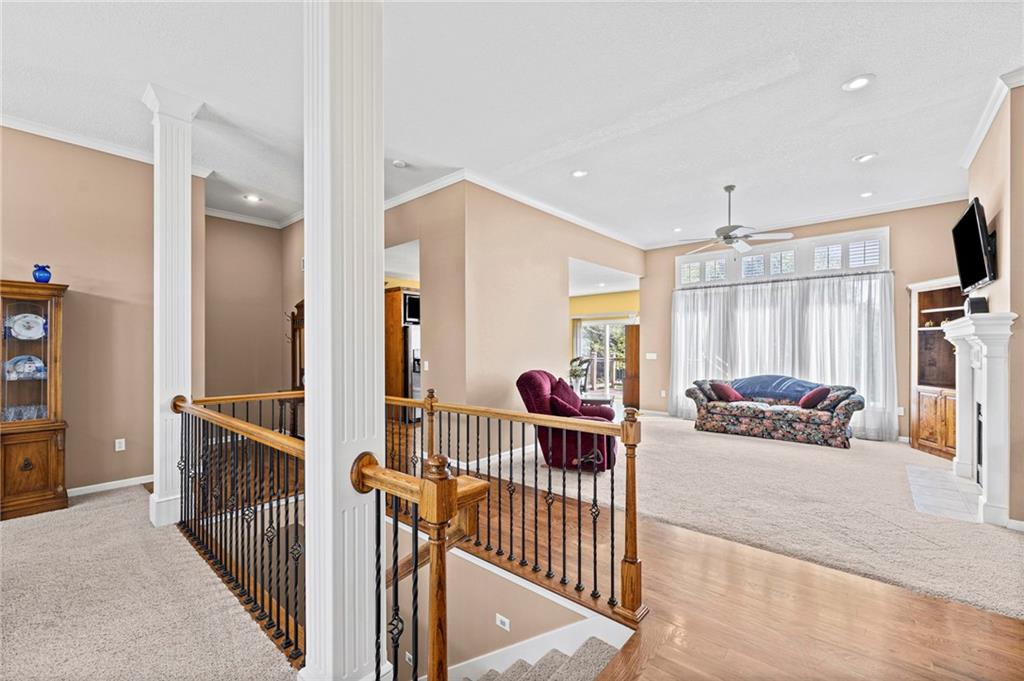
WELCOME HOME to this spacious well-maintained 4 bed, 3 bath RANCH. Walk into the open floor plan of the entrance, dining room, great room & eat-in kitchen w/bar seating which is in the middle of the house. The great room hosts floor to ceiling windows, fireplace, built-ins, a beautiful wood & iron staircase & ceiling fan. Kitchen features granite counters, convection oven, gas cooktop, pullout cabinets & hardwood floors. On the right side of the house, you have 2 bedrooms & bathroom in between with joining door from one bedroom. On the other side of the house is the master bedroom, walk-in-closet with laundry door, master bath w/ double vanity, separate tub & shower. The HUGE family room features built-in sound system & wet bar, but the possibilities could be workout area, game room plus basement storage areas, storm shelter another full bathroom & daylight bedroom. Don’t forget about the massive 3 car garage & 3rd bay tandem area w/utility sink, heater, ceiling fan that could be workshop, boat storage, bikes, motorcycles plus a side exit door. This home is in a wonderful area close to walking trails, parks, the elementary & middle schools. This is truly a well-maintained fabulous home so COME CHECK it out for yourself!!!!!!
Listed by Platinum Realty LLC · Sue Bates
MLS# 2641604 · Coming Soon On Market Date September 24, 2026
Estimate only — taxes, insurance, and HOA vary. Confirm exact figures with a lender.
Elementary
Grand Star
Middle
Trailridge
High
Gardner Edgerton
Gardner Edgerton school district. Assigned schools per the MLS record — verify enrollment boundaries with the district.
$429,355
Median list price
95
Homes for sale
$544,500
House28407 W 161st StreetGardner, KS 66030
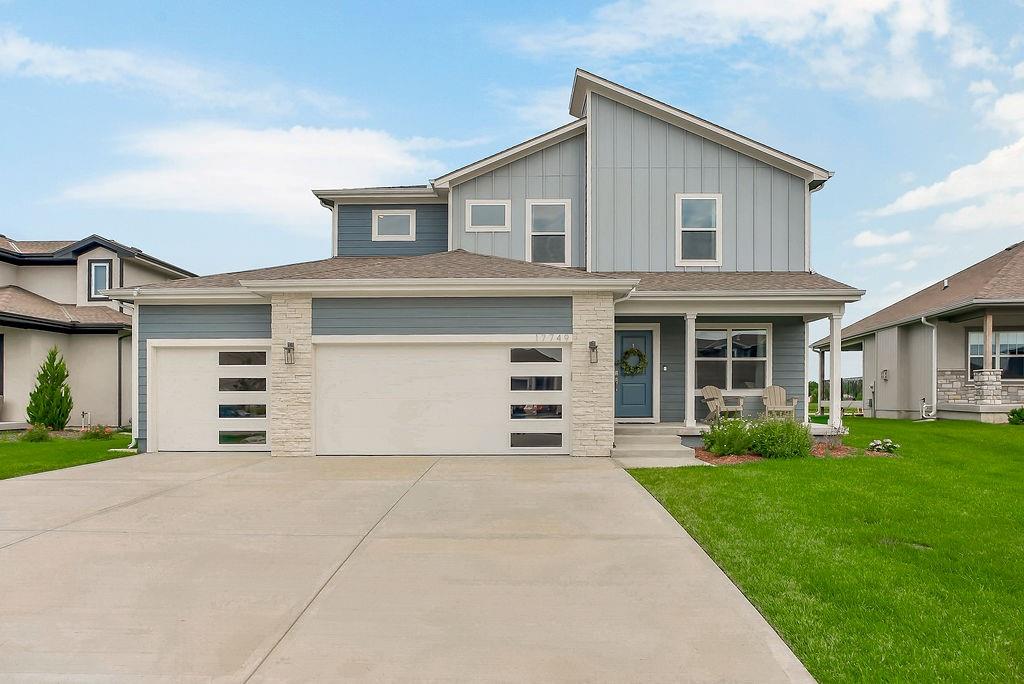
$500,000
House17749 Greeley StreetGardner, KS 66030
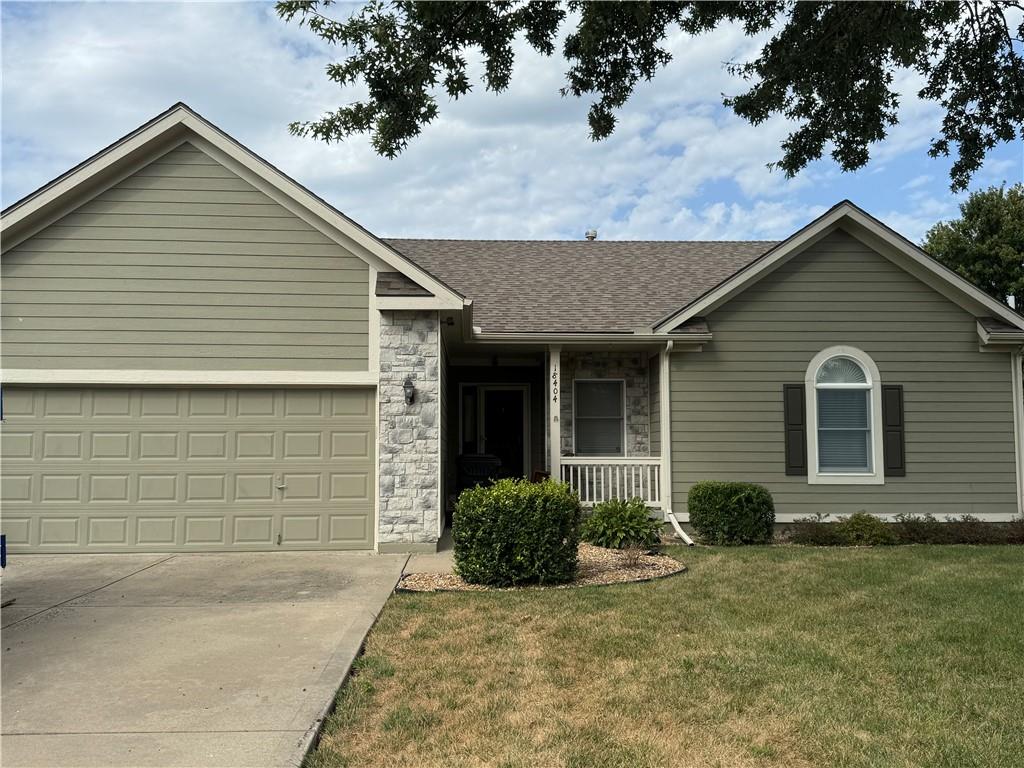 Coming Soon
On Market Date Sep 26, 2026
$375,000
House18404 Ash StreetGardner, KS 66030
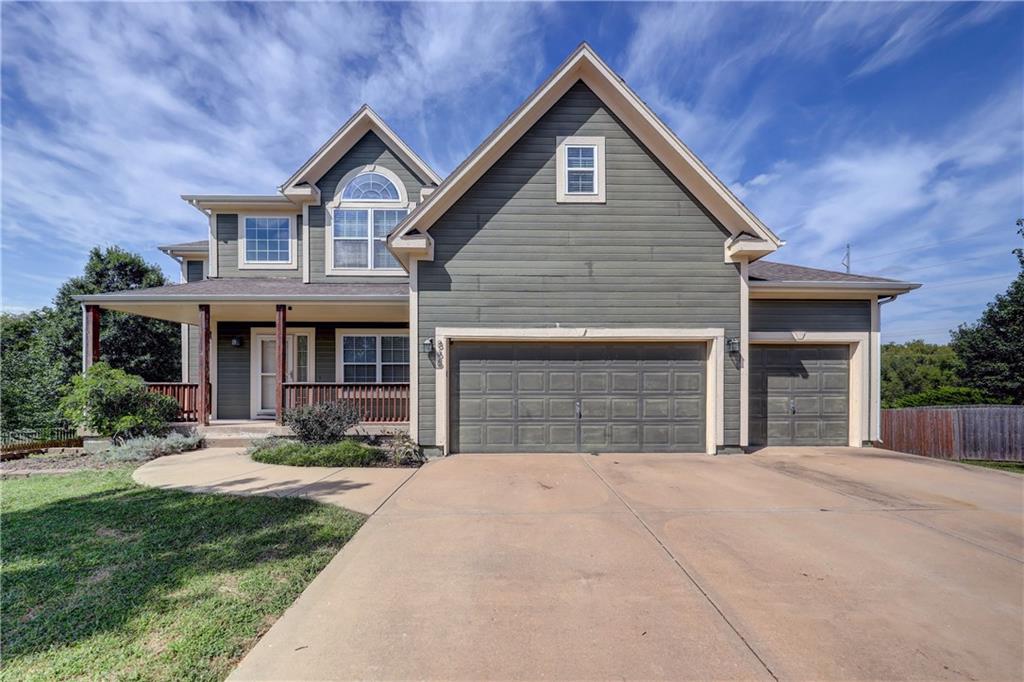
$405,000
House866 N Maple StreetGardner, KS 66030
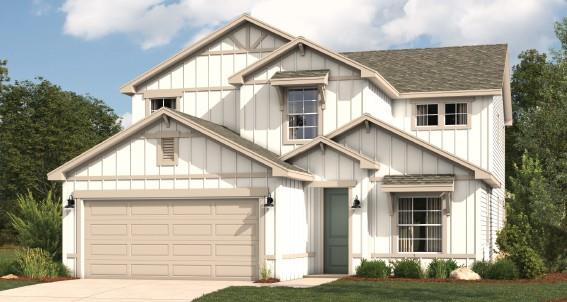 Pending
$482,615
House17707 Jubilee StreetGardner, KS 66030
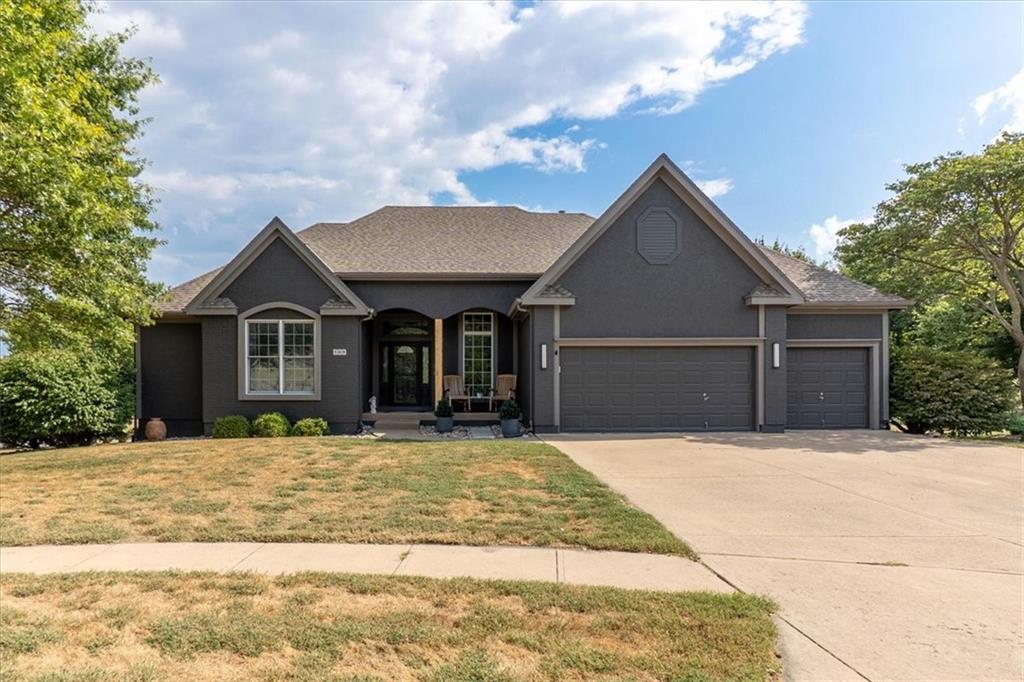
$535,000
House509 Peach Tree CircleGardner, KS 66030


Listings courtesy of Heartland MLS as distributed by MLS GRID
Based on information submitted to the MLS GRID as of 9/24/2026, 1:30:06 AM CDT. All data is obtained from various sources and may not have been verified by broker or MLS GRID. Supplied Open House Information is subject to change without notice. All information should be independently reviewed and verified for accuracy. Properties may or may not be listed by the office/agent presenting the information.
IDX information is provided exclusively for consumers' personal, non-commercial use and may not be used for any purpose other than to identify prospective properties consumers may be interested in purchasing. Data is deemed reliable but is not guaranteed by MLS GRID. Use of the MLS GRID Data may be subject to an end user license agreement prescribed by the applicable MLS.
Some IDX listings have been excluded from this website.
Any use or search of the data on this site other than by a consumer looking to purchase real estate is prohibited.
Notice a problem with listing information on this site? Email support@brokerandagent.com. Copyright notices.
