

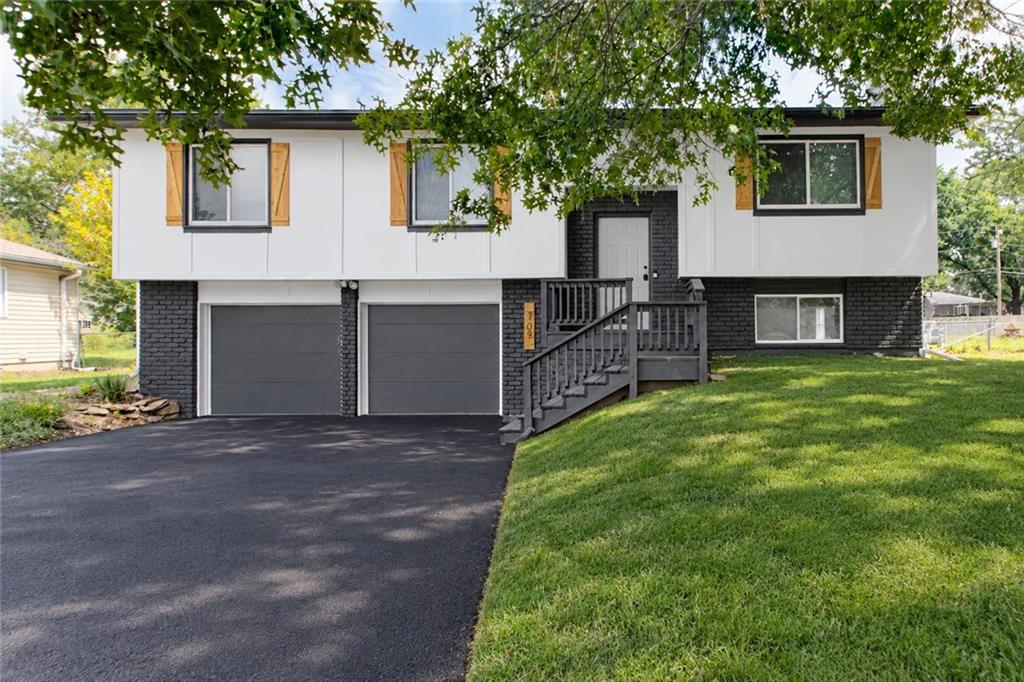
For Sale
$319,950
House709 S Oak StreetGardner, KS 66030
- 3 bd
- 2 ba
- 1,444 sqft
$405,000 · 4 bd · 4 ba · 2,681 sqft · Built 2004
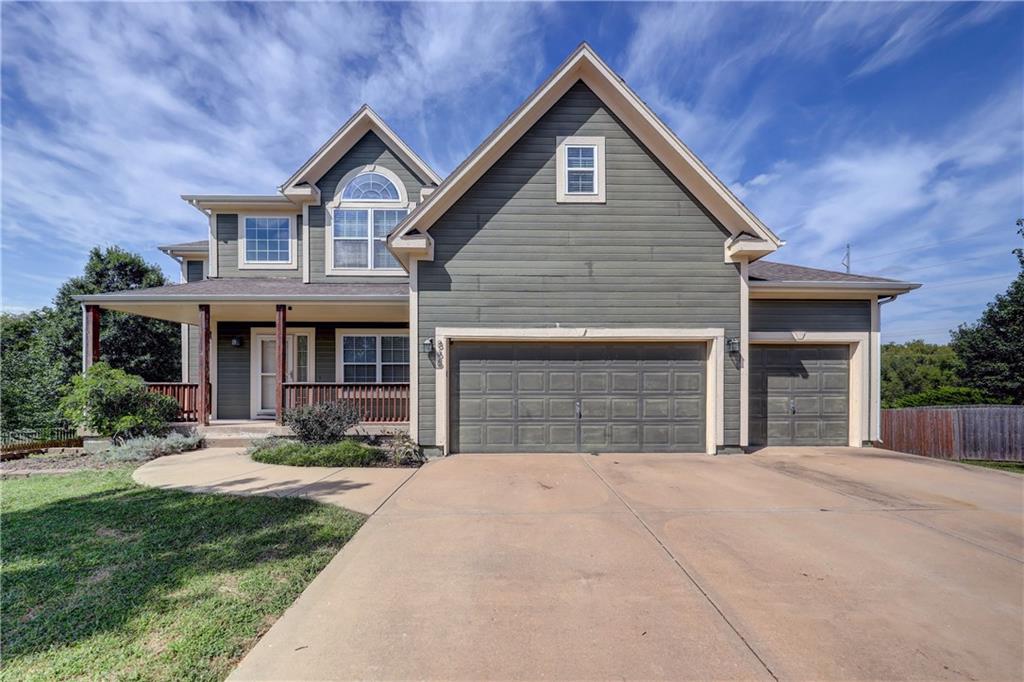
$405,000
866 N Maple Street · Gardner, KS · 66030
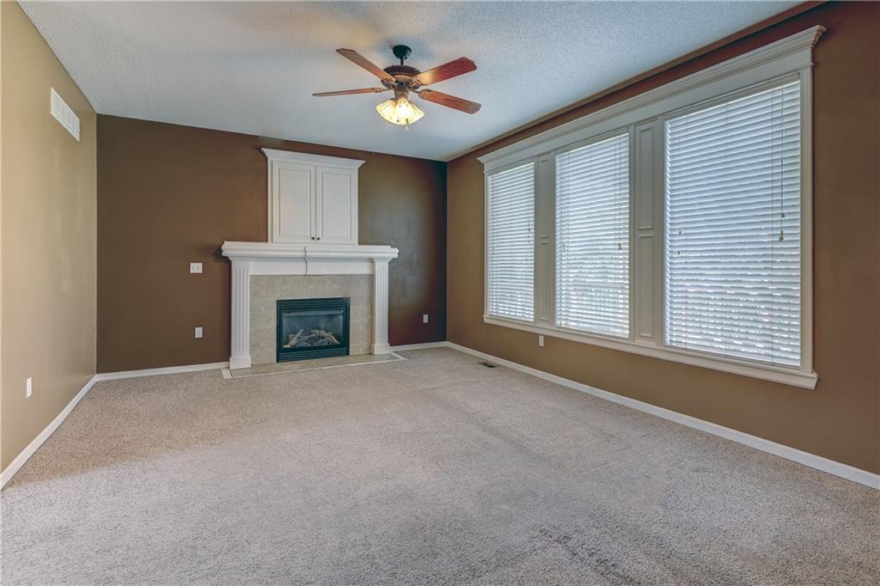
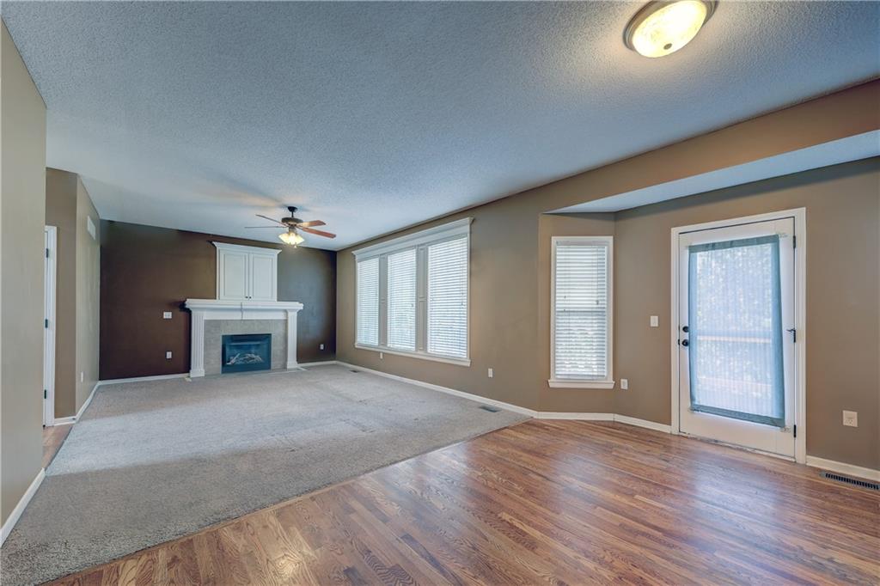
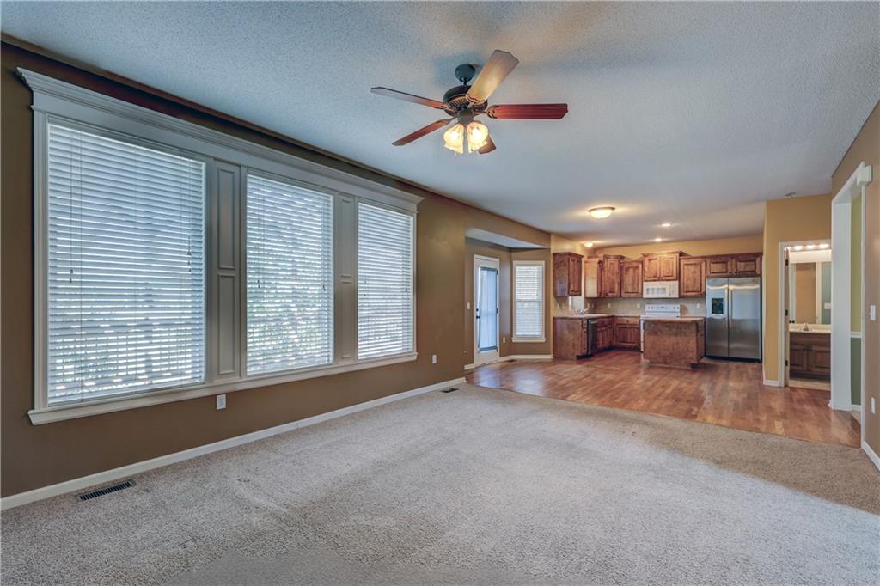
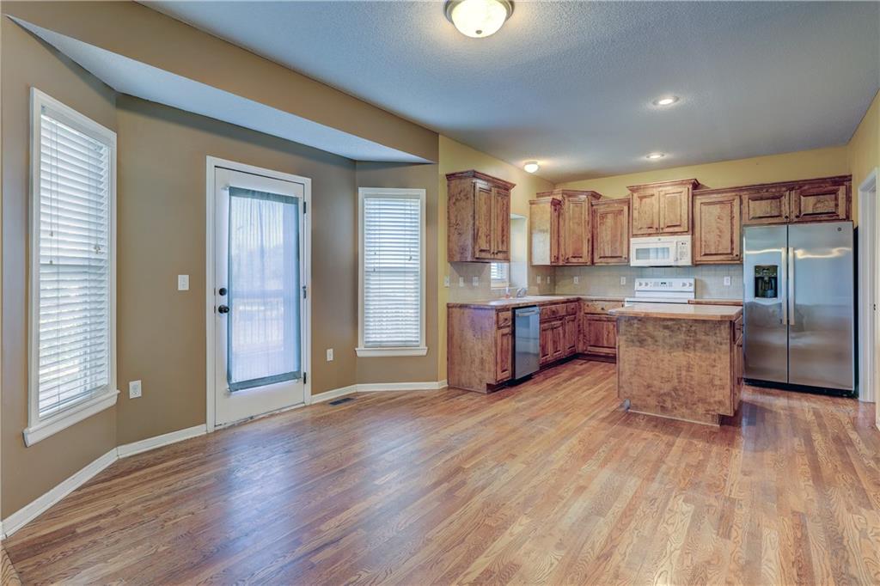
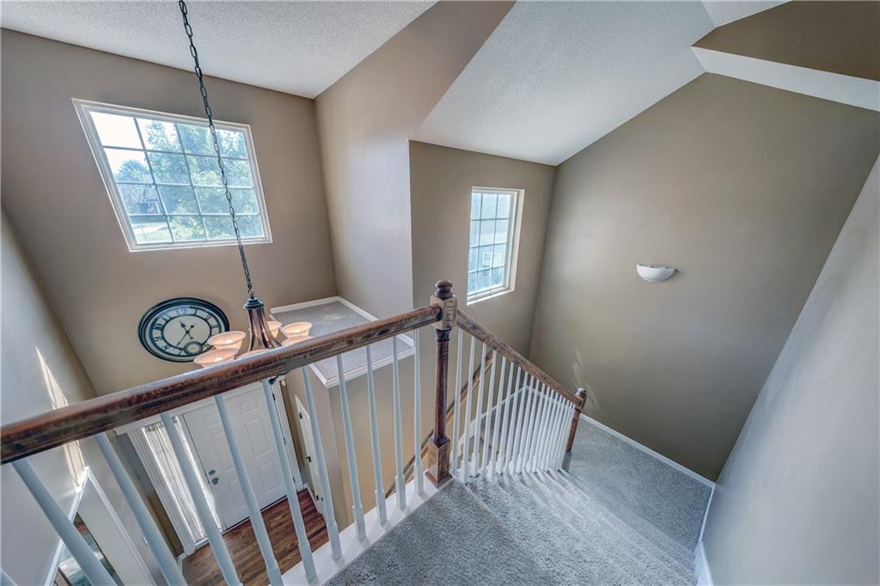
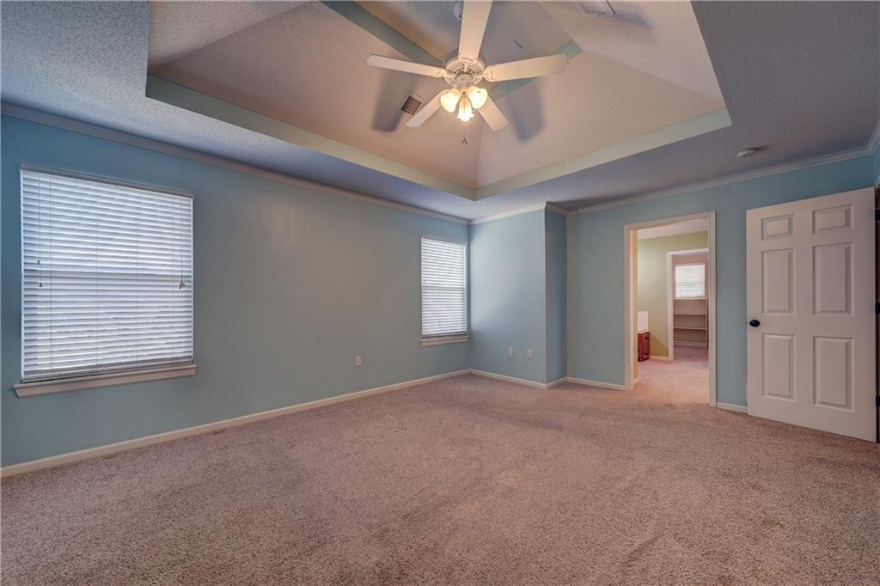
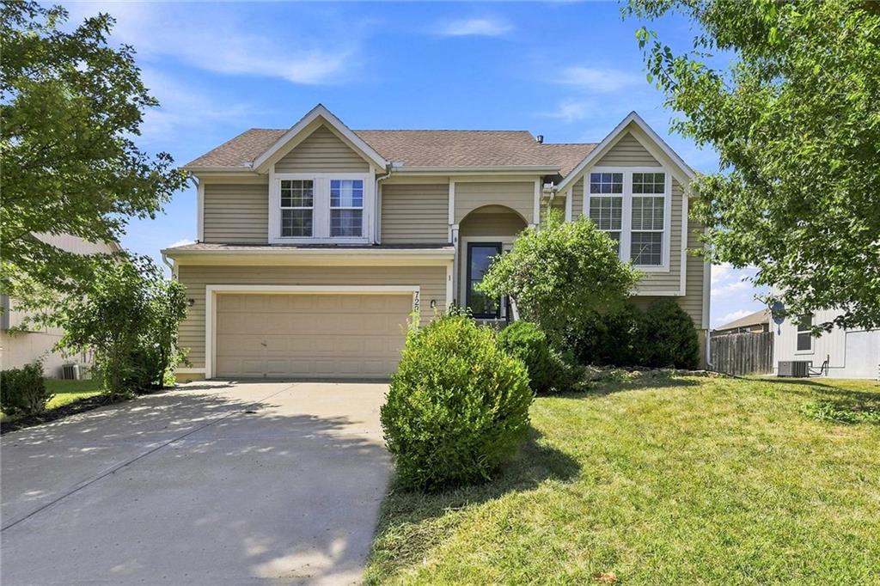
This home features incredible square footage, a functional floor plan, a nice large backyard, and easy access to I-35. With charming characteristics inside you will love the large dining room with a vaulted ceiling, hardwood floors on the main level, a kitchen with a large useful island and walk in pantry. The great room provides lots of space, plenty of natural light and features a fireplace for relaxation and tranquility on those chilly Kansas evenings. Lets travel upstairs to the master suite your personal oasis. Featuring a vaulted ceiling, double vanity, a separate nice sized shower and jetted corner tub. A perfect spot to unwind from a busy day. A large walk in closet makes this master suite complete. With 3 additional nice sized bedrooms and another full bath on the upper level it is sure to meet the needs of a growing family. Looking for additional space - this home has a finished walk out basement with an additional full bath. Everyone loves to have room to entertain family and friends. This is the space to create a magnificent gathering place with lots of potential for your creativity. Adding to this home is the outside features. The large deck, backyard patio, and a sizeable front porch. Just outside the backyard is access to amazing walking trails and a neighborhood swimming pool. Making your summers incredibly fun and unforgettable. Come check out this inviting spacious home close to amazing Gardner schools and a wonderful neighborhood.
Estimate only — taxes, insurance, and HOA vary. Confirm exact figures with a lender.
Elementary
Sunflower
Middle
Wheatridge
High
Gardner Edgerton
Gardner Edgerton school district. Assigned schools per the MLS record — verify enrollment boundaries with the district.
$429,355
Median list price
95
Homes for sale
$319,950
House709 S Oak StreetGardner, KS 66030
 Coming Soon
On Market Date Oct 5, 2026
$350,000
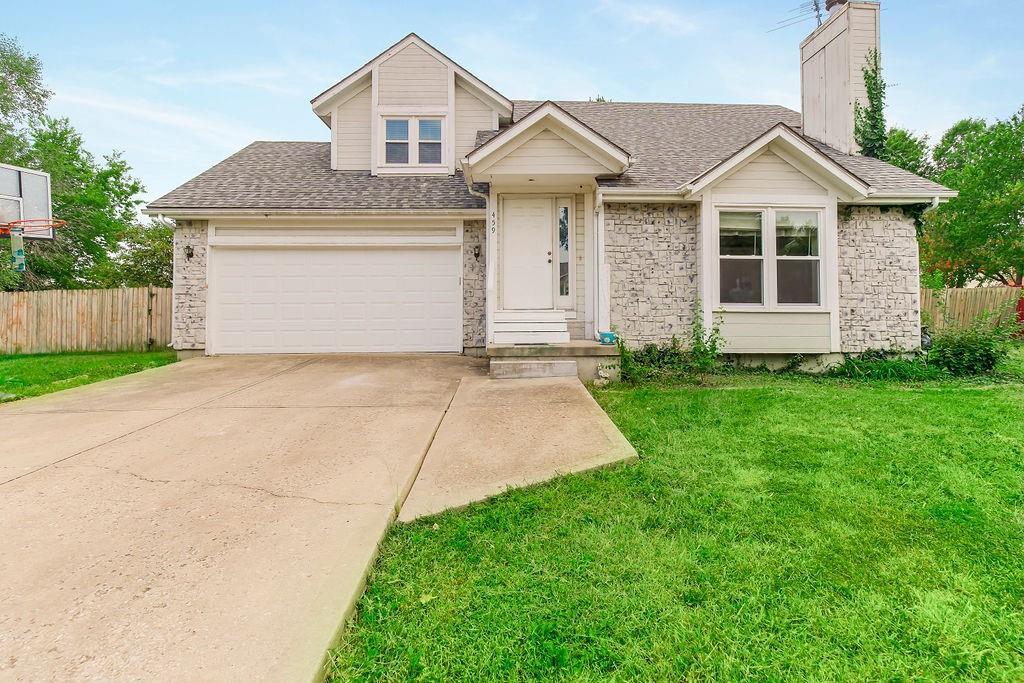
House459 N Cherry StreetGardner, KS 66030
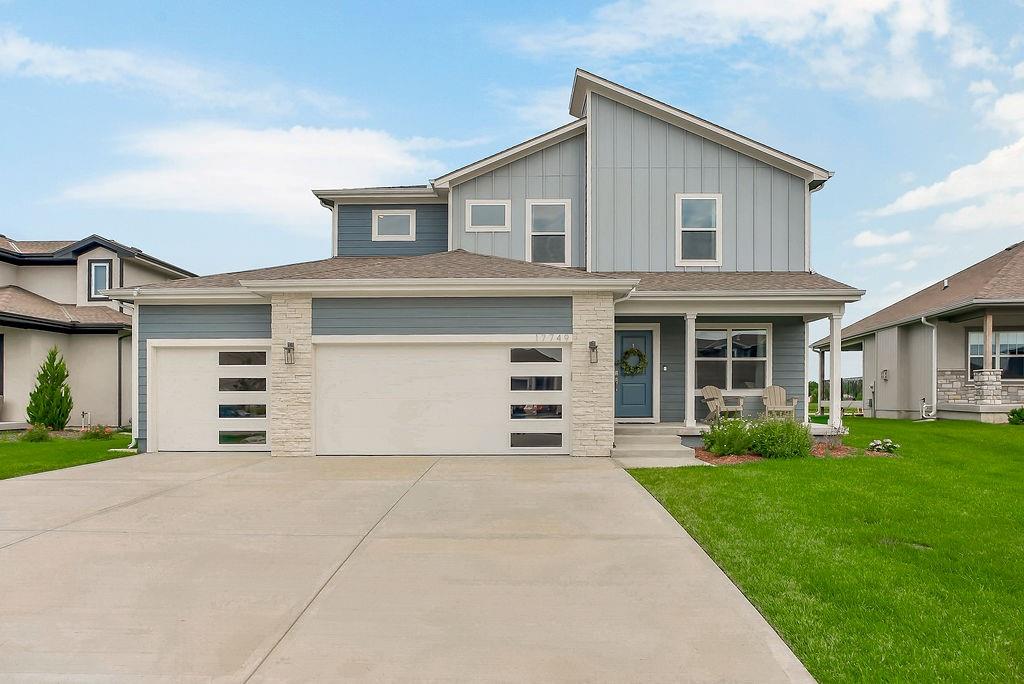
$500,000
House17749 Greeley StreetGardner, KS 66030
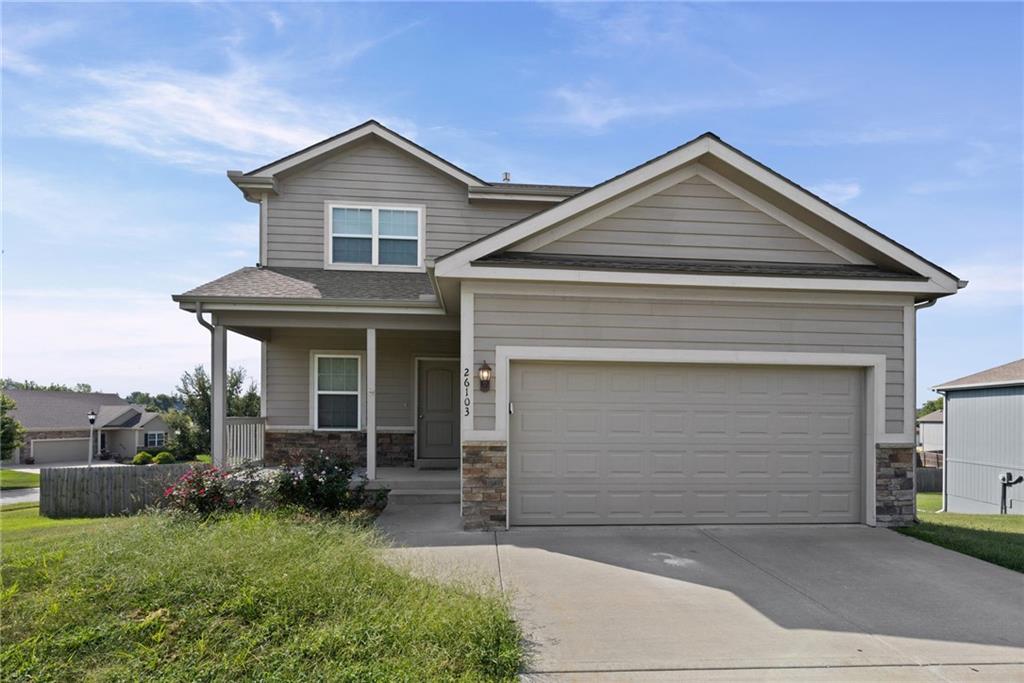
$449,900
House26103 W 141st TerraceOlathe, KS 66061
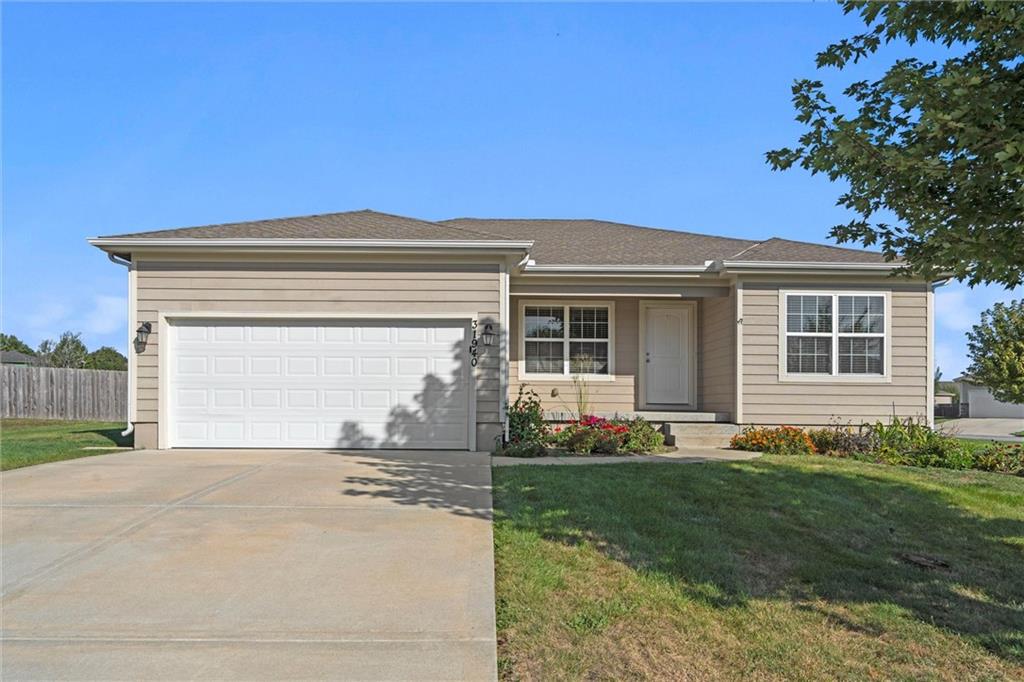
$339,900
House31940 W 172nd StreetGardner, KS 66030
$338,000
House728 S Maple StreetGardner, KS 66030


Listings courtesy of Heartland MLS as distributed by MLS GRID
Based on information submitted to the MLS GRID as of 9/24/2026, 1:30:06 AM CDT. All data is obtained from various sources and may not have been verified by broker or MLS GRID. Supplied Open House Information is subject to change without notice. All information should be independently reviewed and verified for accuracy. Properties may or may not be listed by the office/agent presenting the information.
IDX information is provided exclusively for consumers' personal, non-commercial use and may not be used for any purpose other than to identify prospective properties consumers may be interested in purchasing. Data is deemed reliable but is not guaranteed by MLS GRID. Use of the MLS GRID Data may be subject to an end user license agreement prescribed by the applicable MLS.
Some IDX listings have been excluded from this website.
Any use or search of the data on this site other than by a consumer looking to purchase real estate is prohibited.
Notice a problem with listing information on this site? Email support@brokerandagent.com. Copyright notices.
