

Pending
$544,500
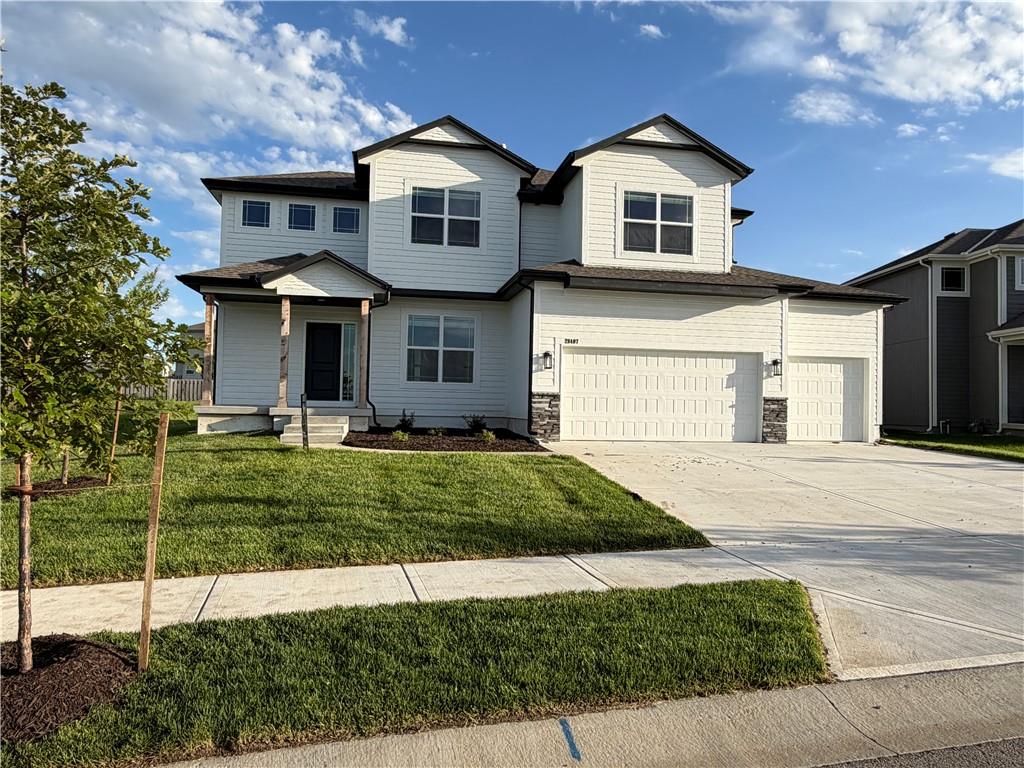
House28407 W 161st StreetGardner, KS 66030
- 4 bd
- 4 ba
- 2,336 sqft
$500,000 · 4 bd · 4 ba · 2,292 sqft · Built 2024
$500,000
17749 Greeley Street · Gardner, KS · 66030
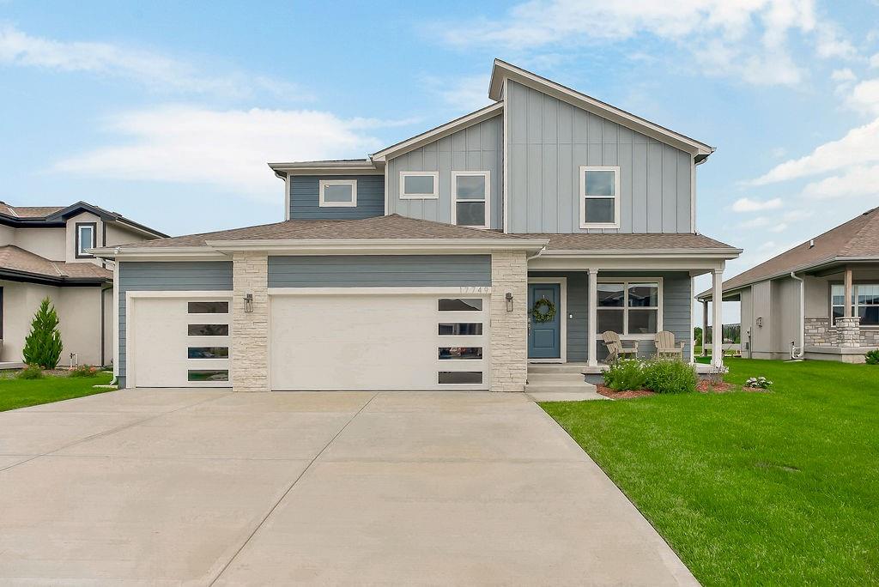
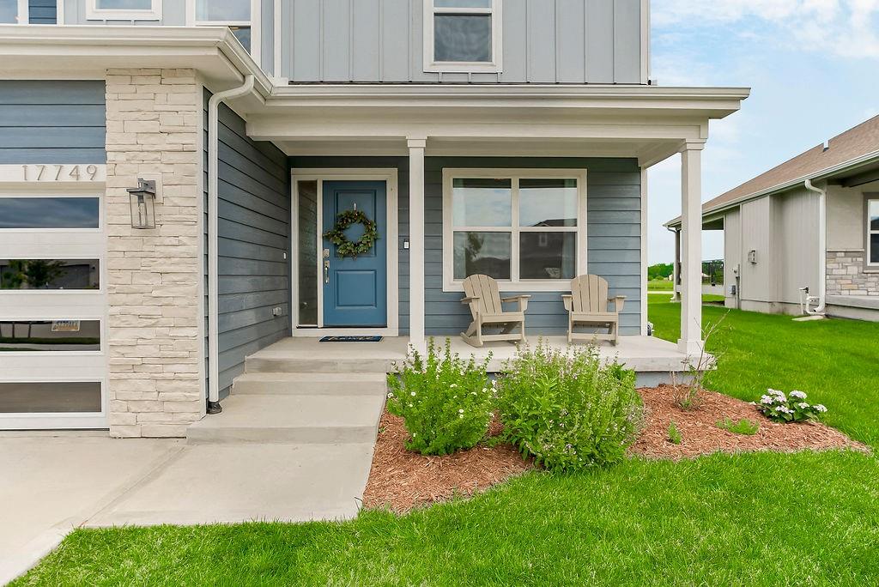
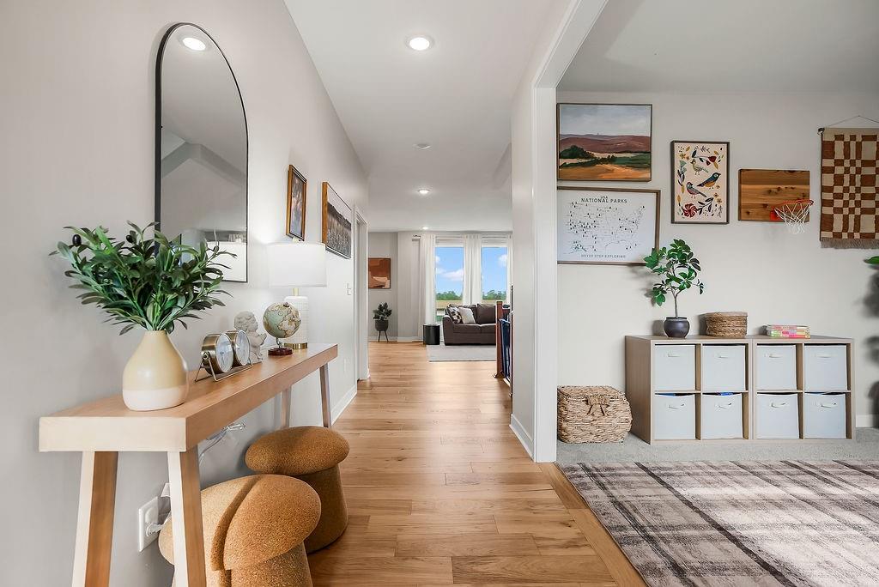
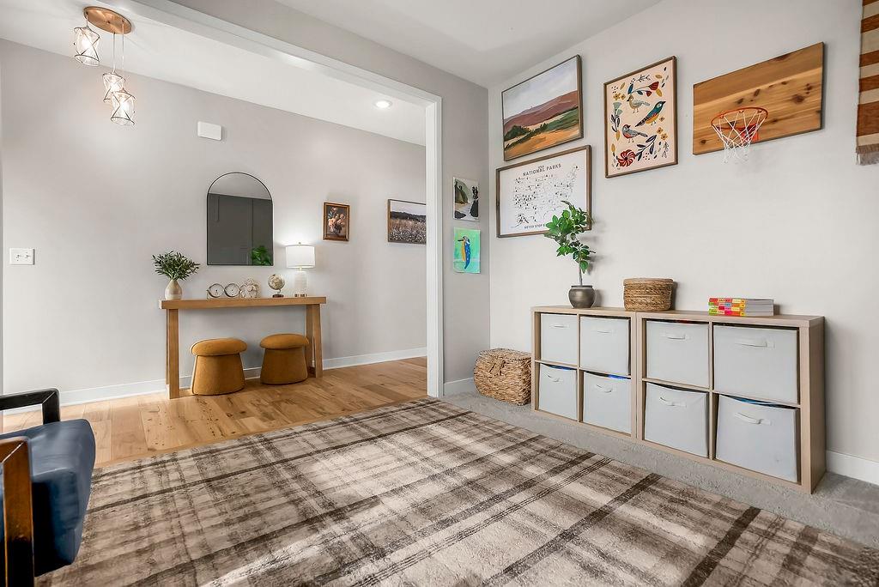
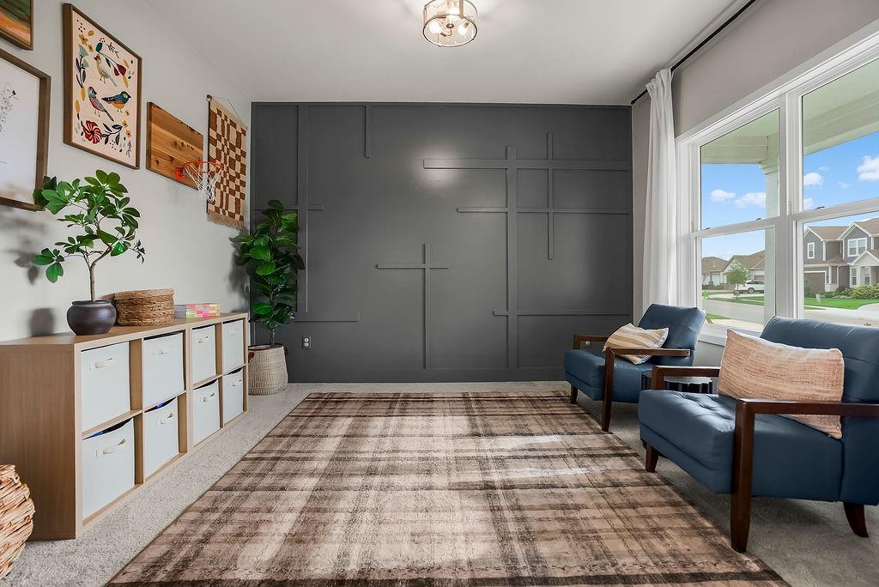
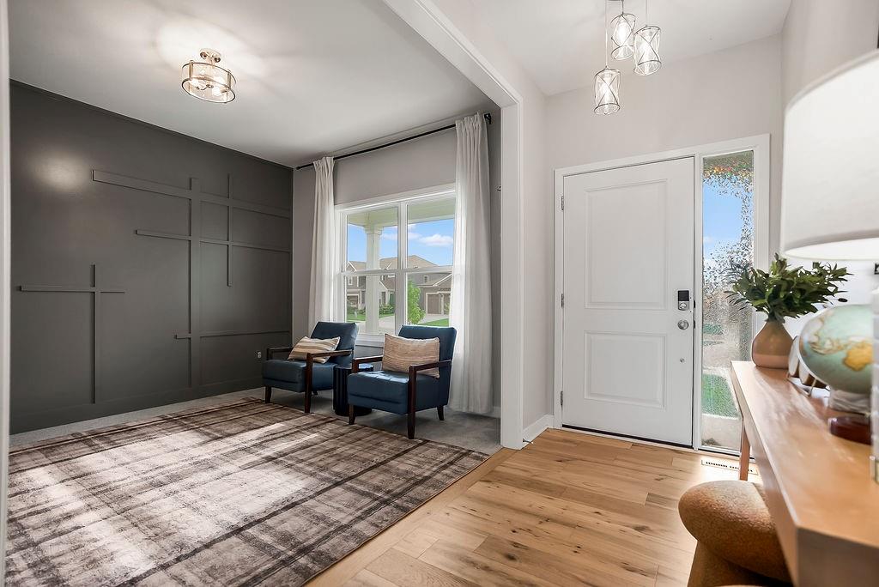
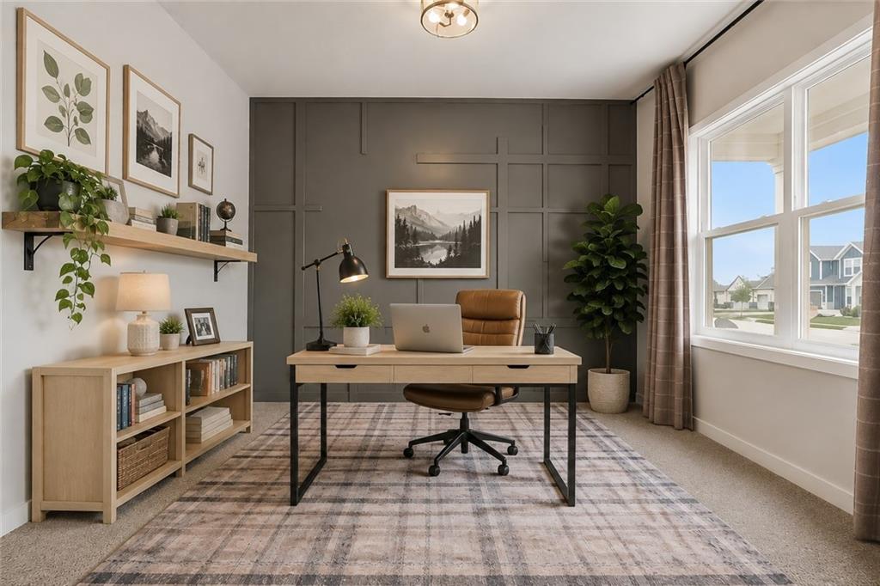
No Cookie Cutter Home Here! Only one of a select few built with this unique floor plan in the community. From the moment you step inside, you'll be welcomed by expansive windows that fill the home with natural light and showcase views of the beautiful water feature behind the home! The versatile flex room offers endless possibilities and can easily serve as a home office, playroom, formal dining room, or additional living space. The open-concept floor plan is both modern and functional, designed to maximize the stunning backyard views while creating an ideal space for everyday living and entertaining. The bright and spacious kitchen features generous counter space, a huge walk-in pantry, and a convenient mudroom with direct garage access, making grocery unloading a breeze. Beautiful wood flooring flows throughout the kitchen, living room, dining area, pantry, and mudroom, while the electric fireplace adds warmth and charm to the main living space. The dining area easily accommodates a large table, making it perfect for gatherings with family and friends. Upstairs, you'll find spacious bedrooms and the convenience of an upstairs laundry room. One secondary bedroom includes its own private en suite bathroom, providing exceptional comfort and privacy for family members or guests. The primary suite is a true retreat, featuring abundant windows, two separate closets, and a stunning spa-like bathroom with an oversized shower. The unfinished basement offers endless opportunities to customize the space to fit your needs while adding future value and equity. Additional highlights include a fully fenced yard, three-car garage, and a premium location backing directly to the community water feature with fountains. Enjoy being just a short walk from the neighborhood pool, pickleball courts, and park, all while tucked away in a fantastic setting. This a rare opportunity you won't want to miss!
Estimate only — taxes, insurance, and HOA vary. Confirm exact figures with a lender.
Elementary
Nike
Middle
Trailridge
High
Gardner Edgerton
Gardner Edgerton school district. Assigned schools per the MLS record — verify enrollment boundaries with the district.
$429,355
Median list price
95
Homes for sale
$544,500
House28407 W 161st StreetGardner, KS 66030
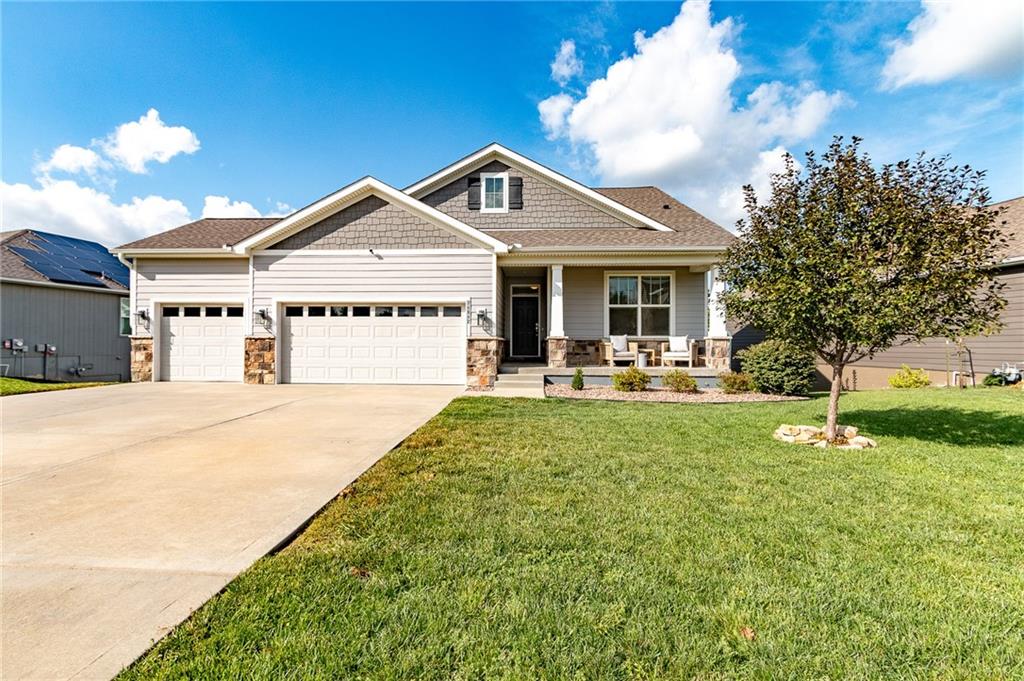
$589,000
House24842 W 144th StreetOlathe, KS 66061
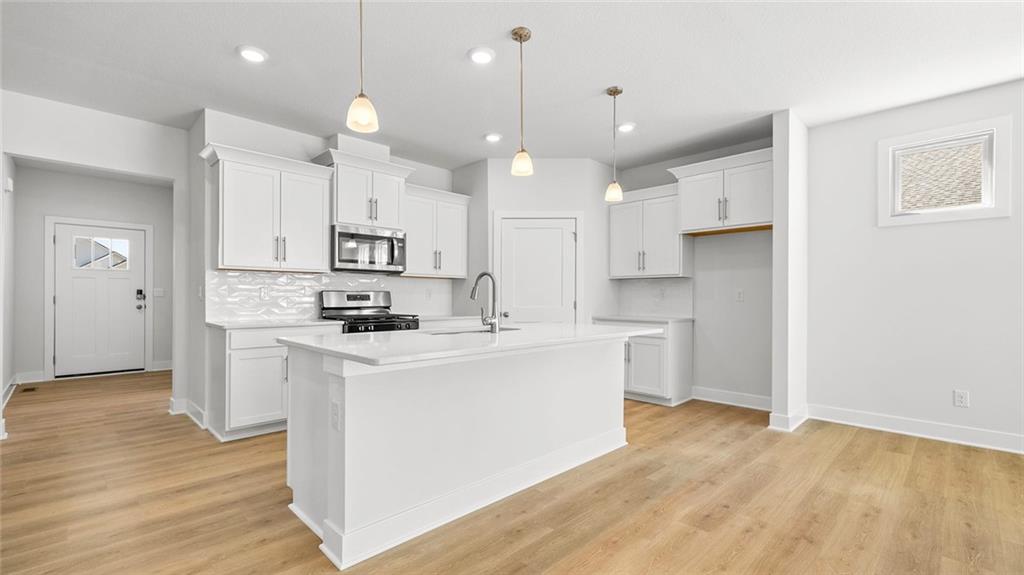
$489,990
House20917 W 188th TerraceSpring Hill, KS 66083
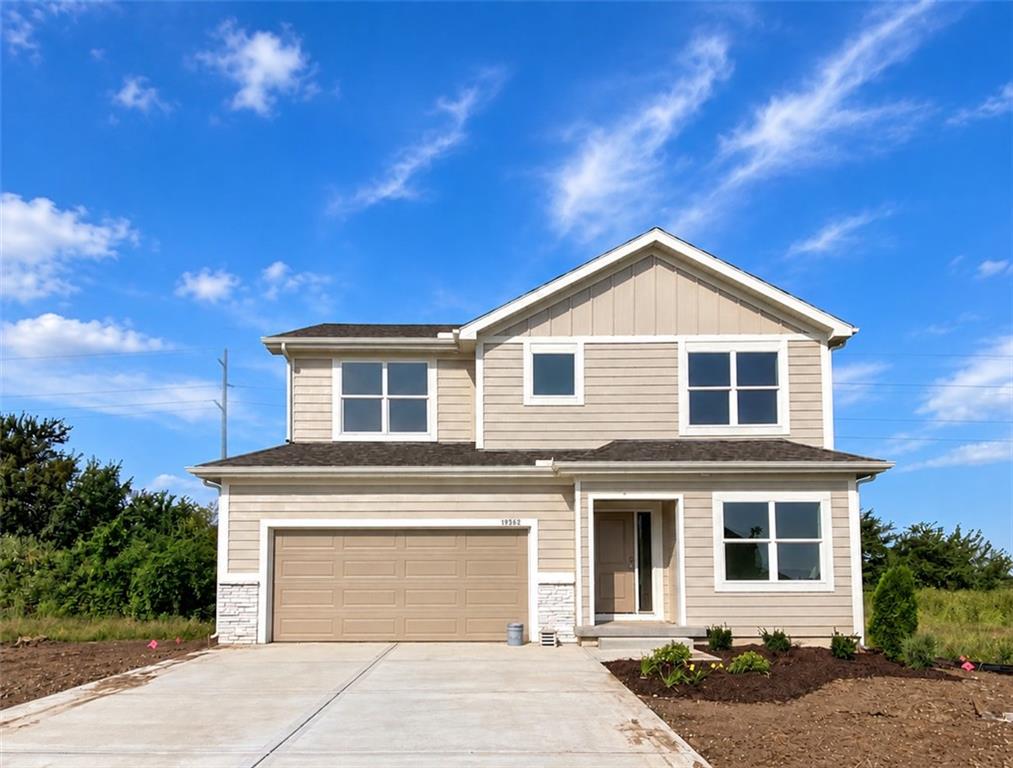
$499,600
House19362 Skyview LaneSpring Hill, KS 66083
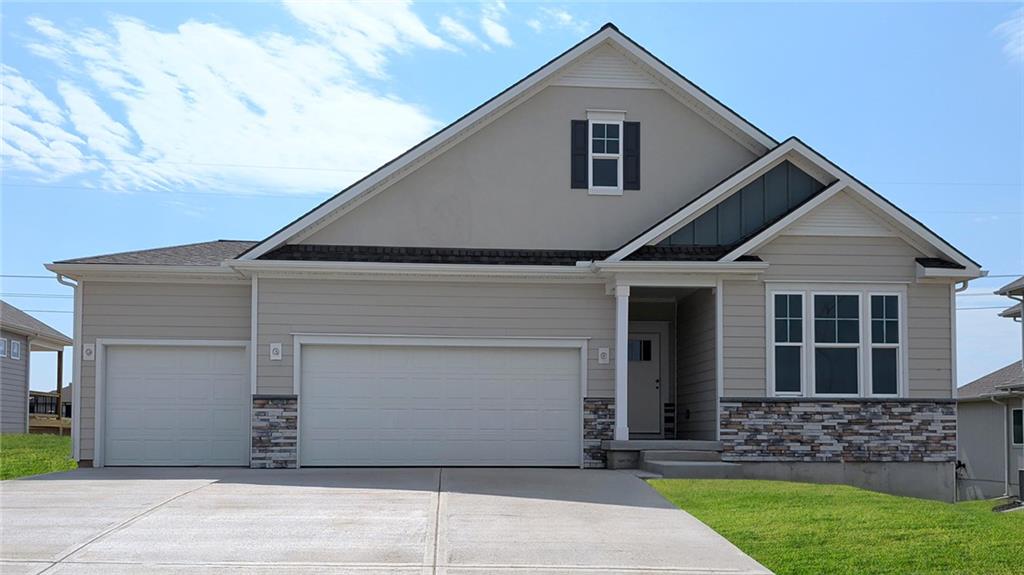
$549,990
House20941 W 188th TerraceSpring Hill, KS 66083
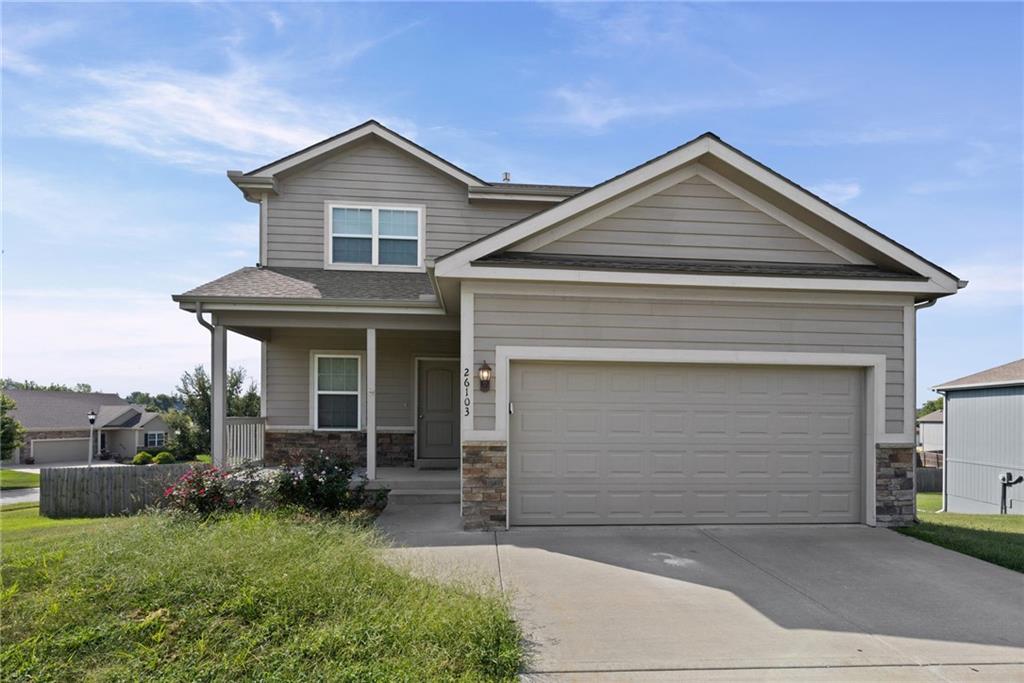
$449,900
House26103 W 141st TerraceOlathe, KS 66061


Listings courtesy of Heartland MLS as distributed by MLS GRID
Based on information submitted to the MLS GRID as of 9/24/2026, 1:30:06 AM CDT. All data is obtained from various sources and may not have been verified by broker or MLS GRID. Supplied Open House Information is subject to change without notice. All information should be independently reviewed and verified for accuracy. Properties may or may not be listed by the office/agent presenting the information.
IDX information is provided exclusively for consumers' personal, non-commercial use and may not be used for any purpose other than to identify prospective properties consumers may be interested in purchasing. Data is deemed reliable but is not guaranteed by MLS GRID. Use of the MLS GRID Data may be subject to an end user license agreement prescribed by the applicable MLS.
Some IDX listings have been excluded from this website.
Any use or search of the data on this site other than by a consumer looking to purchase real estate is prohibited.
Notice a problem with listing information on this site? Email support@brokerandagent.com. Copyright notices.
