

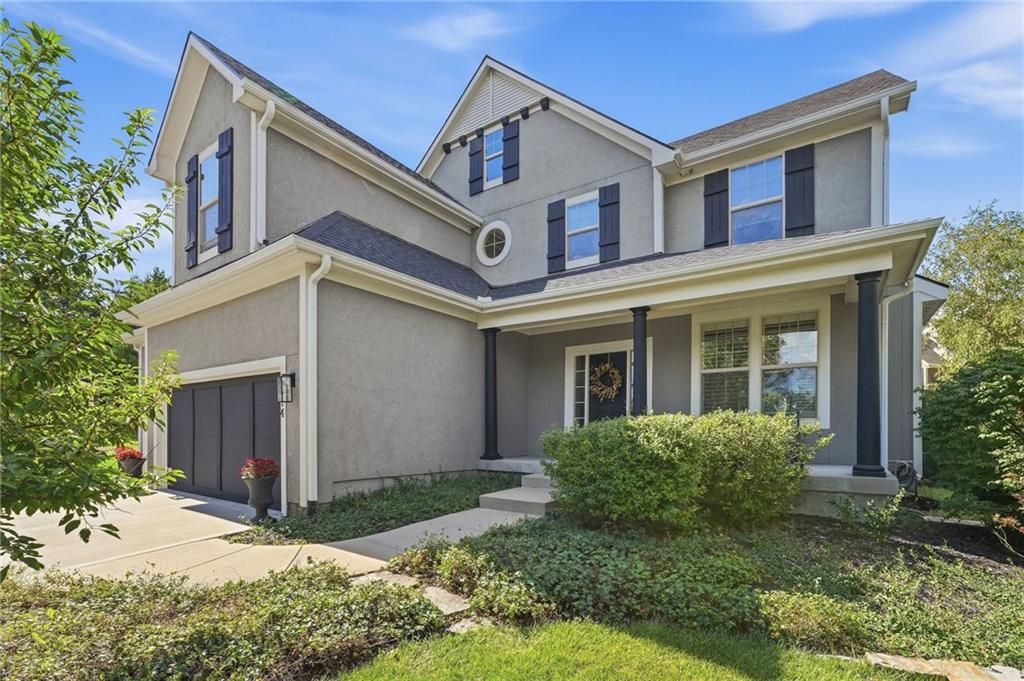
For Sale
$820,000
House9014 W 158TH TerraceOverland Park, KS 66221
- 6 bd
- 5 ba
- 3,858 sqft
$1,048,000 · 5 bd · 4 ba · 3,470 sqft
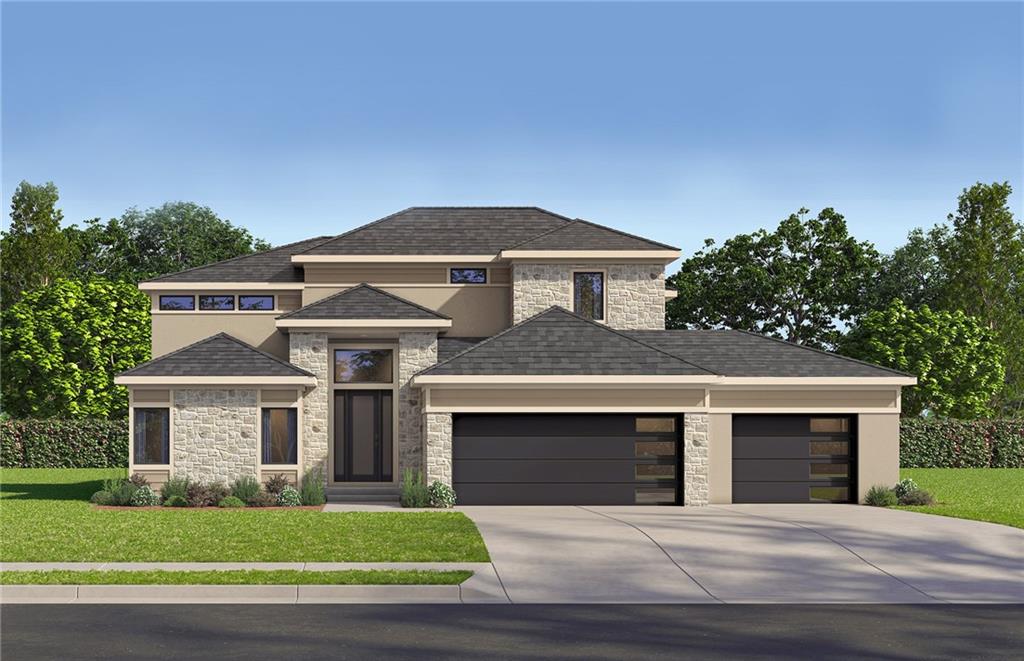
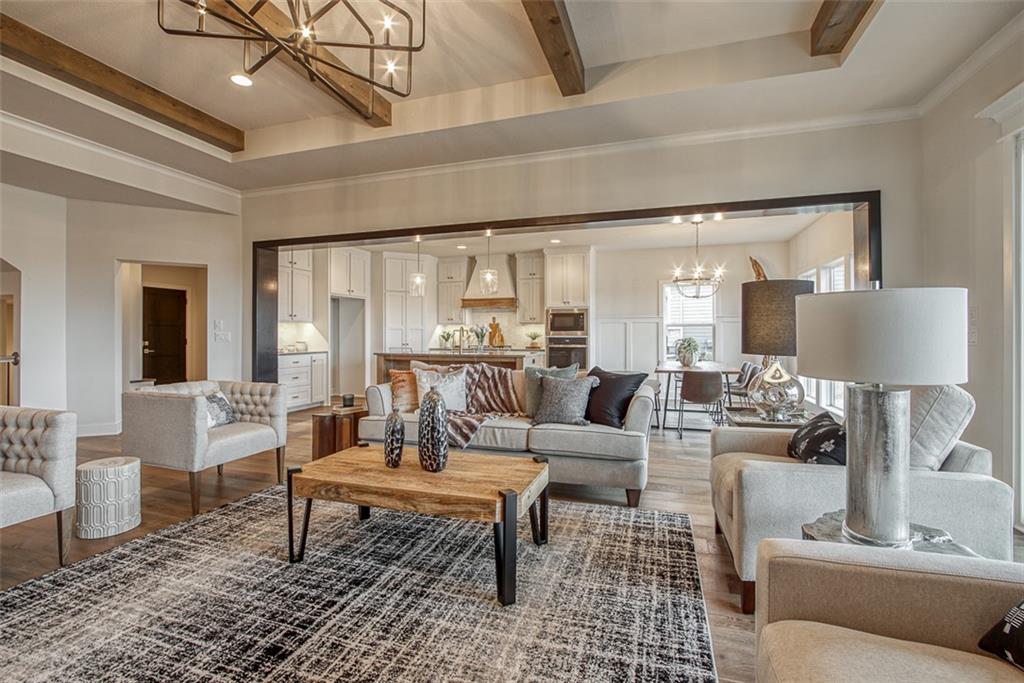
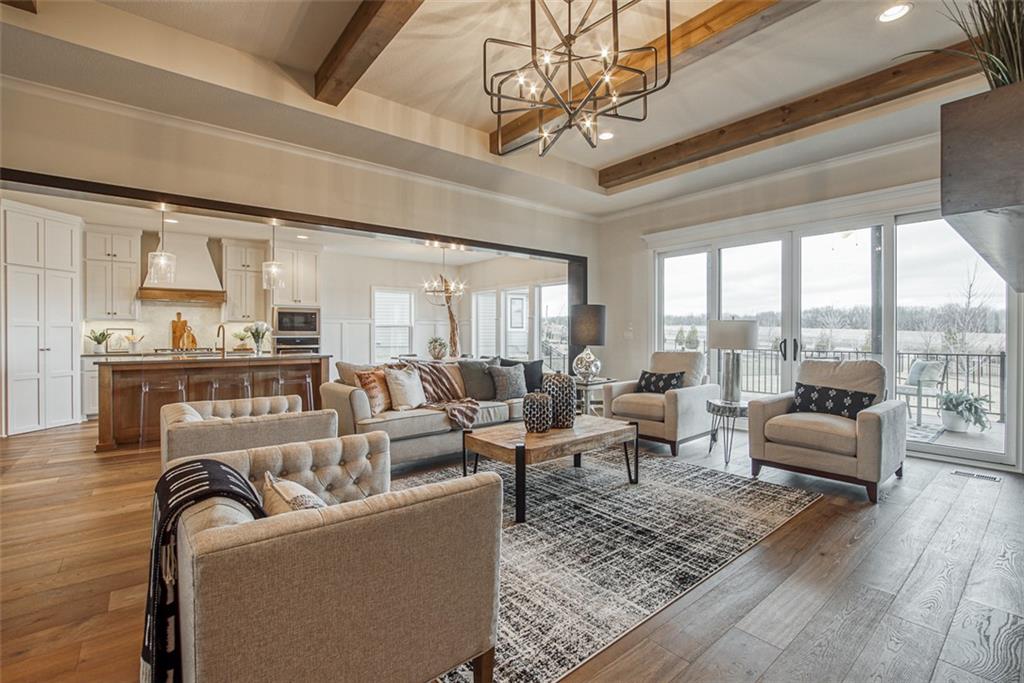
$1,048,000
16932 Rosehill Street · Overland Park, KS · 66221
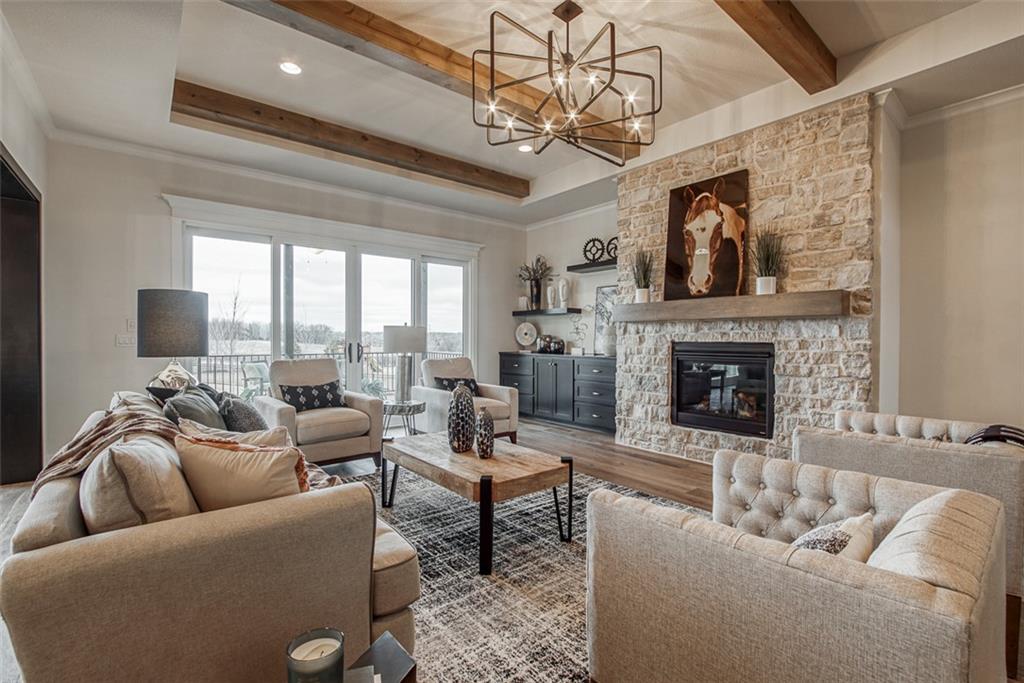
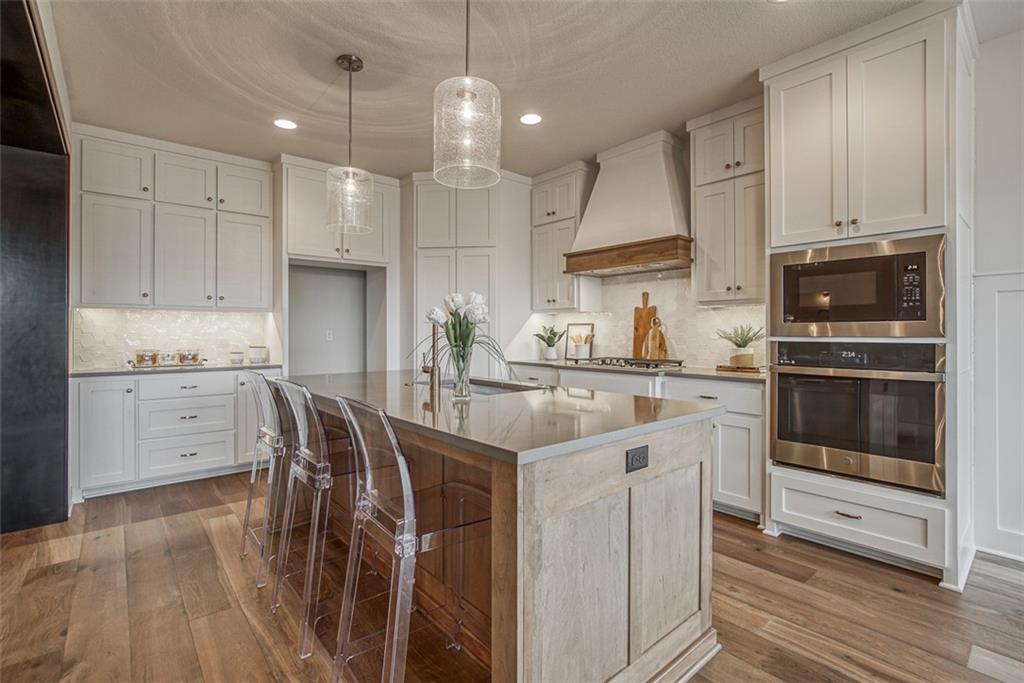
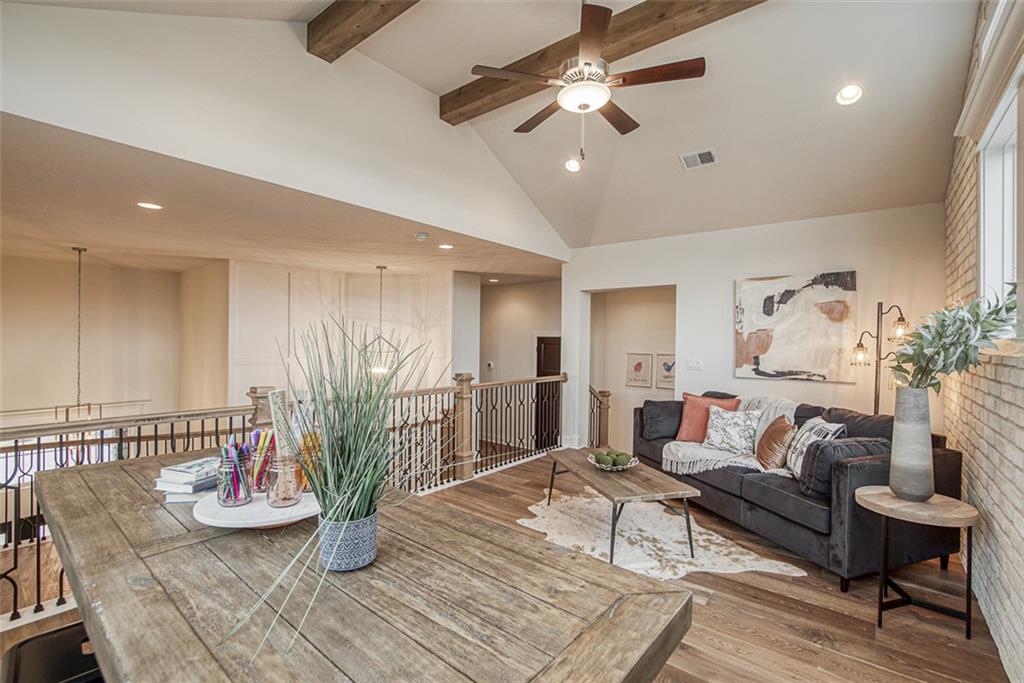
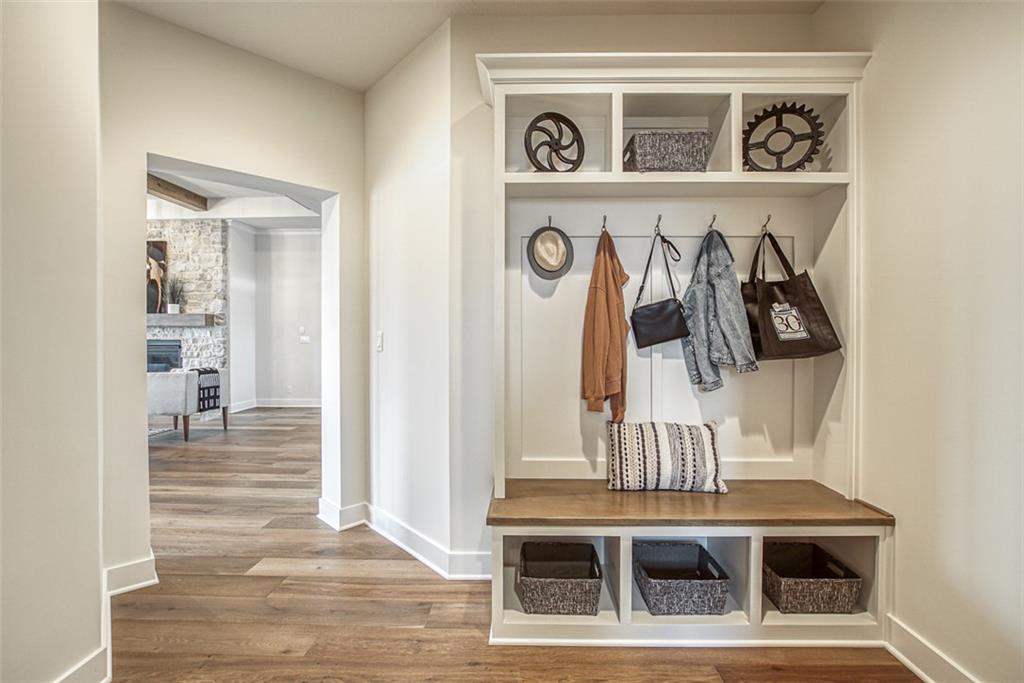
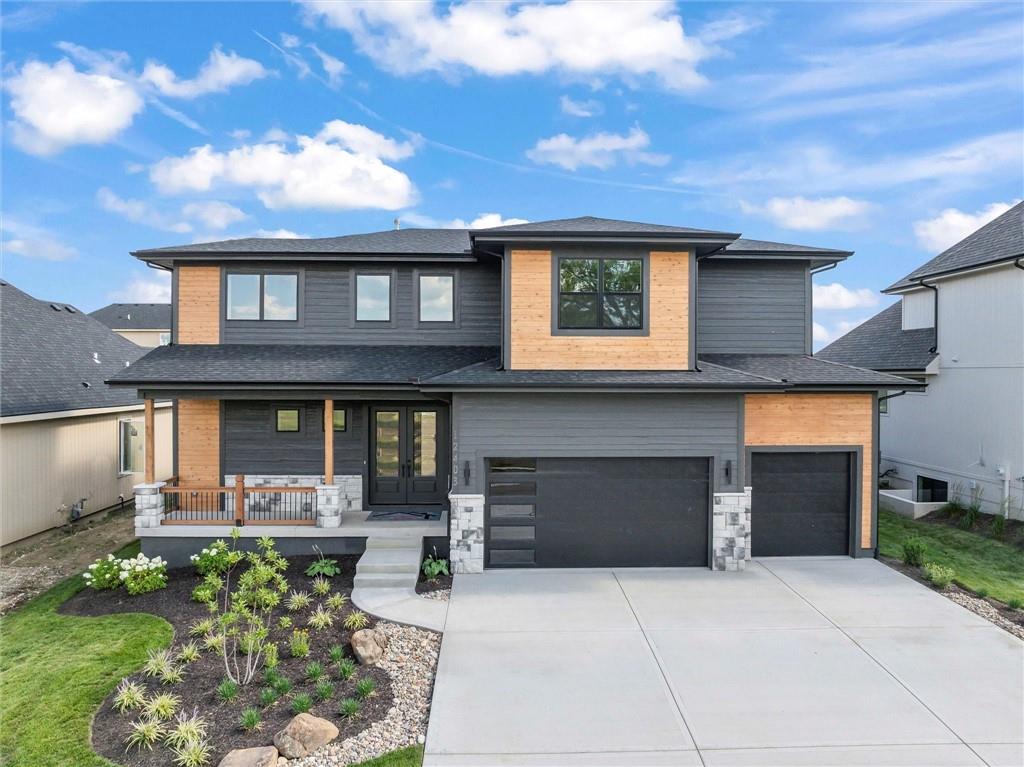
The Brookline III by SAB Homes is ready for a January 2027 move-in on Lot 133 in Century Farms. The perfect 1/3 acre lot on the corner with large back yard ideal for a future pool. This spacious 1.5-story is a favorite known for the large main level open space living and large upstairs loft space. This 5 bedrooms, 4 baths, a 4-car tandem garage and an expansive upstairs loft. The main level centers around a spacious great room with ceiling beams, a stone fireplace and custom built-ins, all open to the kitchen and dining area. Professionally curated finishes include shaker-style cabinetry, Taj Mahal countertops, a glossy soft-gray backsplash, bronzed-gold fixtures, warm hardwood flooring, and a stainless steel GE appliance package with a five-burner gas cooktop, convection wall oven, built-in microwave, and dishwasher. The main-floor primary suite features a shiplap ceiling treatment, spacious walk-in closet, and spa-inspired bath with a freestanding tub and tiled shower, while a second main-level bedroom offers flexibility as a guest room or home office. Three additional bedrooms are located upstairs, along with an expansive loft that provides a second living area, game room, or flexible gathering space. There is still time to add an amazing basement finish with 6th bedroom, gym, movie room and stay under $1.2M. Enjoy outdoor living on the covered patio overlooking the large level backyard. Stone accents, warm neutral finishes, and dramatic dark details complete the home’s contemporary exterior. Century Farms offers a spectacular clubhouse with a fitness center and resort-style pool with a slide, plus a fire pit, two pickleball courts, a basketball hoop, play area, and a community garden. Conveniently located near Bluhawk, Heritage Park, the Johnson County trail system, and the Overland Park Arboretum, Century Farms is a truly unique upscale new-home community in Overland Park. *This home is under construction, photo from previous model home*
Estimate only — taxes, insurance, and HOA vary. Confirm exact figures with a lender.
Elementary
Aspen Grove
Middle
Wolf Springs
High
Blue Valley Southwest
Blue Valley school district. Assigned schools per the MLS record — verify enrollment boundaries with the district.
$749,000
Median list price
423
Homes for sale
$820,000
House9014 W 158TH TerraceOverland Park, KS 66221
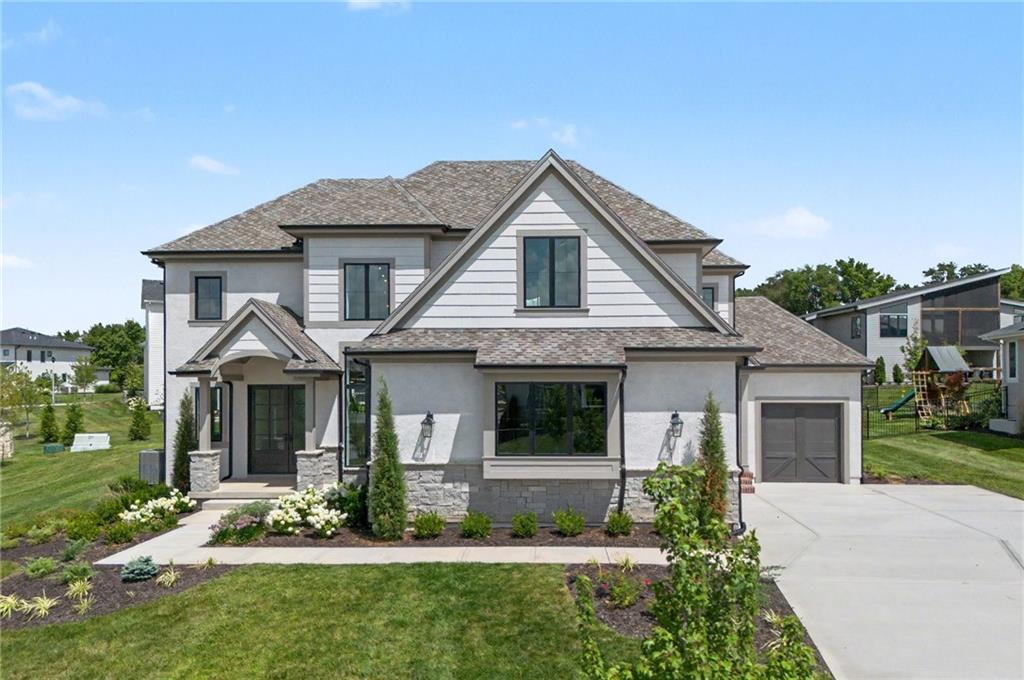
$1,125,000
House17021 King StreetOverland Park, KS 66221
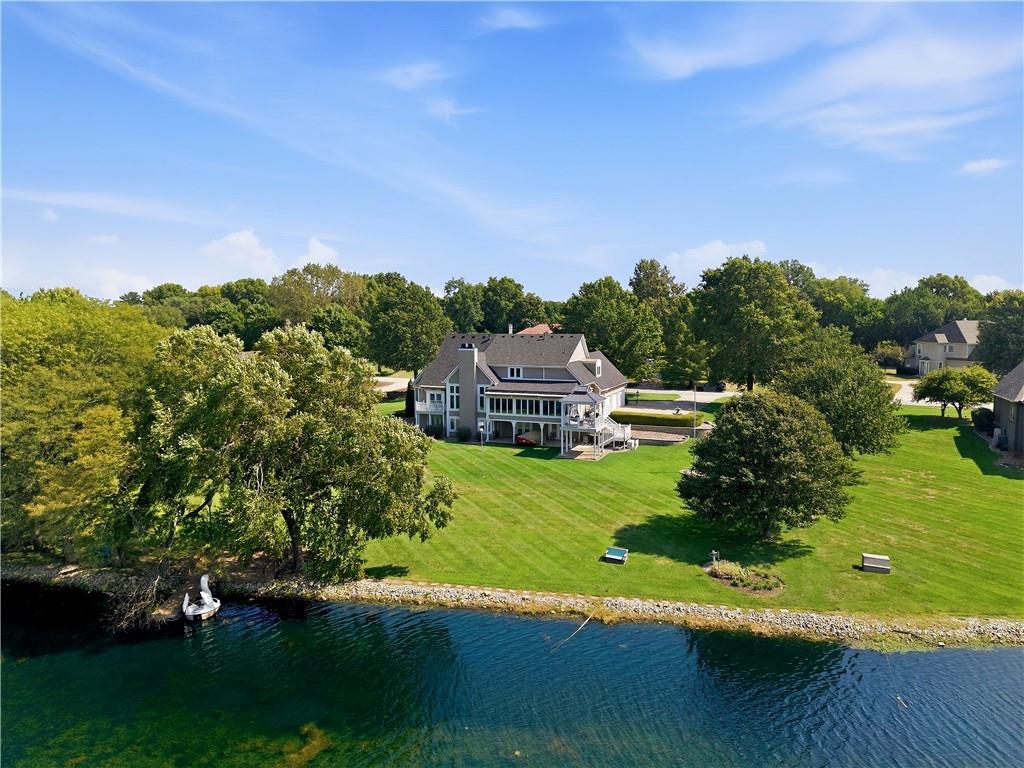
On Market Date Sep 24, 2026
$1,195,000
House15592 S Greenwood StreetOlathe, KS 66062
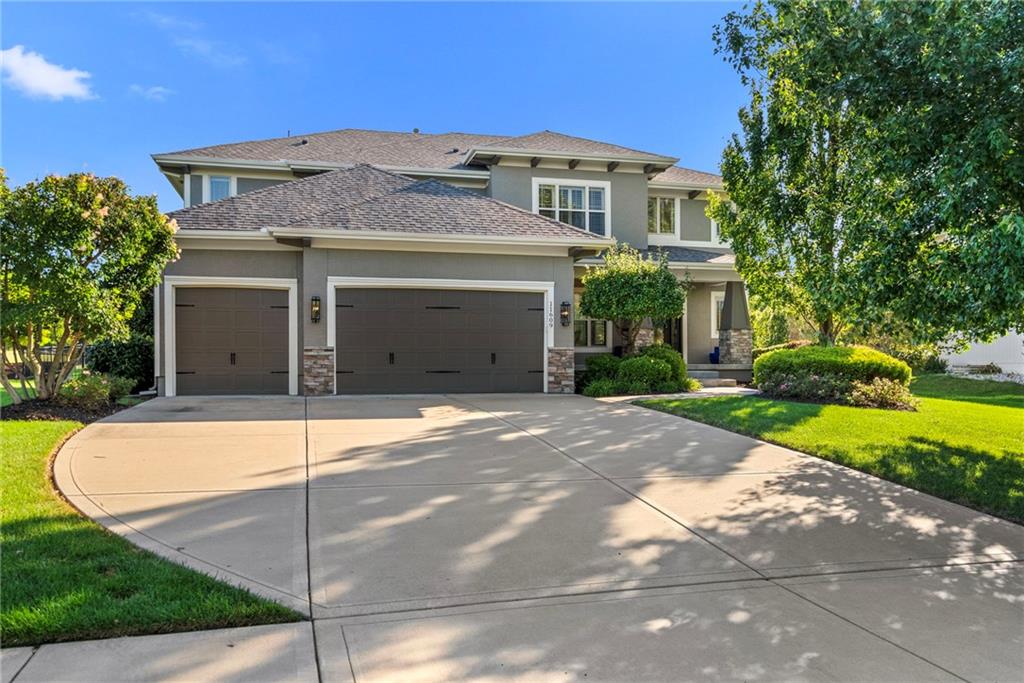
$895,000
House11609 W 154TH StreetOverland Park, KS 66221
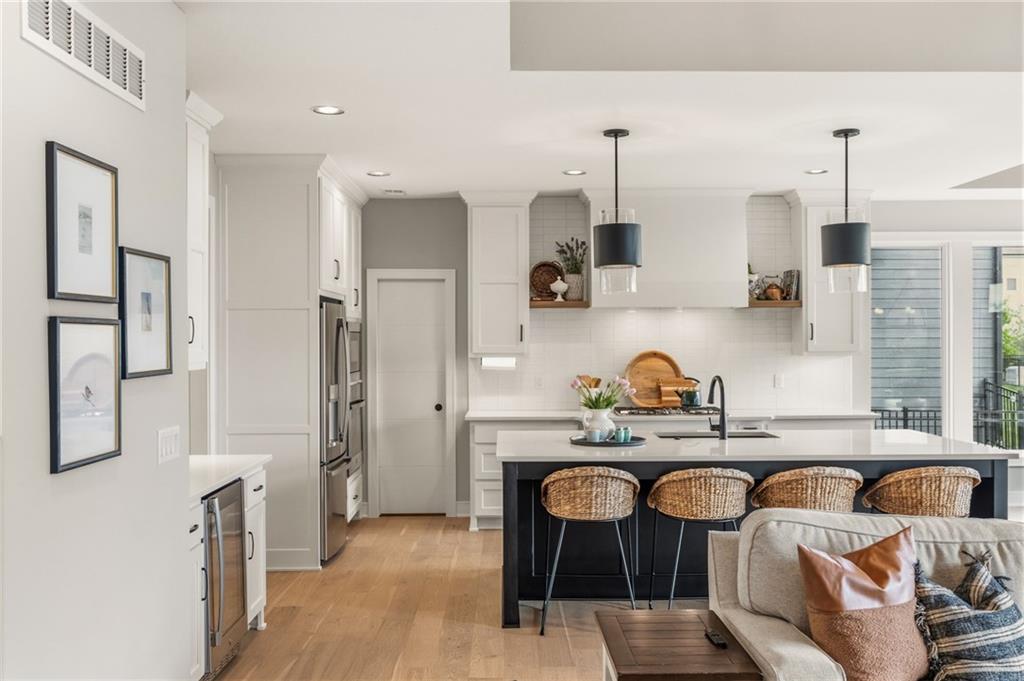
$980,000
House12314 W 169th TerraceOverland Park, KS 66221
$850,000
House12403 W 183rd TerraceOverland Park, KS 66013


Listings courtesy of Heartland MLS as distributed by MLS GRID
Based on information submitted to the MLS GRID as of 9/24/2026, 12:40:10 AM CDT. All data is obtained from various sources and may not have been verified by broker or MLS GRID. Supplied Open House Information is subject to change without notice. All information should be independently reviewed and verified for accuracy. Properties may or may not be listed by the office/agent presenting the information.
IDX information is provided exclusively for consumers' personal, non-commercial use and may not be used for any purpose other than to identify prospective properties consumers may be interested in purchasing. Data is deemed reliable but is not guaranteed by MLS GRID. Use of the MLS GRID Data may be subject to an end user license agreement prescribed by the applicable MLS.
Some IDX listings have been excluded from this website.
Any use or search of the data on this site other than by a consumer looking to purchase real estate is prohibited.
Notice a problem with listing information on this site? Email support@brokerandagent.com. Copyright notices.
