

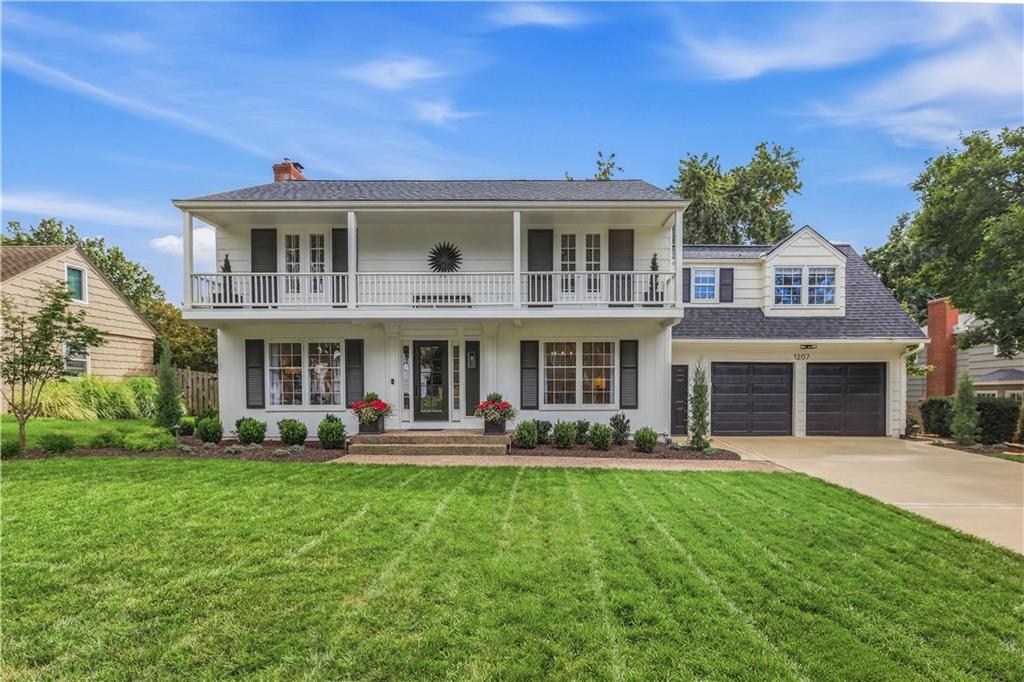
Coming Soon
On Market Date Sep 24, 2026
$995,000
House1207 W 67TH TerraceKansas City, MO 64113
- 4 bd
- 4 ba
- 3,060 sqft
$1,190,000 · 4 bd · 3 ba · 2,918 sqft · Built 1963
$1,190,000
5204 W 83RD Terrace · Prairie Village, KS · 66207
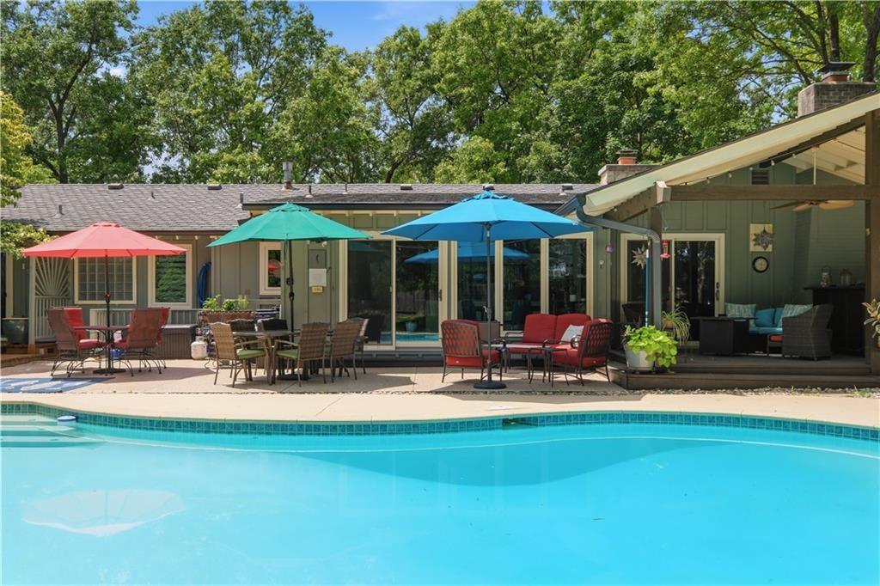
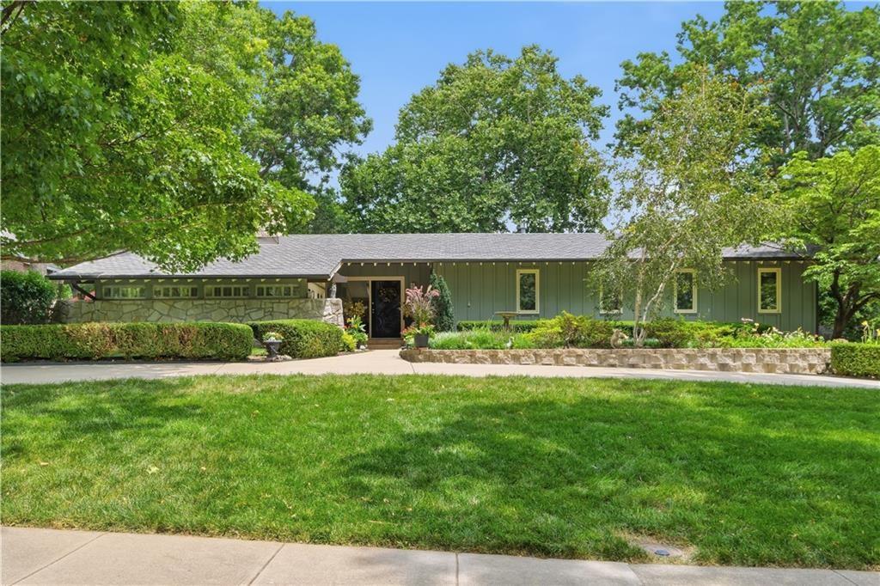
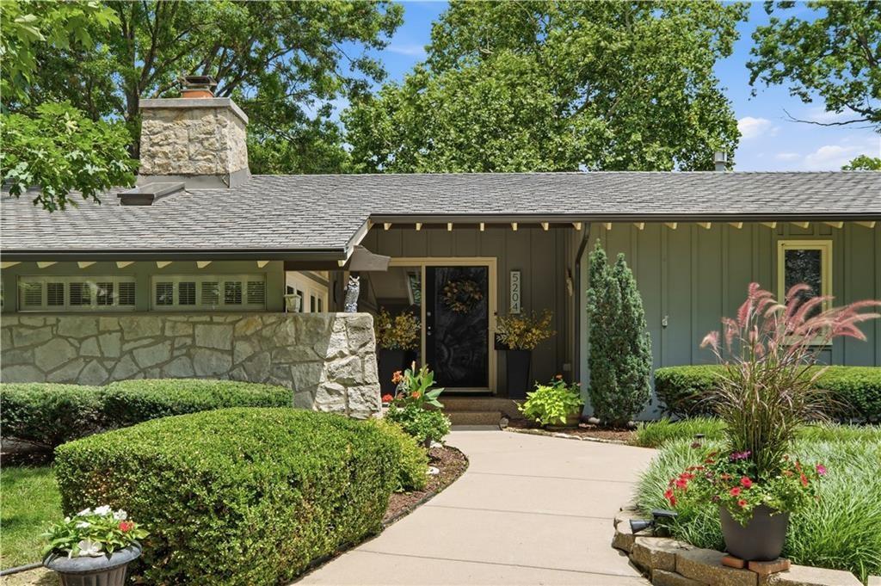
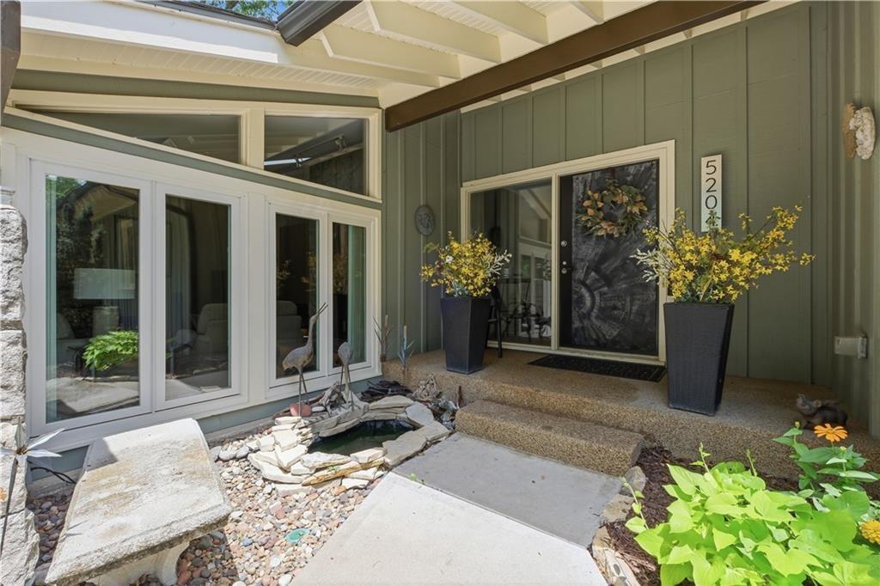
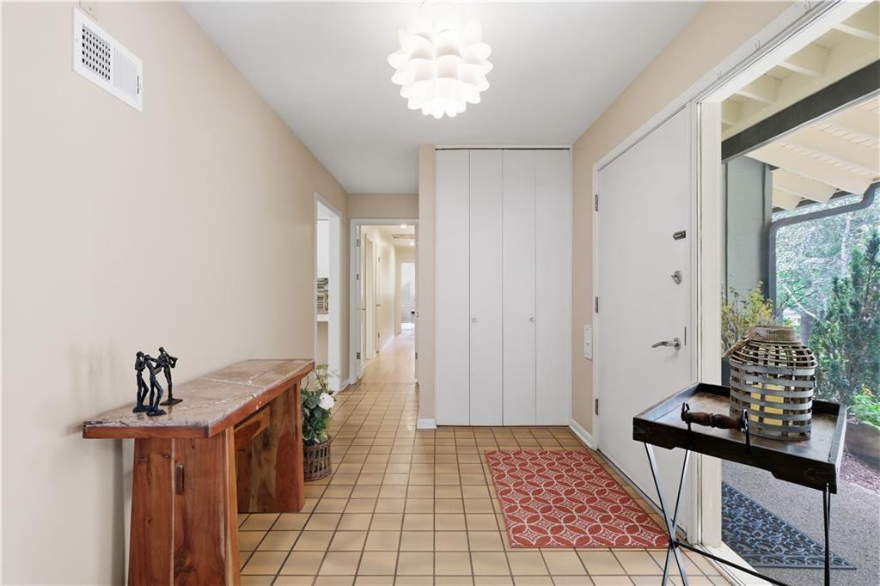
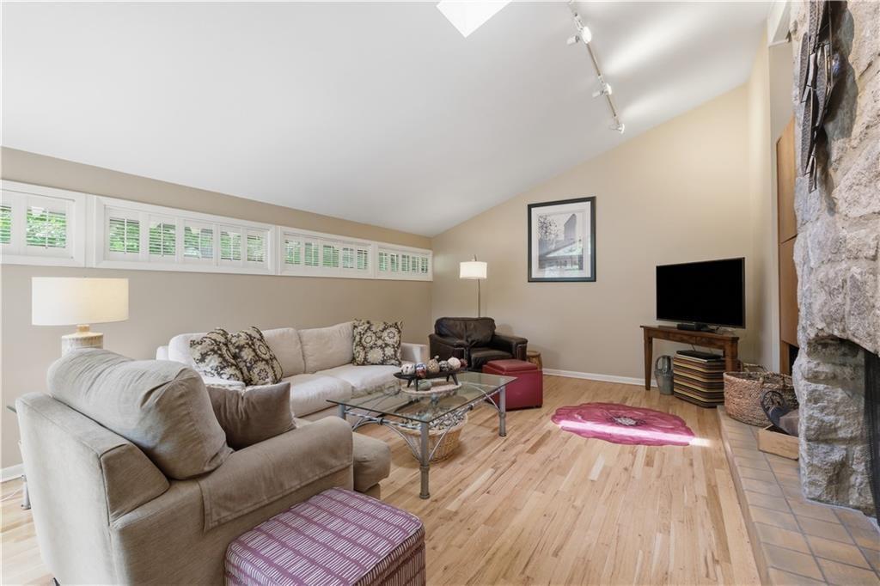
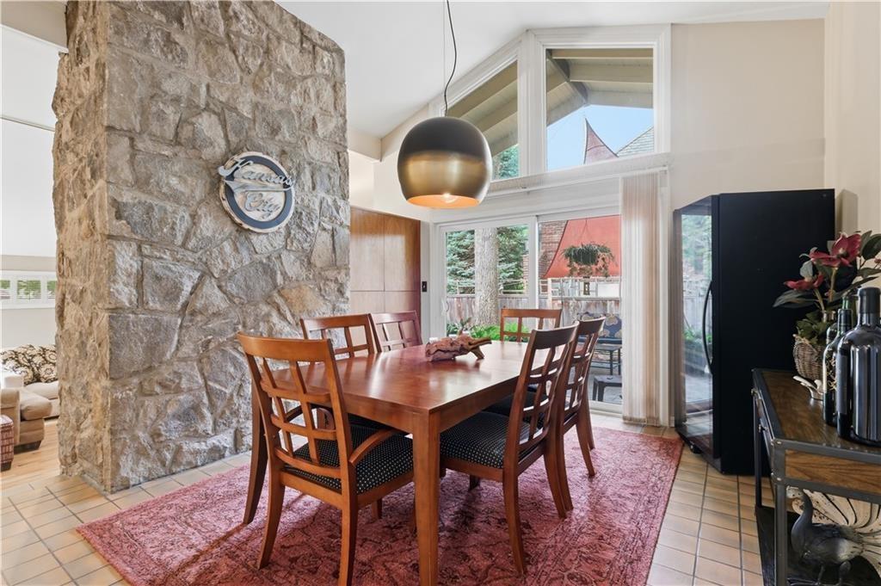
O.K. Life happened. My sellers didn't even get a chance to move in to their dream home when they got the word they needed to live in a year round warm climate and close to their daughter. Before getting that news, they installed a new sprinkler system and made upgrades to the pool and hot tub plus, they're leaving their brand new Speed Queen washer and dryer with all of the other appliances! You now have a chance to experience resort living in a ranch home on one of Prairie Village's beautifully treed lots. The backyard rivals a private boutique resort. A sparkling in-ground pool is surrounded by expansive patios, lush professional landscaping, a peaceful fountain, mature shade trees, and multiple outdoor living spaces, perfect for entertaining. Enjoy evenings beneath the covered patio, unwind in the private hot tub, grill with friends on the separate patio, or simply relax while overlooking one of the most picturesque backyards in Prairie Village. Inside, the thoughtfully designed ranch floor plan flows seamlessly to the outdoor spaces through oversized windows and glass doors, creating an atmosphere filled with natural light and garden views. The finished lower level offers a spacious, non conforming fourth bedroom, full bath, sauna and flexible living space ideal for guests. There's also space for a media room, fitness area, or home office. Homes offering this level of privacy, outdoor amenities, and timeless character are exceptionally rare. Experience the feeling of being on vacation every day—without ever leaving home. Come take a tour today!
Estimate only — taxes, insurance, and HOA vary. Confirm exact figures with a lender.
Elementary
Briarwood
Middle
Indian Hills
High
SM East
Shawnee Mission school district. Assigned schools per the MLS record — verify enrollment boundaries with the district.
$1,269,000
Median list price
38
Homes for sale
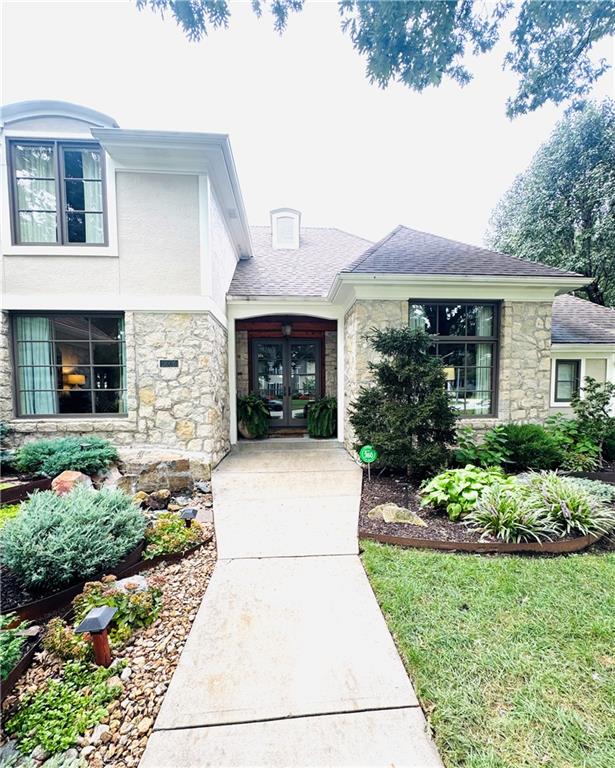
On Market Date Sep 24, 2026
$995,000
House1207 W 67TH TerraceKansas City, MO 64113
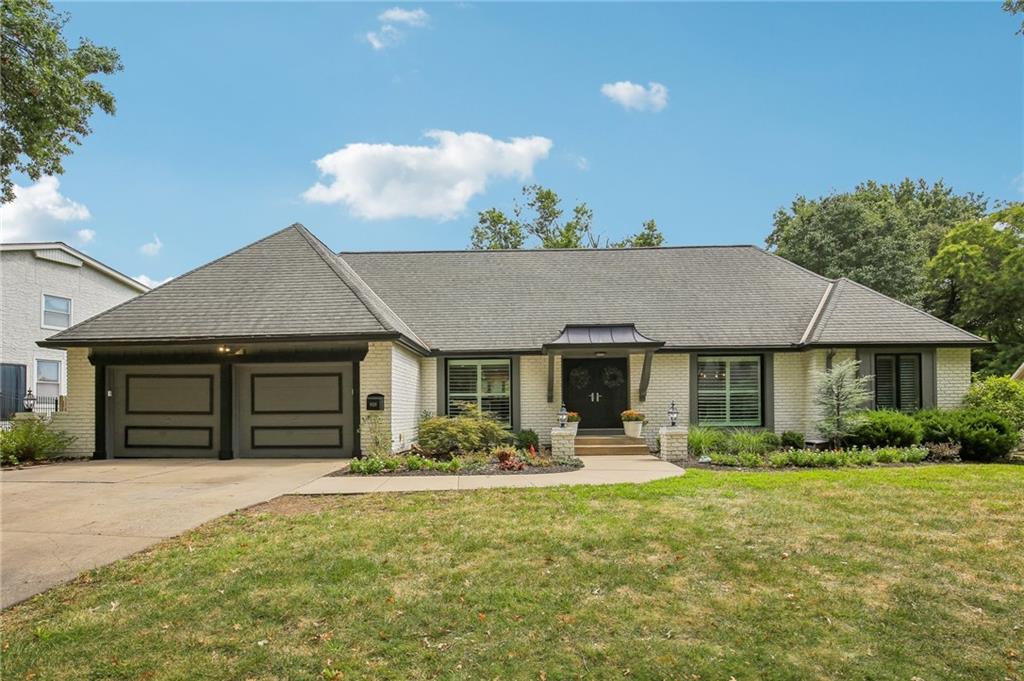
On Market Date Oct 16, 2026
$1,195,000
House5506 W 82nd PlacePrairie Village, KS 66208
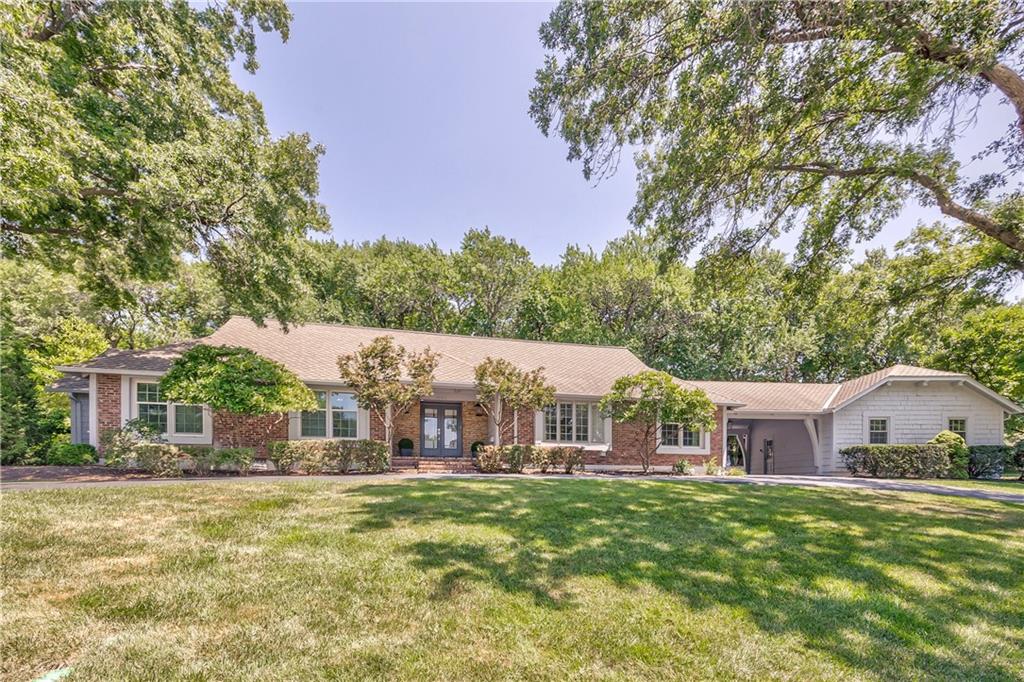
$1,199,000
House9029 Rosewood DrivePrairie Village, KS 66207
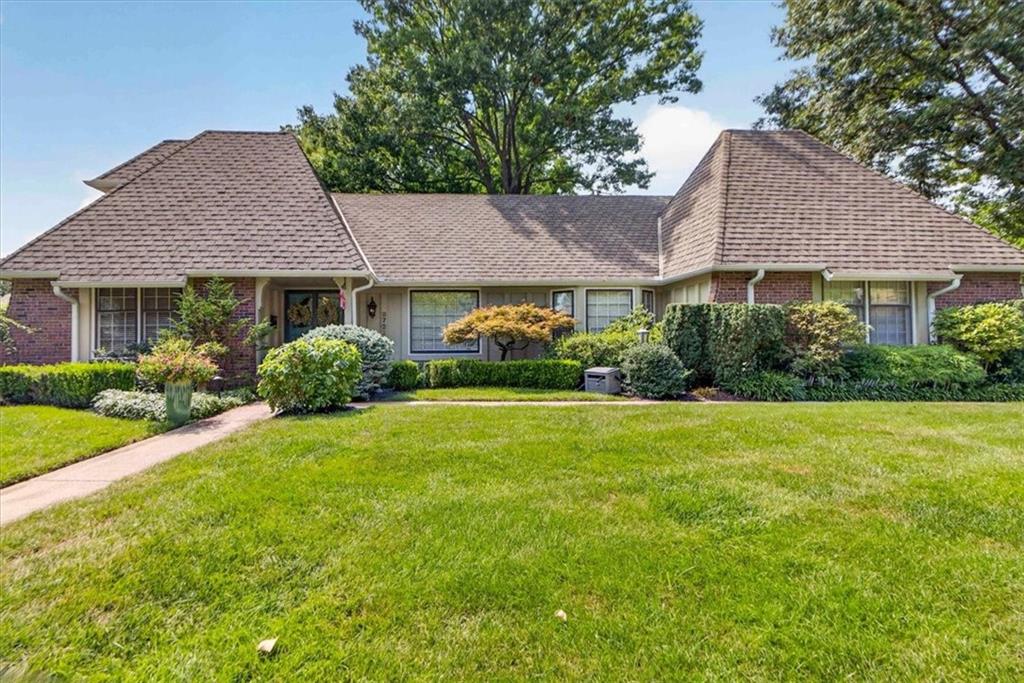
$965,000
House9853 Rosewood DriveOverland Park, KS 66207
$895,000
House9722 Briar StreetOverland Park, KS 66207
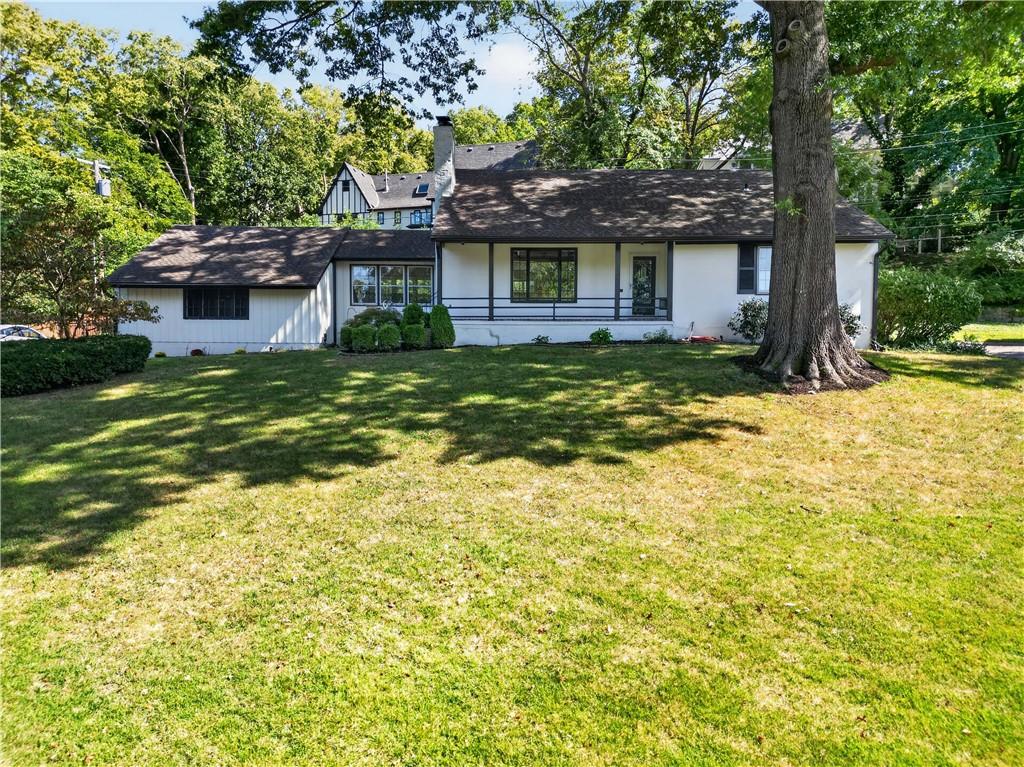
$949,400
House5115 Ward ParkwayKansas City, MO 64112


Listings courtesy of Heartland MLS as distributed by MLS GRID
Based on information submitted to the MLS GRID as of 9/24/2026, 12:40:10 AM CDT. All data is obtained from various sources and may not have been verified by broker or MLS GRID. Supplied Open House Information is subject to change without notice. All information should be independently reviewed and verified for accuracy. Properties may or may not be listed by the office/agent presenting the information.
IDX information is provided exclusively for consumers' personal, non-commercial use and may not be used for any purpose other than to identify prospective properties consumers may be interested in purchasing. Data is deemed reliable but is not guaranteed by MLS GRID. Use of the MLS GRID Data may be subject to an end user license agreement prescribed by the applicable MLS.
Some IDX listings have been excluded from this website.
Any use or search of the data on this site other than by a consumer looking to purchase real estate is prohibited.
Notice a problem with listing information on this site? Email support@brokerandagent.com. Copyright notices.
