

For Sale
$900,000
House3211 NE 102nd TerraceKansas City, MO 64155
- 5 bd
- 4 ba
- 3,257 sqft
$885,000 · 4 bd · 4 ba · 3,564 sqft · Built 2025
$885,000
2818 NE 102nd Street · Kansas City, MO · 64155
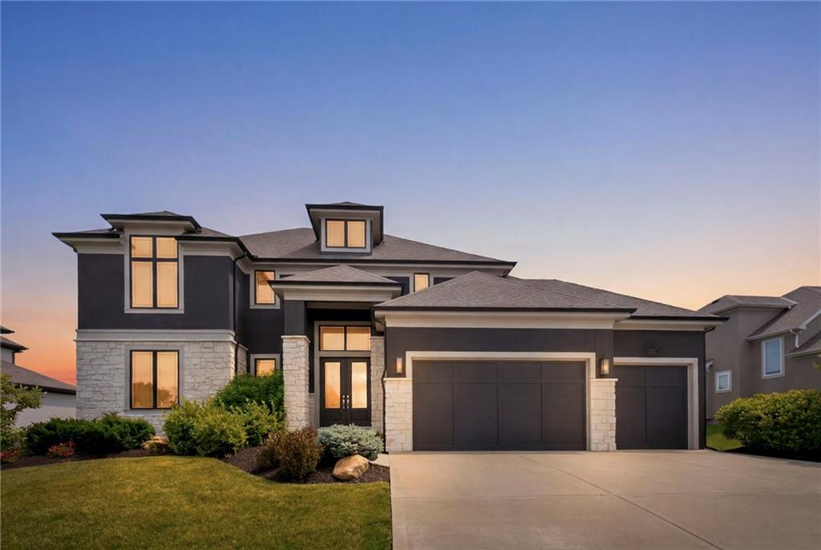
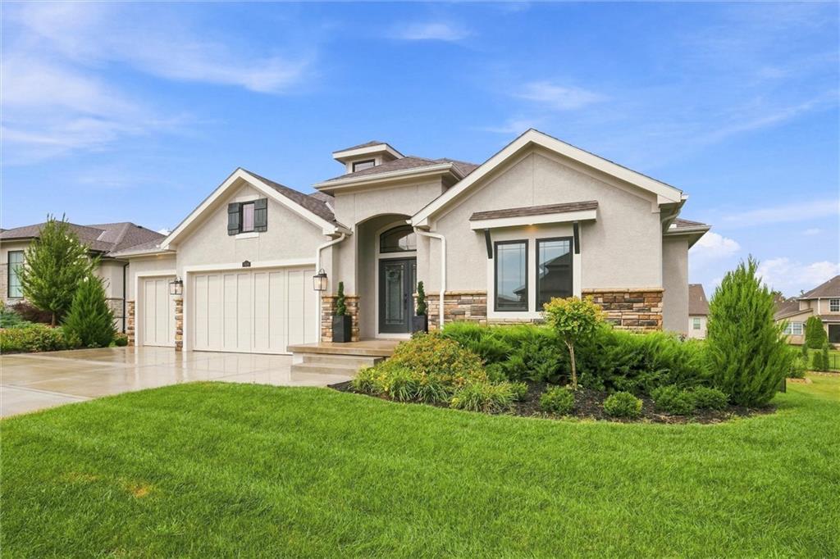
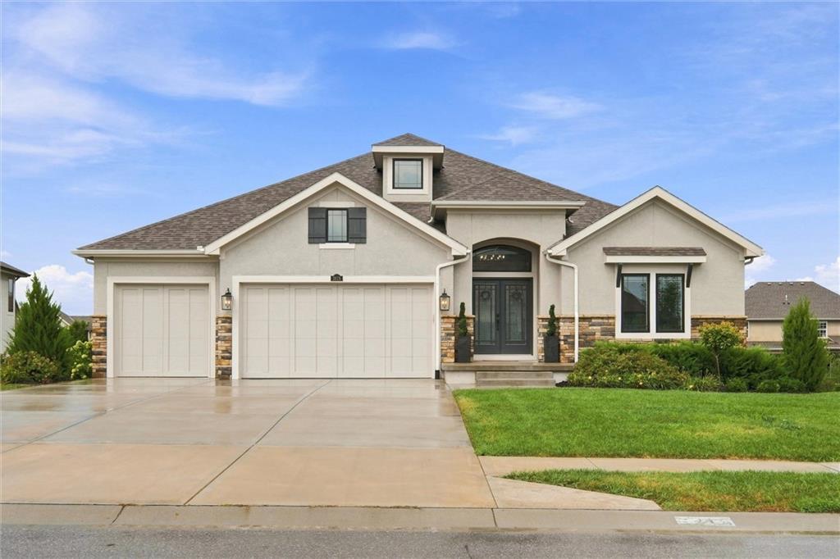
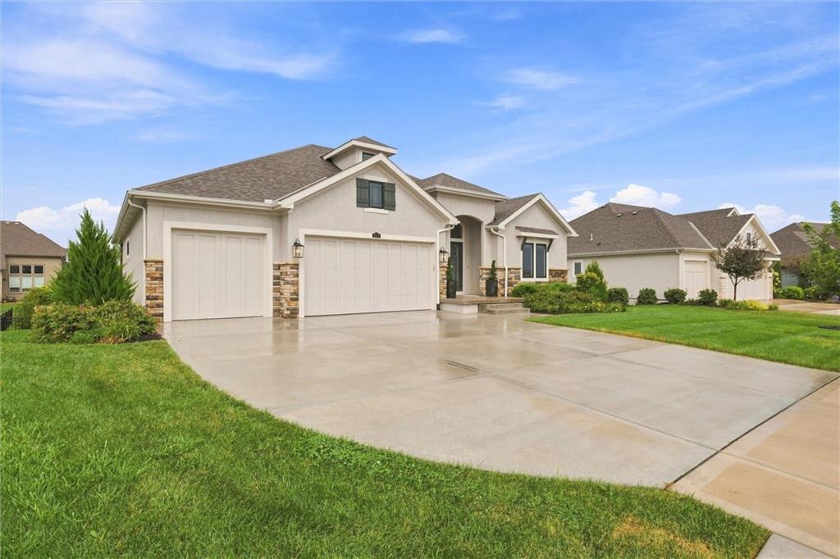
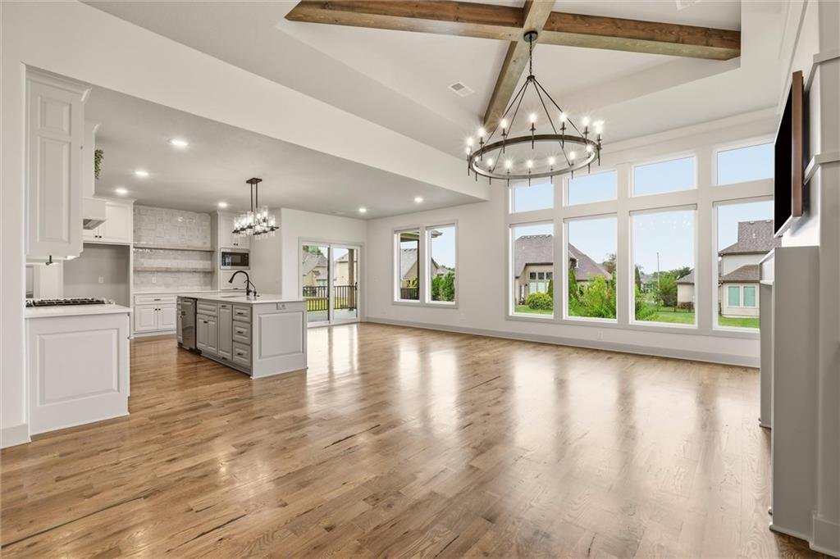
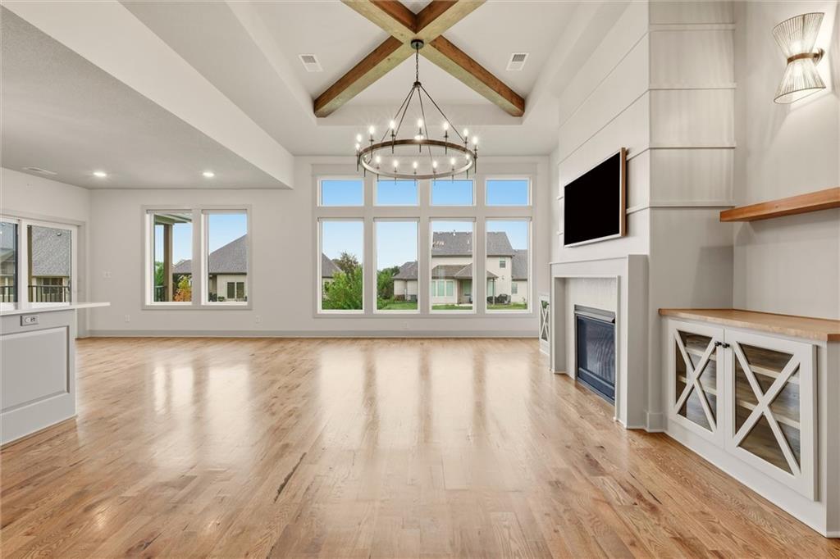
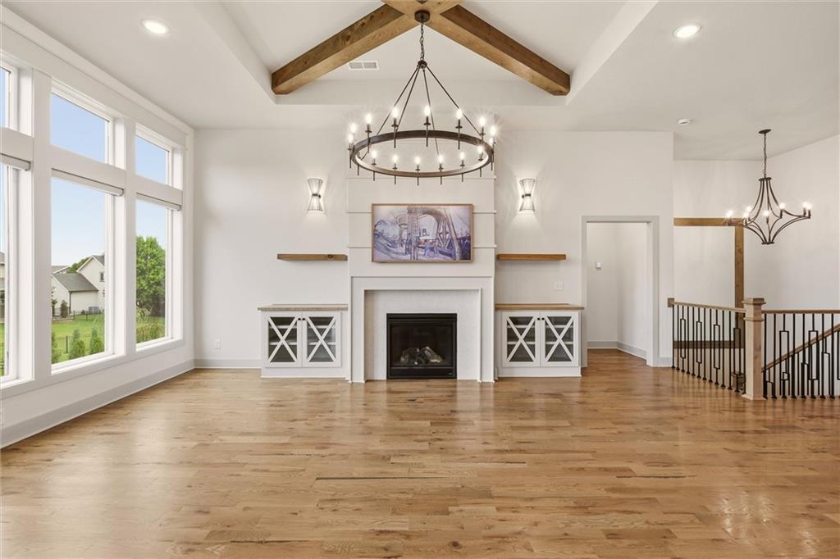
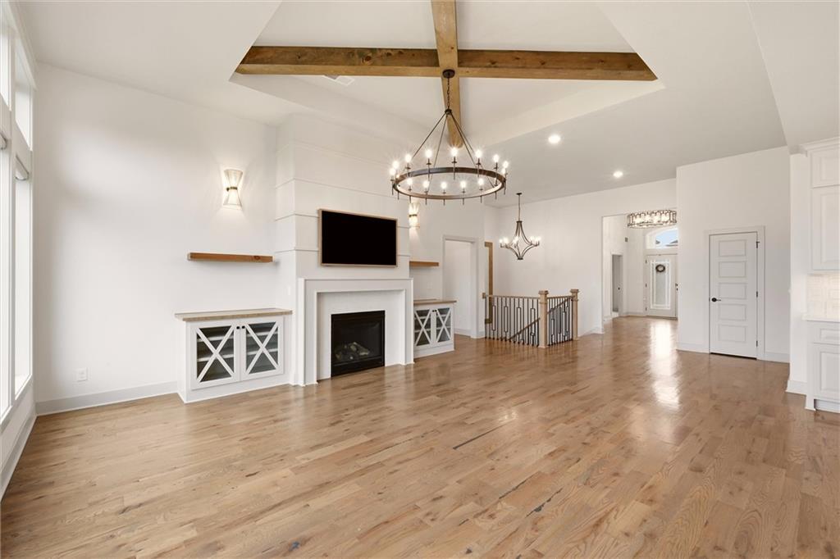
Located on one of Staley Farms’ most impressive streets, set on a beautifully landscaped quarter-acre lot. Nearly new, with the finishing touches, custom upgrades and outdoor improvements already complete, this home offers the best of new construction with the after-construction details already in place. Soaring ceilings, decorative beams and expansive windows with transoms fill the home with natural light and give the main living spaces a striking sense of scale. White oak hardwood floors carry through to the chef’s kitchen, with a dedicated home office just off the kitchen, walk in pantry, a main-floor laundry and a covered deck with fireplace overlooking the backyard. The primary suite continues the retreat-like feel with a spa-inspired bath and walk-in closet. The finished walkout lower level offers exceptional flexibility with two full bedrooms, a full bath plus a guest half bath, wet bar, generous living space and its own laundry—ideal for pool towels, guests, extended stays or multi-generational living. A separate unfinished area with exterior double doors provides convenient storage, a workshop with added power, and easy access for a golf cart, riding mower and outdoor equipment. Unique to this home, pool season doesn’t end when summer does! A Master Spas swim spa is professionally recessed into a custom-built vault and surrounded by a poly deck for a seamless, in-ground appearance. The pool's automated hard cover raises overhead to create a covered swim spa and lowers securely over the water when not in use. No draining or closing for winter, with easy temperature control for every season—imagine coming home after a round of golf to a relaxing soak or a swim, any day of the year. Iron fencing, professional landscaping, custom motorized window treatments and extensive upgrades complete a home that would take considerable time, planning, and investment to duplicate. Opportunities this complete—and this distinctive—don’t come along often.
Estimate only — taxes, insurance, and HOA vary. Confirm exact figures with a lender.
Elementary
Bell Prairie
Middle
New Mark
High
Staley High School
North Kansas City school district. Assigned schools per the MLS record — verify enrollment boundaries with the district.
$255,000
Median list price
2602
Homes for sale
$900,000
House3211 NE 102nd TerraceKansas City, MO 64155
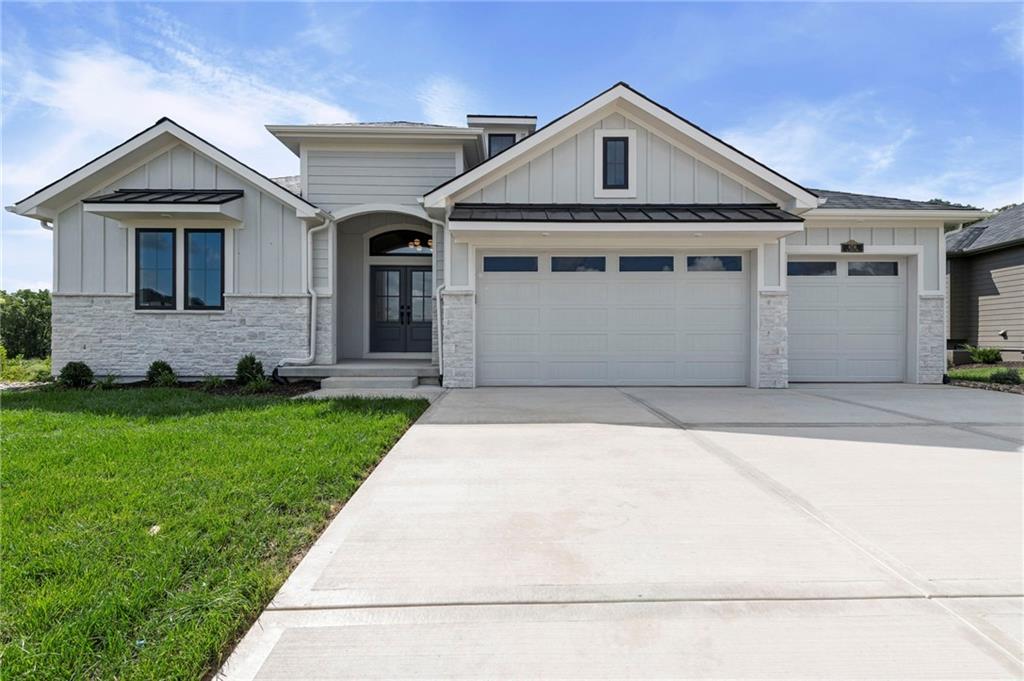
$985,500
House8716 N Lewis AvenueKansas City, MO 64157
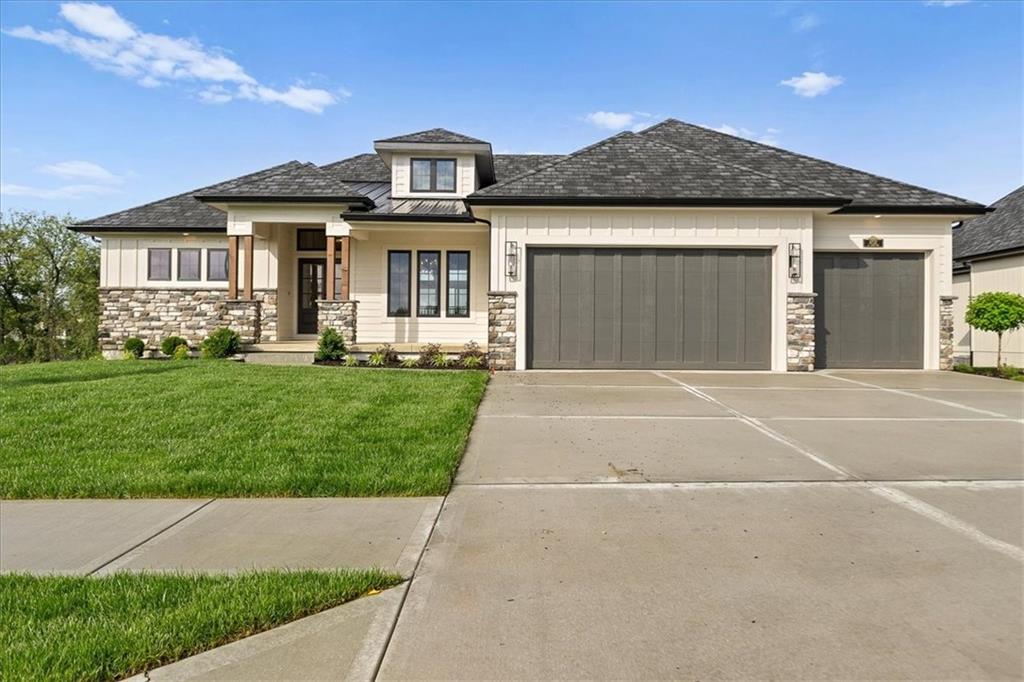
$1,024,950
House8732 N Lewis AvenueKansas City, MO 64157
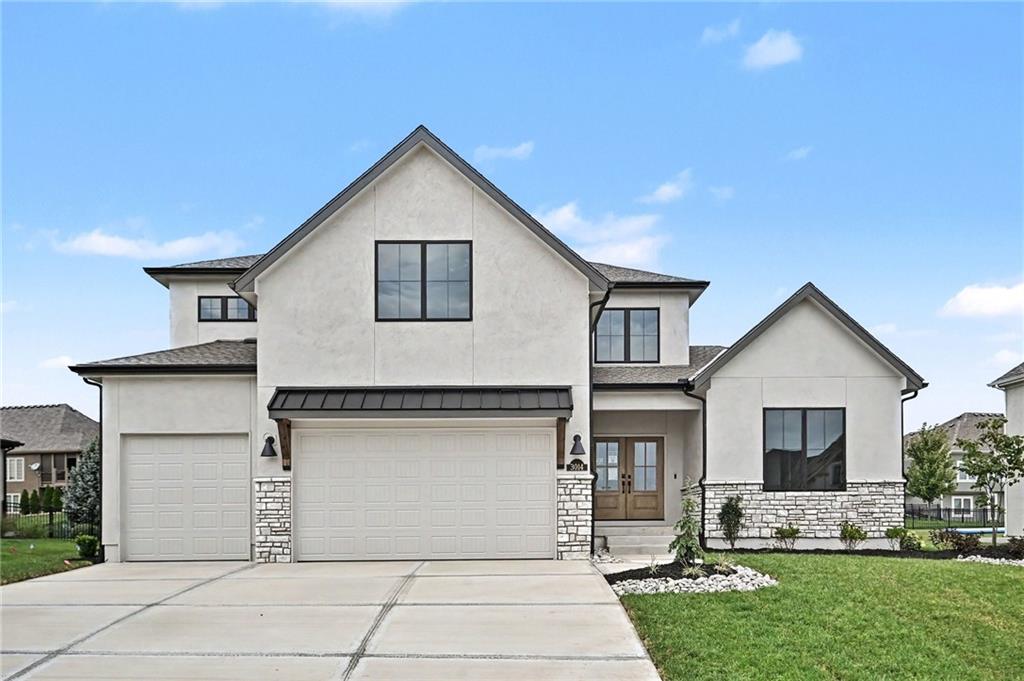
$786,500
House3014 NE 102nd StreetKansas City, MO 64155
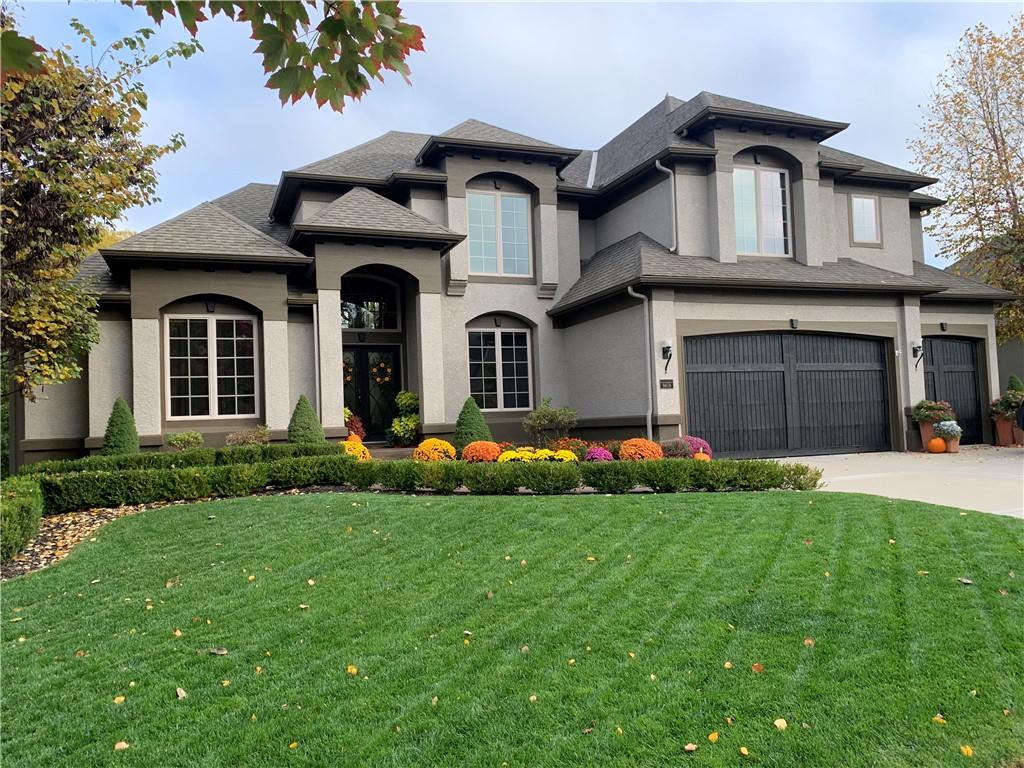
On Market Date Sep 30, 2026
$750,000
House9608 NE 92nd StreetKansas City, MO 64157
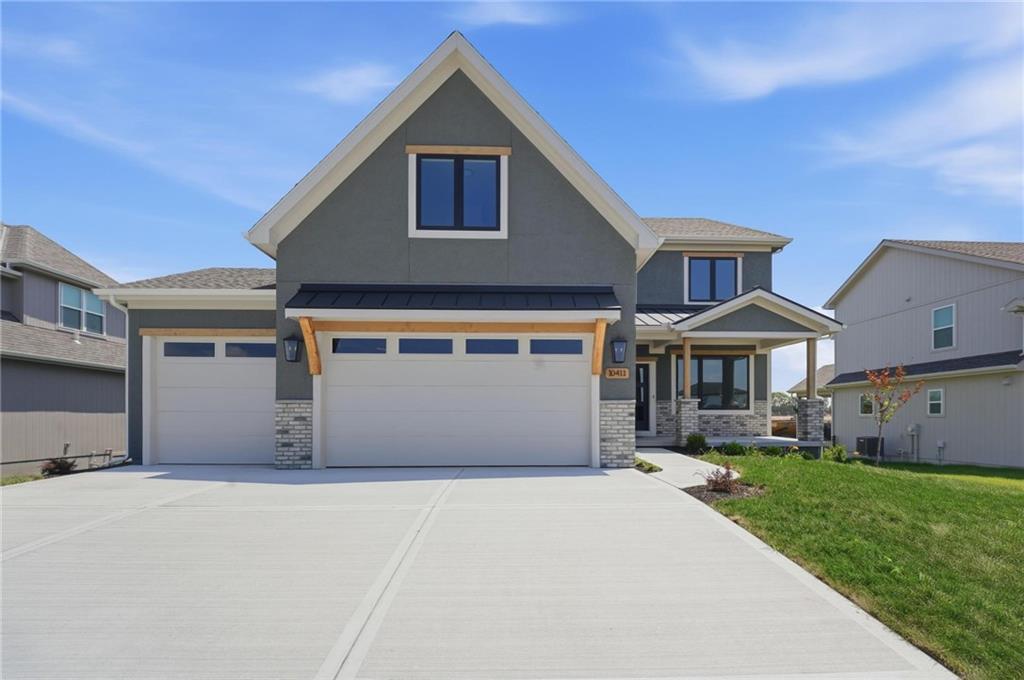
$669,950
House10411 N Liberty StreetKansas City, MO 64155


Listings courtesy of Heartland MLS as distributed by MLS GRID
Based on information submitted to the MLS GRID as of 9/24/2026, 1:20:06 AM CDT. All data is obtained from various sources and may not have been verified by broker or MLS GRID. Supplied Open House Information is subject to change without notice. All information should be independently reviewed and verified for accuracy. Properties may or may not be listed by the office/agent presenting the information.
IDX information is provided exclusively for consumers' personal, non-commercial use and may not be used for any purpose other than to identify prospective properties consumers may be interested in purchasing. Data is deemed reliable but is not guaranteed by MLS GRID. Use of the MLS GRID Data may be subject to an end user license agreement prescribed by the applicable MLS.
Some IDX listings have been excluded from this website.
Any use or search of the data on this site other than by a consumer looking to purchase real estate is prohibited.
Notice a problem with listing information on this site? Email support@brokerandagent.com. Copyright notices.
