

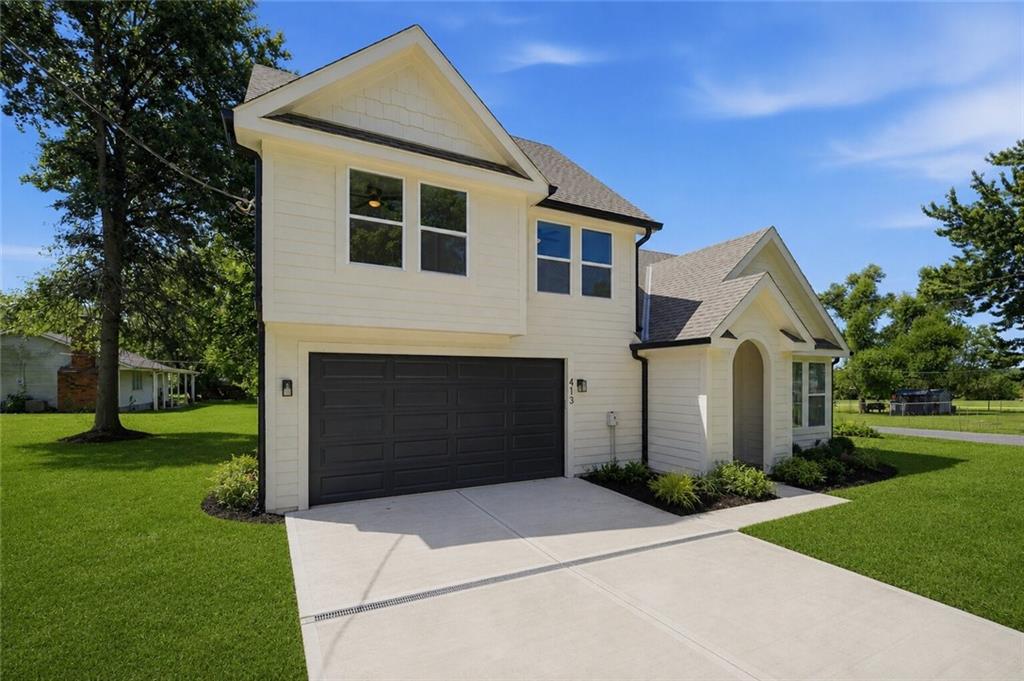
For Sale
$318,800
House413 W Walnut StreetCleveland, MO 64734
- 3 bd
- 3 ba
- 1,246 sqft
$355,000 · 4 bd · 2 ba · 1,760 sqft · Built 2021
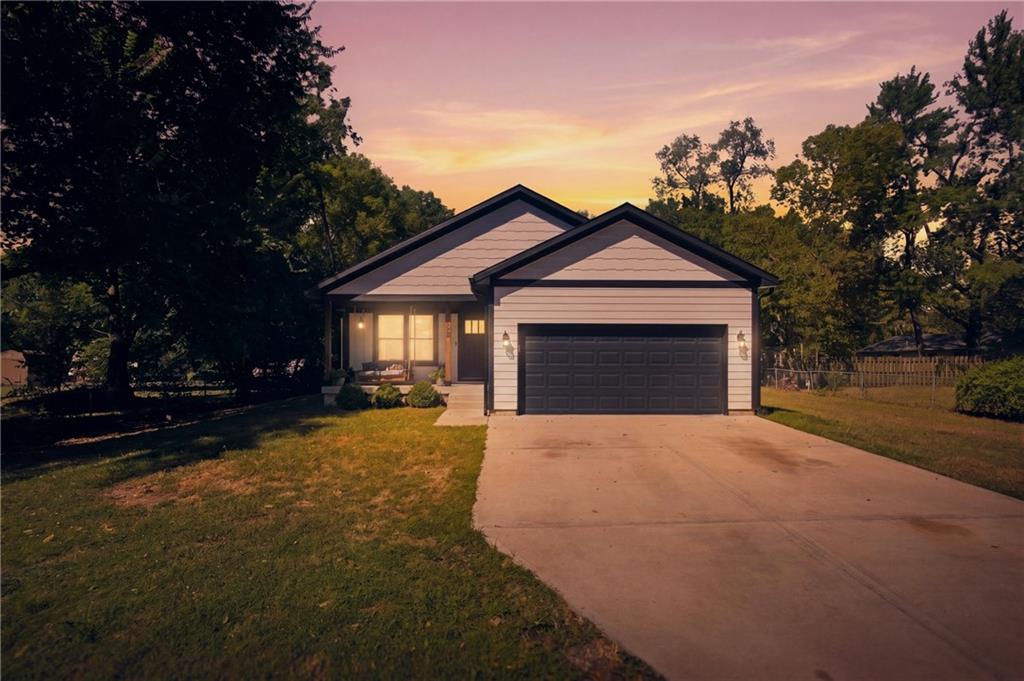
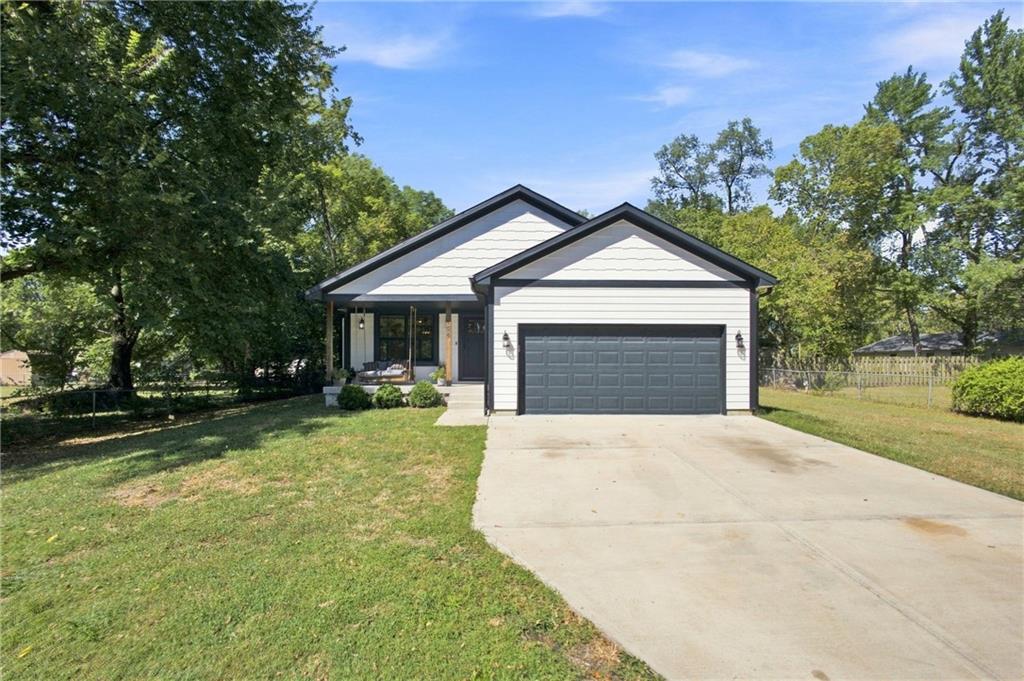
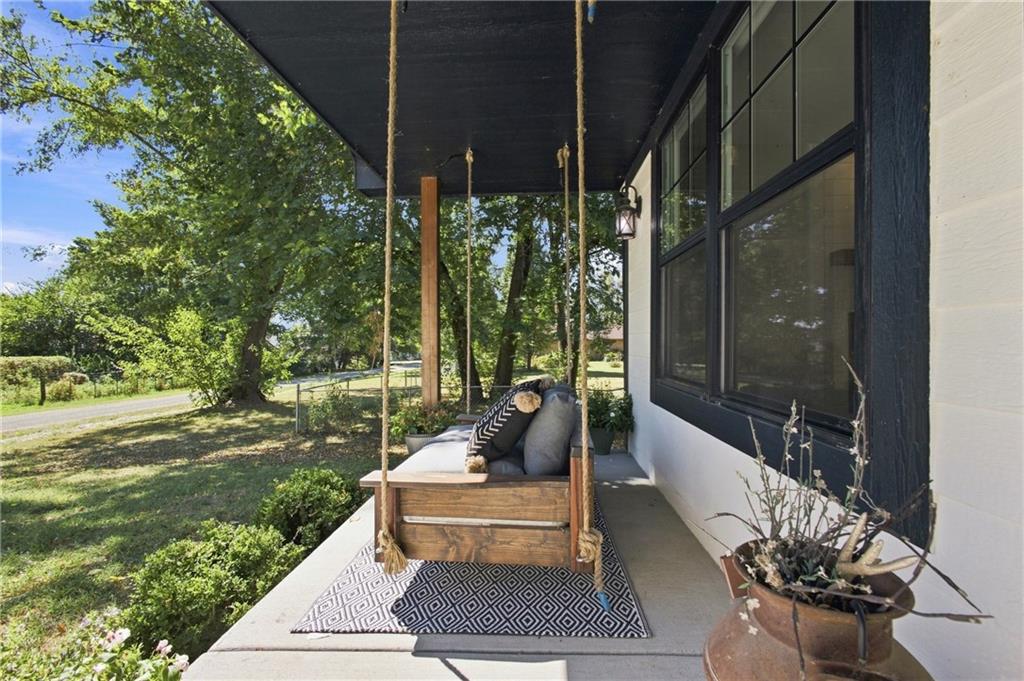
$355,000
106 S 4th st Street · Cleveland, MO · 64734
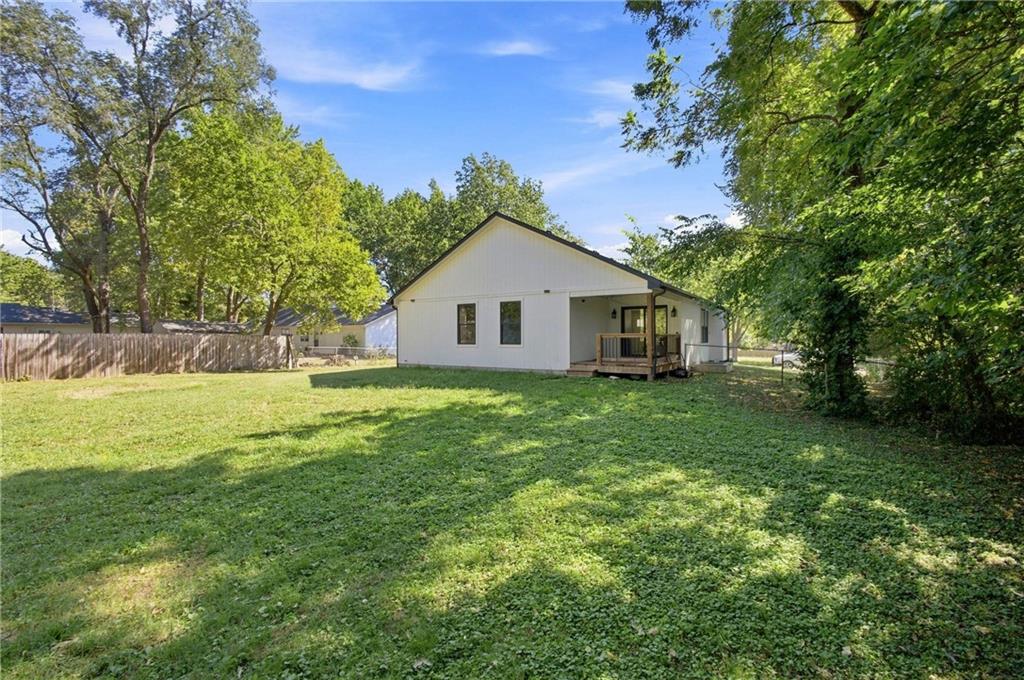
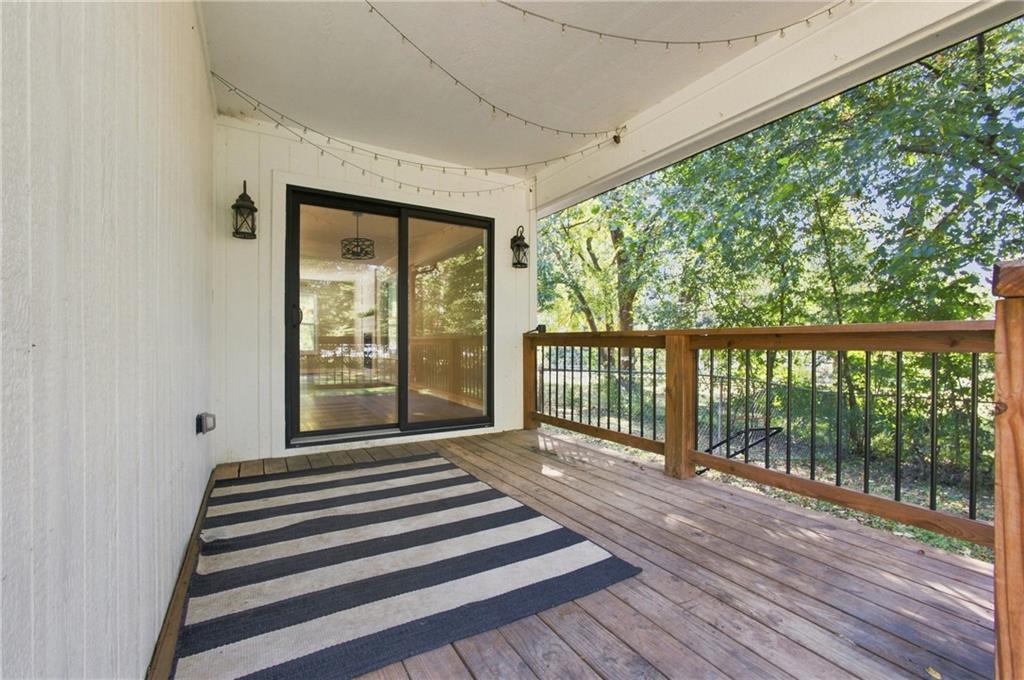
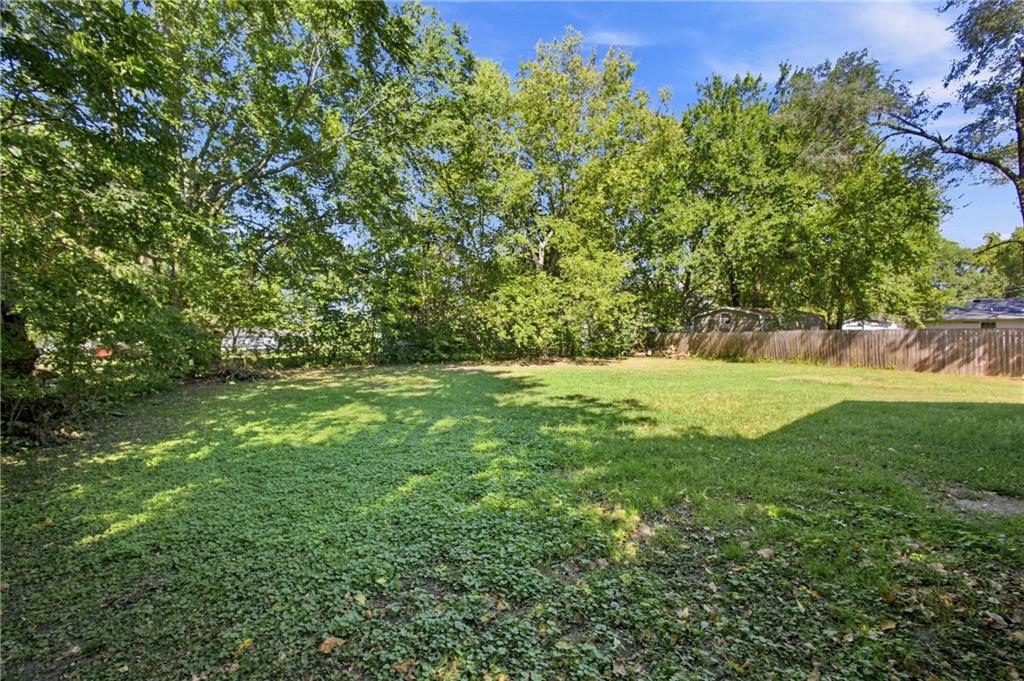
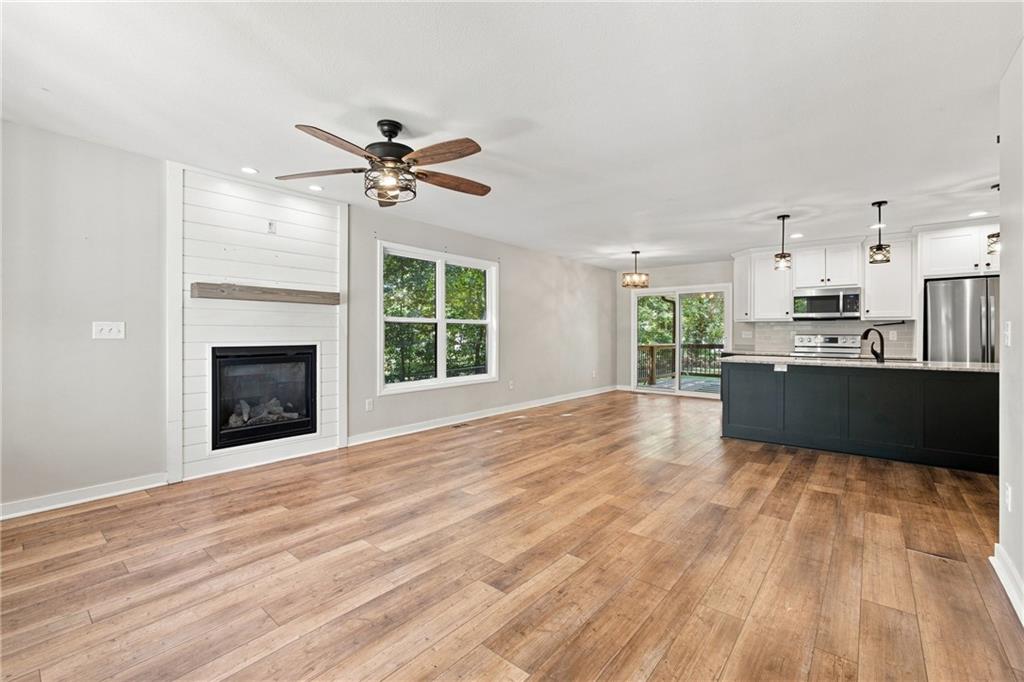
MOVE IN READY- Move right in to this beautiful 5 year old- 4 bedroom (with a 5th non-conformant Bedroom) home. Spacious open floor plan with family room featuring a cozy fireplace, large granite island with plenty of seating in the kitchen withvstainless steel appliances, seperate pantry, Laminate waterproof flooring throughout home with tiled bathrooms. Laundry on the main floor, partially finished basements with 2 more bedrooms (giving it 5 total Bedrooms) Beautiful covered deck that overlooks one of the LArger back yards in the area, loads of green space, plenty of room to build your WORK/HOBBY SHED. LArge/deep garage and driveway giving you plenty of space to park those vehicles ot recreational ATV toys. This home is ready for you to move in and make your own. Just a short 20 minute drive from all the amenities of southern Overland Park located in an upcoming growing town of Cleveland, Mo.
Estimate only — taxes, insurance, and HOA vary. Confirm exact figures with a lender.
Cass-Midway school district. Assigned schools per the MLS record — verify enrollment boundaries with the district.
$334,400
Median list price
12
Homes for sale
$318,800
House413 W Walnut StreetCleveland, MO 64734
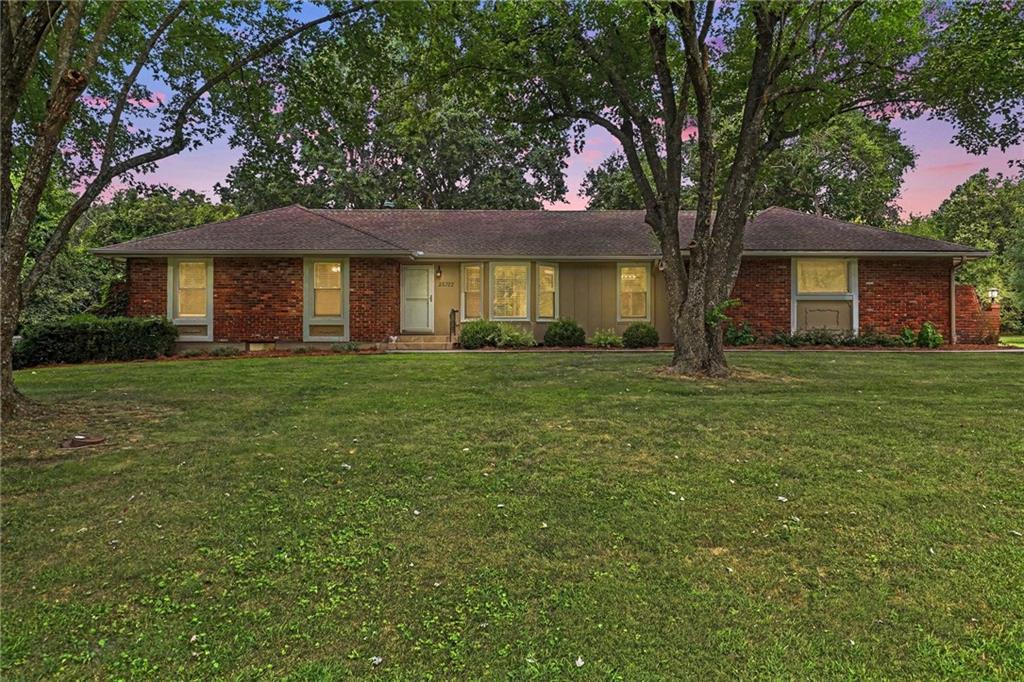
$389,900
House25322 Lone Pine DriveCleveland, MO 64734
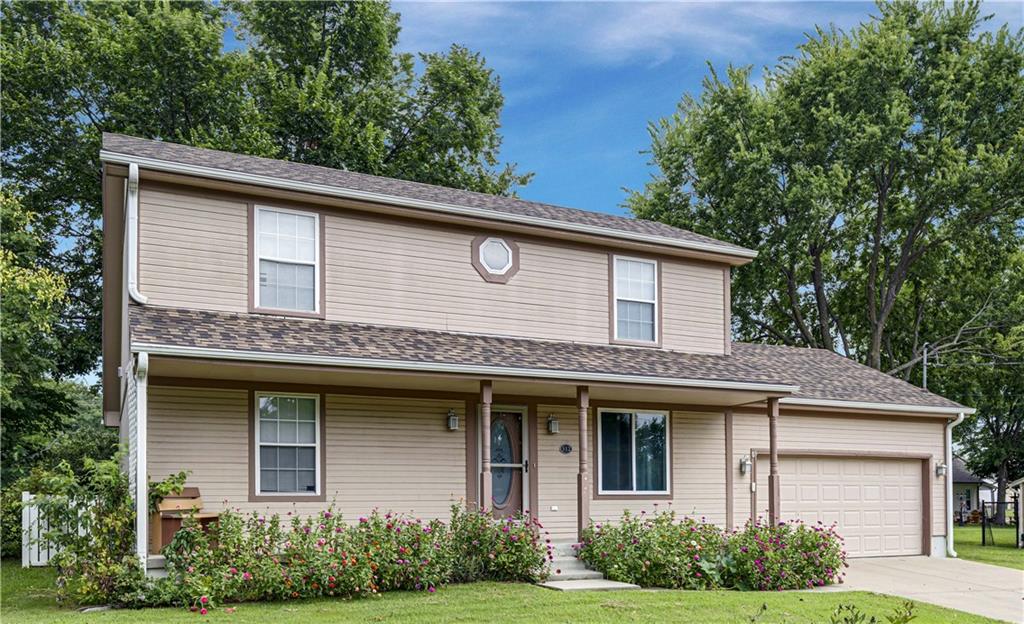
$300,000
House312 Walnut StreetCleveland, MO 64734
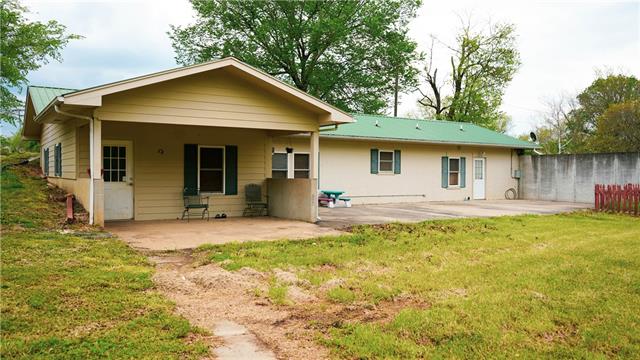
$280,000
House308 E 233RD StreetCleveland, MO 64734
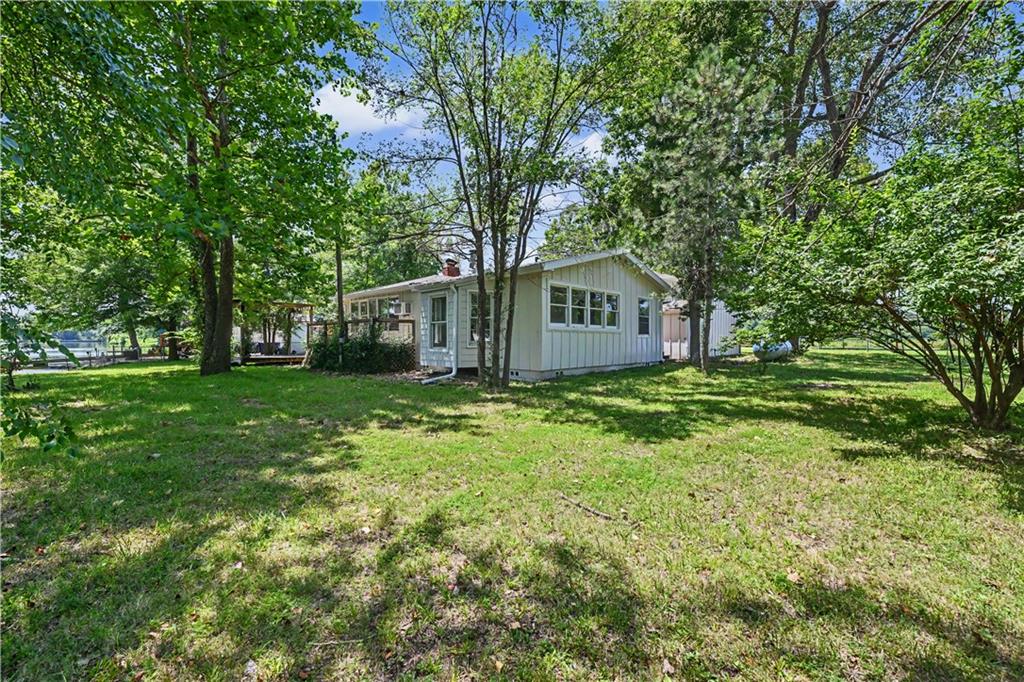
$319,500
House25609 Lake Annette RoadFreeman, MO 64746


Listings courtesy of Heartland MLS as distributed by MLS GRID
Based on information submitted to the MLS GRID as of 9/24/2026, 2:10:16 AM CDT. All data is obtained from various sources and may not have been verified by broker or MLS GRID. Supplied Open House Information is subject to change without notice. All information should be independently reviewed and verified for accuracy. Properties may or may not be listed by the office/agent presenting the information.
IDX information is provided exclusively for consumers' personal, non-commercial use and may not be used for any purpose other than to identify prospective properties consumers may be interested in purchasing. Data is deemed reliable but is not guaranteed by MLS GRID. Use of the MLS GRID Data may be subject to an end user license agreement prescribed by the applicable MLS.
Some IDX listings have been excluded from this website.
Any use or search of the data on this site other than by a consumer looking to purchase real estate is prohibited.
Notice a problem with listing information on this site? Email support@brokerandagent.com. Copyright notices.
