

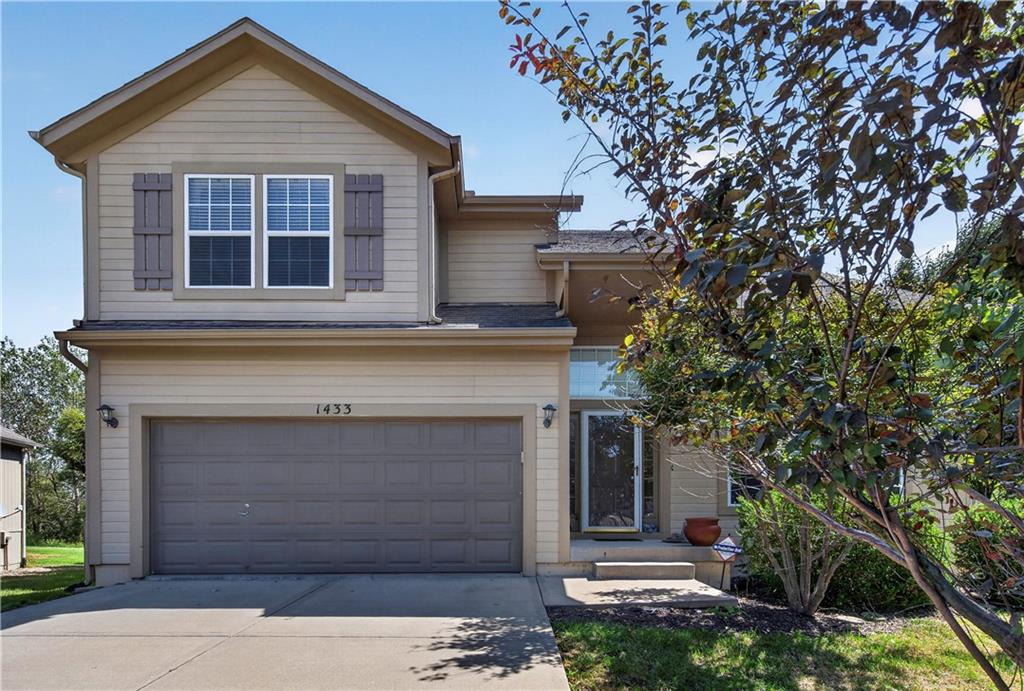
For Sale
$355,000
House1433 Glen DriveLouisburg, KS 66053
- 4 bd
- 3 ba
- 1,862 sqft
$318,800 · 3 bd · 3 ba · 1,246 sqft · Built 2025
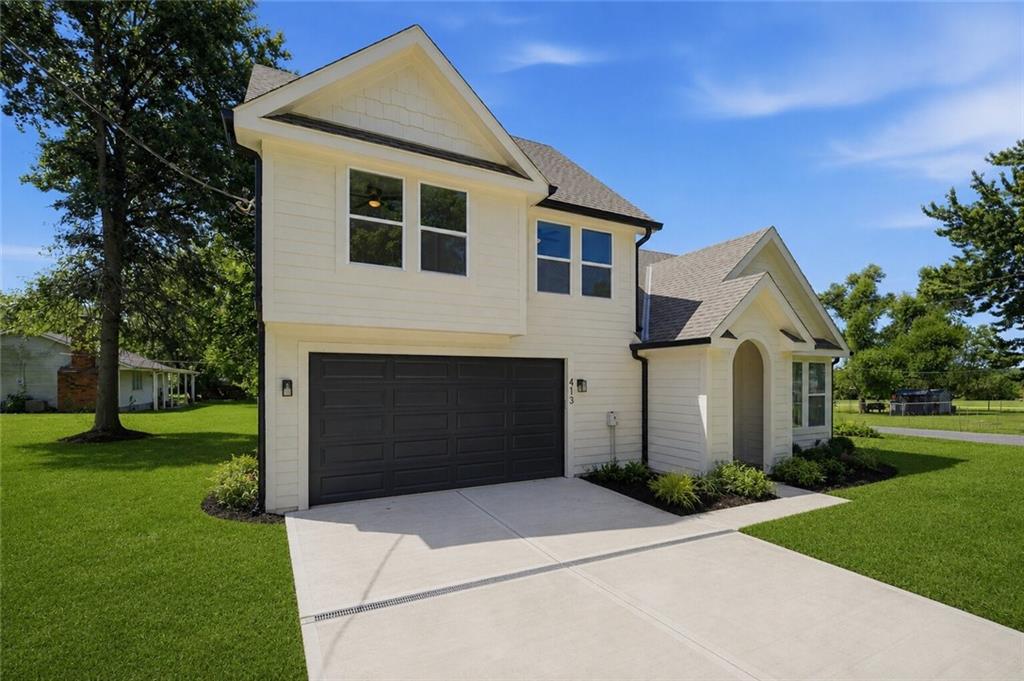
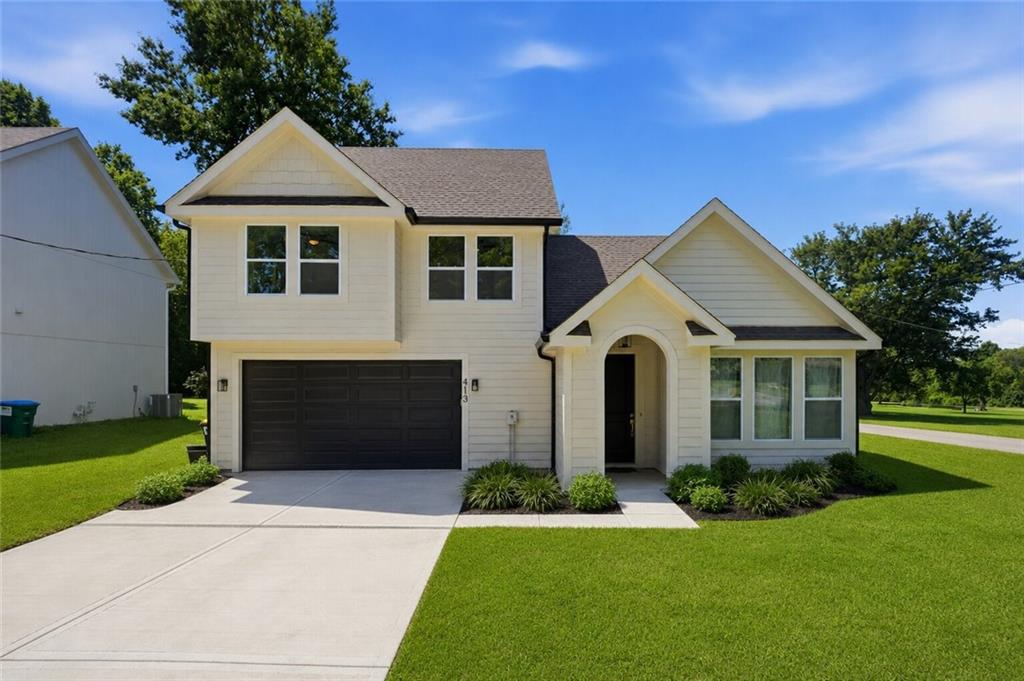
$318,800
413 W Walnut Street · Cleveland, MO · 64734
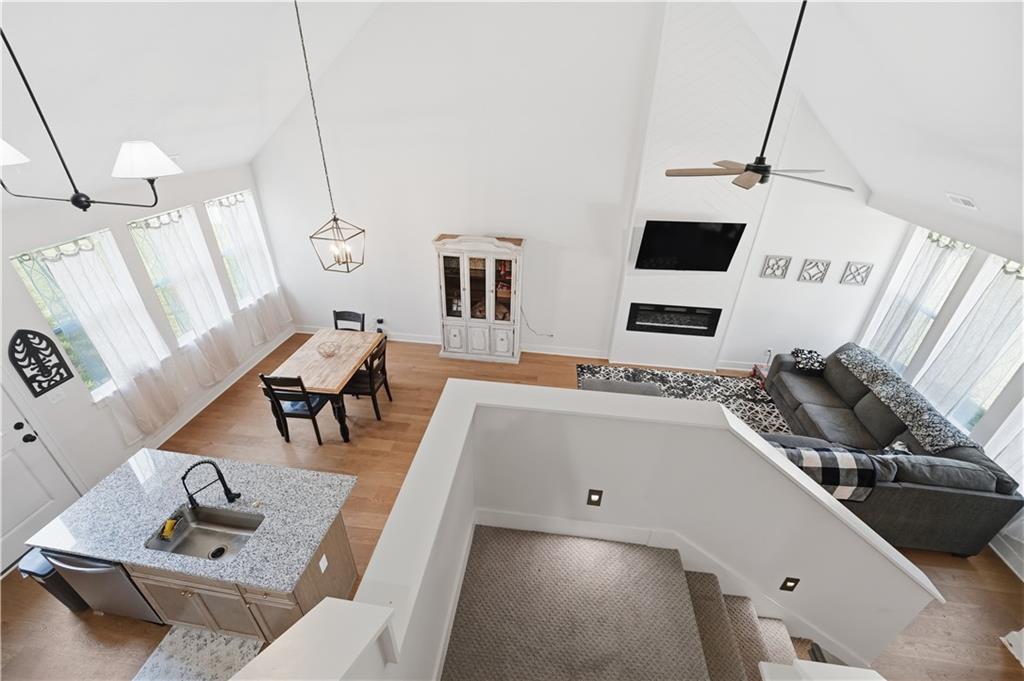
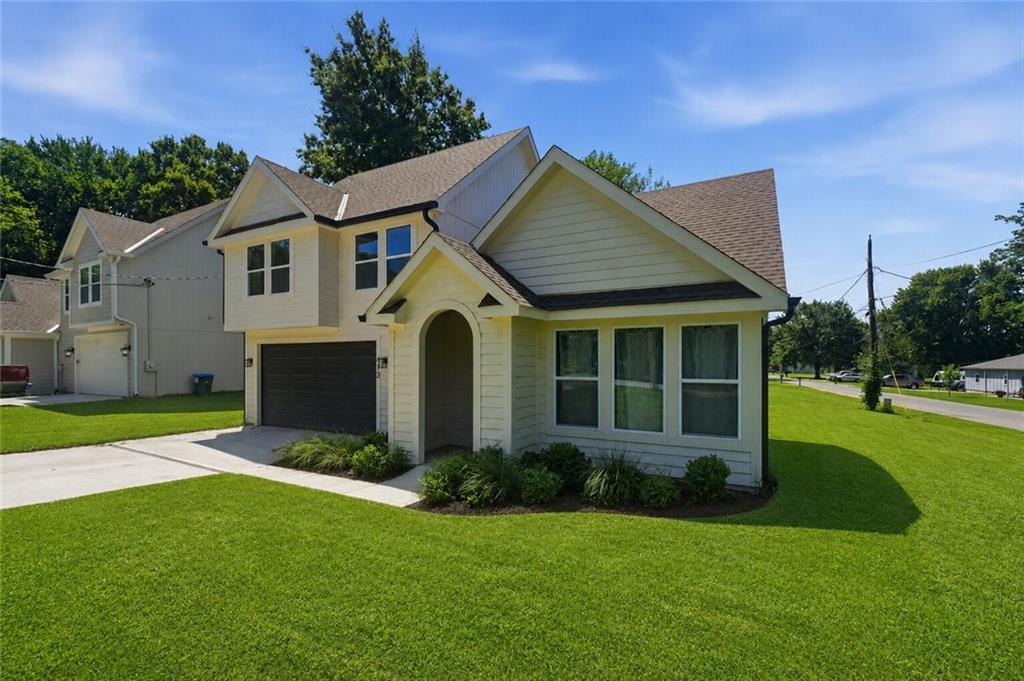
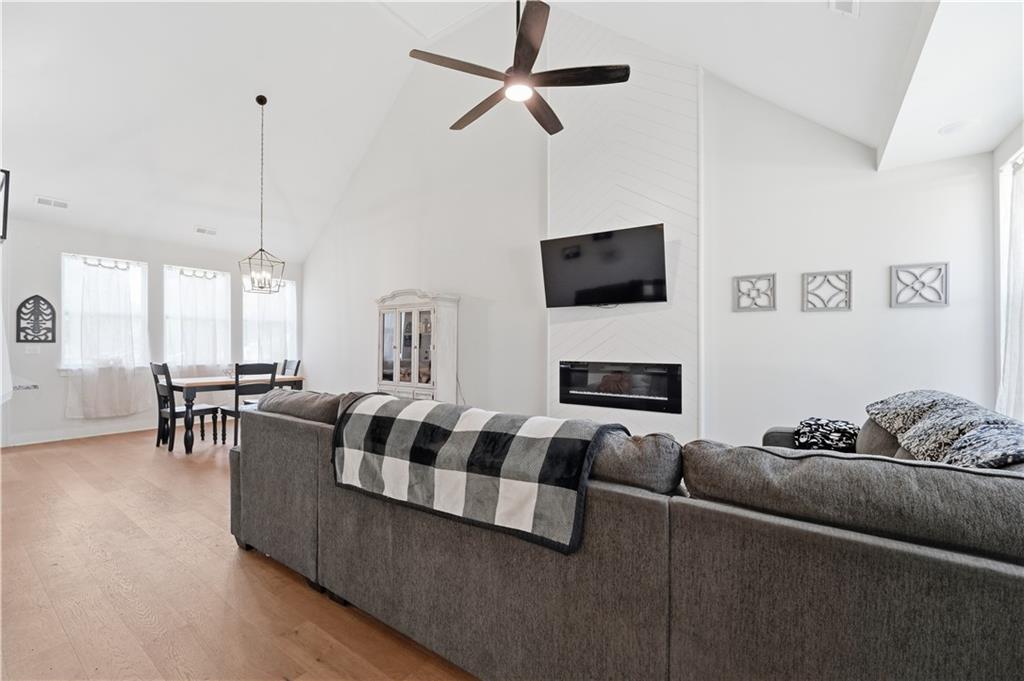
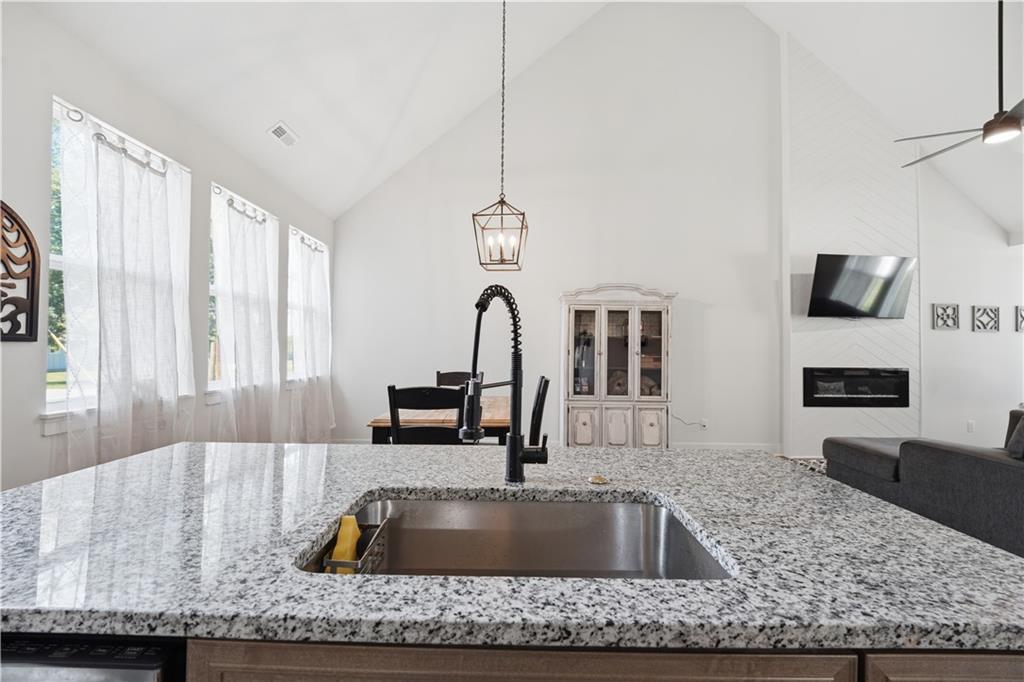
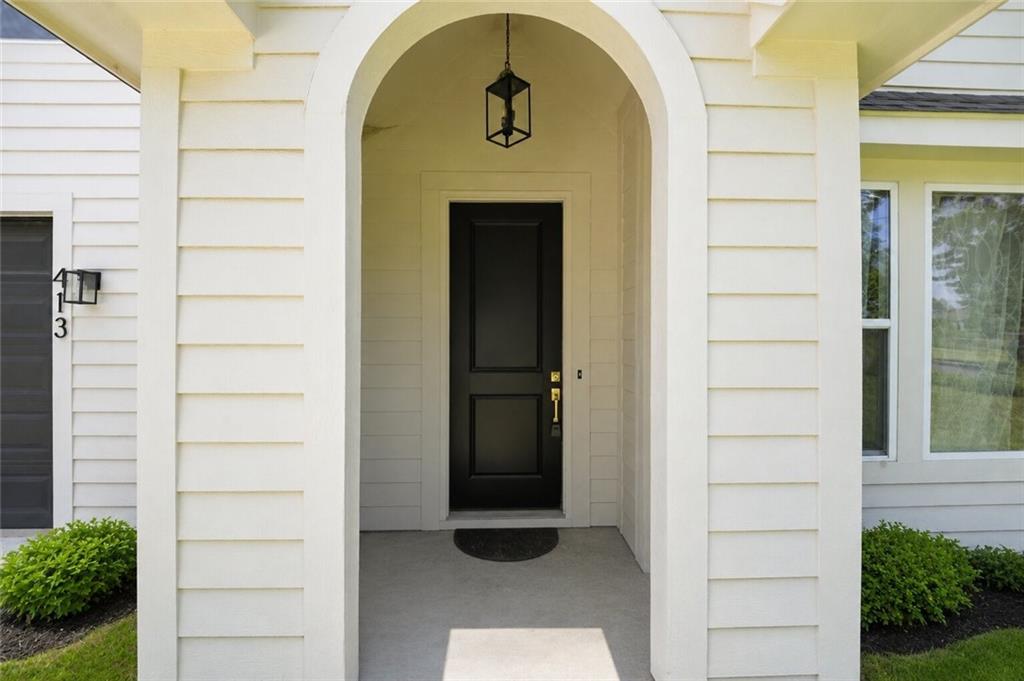
Nearly new modern farmhouse with a dramatic vaulted great room and designer finishes throughout. Why wait months for new construction when you can move into a nearly new home today? Built just one year ago, this move-in ready home offers modern design, quality craftsmanship, and immediate occupancy. The open-concept floor plan is highlighted by soaring vaulted ceilings, abundant natural light, and a stunning floor-to-ceiling fireplace feature wall that creates an unforgettable focal point. The beautifully appointed kitchen is designed for both everyday living and entertaining, featuring granite countertops, an oversized center island with seating, stainless steel appliances, contemporary shaker cabinetry, under-cabinet lighting, a spacious pantry, and designer matte black plumbing fixtures, hardware, lighting, and accents that complement the home's clean, modern style. Luxury vinyl plank flooring flows throughout the main living areas, while the upstairs offers generously sized bedrooms, second-floor laundry, and beautifully finished bathrooms with granite countertops. Oversized windows fill the home with natural light, creating a bright and inviting atmosphere throughout. Situated on a spacious corner lot along a quiet country street, you'll enjoy plenty of outdoor space for entertaining, gardening, pets, or future outdoor living beneath mature shade trees. The spacious two-car garage provides excellent room for vehicles, storage, hobbies, or recreational gear. Located in the Cass-Midway School District, Midway Elementary and Midway High School are approximately 4.3 miles away, and you'll enjoy convenient highway access with an easy drive to south Overland Park and south Kansas City while still enjoying the charm and slower pace of small-town living. Enjoy all the benefits of newer construction without the wait, uncertainty, or added expense of building—just unpack and enjoy.
Estimate only — taxes, insurance, and HOA vary. Confirm exact figures with a lender.
Elementary
Midway
Middle
Midway
High
Midway
Cass-Midway school district. Assigned schools per the MLS record — verify enrollment boundaries with the district.
$334,400
Median list price
12
Homes for sale
$355,000
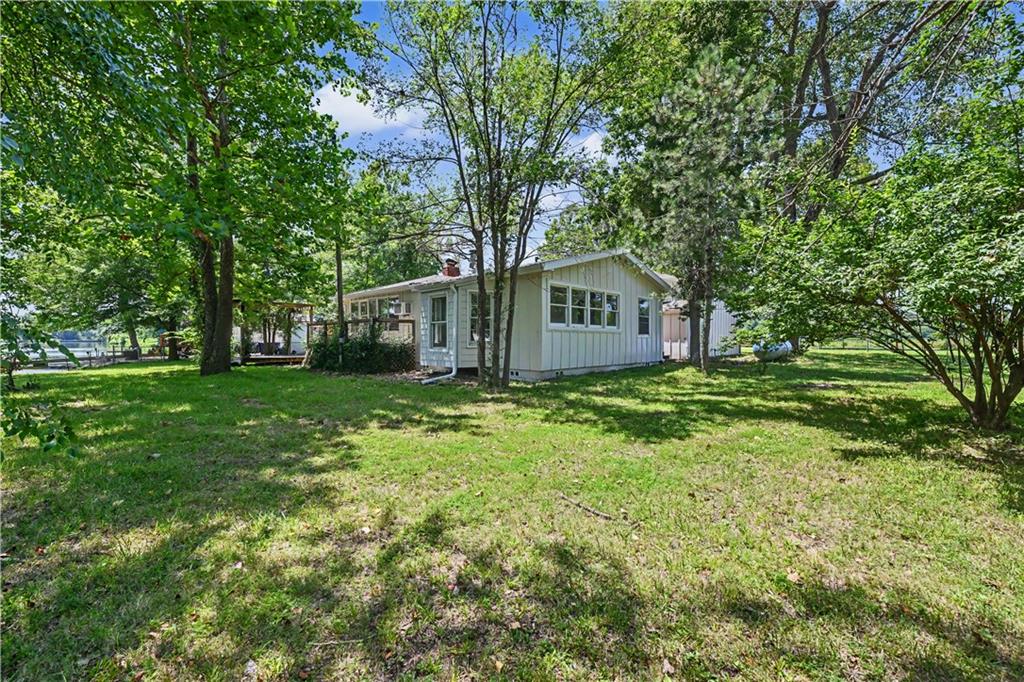
House1433 Glen DriveLouisburg, KS 66053
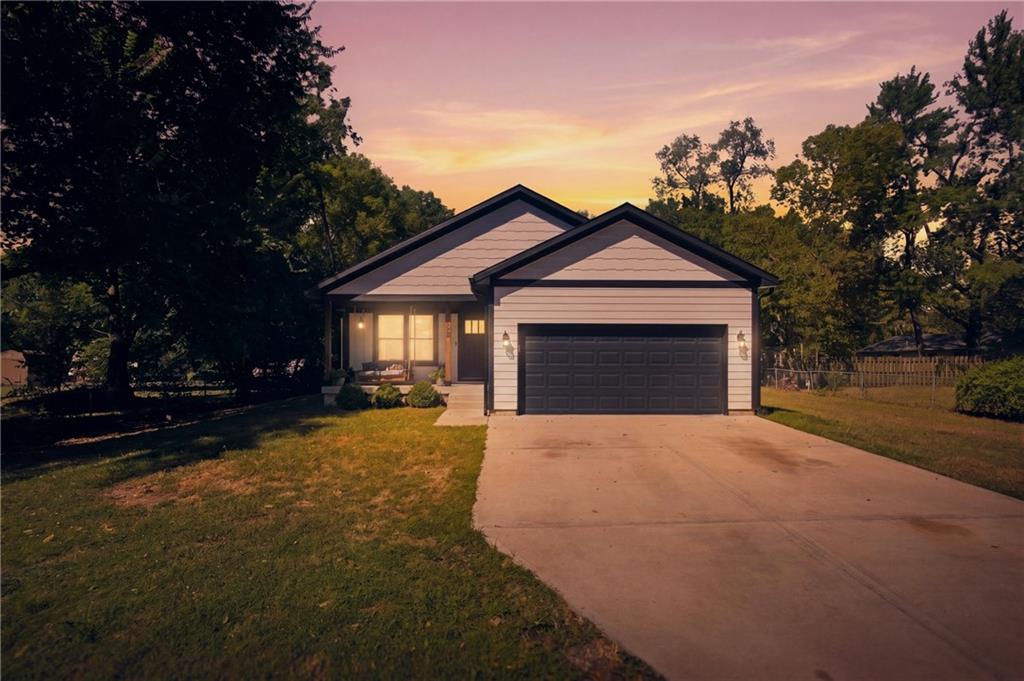
$355,000
House106 S 4th st StreetCleveland, MO 64734
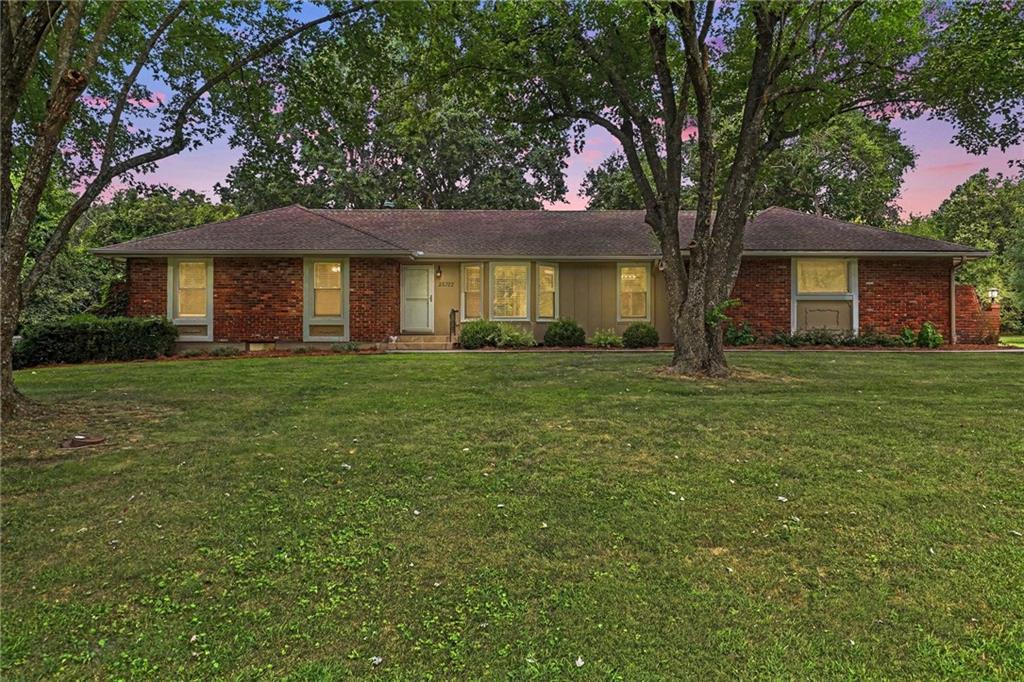
$389,900
House25322 Lone Pine DriveCleveland, MO 64734
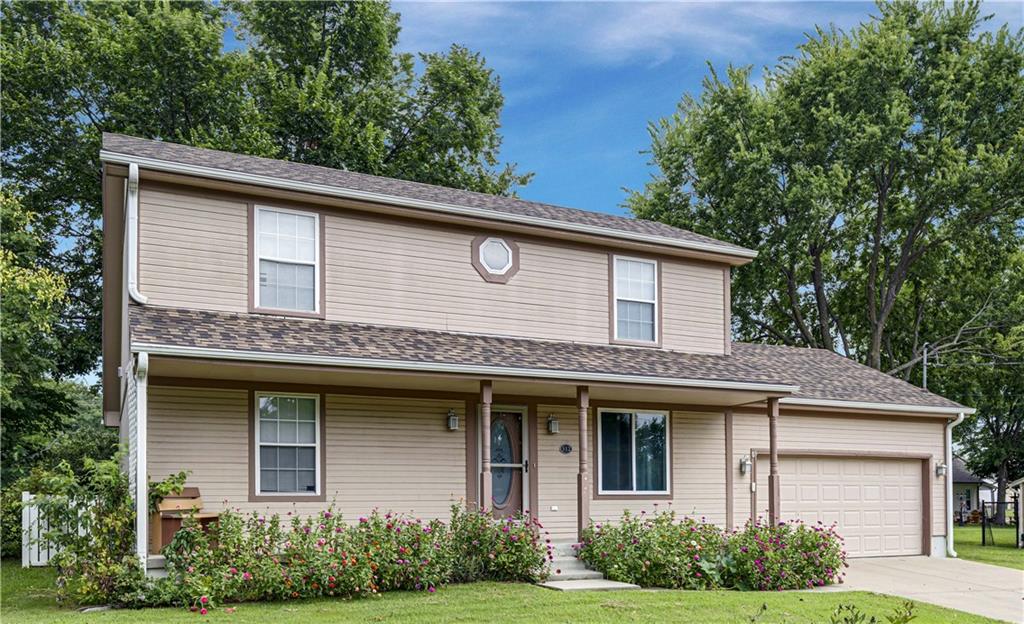
$300,000
House312 Walnut StreetCleveland, MO 64734
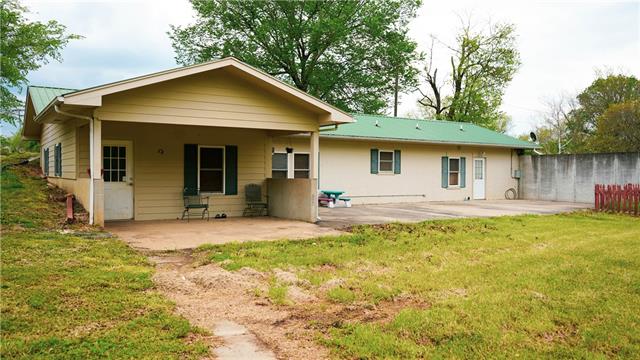
$280,000
House308 E 233RD StreetCleveland, MO 64734
$319,500
House25609 Lake Annette RoadFreeman, MO 64746


Listings courtesy of Heartland MLS as distributed by MLS GRID
Based on information submitted to the MLS GRID as of 9/24/2026, 1:20:06 AM CDT. All data is obtained from various sources and may not have been verified by broker or MLS GRID. Supplied Open House Information is subject to change without notice. All information should be independently reviewed and verified for accuracy. Properties may or may not be listed by the office/agent presenting the information.
IDX information is provided exclusively for consumers' personal, non-commercial use and may not be used for any purpose other than to identify prospective properties consumers may be interested in purchasing. Data is deemed reliable but is not guaranteed by MLS GRID. Use of the MLS GRID Data may be subject to an end user license agreement prescribed by the applicable MLS.
Some IDX listings have been excluded from this website.
Any use or search of the data on this site other than by a consumer looking to purchase real estate is prohibited.
Notice a problem with listing information on this site? Email support@brokerandagent.com. Copyright notices.
