

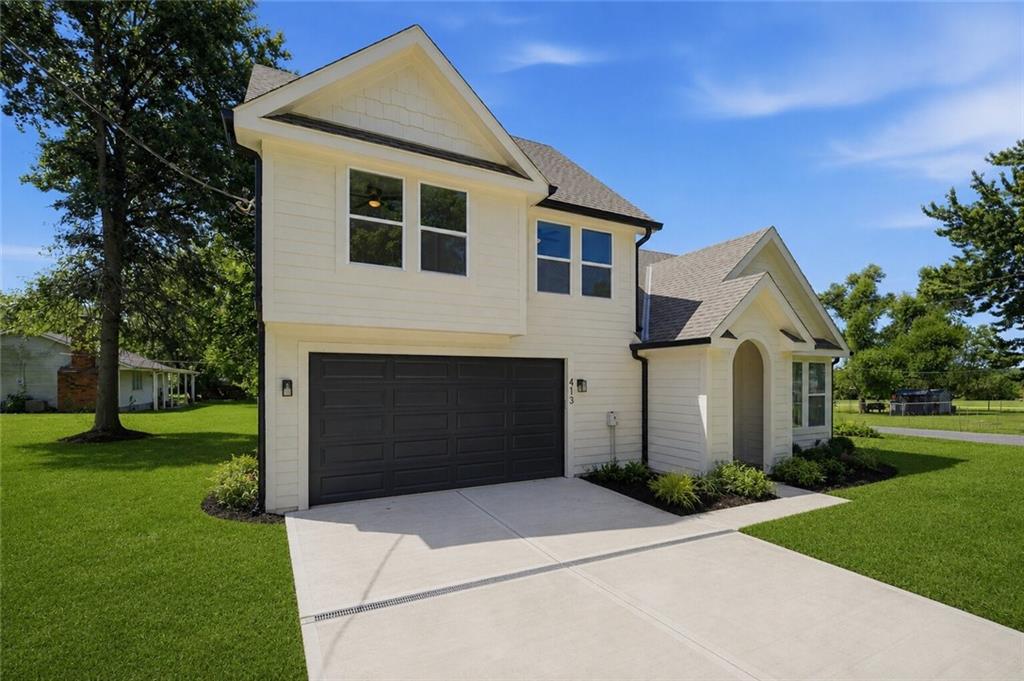
For Sale
$318,800
House413 W Walnut StreetCleveland, MO 64734
- 3 bd
- 3 ba
- 1,246 sqft
$300,000 · 3 bd · 2 ba · 1,387 sqft · Built 2002
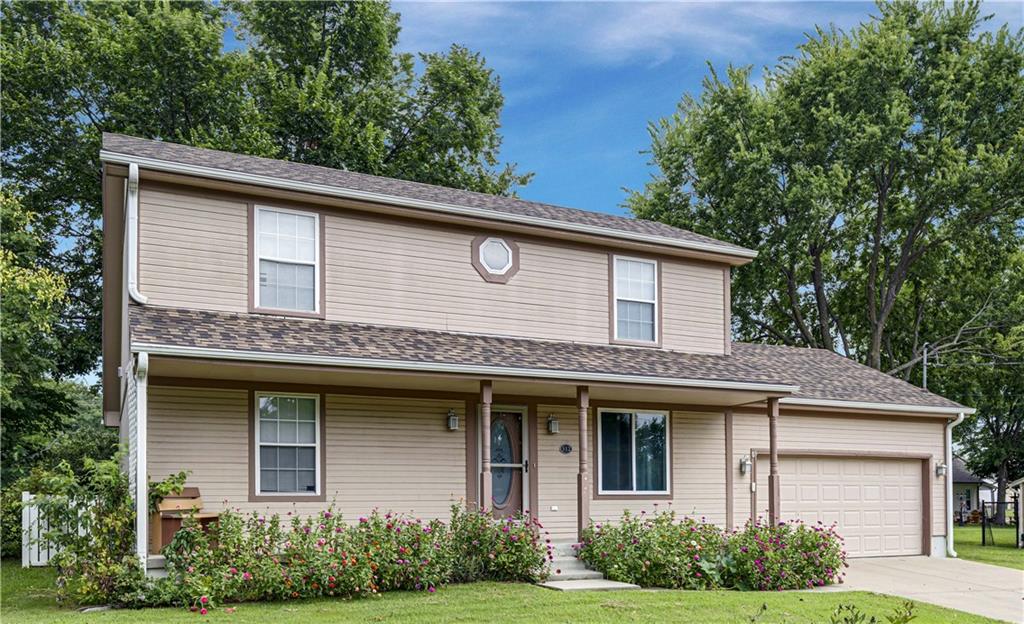
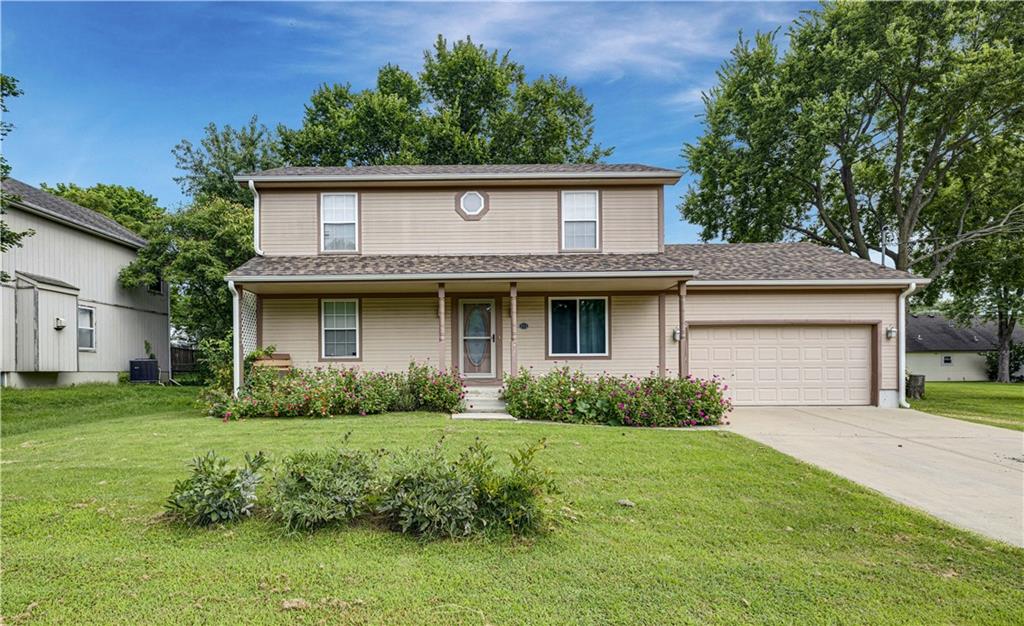
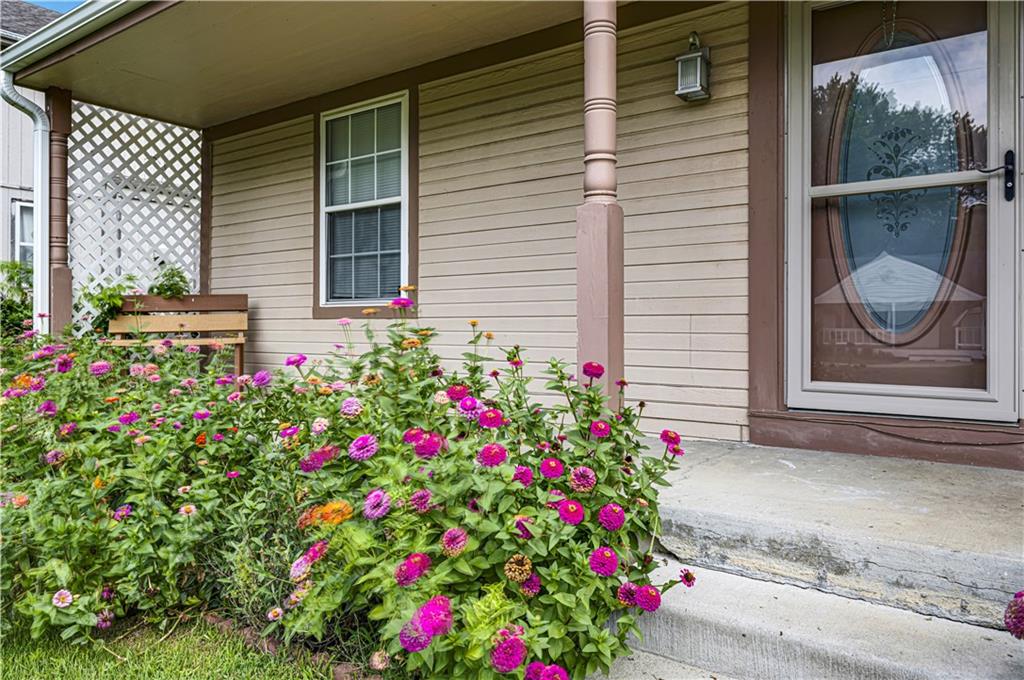
$300,000
312 Walnut Street · Cleveland, MO · 64734
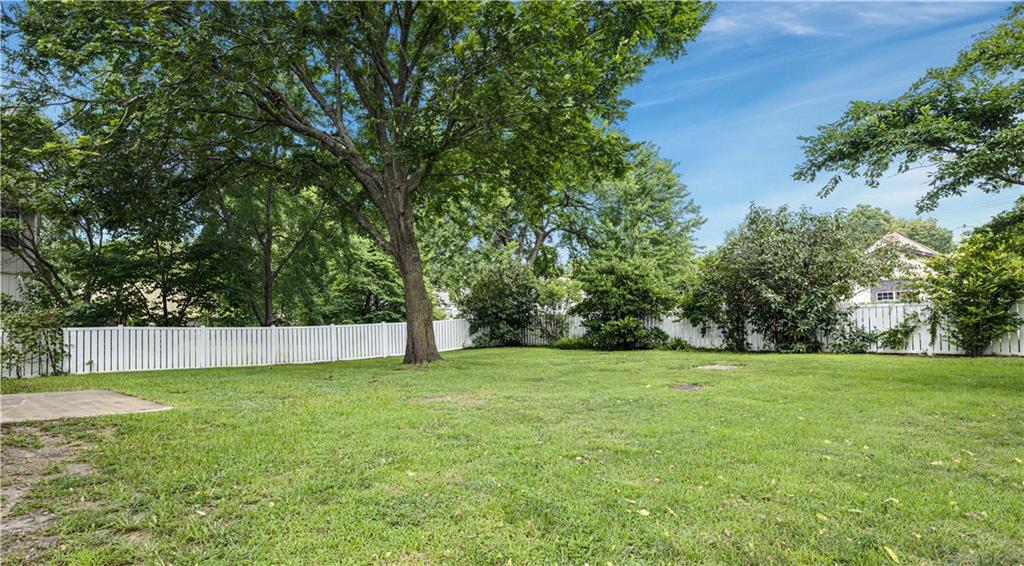
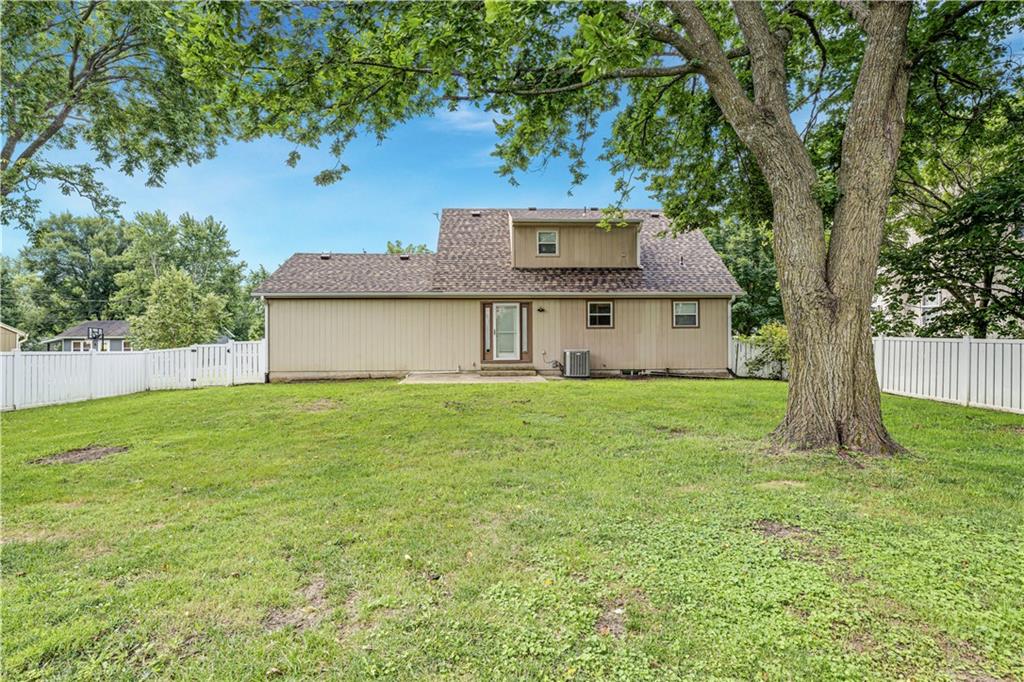
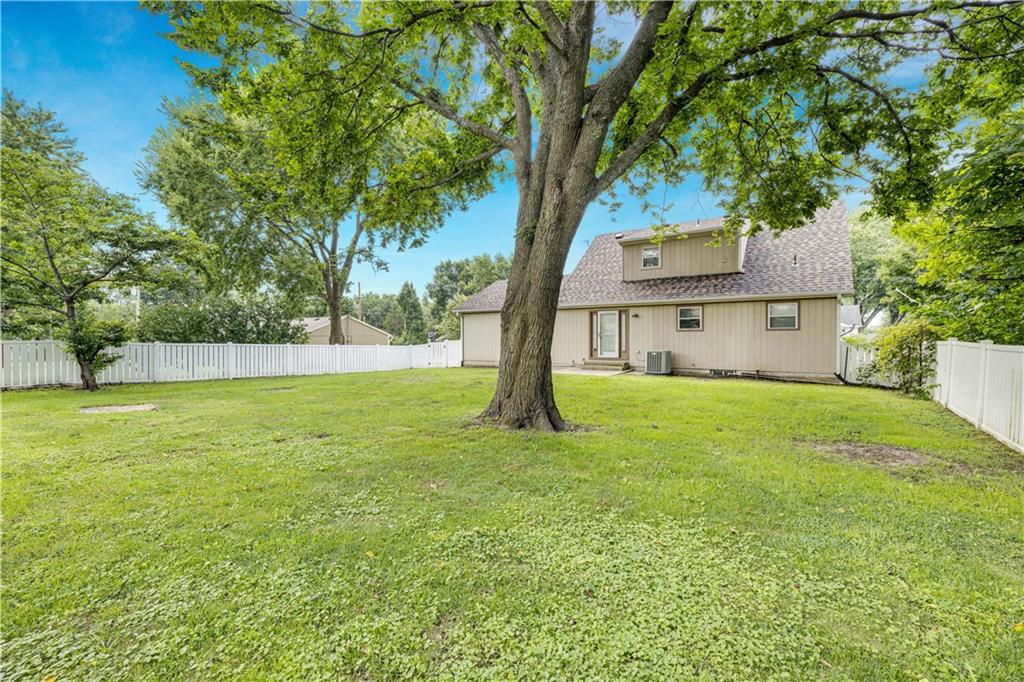
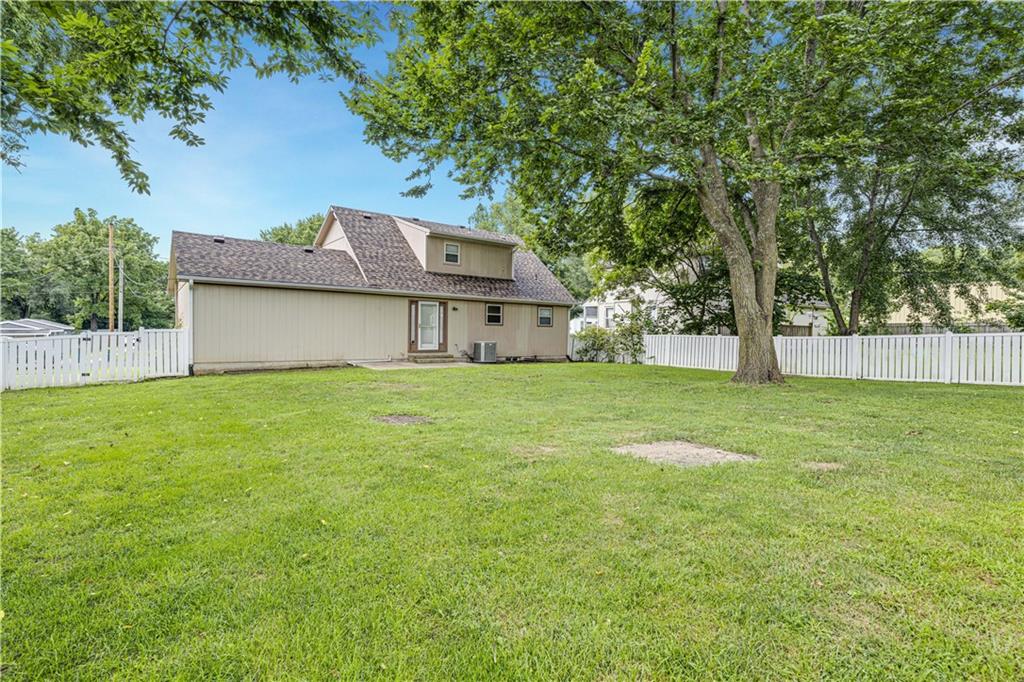
Looking for a primary on the main level? Here's a delightful 1.5 story, 3 bedroom, 2-bath, 1300+ square foot option to consider! Wonderul Livingroom space with good natural light that opens to kitchen/diningroom area. Beautiful kitchen with hardwood floors, granite counters, stainless steel appliances, and gorgeous wood cabinetry! Main level primary has easy access to updated bathroom with convenient washer and dryer hookup, if needed. Step out back to a spacious, fully fenced backyard and enjoy those summer evenings grilling outside with family and friends! Two large bedrooms upstairs with convenient laundry facility on the 2nd level, as well. Plus a full unfinished basement to utilize for extra space or finish off at your leisure. Added bonus-brand new roof in May of 2026! This location offers small town charm only minutes from south OP or south KC. It's the best of both worlds at a great price!
Estimate only — taxes, insurance, and HOA vary. Confirm exact figures with a lender.
Elementary
Midway
Middle
Midway
High
Midway
Cass-Midway school district. Assigned schools per the MLS record — verify enrollment boundaries with the district.
$334,400
Median list price
12
Homes for sale
$318,800
House413 W Walnut StreetCleveland, MO 64734
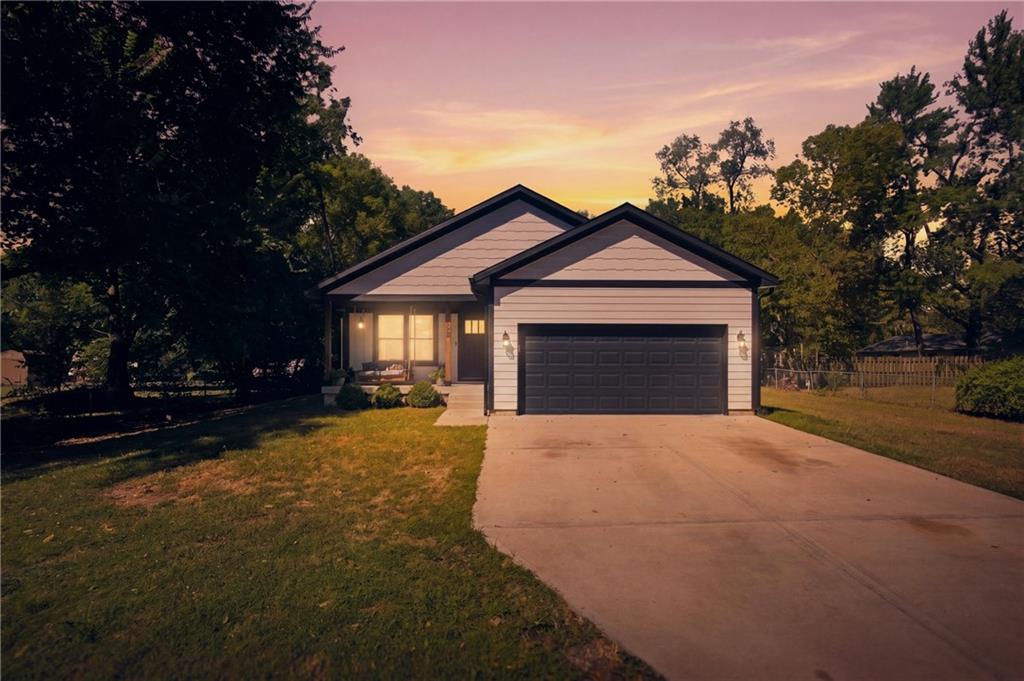
$355,000
House106 S 4th st StreetCleveland, MO 64734
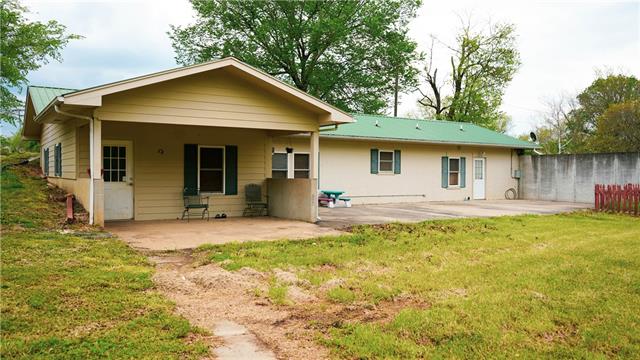
$280,000
House308 E 233RD StreetCleveland, MO 64734
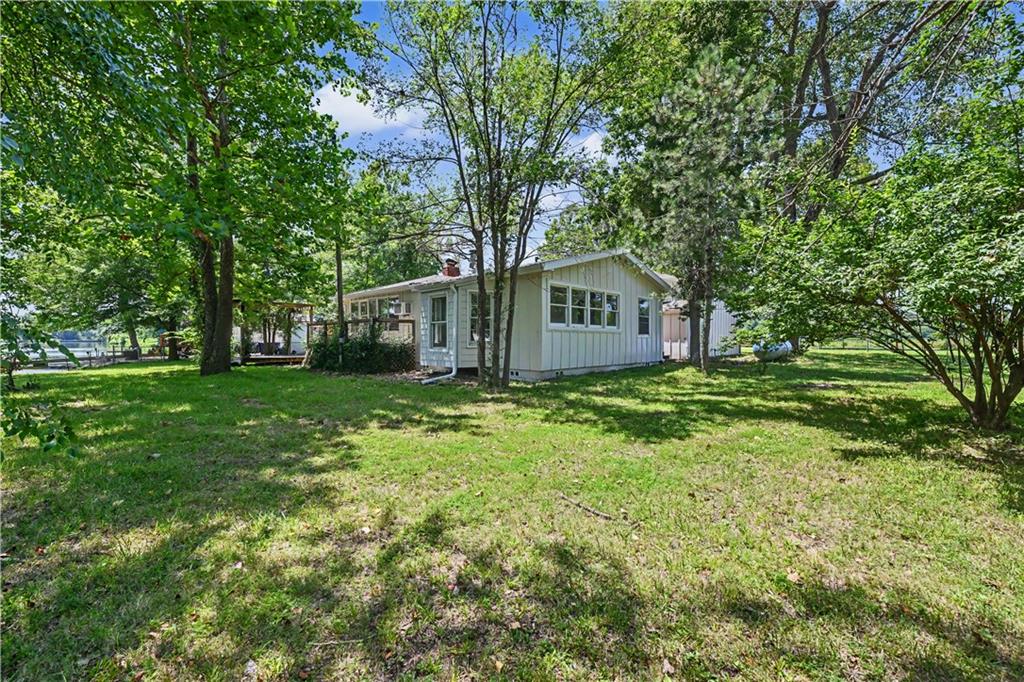
$319,500
House25609 Lake Annette RoadFreeman, MO 64746


Listings courtesy of Heartland MLS as distributed by MLS GRID
Based on information submitted to the MLS GRID as of 9/24/2026, 2:10:16 AM CDT. All data is obtained from various sources and may not have been verified by broker or MLS GRID. Supplied Open House Information is subject to change without notice. All information should be independently reviewed and verified for accuracy. Properties may or may not be listed by the office/agent presenting the information.
IDX information is provided exclusively for consumers' personal, non-commercial use and may not be used for any purpose other than to identify prospective properties consumers may be interested in purchasing. Data is deemed reliable but is not guaranteed by MLS GRID. Use of the MLS GRID Data may be subject to an end user license agreement prescribed by the applicable MLS.
Some IDX listings have been excluded from this website.
Any use or search of the data on this site other than by a consumer looking to purchase real estate is prohibited.
Notice a problem with listing information on this site? Email support@brokerandagent.com. Copyright notices.
