

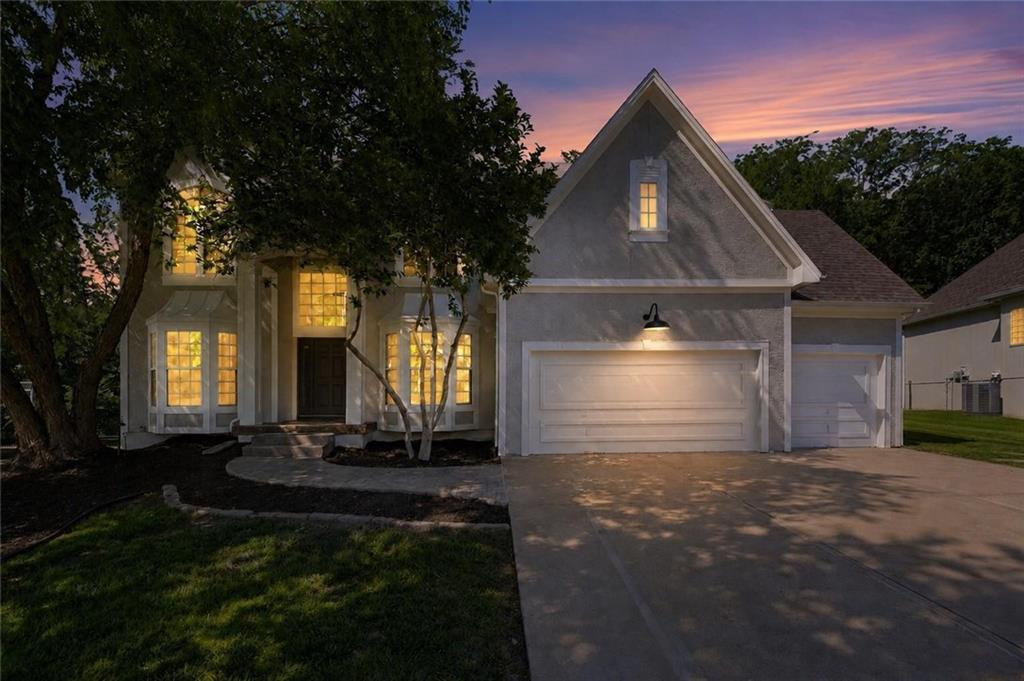
For Sale
$700,000
House2634 SW Wintervalley DriveLee's Summit, MO 64081
- 5 bd
- 5 ba
- 4,829 sqft
$825,000 · 6 bd · 5 ba · 4,926 sqft · Built 2016
$825,000
221 SW Roosevelt Ridge · Lee's Summit, MO · 64081
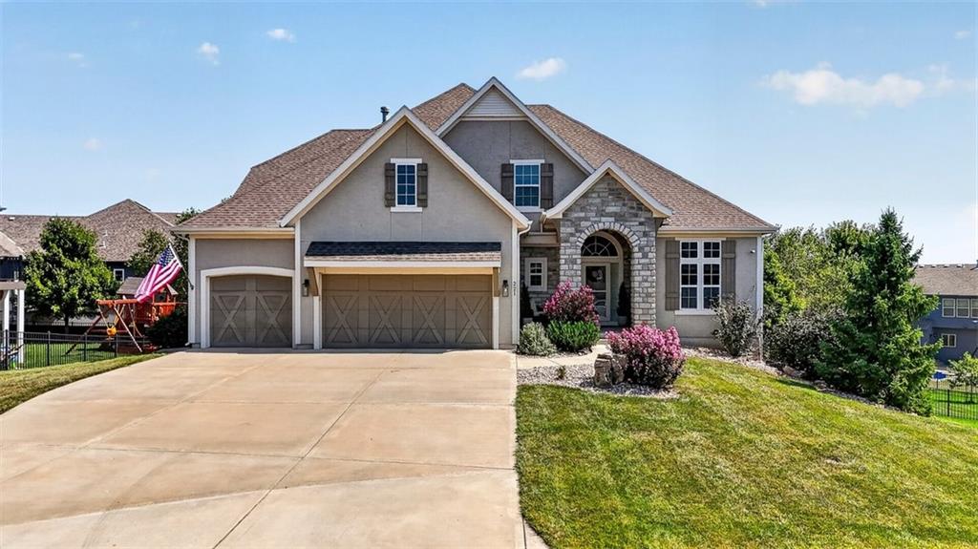
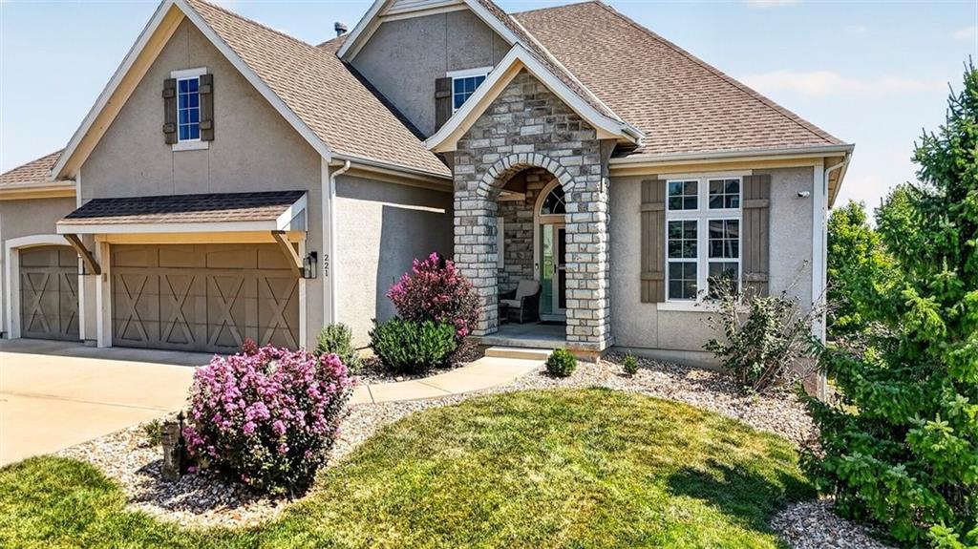
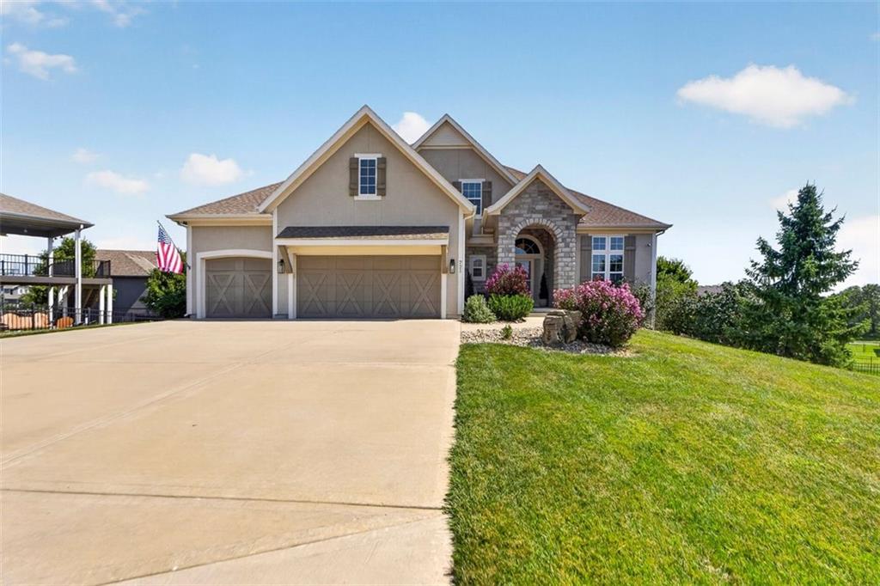
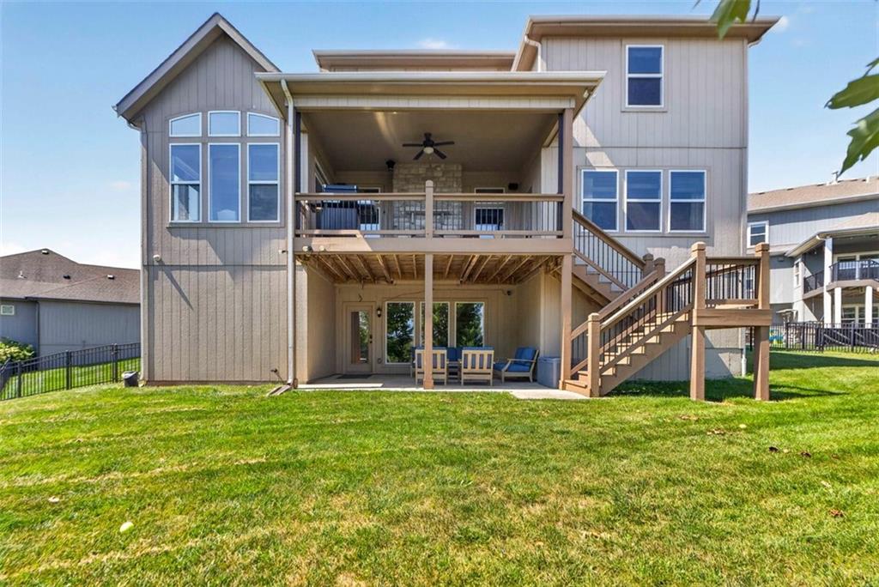
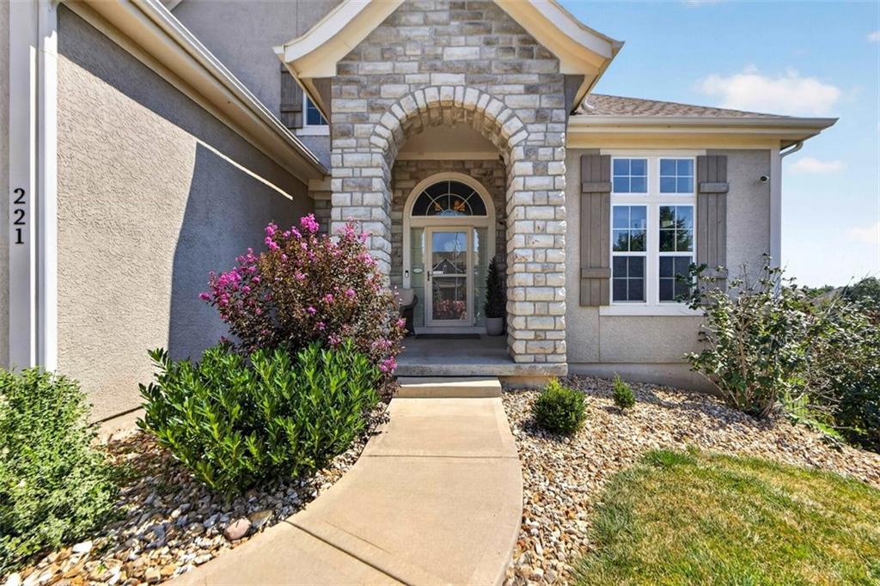
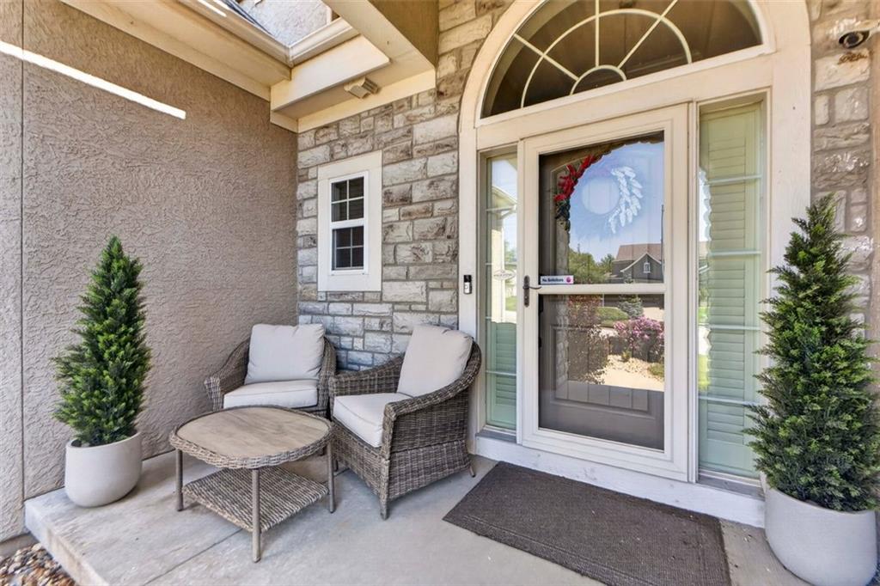
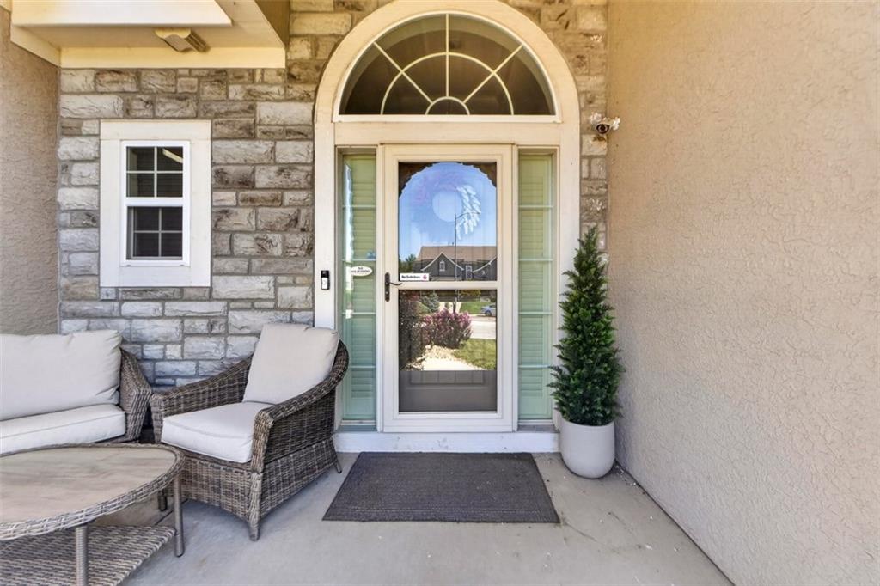
Tucked into a peaceful cul-de-sac in Winterset Valley, this exceptional 1.5-story home was crowned Champion of the 2016 Parade of Homes, and it's easy to see why. At the heart of the home, the open kitchen impresses with a sprawling granite island, farmhouse sink, and stainless steel appliances, all anchored by a gas range. A walk-in pantry and a butler's pantry — complete with sink, wine fridge, and additional granite workspace — make entertaining effortless. The adjoining breakfast nook is a showstopper in its own right, framed by vaulted ceilings with exposed wood beams and a door leading out to the screened deck. Speaking of which — that deck is truly something special. Outfitted with a cozy fireplace, gas hookup for grilling, a ceiling fan, and remote-operated shades, it's an outdoor living space built for year-round enjoyment. The main floor also offers a private office behind a stylish barn door, with two closets for extra storage. The Great Room brings warmth and character with rich wood floors, a fireplace, and matching wood beams overhead. Retreat to the primary suite, where hardwood floors and a private deck door create a serene escape. The en suite bath is nothing short of luxurious, featuring a double vanity with granite counters, a freestanding soaking tub, a generous walk-in closet, and direct access to the laundry room for ultimate convenience. Each secondary bedroom also boasts its own walk-in closet, and the expansive second-floor loft offers the perfect space for entertaining or relaxing. Smart features abound, including a Nest thermostat and a home security camera system with interior screen monitoring, plus built-in surround sound wiring throughout. The walkout finished basement offers incredible additional living space, featuring two spacious bedrooms and a full bathroom — perfect for guests, family, or a private retreat. The expansive living area provides room to relax or entertain, while ample storage space throughout.
Estimate only — taxes, insurance, and HOA vary. Confirm exact figures with a lender.
Elementary
Cedar Creek
Middle
Pleasant Lea
High
Lee's Summit
Lee's Summit school district. Assigned schools per the MLS record — verify enrollment boundaries with the district.
$530,000
Median list price
390
Homes for sale
$700,000
House2634 SW Wintervalley DriveLee's Summit, MO 64081
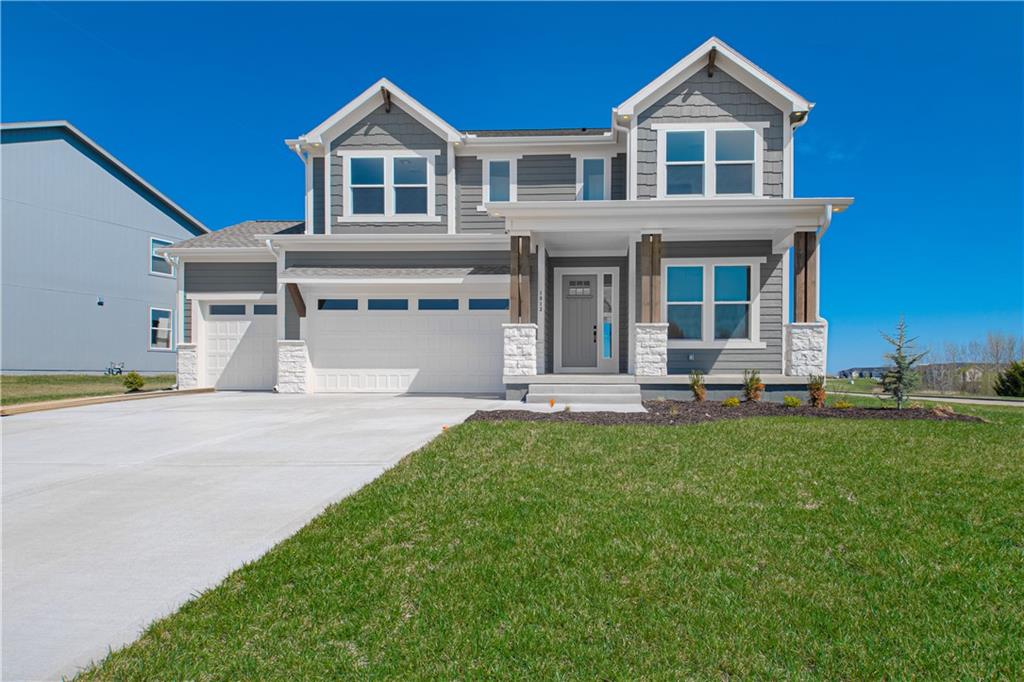
$675,000
House1813 SW Arbormist DriveLee's Summit, MO 64082
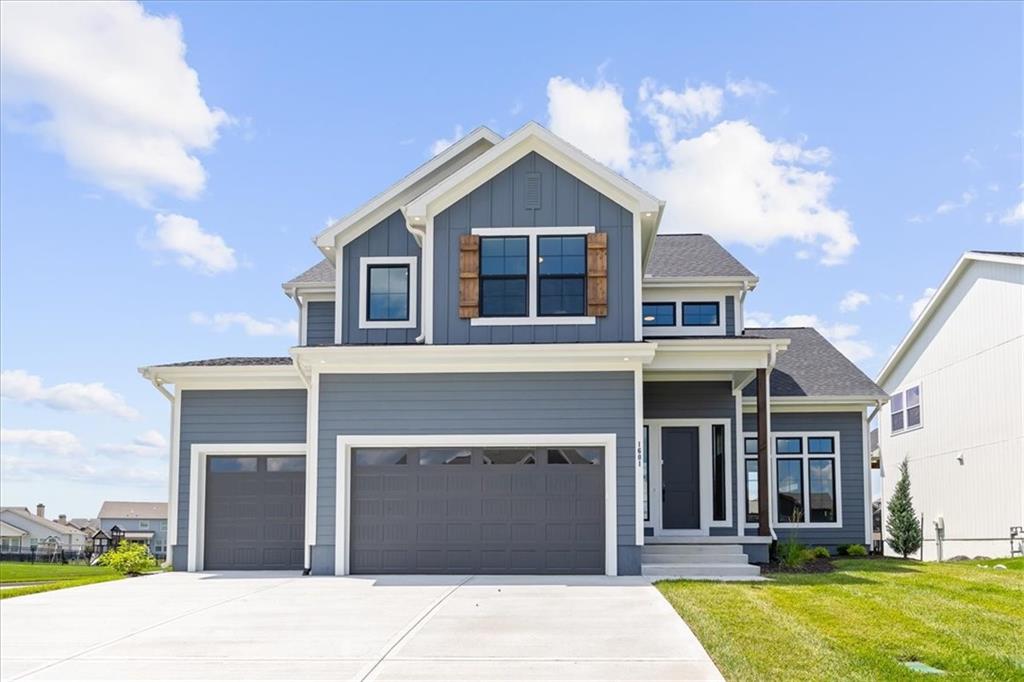
$799,000
House1601 SW Arbor Park DriveLee's Summit, MO 64082
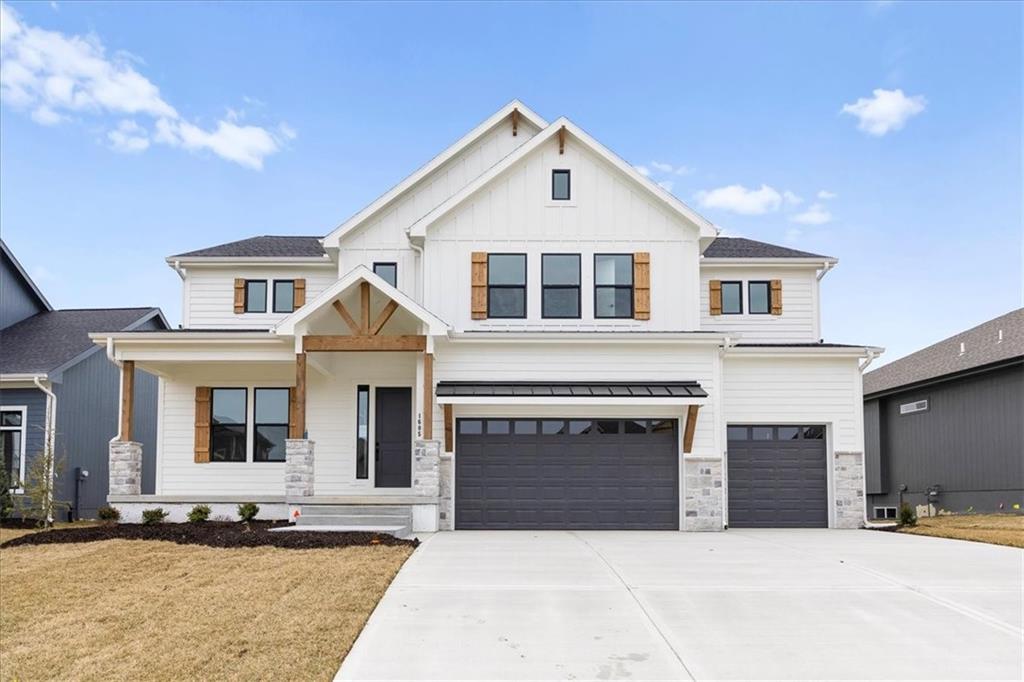
$809,990
House1605 SW Arbor Park DriveLee's Summit, MO 64082
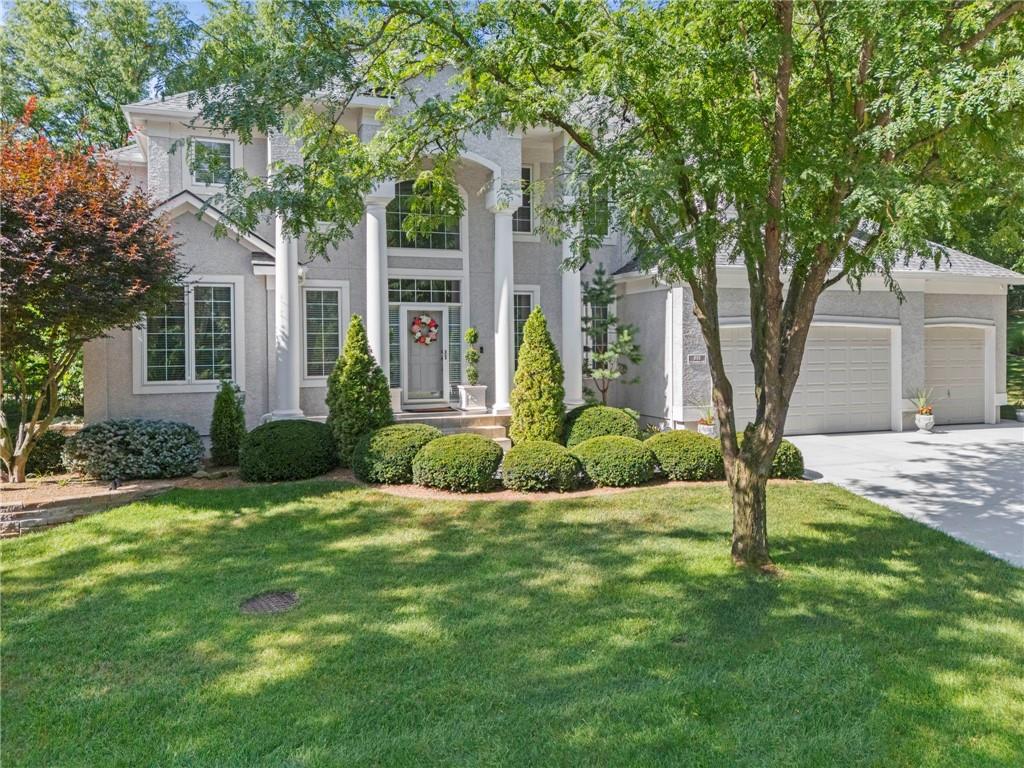
$719,900
House1629 SW Hedgewood LaneLee's Summit, MO 64081
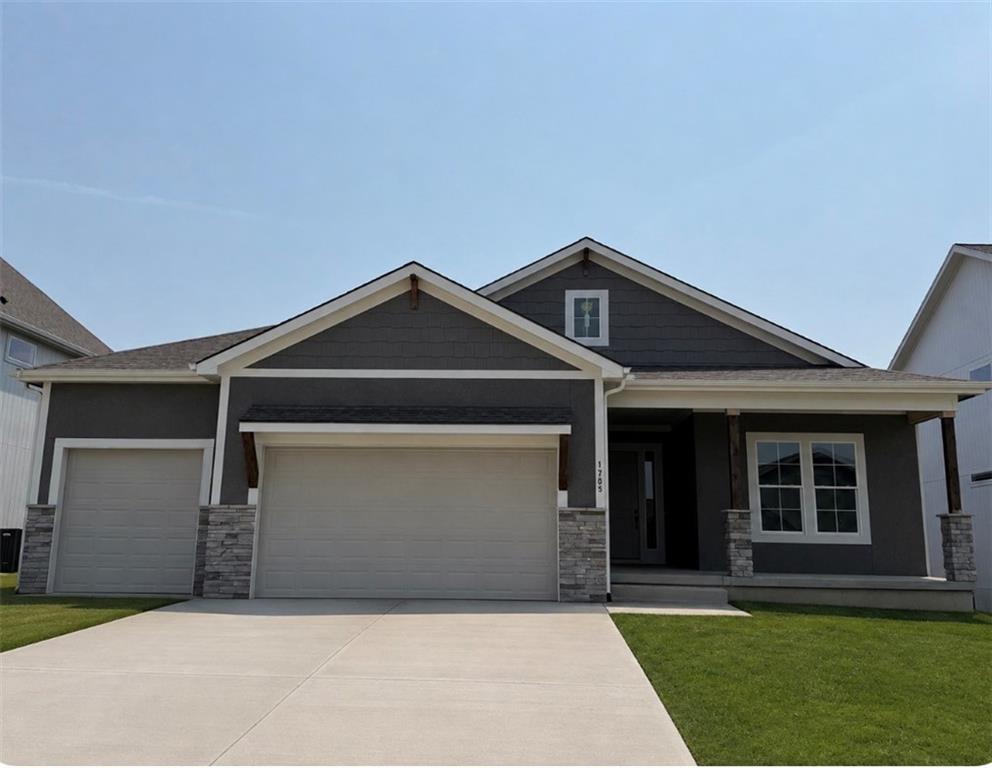
$714,368
House1705 SW Arbormill TerraceLee's Summit, MO 64082


Listings courtesy of Heartland MLS as distributed by MLS GRID
Based on information submitted to the MLS GRID as of 9/24/2026, 11:40:48 AM CDT. All data is obtained from various sources and may not have been verified by broker or MLS GRID. Supplied Open House Information is subject to change without notice. All information should be independently reviewed and verified for accuracy. Properties may or may not be listed by the office/agent presenting the information.
IDX information is provided exclusively for consumers' personal, non-commercial use and may not be used for any purpose other than to identify prospective properties consumers may be interested in purchasing. Data is deemed reliable but is not guaranteed by MLS GRID. Use of the MLS GRID Data may be subject to an end user license agreement prescribed by the applicable MLS.
Some IDX listings have been excluded from this website.
Any use or search of the data on this site other than by a consumer looking to purchase real estate is prohibited.
Notice a problem with listing information on this site? Email support@brokerandagent.com. Copyright notices.
