

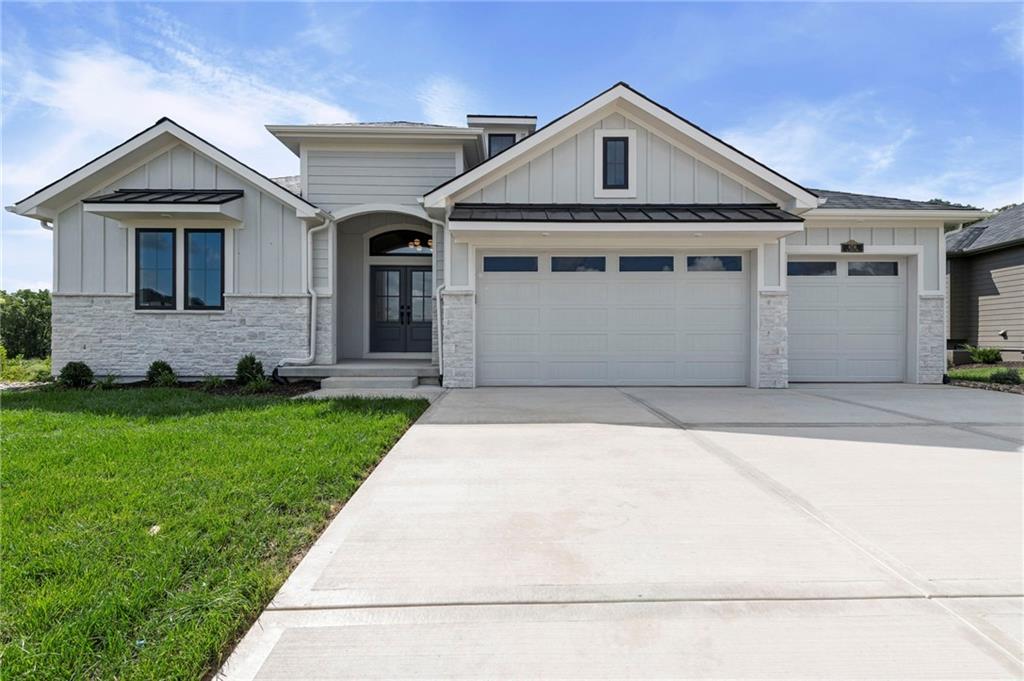
For Sale
$985,500
House8716 N Lewis AvenueKansas City, MO 64157
- 4 bd
- 4 ba
- 3,838 sqft
$950,000 · 3 bd · 4 ba · 6,176 sqft · Built 2005
$950,000
11706 Riverview Road · Kearney, MO · 64060
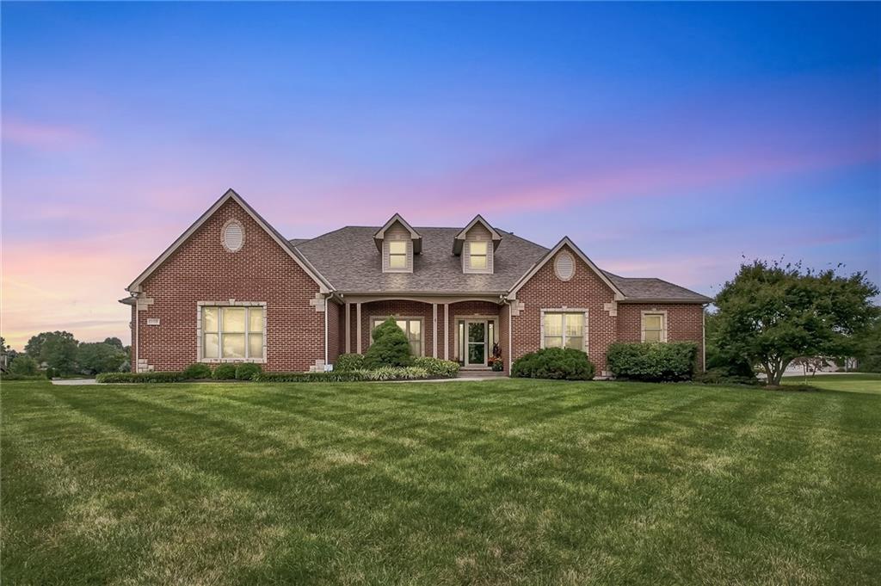
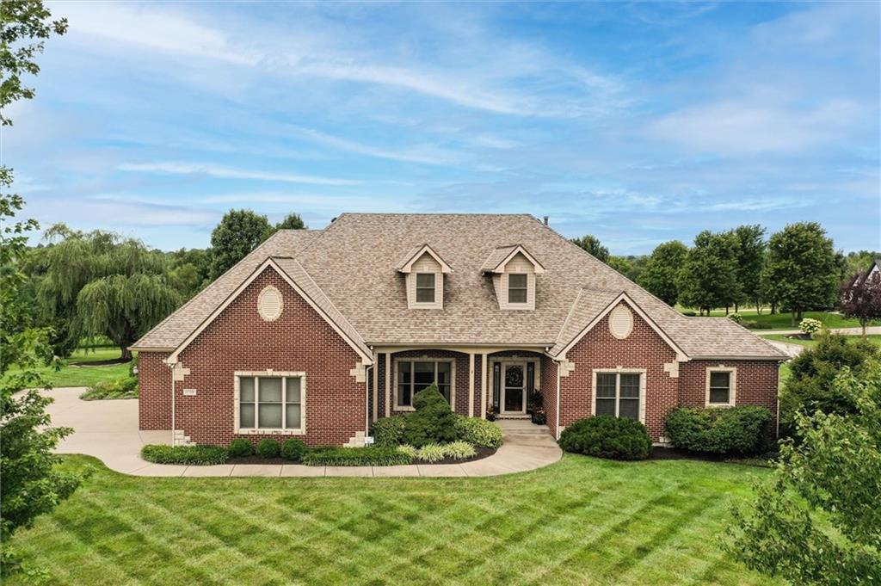
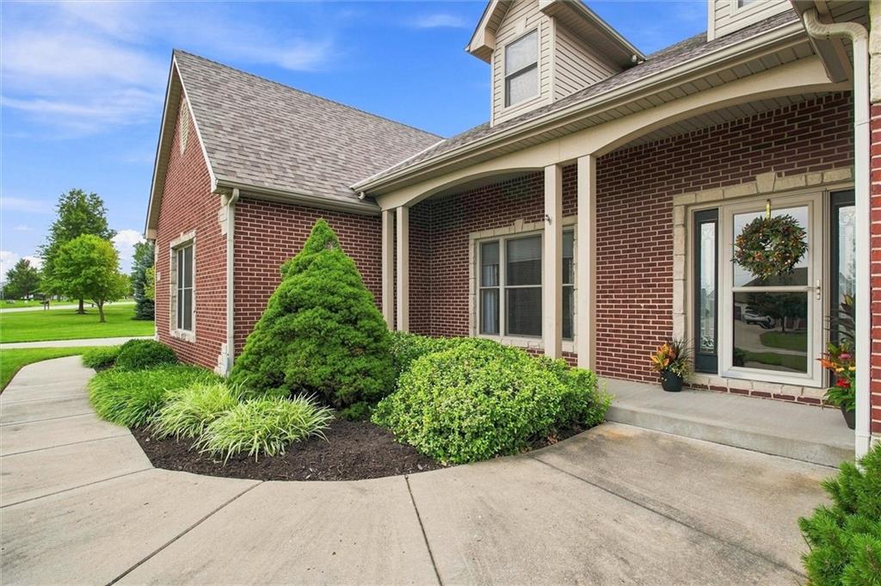
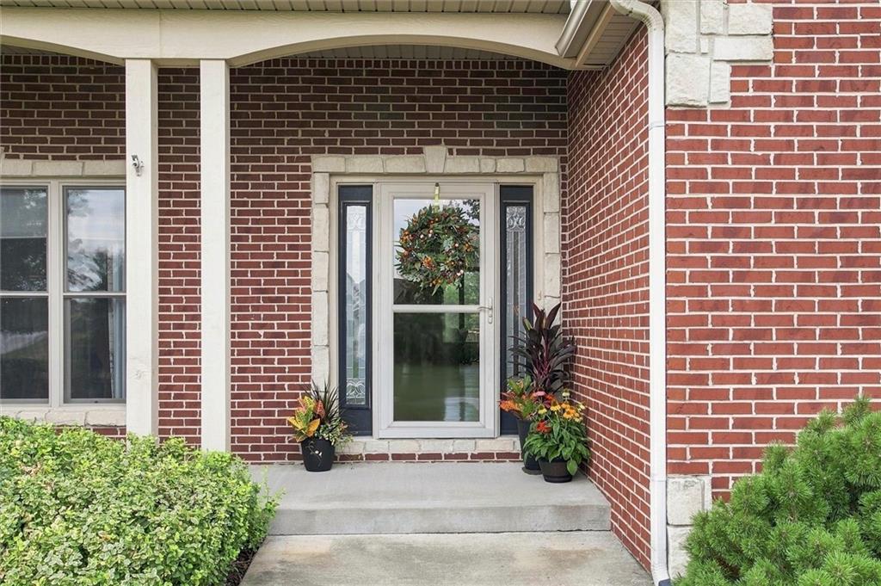
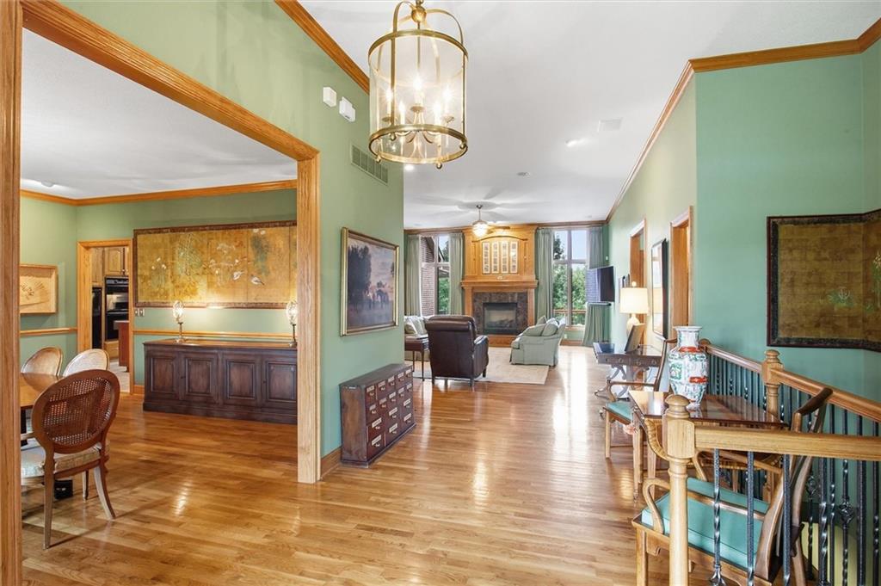
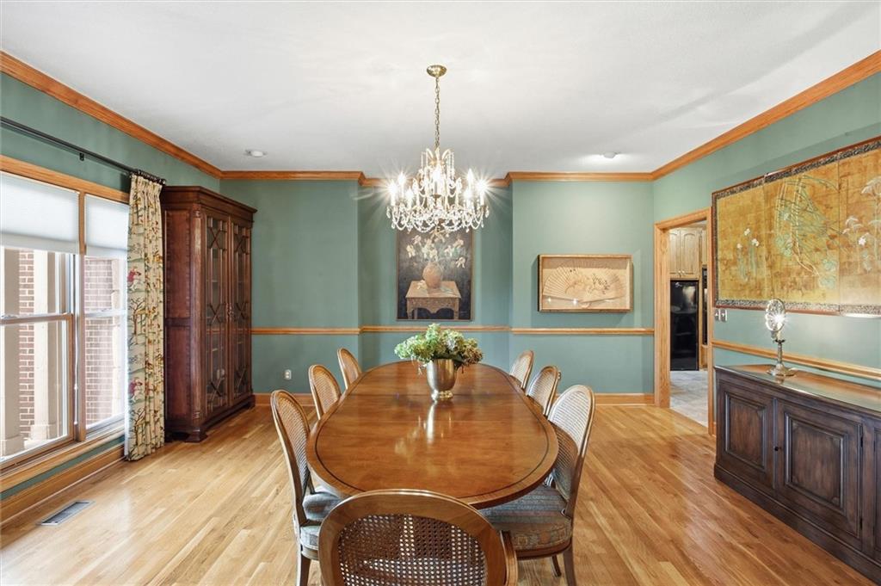
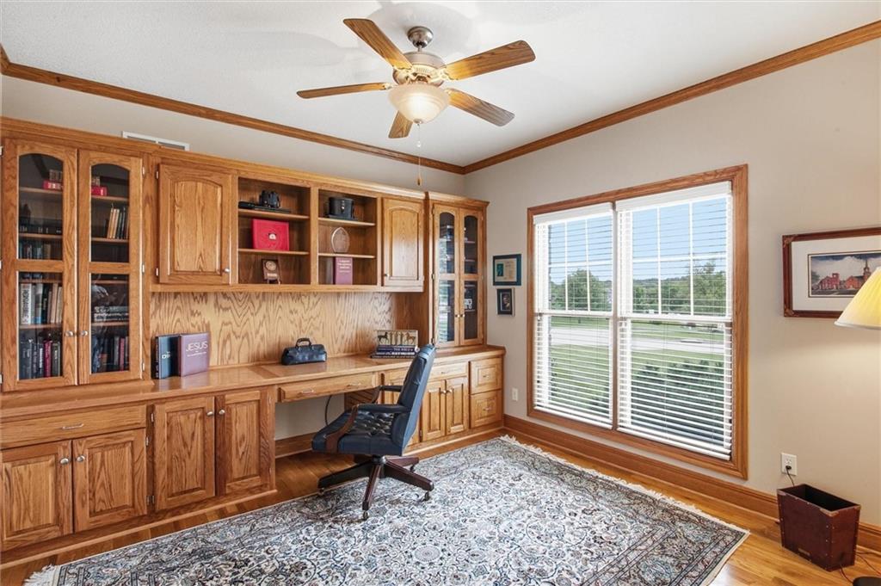
ONE-OF-A KIND BRICK RANCH IN PRIVATE GARDENS has been thoughtfully re-imagined offering exceptional comfort, functionality, and timeless style. Set on approximately 1.24 landscaped acres, this distinctive property offers beautifully appointed spaces, generous room sizes, and impressive attention to detail. The original three main-level bedrooms have been transformed into two spacious primary suites, each featuring a private ensuite, sitting area and dedicated walk-in closet with custom floor-to-ceiling closet systems. The thoughtfully designed interior offers a warm, sophisticated aesthetic, including a striking floor-to-ceiling library in the great room, spacious study with built-in cabinetry, and an elegant dining room. The generously-sized chef's kitchen is designed for everyday living and effortless entertaining, featuring double ovens, two refrigerators—one for groceries and one for beverages—raised bar, and center island with built-in cooktop. Abundant, warmly stained cabinetry and pantry provide exceptional storage. The kitchen flows naturally into the inviting breakfast area, which opens directly to a screened porch and expansive open deck, creating a seamless connection between indoor and outdoor living year-round. The finished lower level extends the living possibilities with versatile spaces for relaxation and recreation. A stylish wet bar and spacious media lounge invite movie nights and casual gatherings, while the billiards room is perfect for friendly competition. An exercise room provides convenient space for fitness. The non-conforming 4th bedroom plus bonus room offer flexibility for guests or hobbies. A full bathroom with shower adds convenience. The unfinished portion includes a large utility/storage room and 4th garage workshop. Lush, mature landscaping and manicured grounds create a private country retreat, with a screened porch, expansive deck, and two patios for relaxing and entertaining, all just minutes from highway access & city amenities.
Estimate only — taxes, insurance, and HOA vary. Confirm exact figures with a lender.
Elementary
Lewis & Clark
Middle
South Valley
High
Liberty North
Liberty school district. Assigned schools per the MLS record — verify enrollment boundaries with the district.
$459,000
Median list price
101
Homes for sale
$985,500
House8716 N Lewis AvenueKansas City, MO 64157
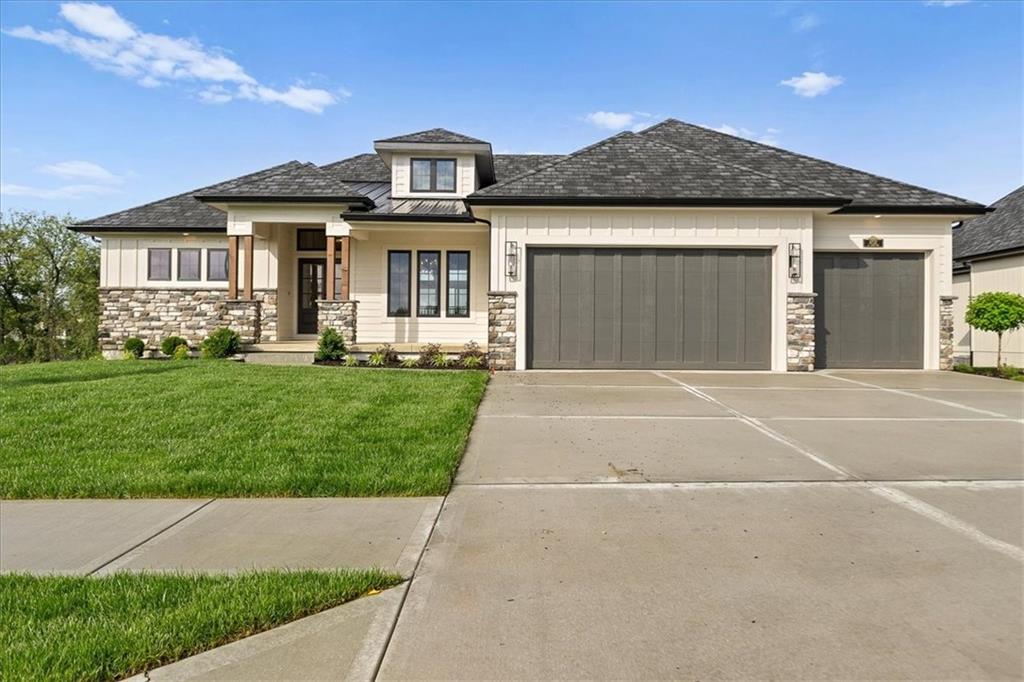
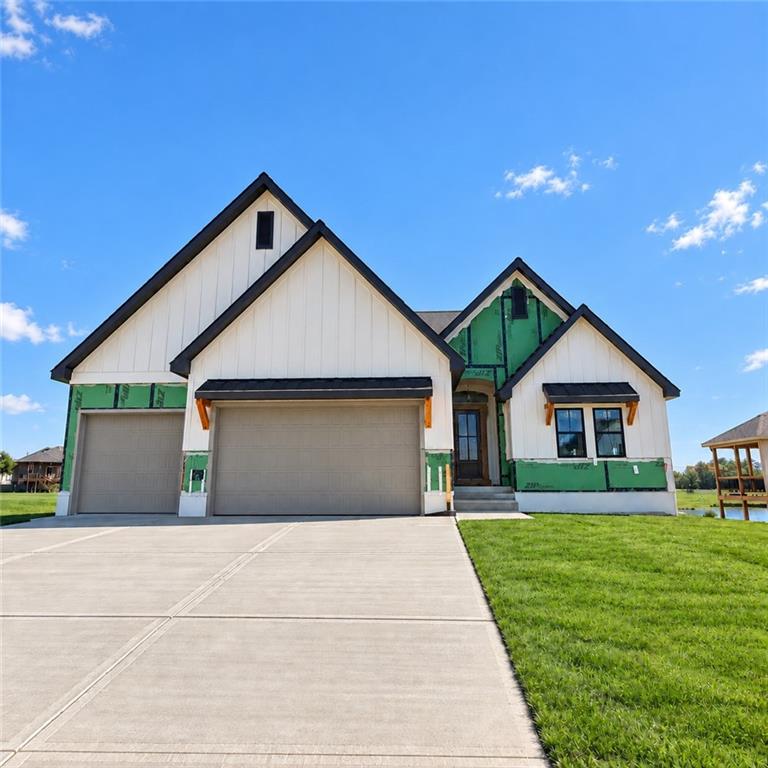
$1,024,950
House8732 N Lewis AvenueKansas City, MO 64157
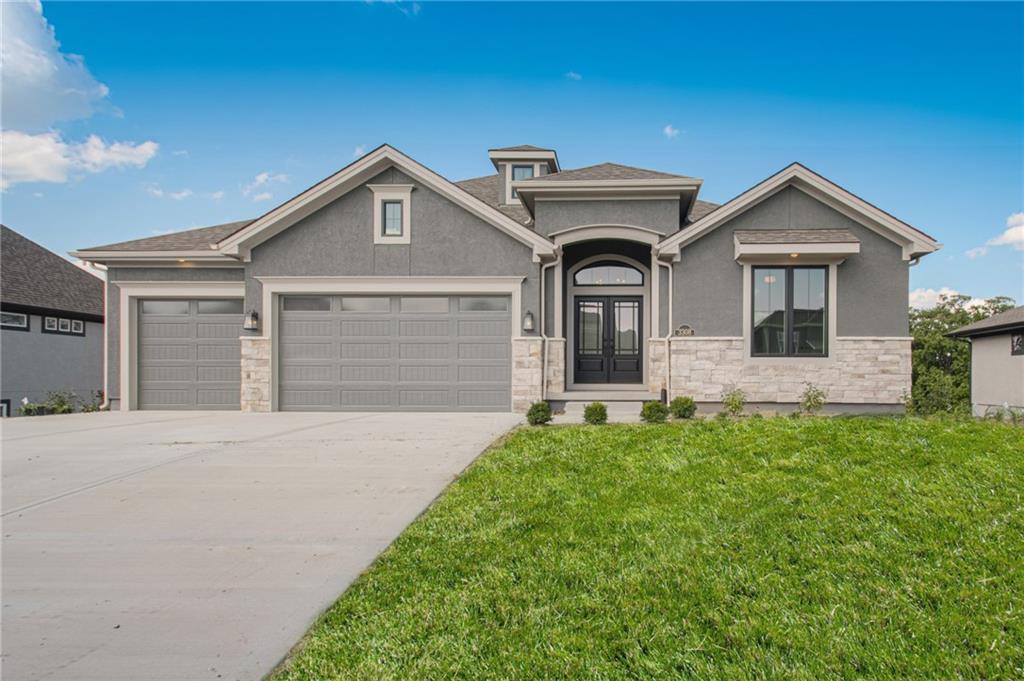
$879,900
House2335 Foxtail DriveKearney, MO 64060
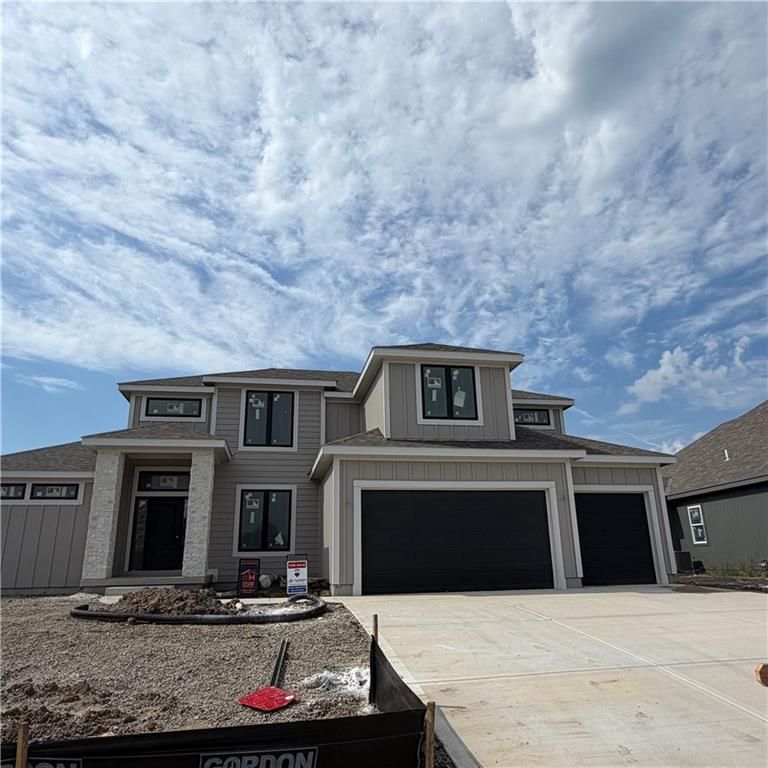
$854,289
House2339 Foxtail DriveKearney, MO 64060
$754,173
House2306 Foxtail DriveKearney, MO 64060
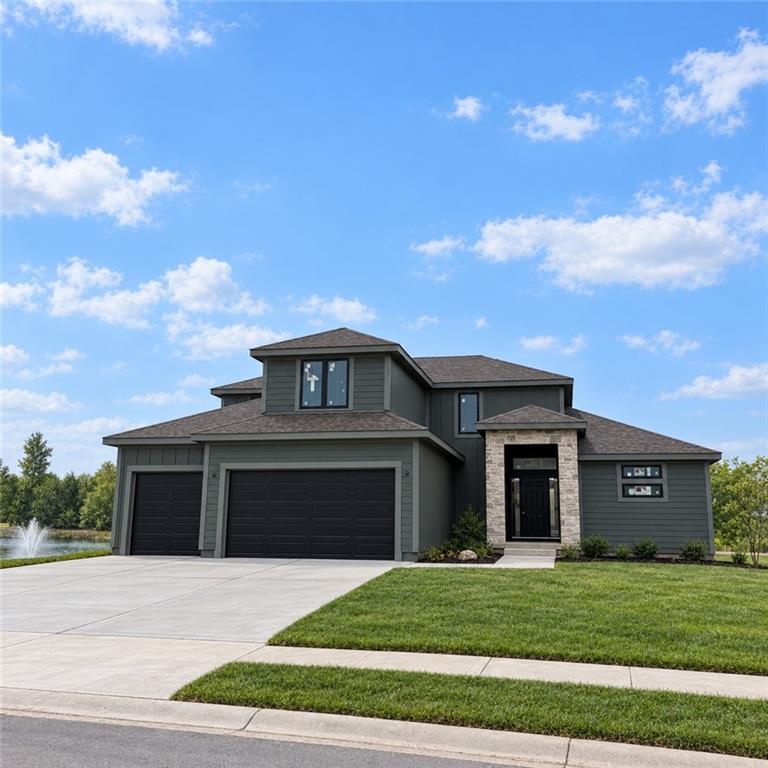
$757,356
House2357 Prairie Creek DriveKearney, MO 64060


Listings courtesy of Heartland MLS as distributed by MLS GRID
Based on information submitted to the MLS GRID as of 9/24/2026, 4:00:26 AM CDT. All data is obtained from various sources and may not have been verified by broker or MLS GRID. Supplied Open House Information is subject to change without notice. All information should be independently reviewed and verified for accuracy. Properties may or may not be listed by the office/agent presenting the information.
IDX information is provided exclusively for consumers' personal, non-commercial use and may not be used for any purpose other than to identify prospective properties consumers may be interested in purchasing. Data is deemed reliable but is not guaranteed by MLS GRID. Use of the MLS GRID Data may be subject to an end user license agreement prescribed by the applicable MLS.
Some IDX listings have been excluded from this website.
Any use or search of the data on this site other than by a consumer looking to purchase real estate is prohibited.
Notice a problem with listing information on this site? Email support@brokerandagent.com. Copyright notices.
