

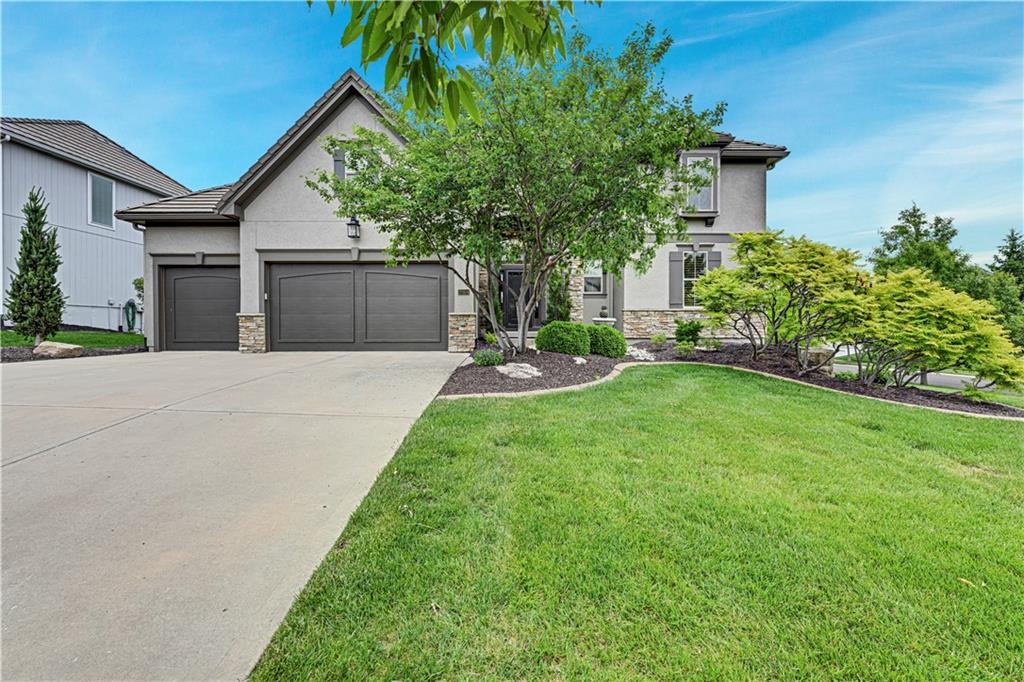
For Sale
$1,085,000
House20104 W 90TH StreetLenexa, KS 66220
- 4 bd
- 5 ba
- 4,473 sqft
$940,000 · 4 bd · 4 ba · 3,470 sqft · Built 2014
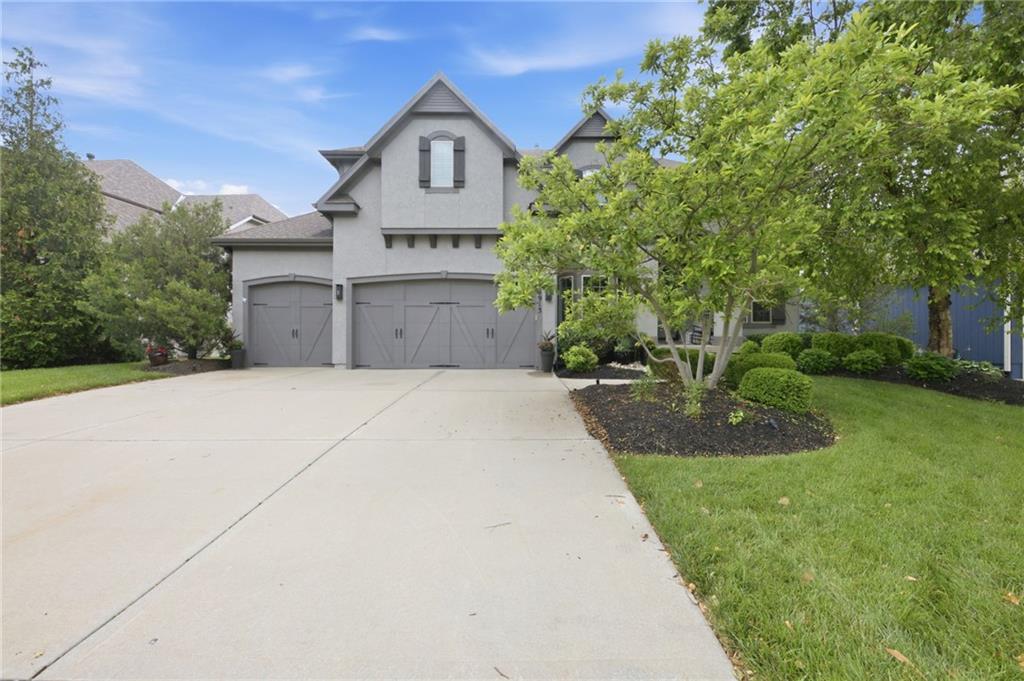
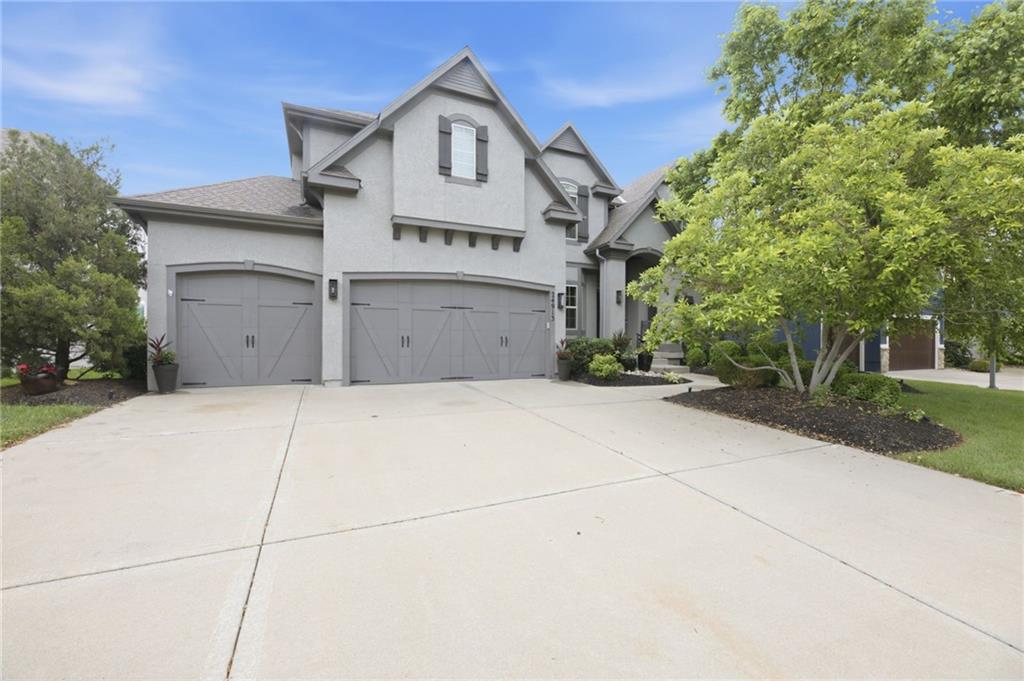
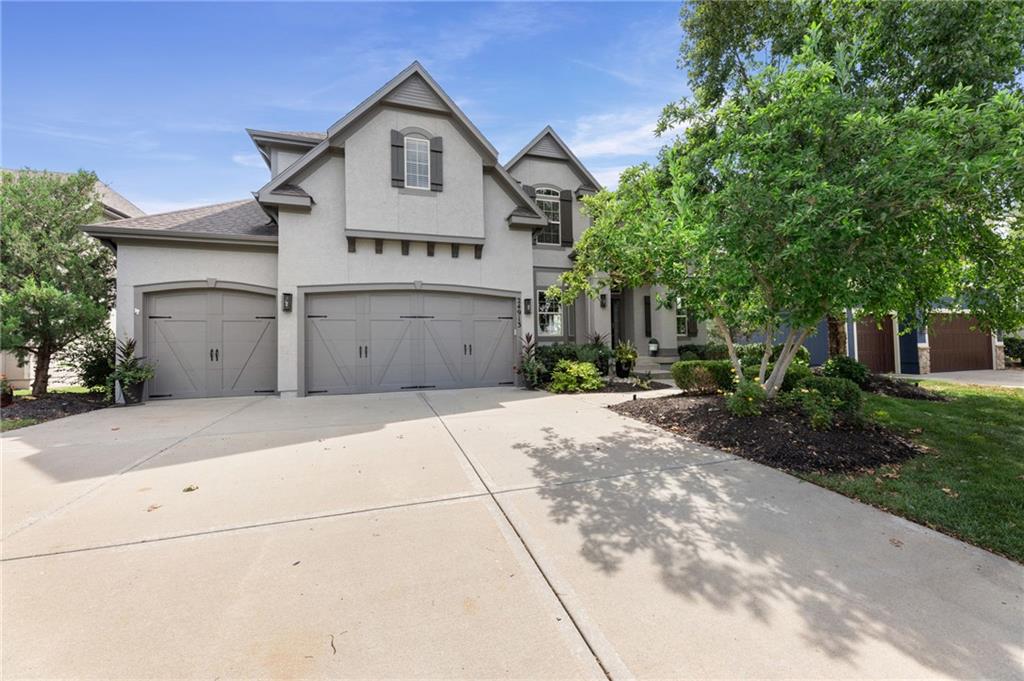
$940,000
24913 W 98th Street · Lenexa, KS · 66227
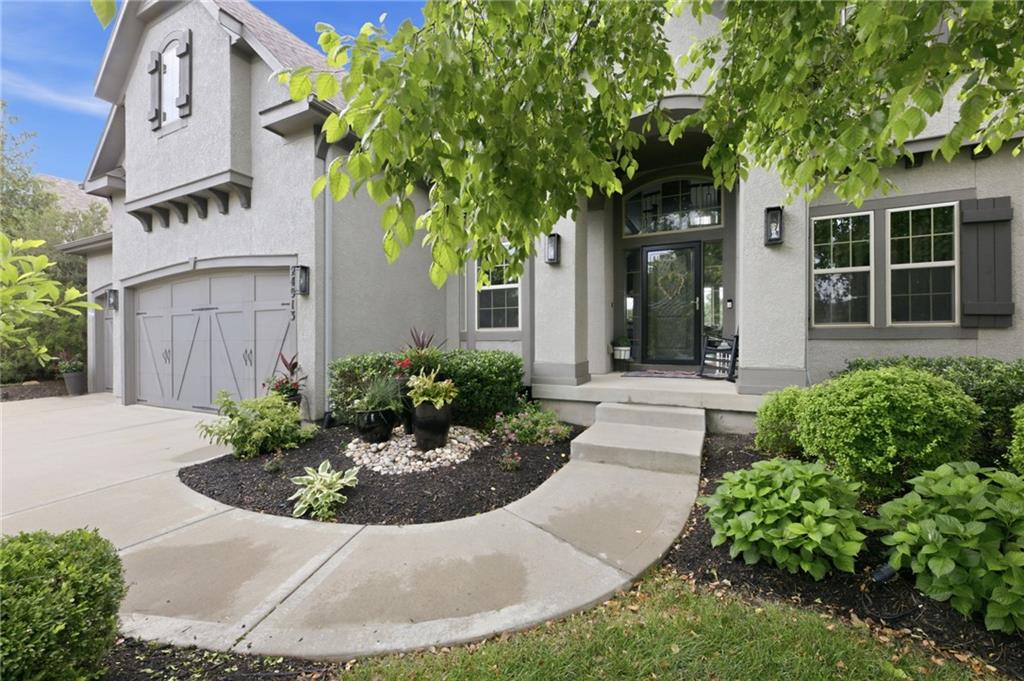
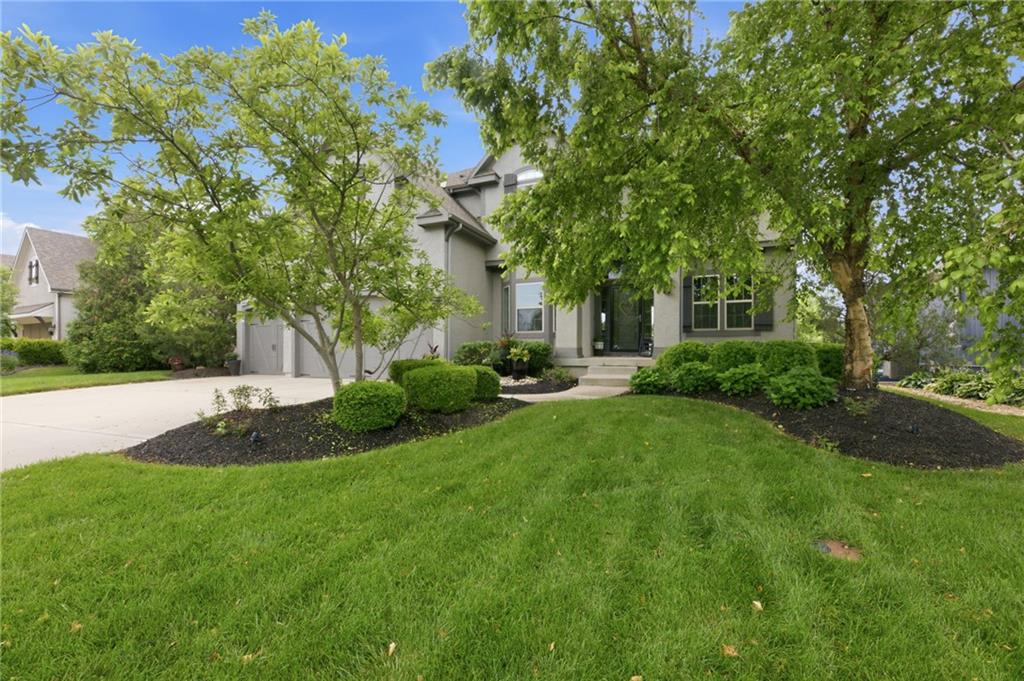
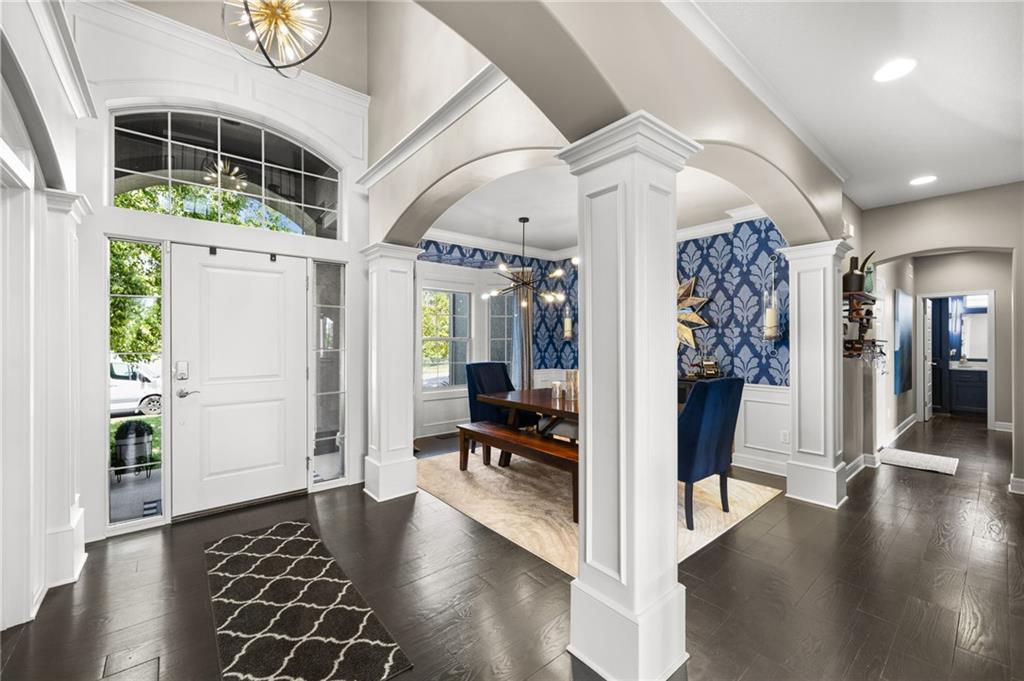
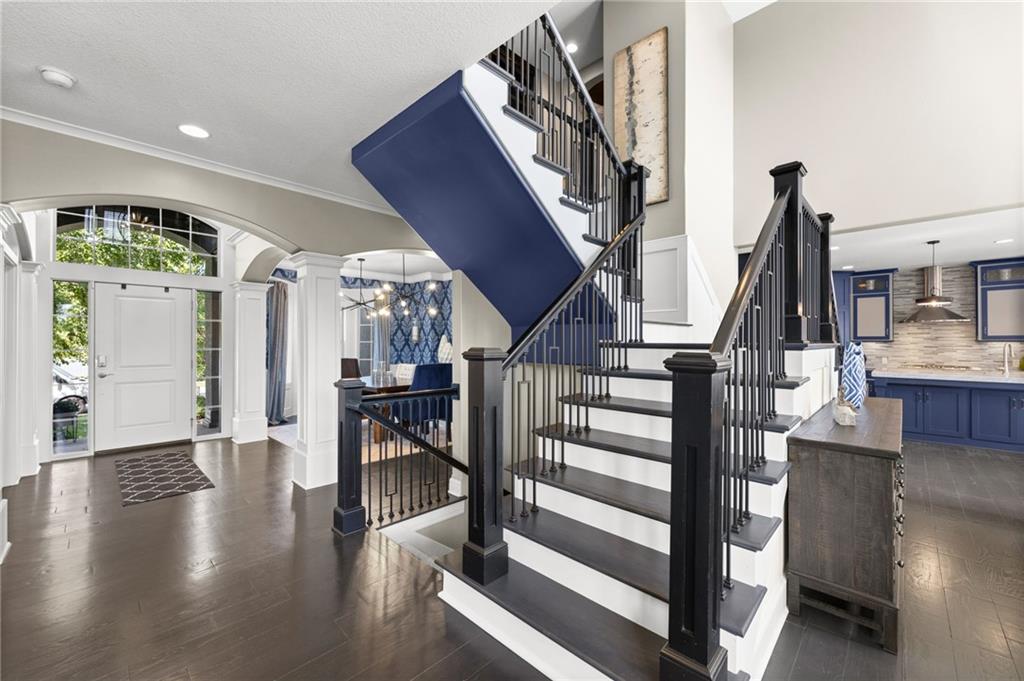
Welcome to a home designed for everyday living & unforgettable entertaining. This former model home has been beautifully maintained & thoughtfully updated. An impressive open interior with an outdoor living space is what sets it apart. Step outside to your own private backyard retreat featuring a swimming pool, covered patio, outdoor fireplace, mature landscaping & plenty of space to gather, dine & relax. The pool includes sitting areas and depths from 3 to 7 feet, with a liner replaced in 2023 and pool pump / filter replaced within the last year. An attached shed provides convenient storage for pool & outdoor essentials. Inside, soaring ceilings, expansive windows and beautiful wood floors create a light-filled, welcoming main level built for entertaining. The family room features a dramatic vaulted ceiling & stone fireplace, while the spacious kitchen offers a large, brushed quartz island, walk-in pantry, gas cooktop, and stainless appliances, including a newer refrigerator and dishwasher. Much of the interior has been freshly painted and updated with new lighting, while the exterior was painted in 2026. The furnace was replaced in 2025. The spacious primary suite feels like a retreat of its own, complete with a floor-to-ceiling stone fireplace, large walk-in closet and generous ensuite bath featuring dual vanities, jetted tub and oversized walk-in shower with dual shower heads, plus direct access to the laundry room. Secondary bedrooms offer private bath access and walk-in closets. The unfinished lower level has incredible potential for future living space, recreation, fitness, a home theater or whatever fits your lifestyle. Add in the beautifully landscaped setting, private tree line, and exceptional outdoor entertaining space, and this is a home that makes staying home feel like a getaway. With an acceptable offer a NEW ROOF will be installed prior to closing.
Estimate only — taxes, insurance, and HOA vary. Confirm exact figures with a lender.
Elementary
Canyon Creek
Middle
Prairie Trail
High
Olathe Northwest
Olathe school district. Assigned schools per the MLS record — verify enrollment boundaries with the district.
$656,825
Median list price
168
Homes for sale
$1,085,000
House20104 W 90TH StreetLenexa, KS 66220
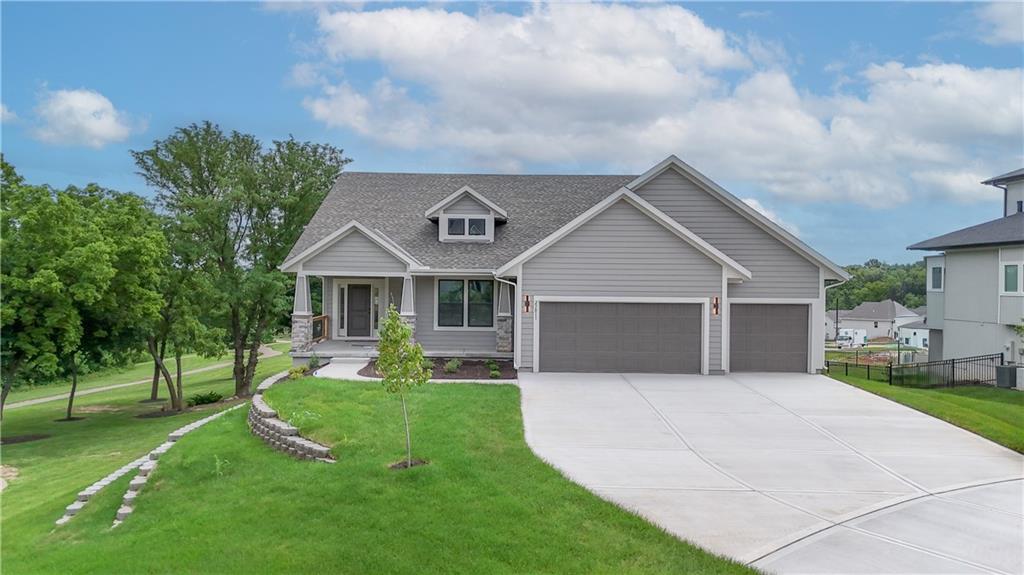
$774,950
House6034 Apache DriveShawnee, KS 66226
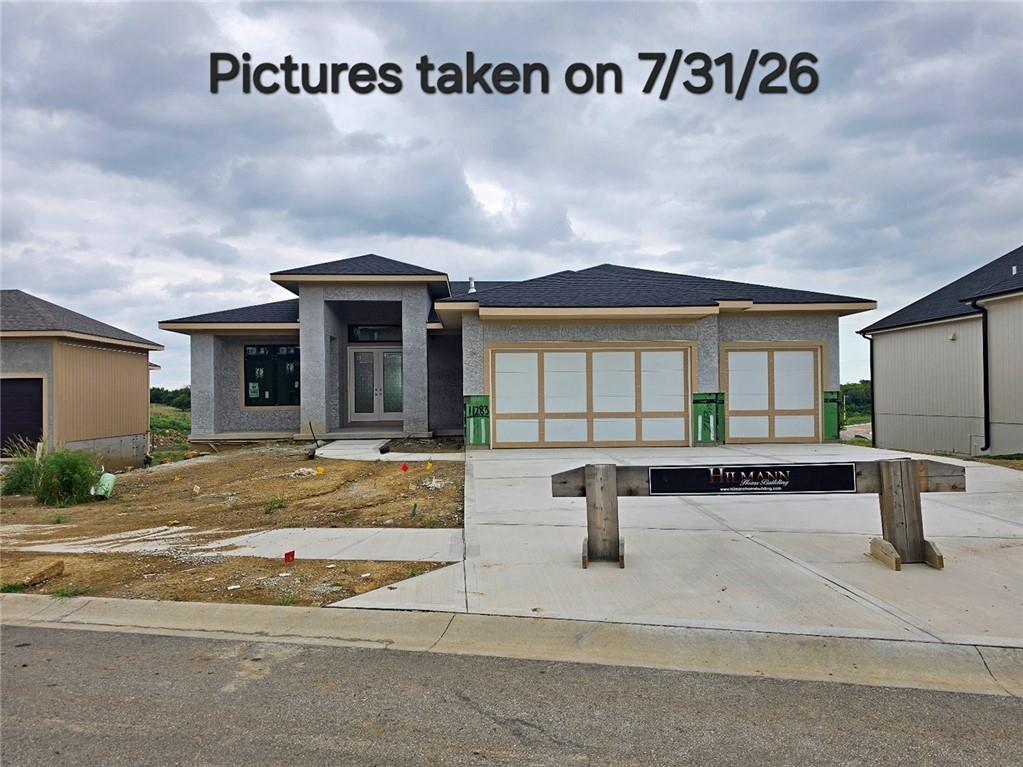
$824,510
Villa11283 S Sunray DriveOlathe, KS 66061
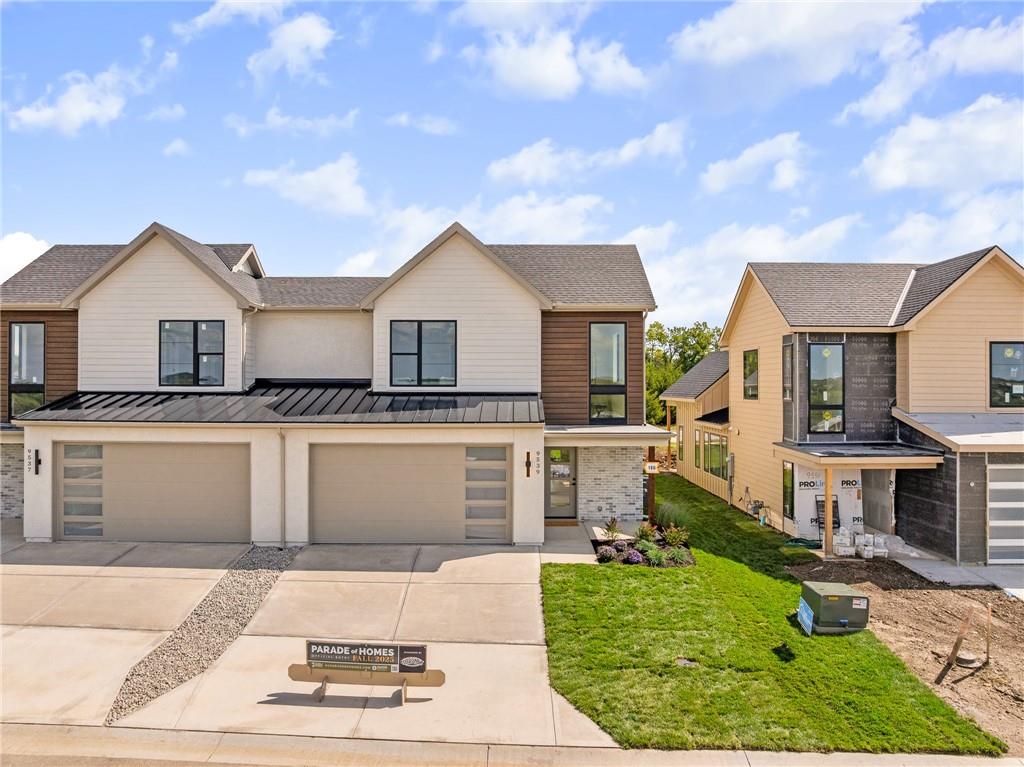
$742,010
Townhouse9605 Red Oak DriveLenexa, KS 66219
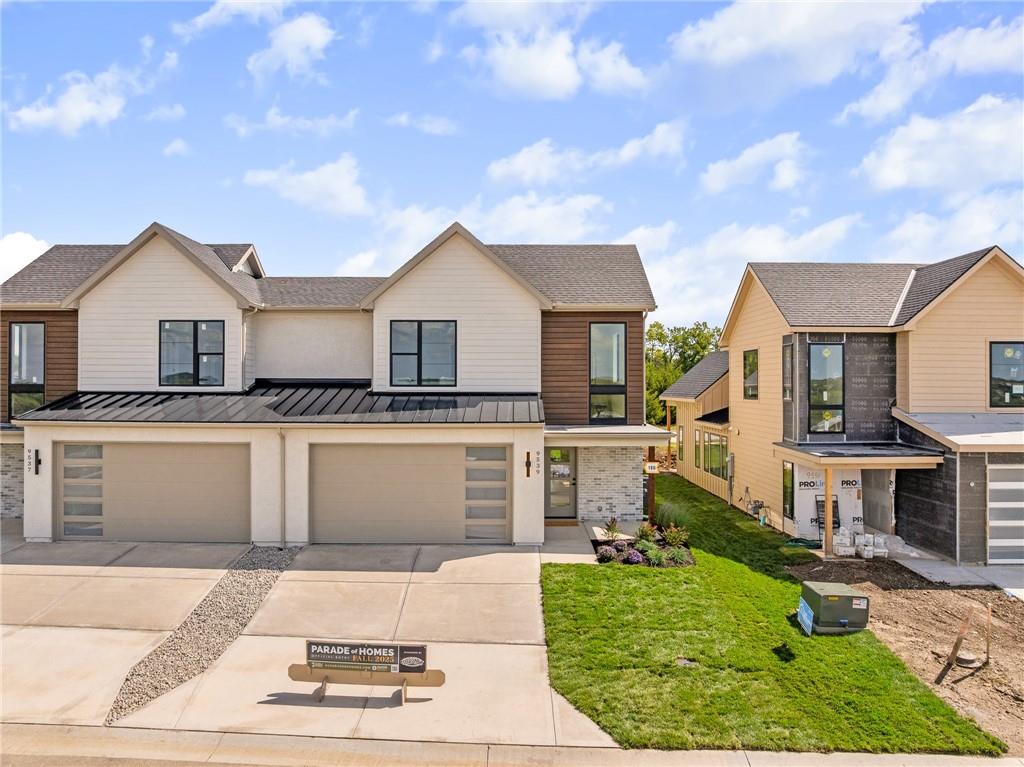
$750,010
Townhouse9717 Jupiter StreetLenexa, KS 66219
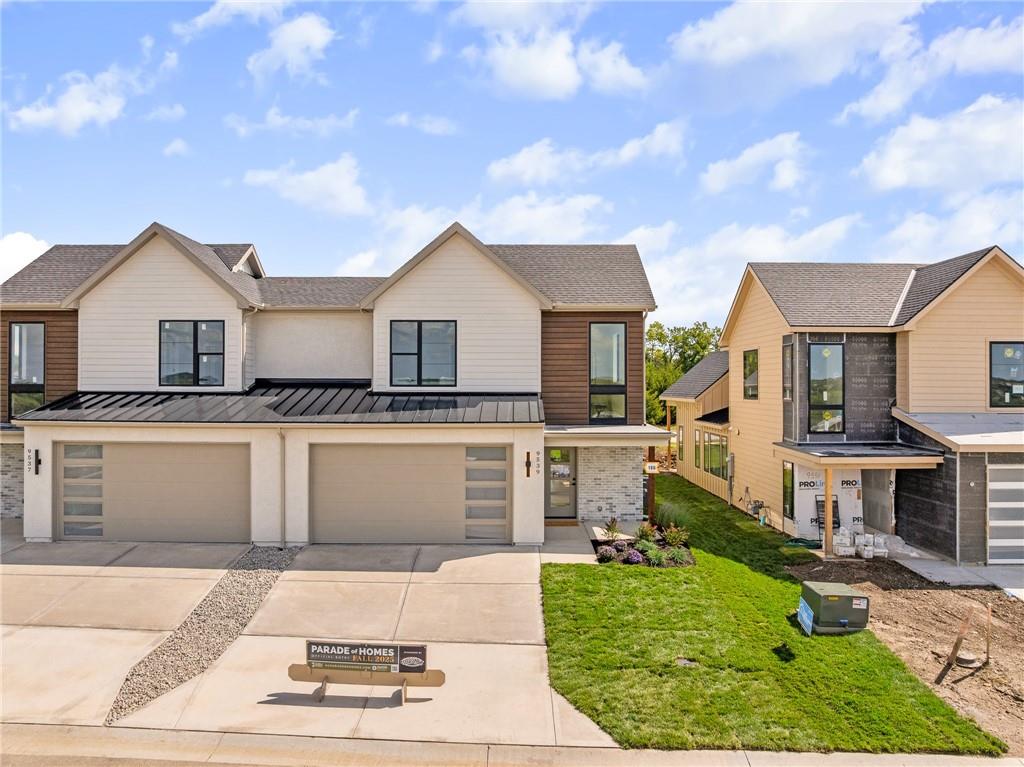
$742,010
Townhouse9603 Red Oak DriveLenexa, KS 66219


Listings courtesy of Heartland MLS as distributed by MLS GRID
Based on information submitted to the MLS GRID as of 9/24/2026, 2:00:14 AM CDT. All data is obtained from various sources and may not have been verified by broker or MLS GRID. Supplied Open House Information is subject to change without notice. All information should be independently reviewed and verified for accuracy. Properties may or may not be listed by the office/agent presenting the information.
IDX information is provided exclusively for consumers' personal, non-commercial use and may not be used for any purpose other than to identify prospective properties consumers may be interested in purchasing. Data is deemed reliable but is not guaranteed by MLS GRID. Use of the MLS GRID Data may be subject to an end user license agreement prescribed by the applicable MLS.
Some IDX listings have been excluded from this website.
Any use or search of the data on this site other than by a consumer looking to purchase real estate is prohibited.
Notice a problem with listing information on this site? Email support@brokerandagent.com. Copyright notices.
