

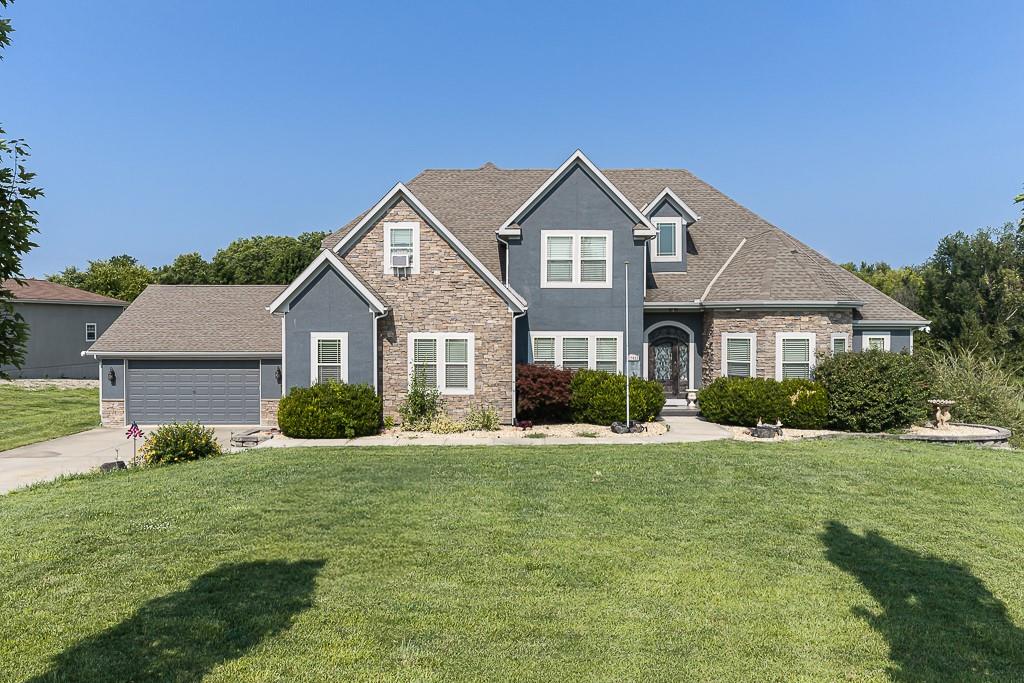
For Sale
$995,950
House17935 185th StreetTonganoxie, KS 66086
- 5 bd
- 6 ba
- 5,238 sqft
$1,299,000 · 4 bd · 5 ba · 4,489 sqft · Built 2022
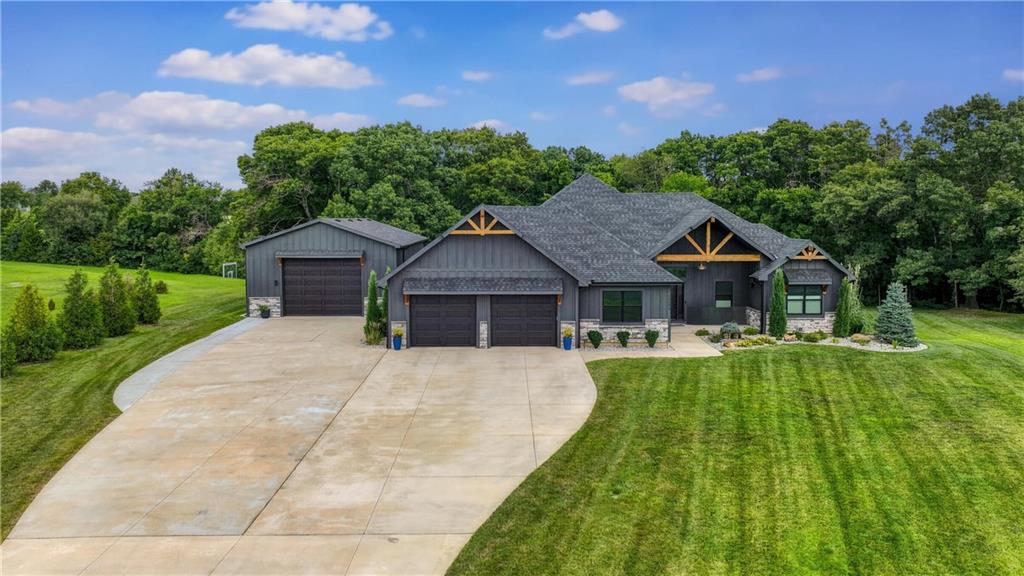
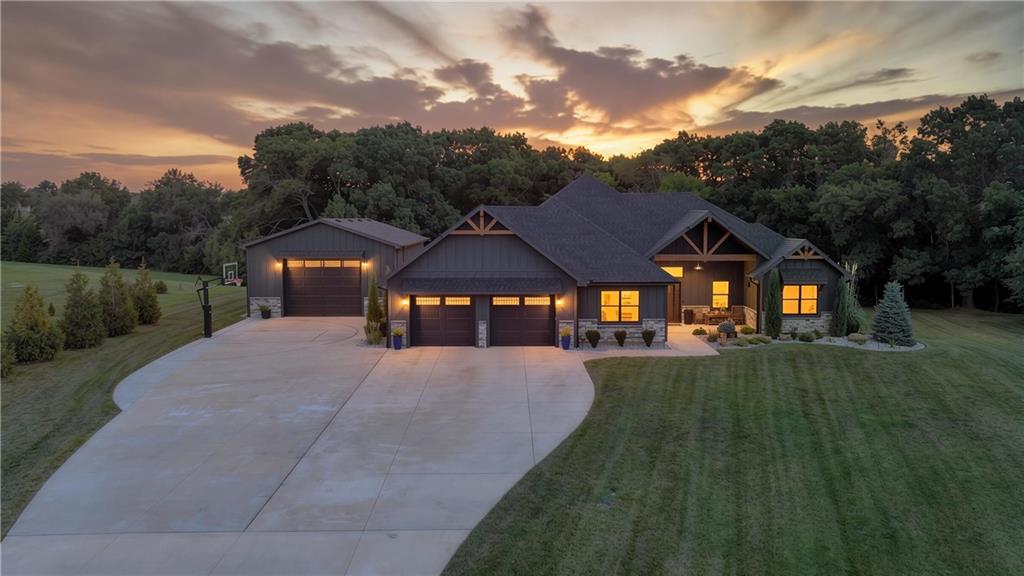
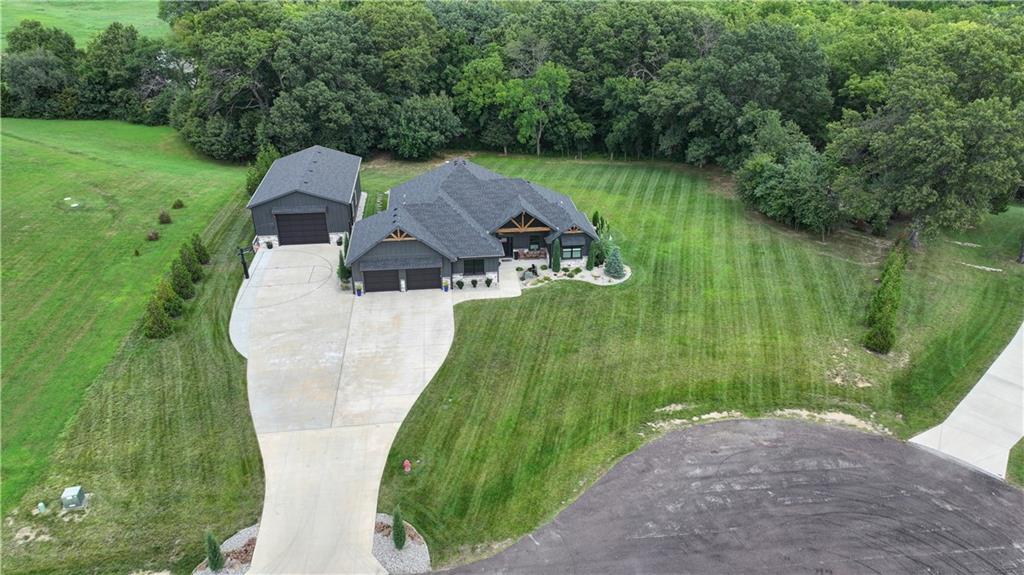
$1,299,000
15562 Lexi Lane · Bonner Springs, KS · 66012
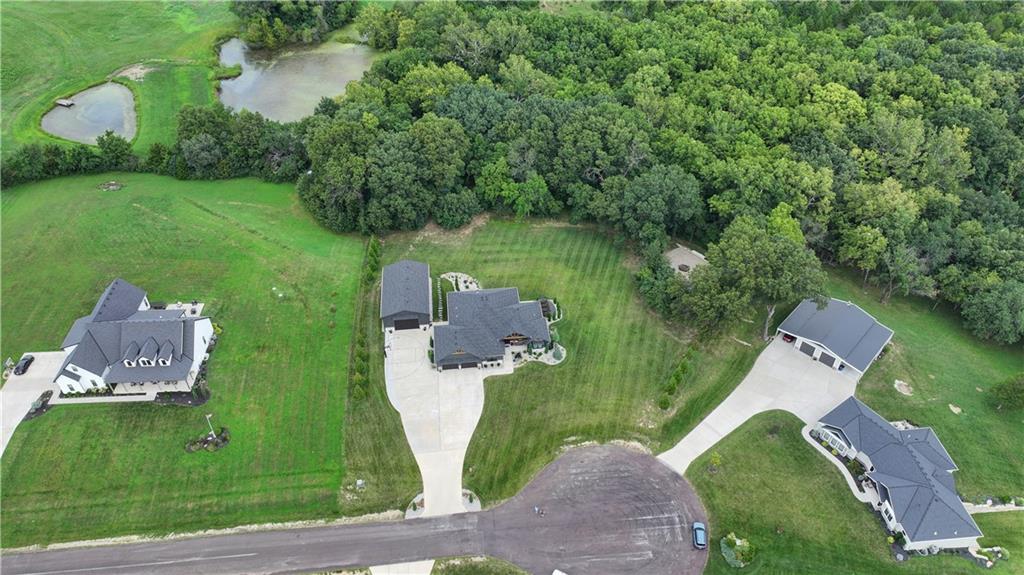
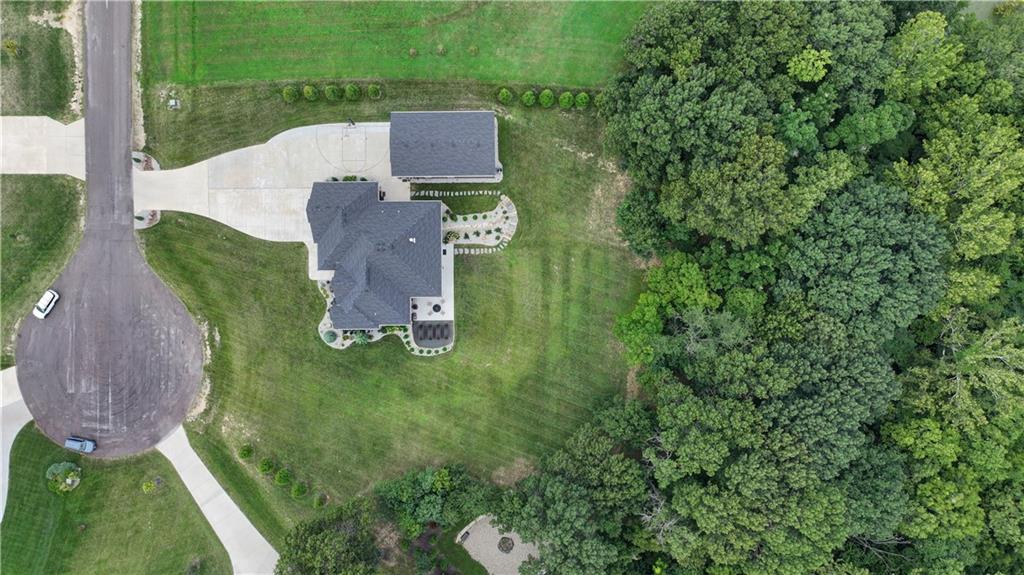
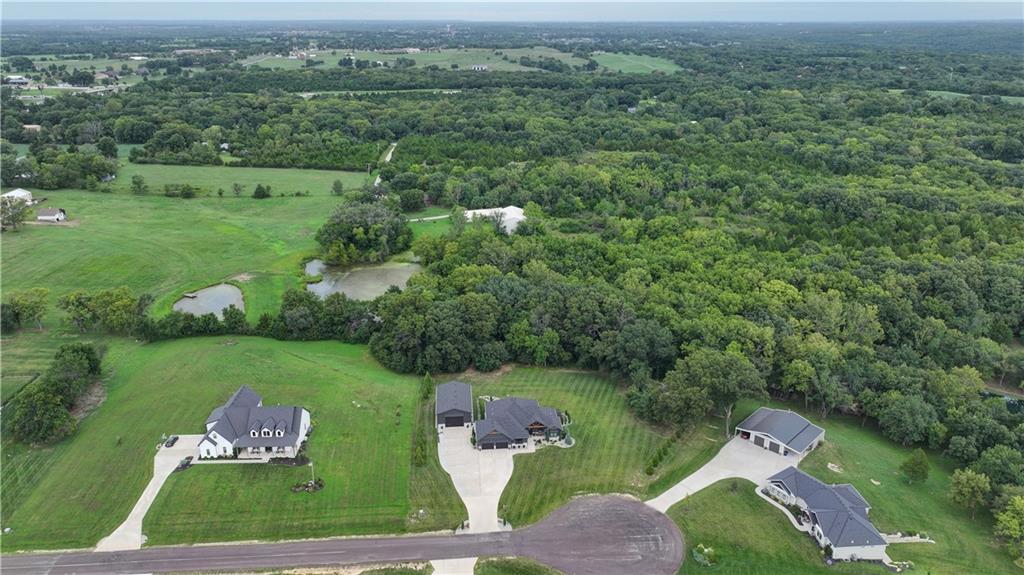
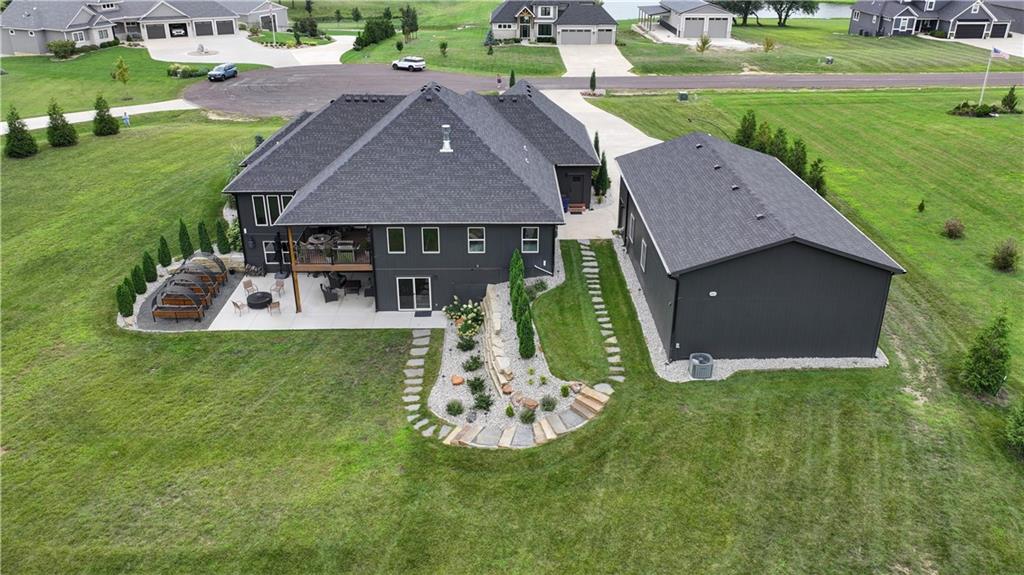
Welcome to an extraordinary custom-built home on 2.31 beautifully landscaped acres, offering 4 bed, 4.5 bath, 30x50 heated and cooled shop, 1/2 bath, and exceptional craftsmanship throughout. From the 2x6 exterior framing this open-concept floor plan featuring white oak flooring, custom trim, built-in cabinetry, custom closets, and insulated interior walls. The gourmet kitchen, built-in appliances, espresso maker, beverage center, double ovens, gas cooktop, custom ventilation, high-end faucets, custom cabinetry, stunning ceiling and oversized dining room. The living room features custom lava rock chevron wall. The luxurious primary suite, custom tile shower, dual shower heads, heated floors, high-end fixtures, and custom storage. Finished walk-out, leathered granite, custom bar, walnut accents, Thermador refrigerator and wine unit, Scotsman ice maker, CoreTec flooring, custom slate shower, home gym, multiple storage closets, and a tornado shelter. Rockwool insulation, RC channel, and sound treatment provide enhanced sound control between level. Professional landscaping includes more than 70 Green Giant trees, extensive irrigation covering more than an acre, dedicated irrigation for landscaping and trees, landscape lighting, soffit lighting, and a WiFi-controlled sprinkler system. Custom stonework enhances the home, walls, and steps. A black granite boulder fire pit, lighted basketball court and WiFi connectivity extends throughout the property, and the unique waterfall is connected to the irrigation system for easy maintenance. 30x50 heated and cooled shop, featuring 14-foot sidewalls, epoxy flooring, LED lighting, granite countertops, 1/2 bath, Gladiator gear wall panels, and concrete designed to accommodate a vehicle lift, 200-amp electrical service to the home, 200-amp service to the shop, plus an additional 100-amp service available. An EV charger, custom Christmas lighting, exterior soffit lighting, and jackshaft garage door openers. A true custom masterpiece.
Estimate only — taxes, insurance, and HOA vary. Confirm exact figures with a lender.
Elementary
Glenwood Ridge
Middle
Basehor-Linwood
High
Basehor-Linwood
Basehor-Linwood school district. Assigned schools per the MLS record — verify enrollment boundaries with the district.
$159,950
Median list price
41
Homes for sale
$995,950
House17935 185th StreetTonganoxie, KS 66086
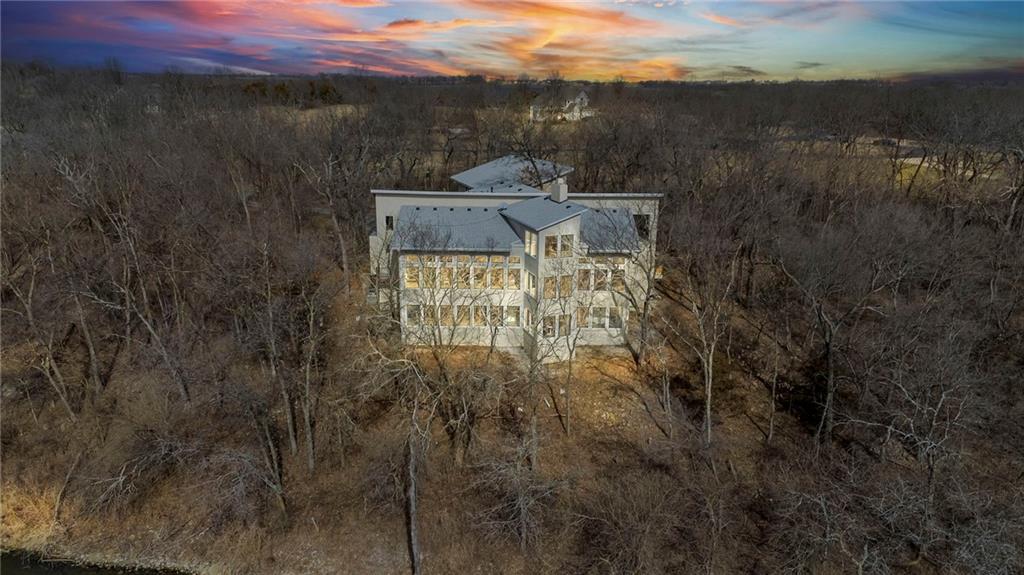
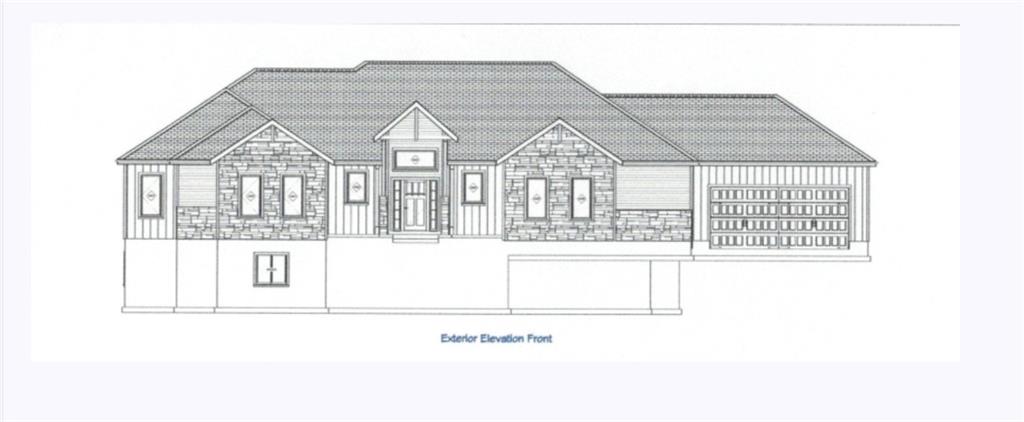
$1,299,000
House16371 Lake Point DriveBonner Springs, KS 66012
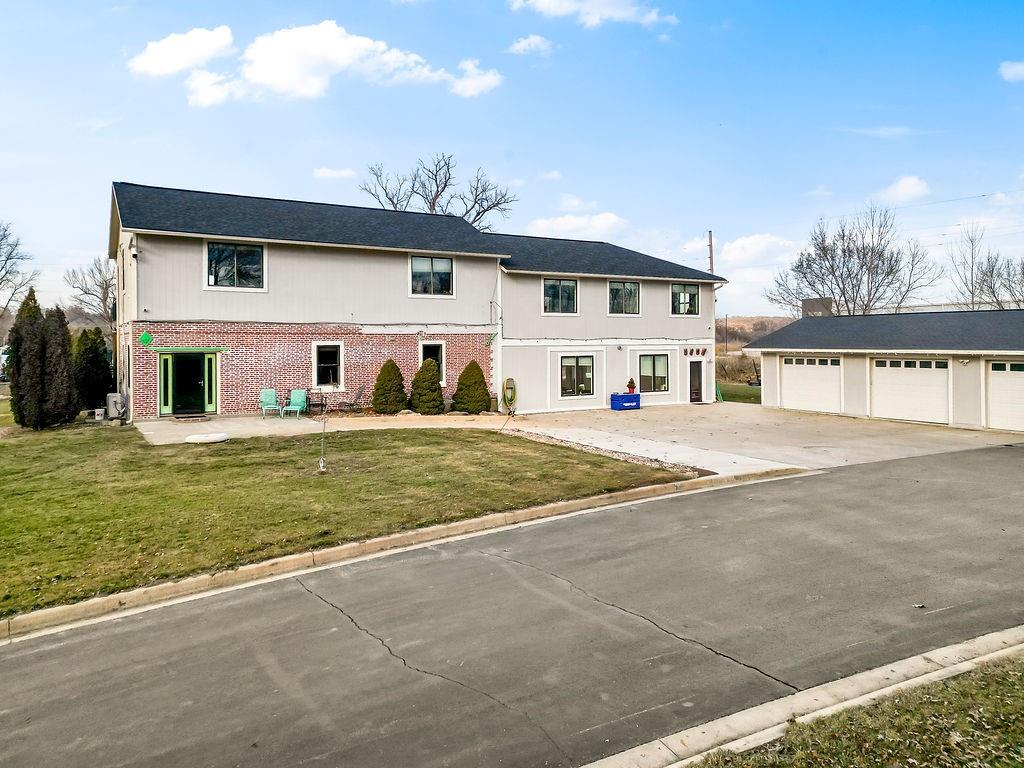
$1,290,865
HouseLOT 14 CHEYENNE StreetBonner Springs, KS 66012
$1,300,000
House4111 Frisbie RoadShawnee, KS 66226
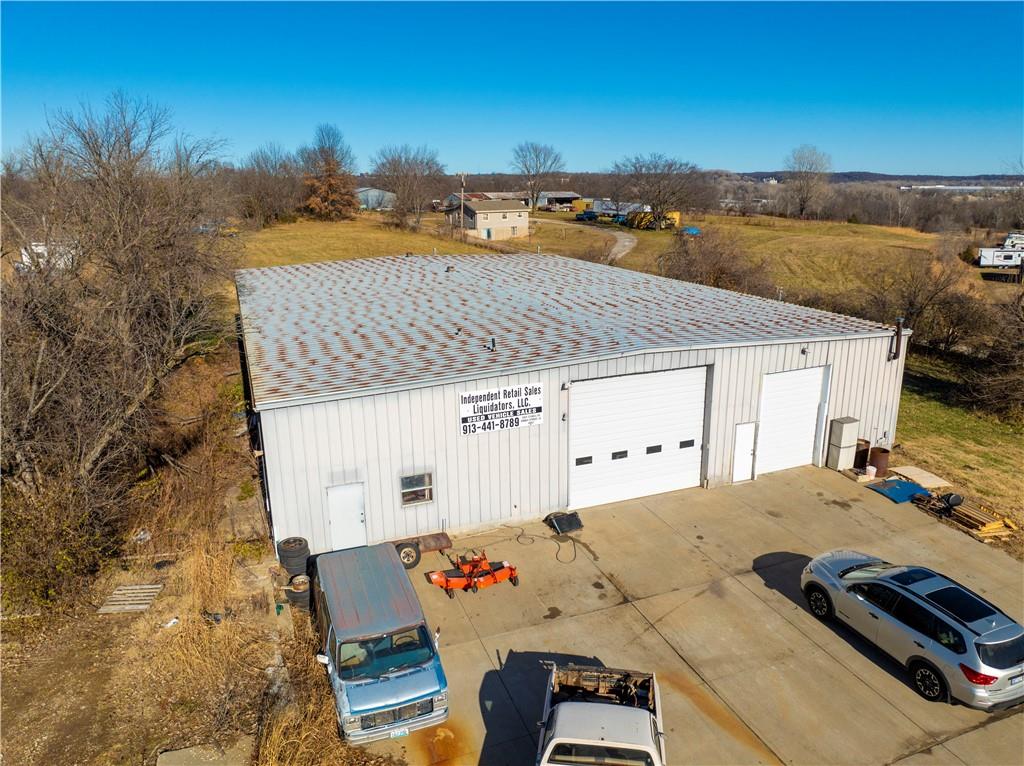
$999,500
Warehouse13612 Stillwell RoadBonner Springs, KS 66012


Listings courtesy of Heartland MLS as distributed by MLS GRID
Based on information submitted to the MLS GRID as of 9/24/2026, 3:40:13 AM CDT. All data is obtained from various sources and may not have been verified by broker or MLS GRID. Supplied Open House Information is subject to change without notice. All information should be independently reviewed and verified for accuracy. Properties may or may not be listed by the office/agent presenting the information.
IDX information is provided exclusively for consumers' personal, non-commercial use and may not be used for any purpose other than to identify prospective properties consumers may be interested in purchasing. Data is deemed reliable but is not guaranteed by MLS GRID. Use of the MLS GRID Data may be subject to an end user license agreement prescribed by the applicable MLS.
Some IDX listings have been excluded from this website.
Any use or search of the data on this site other than by a consumer looking to purchase real estate is prohibited.
Notice a problem with listing information on this site? Email support@brokerandagent.com. Copyright notices.
