

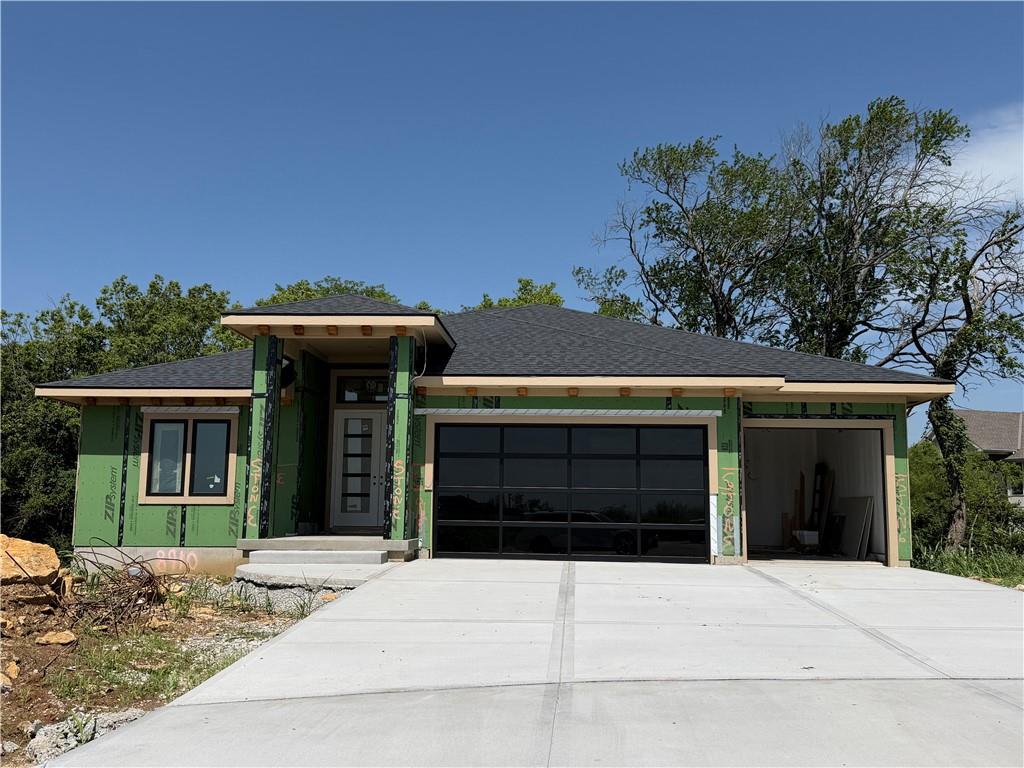
For Sale
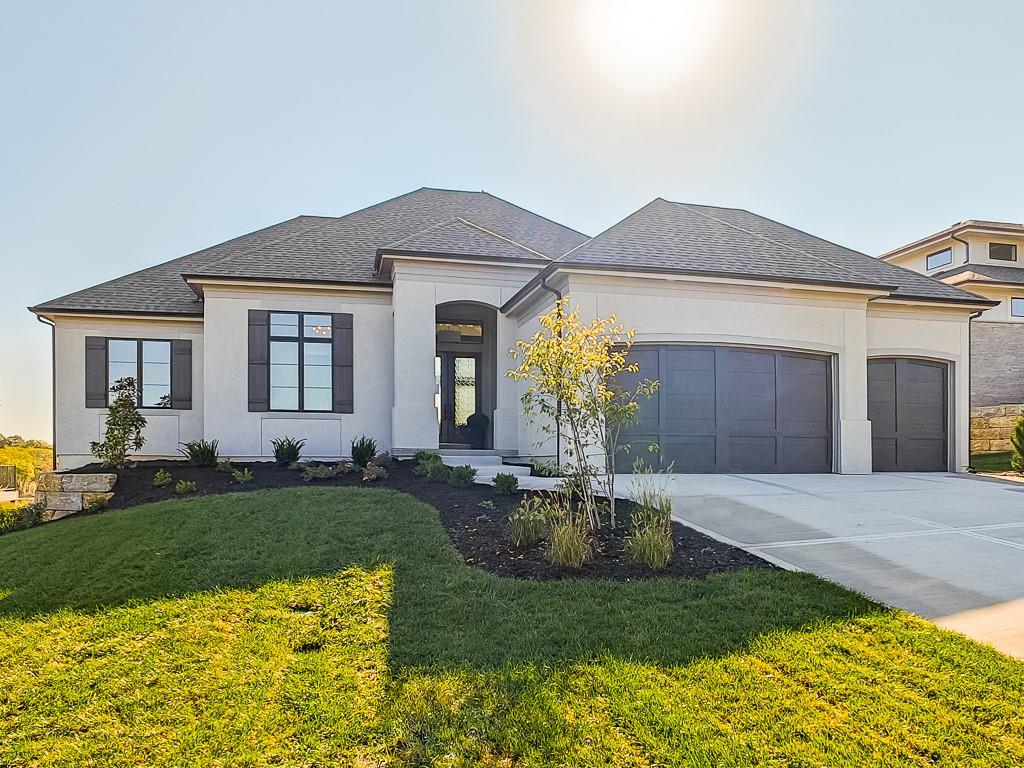
$989,900
House8910 Ginger StreetLenexa, KS 66227
- 4 bd
- 3 ba
- 3,059 sqft
$1,300,000 · 3 bd · 3 ba · 3,974 sqft · Built 1920
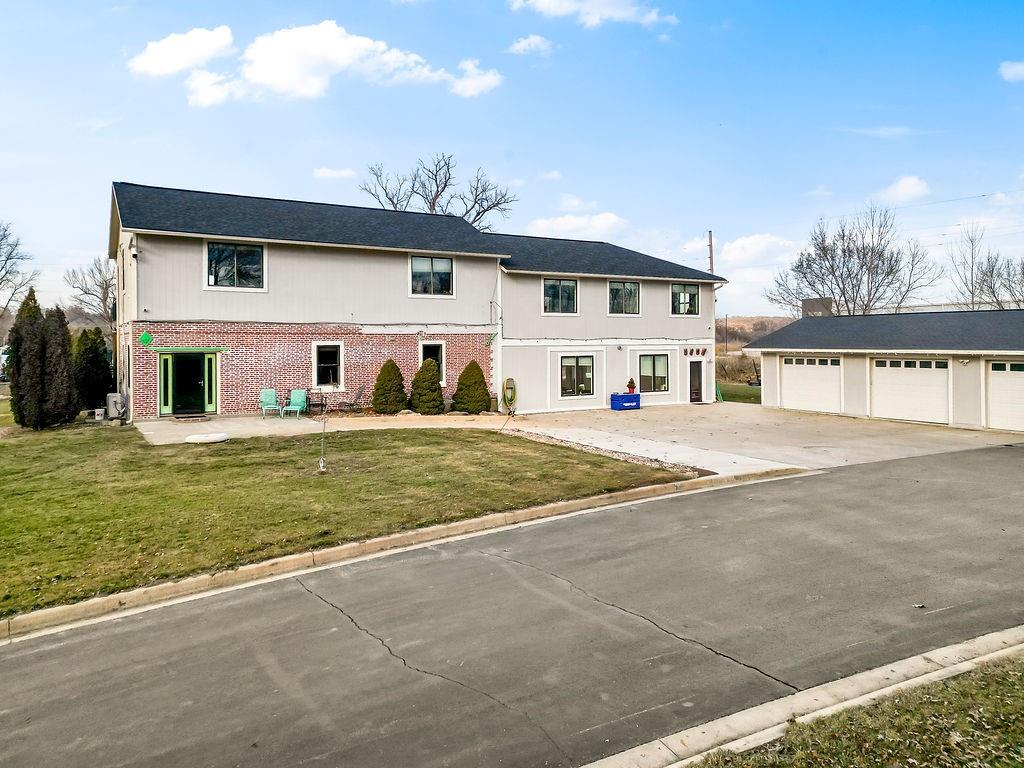
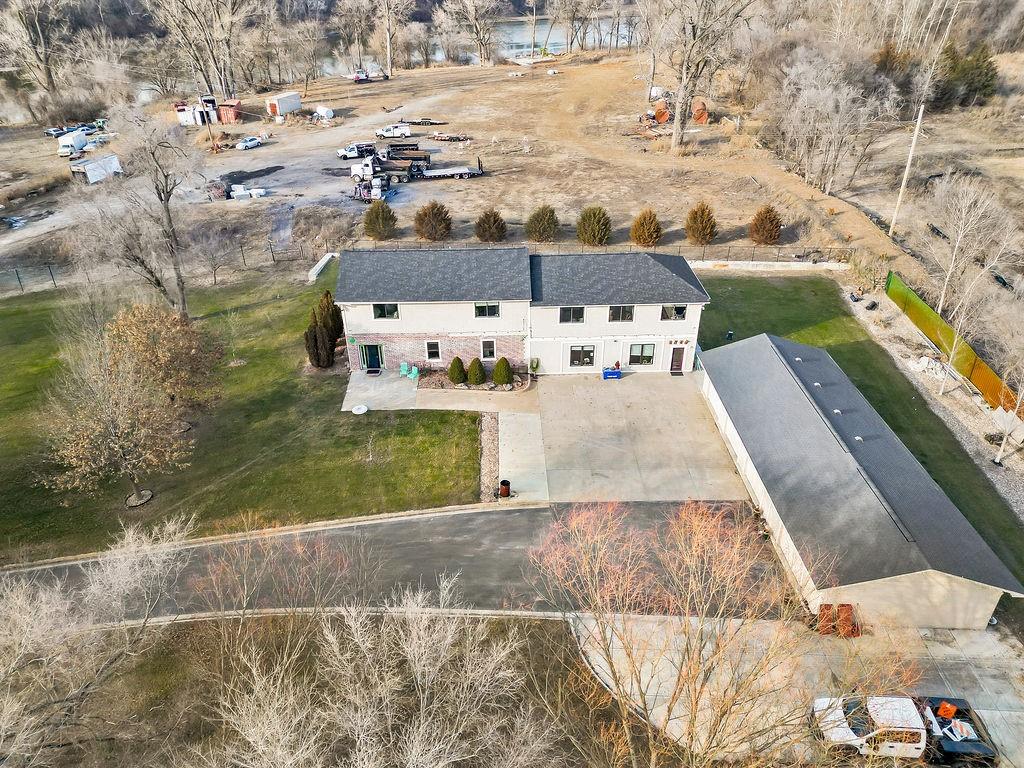
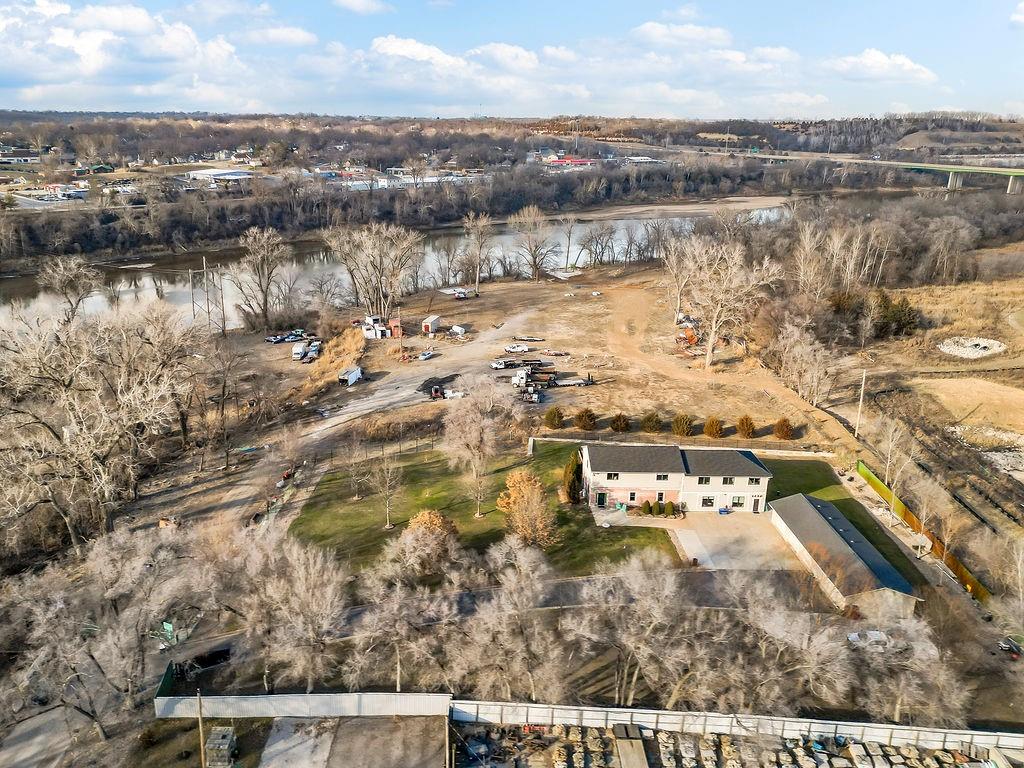
$1,300,000
4111 Frisbie Road · Shawnee, KS · 66226
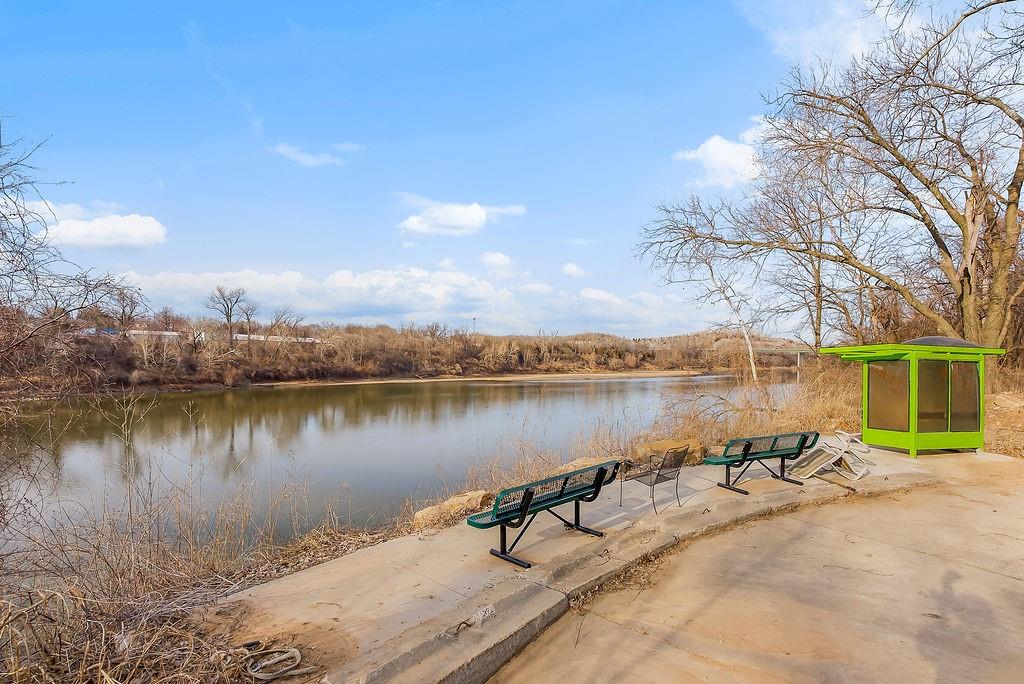
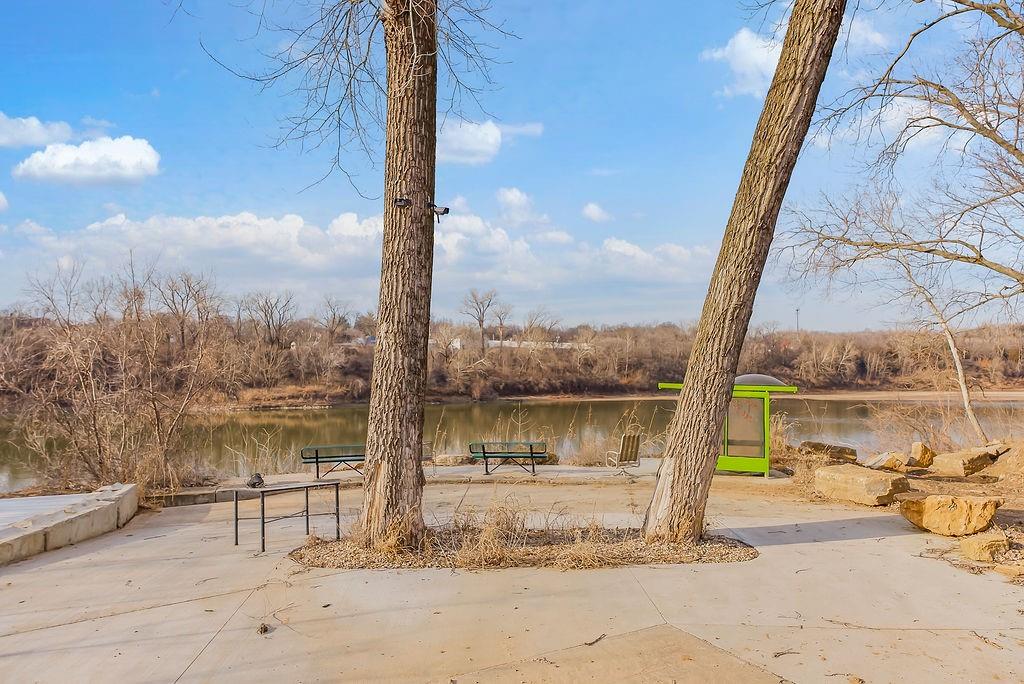
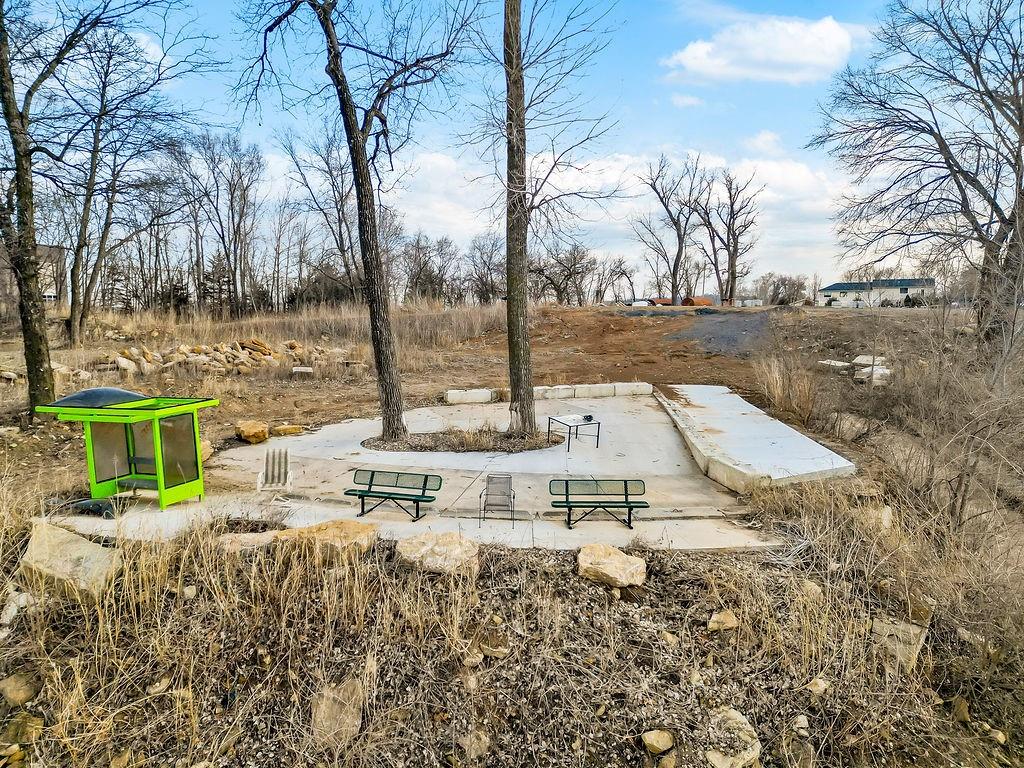
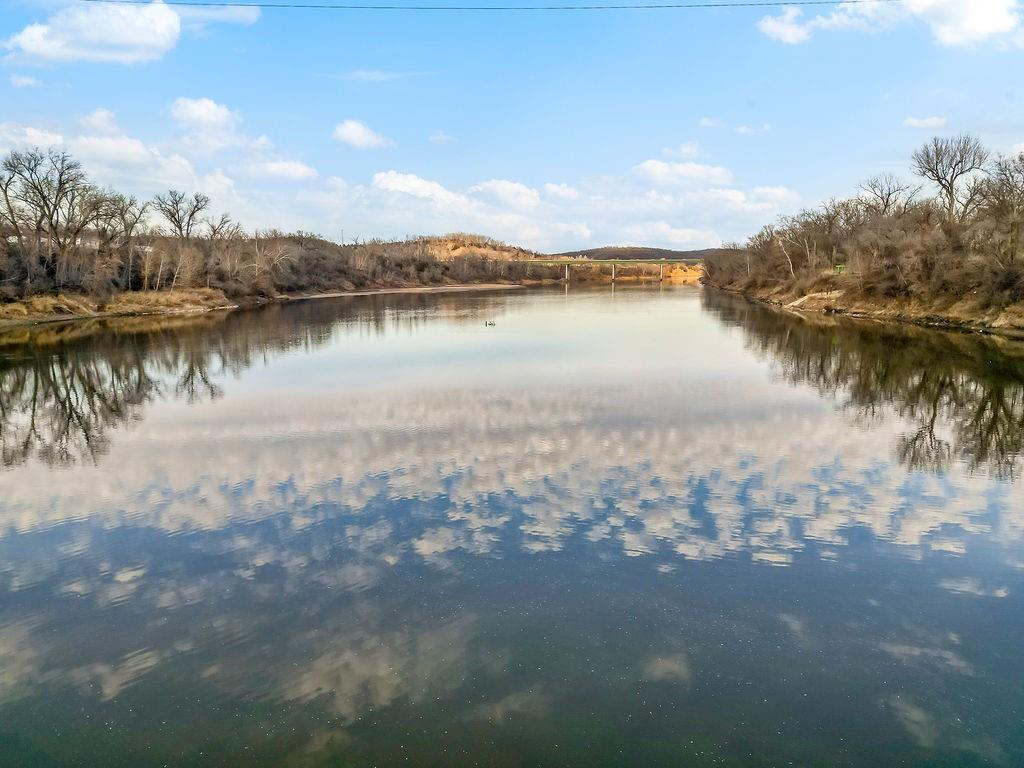
Discover a truly one-of-a-kind unicorn in the heart of Johnson County! Nestled along the scenic banks of the KAW (Kansas River), this extraordinary once in a lifetime true hidden gem offers breathtaking waterfront views and unmatched character that both please outdoor naturalists and car enthusiasts alike. Originally built as a pump house for the historic town of Bonner Springs in 1900, the impressive two-story structure has been thoughtfully expanded and transformed into a warm and inviting residence within the past few years. The home features 3 spacious bedrooms, 3 full bathrooms and 4 separate living areas—providing ample space for relaxation, hobby farming and multi-functional living. The home and garage sit nestled in a fully fenced 2 1/2 acre maintained yard surrounded by an additional 4 acres of private trails of large shade trees along the river bank and nature's seasonal landscaping. A sun deck on the shore banks of the Kaw River overlook the water as paddle boarders and kayaks glide along the calm current towards the City of Kansas City at the bend of Missouri River. Car enthusiasts and hobbyists will appreciate the 4 car garage complete with an electric vehicle charger, plus abundant additional paved parking pads. Surprisingly very conveniently located just off K-7, this home offers quick access to attractions and amenities in both Johnson and Wyandotte Counties, blending serene seclusion with everyday convenience. Opportunity like this, has never come along before. Schedule your private showing today and experience riverside living at its finest!
Estimate only — taxes, insurance, and HOA vary. Confirm exact figures with a lender.
Elementary
Belmont
Middle
Mill Creek
High
Mill Valley
De Soto school district. Assigned schools per the MLS record — verify enrollment boundaries with the district.
$563,475
Median list price
152
Homes for sale
$989,900
House8910 Ginger StreetLenexa, KS 66227
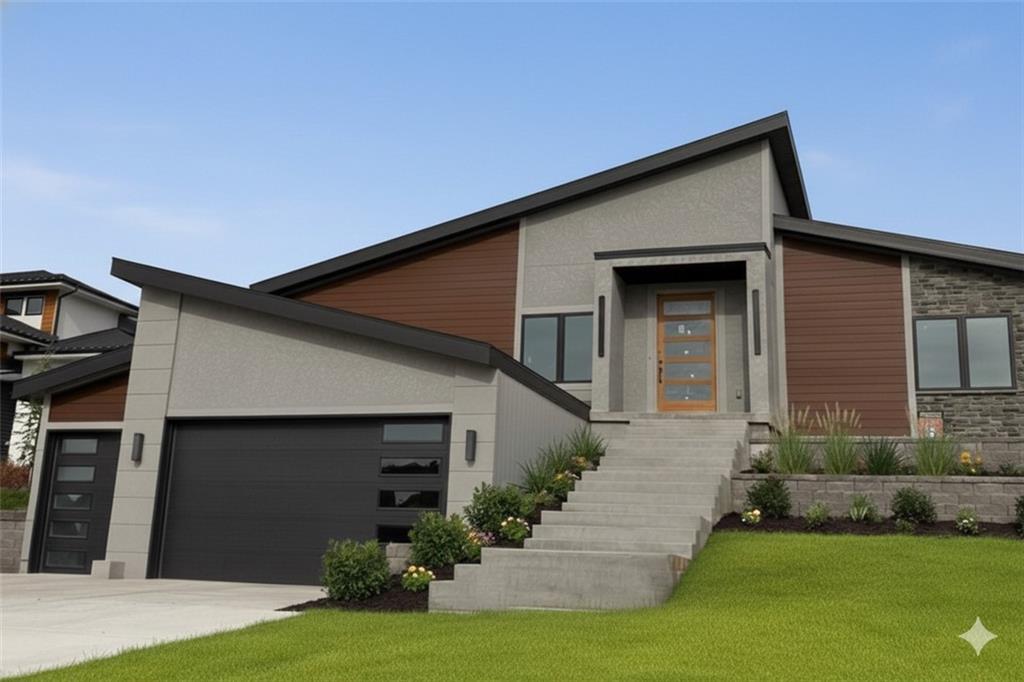
$1,211,500
House22426 W 87th TerraceLenexa, KS 66227
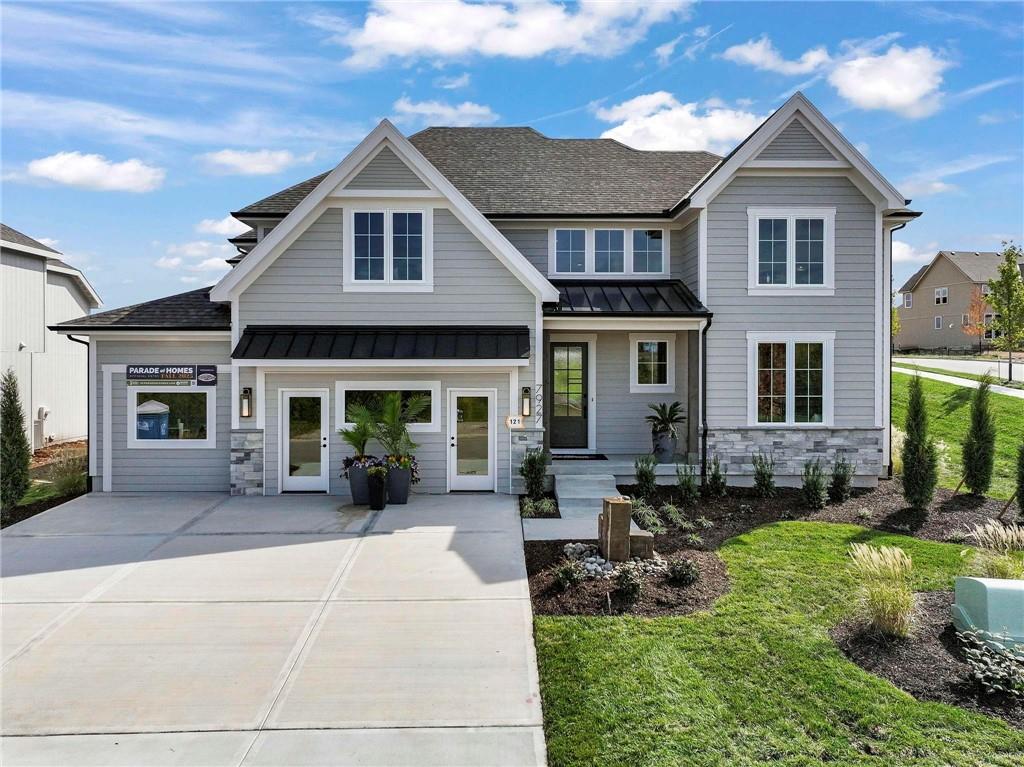
$994,500
House7927 Round Prairie StreetShawnee, KS 66220
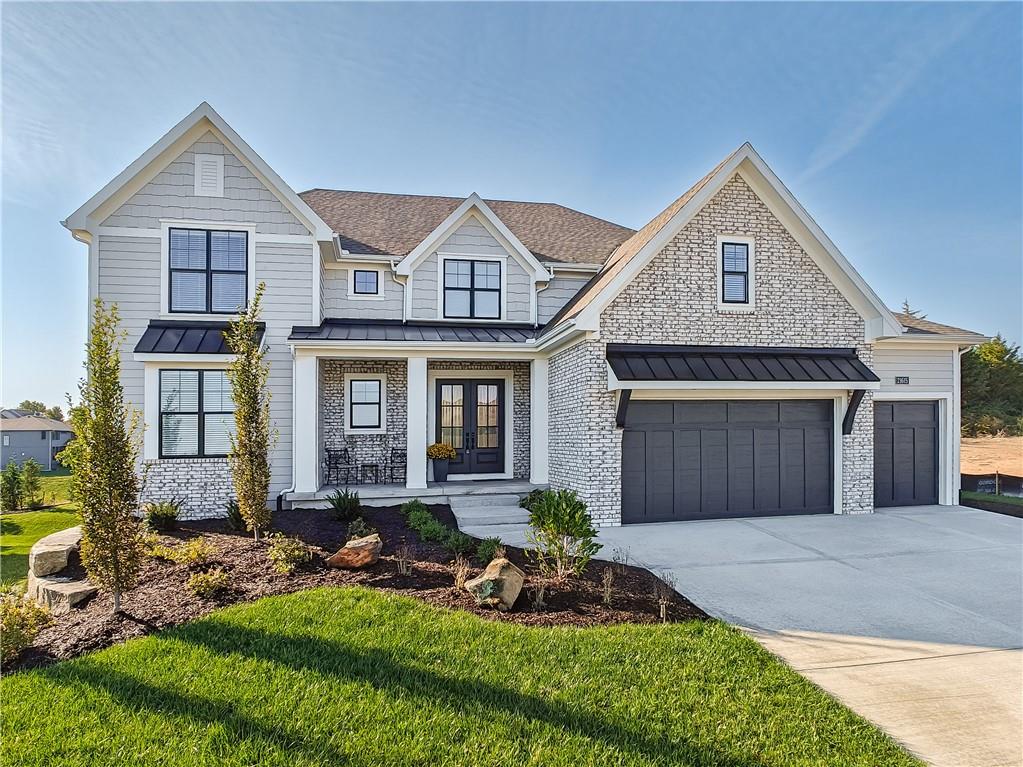
$1,195,220
House21615 W 80th TerraceShawnee, KS 66220
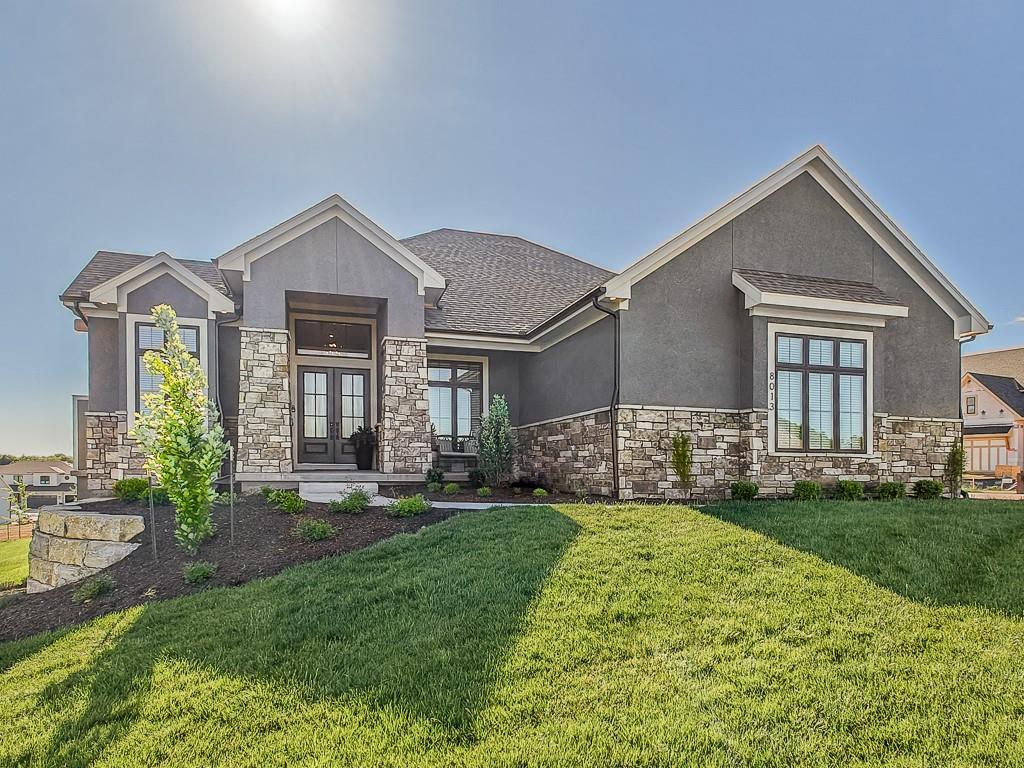
$1,362,025
House8013 Millridge StreetShawnee, KS 66220
$1,182,850
House8005 Millridge StreetShawnee, KS 66220


Listings courtesy of Heartland MLS as distributed by MLS GRID
Based on information submitted to the MLS GRID as of 9/24/2026, 4:20:07 AM CDT. All data is obtained from various sources and may not have been verified by broker or MLS GRID. Supplied Open House Information is subject to change without notice. All information should be independently reviewed and verified for accuracy. Properties may or may not be listed by the office/agent presenting the information.
IDX information is provided exclusively for consumers' personal, non-commercial use and may not be used for any purpose other than to identify prospective properties consumers may be interested in purchasing. Data is deemed reliable but is not guaranteed by MLS GRID. Use of the MLS GRID Data may be subject to an end user license agreement prescribed by the applicable MLS.
Some IDX listings have been excluded from this website.
Any use or search of the data on this site other than by a consumer looking to purchase real estate is prohibited.
Notice a problem with listing information on this site? Email support@brokerandagent.com. Copyright notices.
