

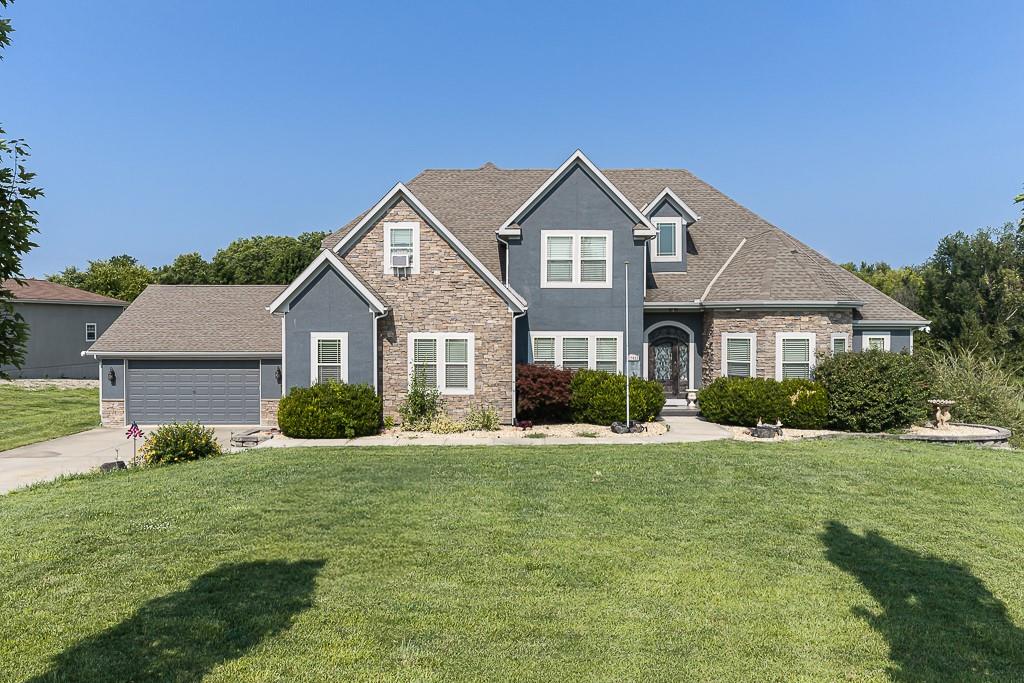
For Sale
$995,950
House17935 185th StreetTonganoxie, KS 66086
- 5 bd
- 6 ba
- 5,238 sqft
$1,299,000 · 6 bd · 7 ba · 7,200 sqft · Built 2000
$1,299,000
16371 Lake Point Drive · Bonner Springs, KS · 66012
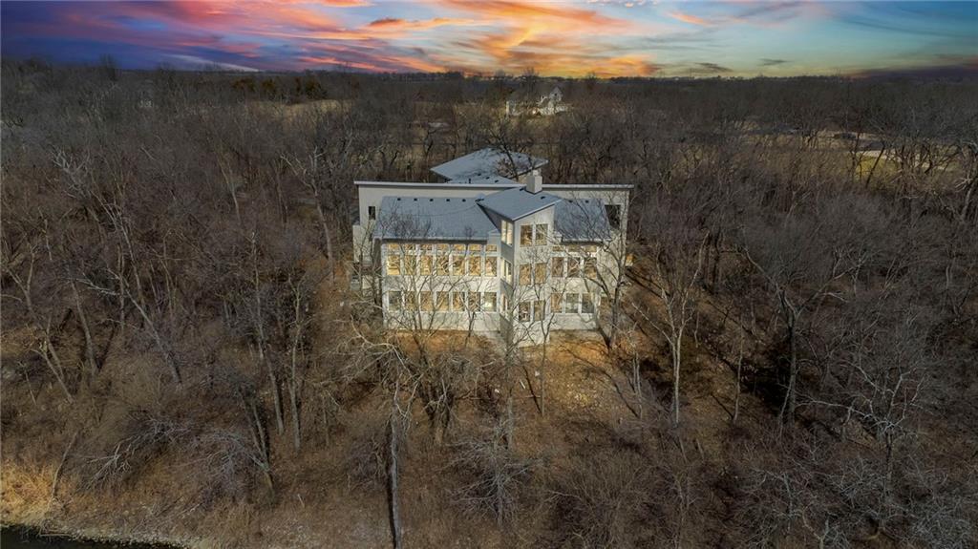
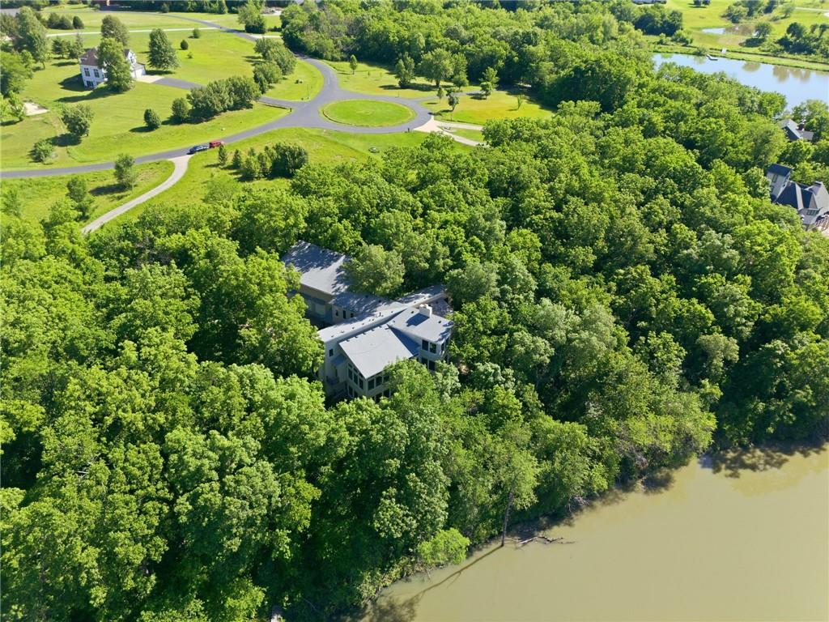
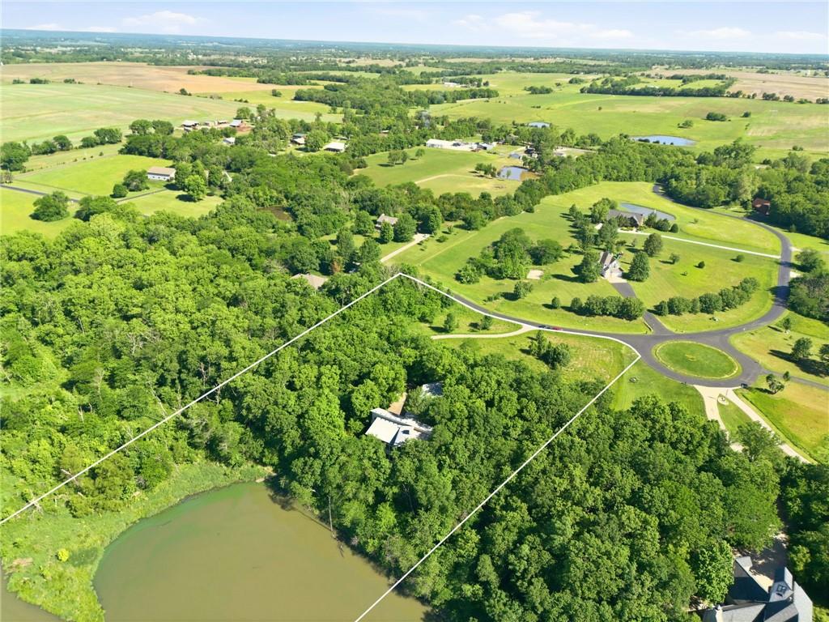
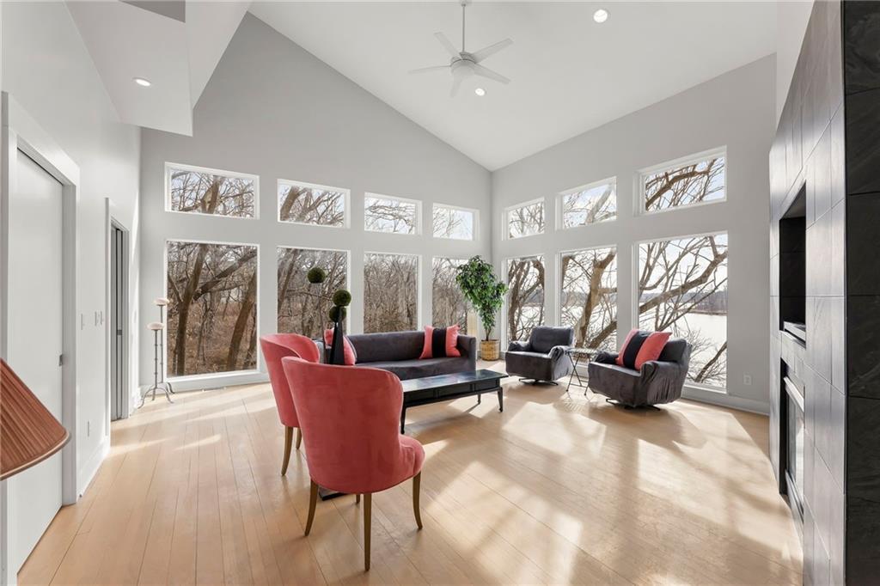
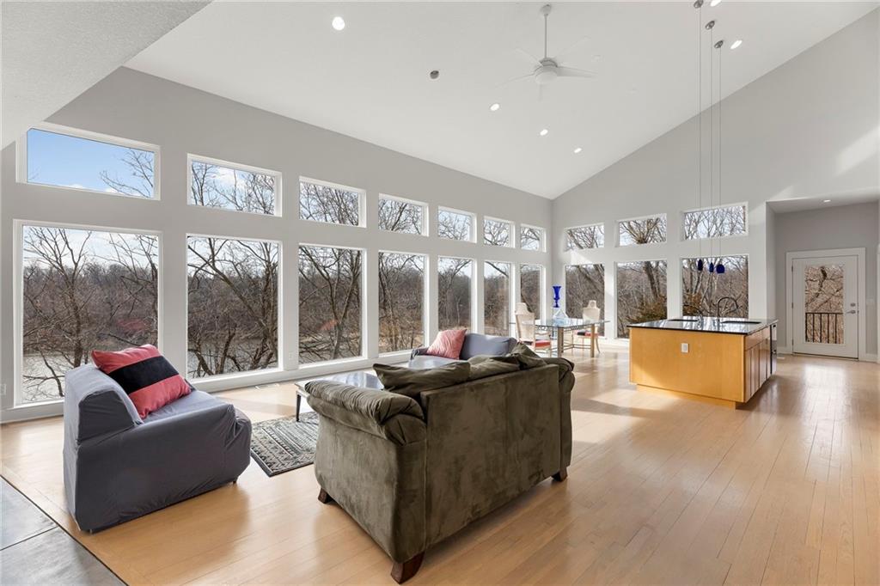
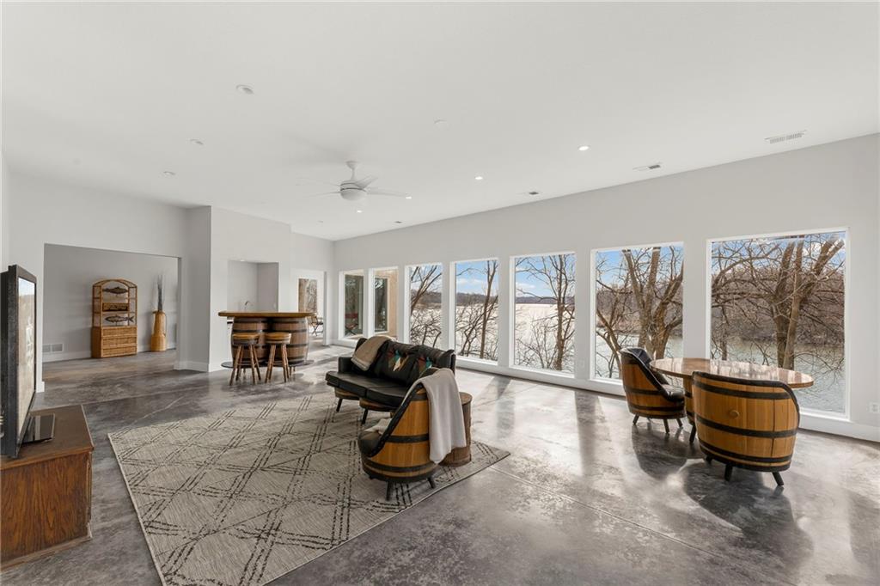
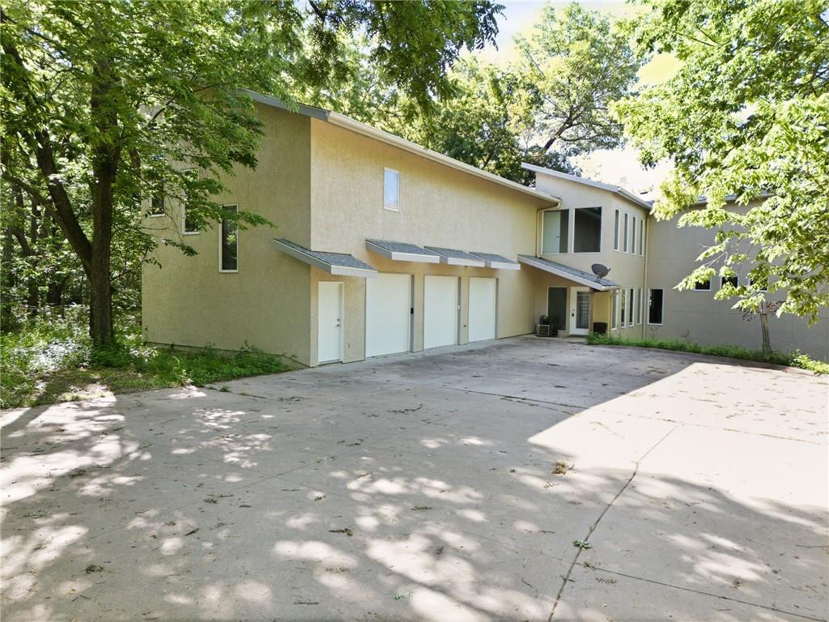
Experience elevated living in this striking three-level one of a kind lakefront home, where modern architecture meets warm natural surroundings. Located in Bear Lake - a private 60 acre Lake neighborhood, this home is nestled into private wooded 7.3 acres with lake frontage and abuts the 80 acre wildlife preserve. This home is wrapped in floor-to-ceiling windows, flooding every level with natural light and tranquil lake views. Designed with intention and style by the award-winning architect Trent G. Carr, the home features industrial railings, clean architectural lines, and an open, airy feel throughout. With six bedrooms (most with outdoor balconies) and 6.5 bathrooms, there's room for everyone - perfect for entertaining, multi-generational living, or extended stays. In addition to the stunning architectural staircase with industrial railings, this home has an integrated universal design with an elevator connecting all three levels. The 3-car garage provides ample space for vehicles, storage and recreational gear. Adding even more versatility is a large partially finished space above the garage with its own private entrance - ideal for a home business, studio, guest suite, or separate living quarters. This flexible area offers exceptional potential for work-from-home needs, or independent living while still being connected to the main residence. Home has had electrical upgrades, new roof and gutters and fresh paint inside and out all within the last year! This is a rare opportunity to own a home that is architecturally bold, thoughtfully accessible, and surrounded by nature - where modern aesthetic, light-filled interiors, and wooded lakeside serenity create an unforgettable living experience.
Estimate only — taxes, insurance, and HOA vary. Confirm exact figures with a lender.
Elementary
Linwood
Middle
Basehor-Linwood
High
Basehor-Linwood
Basehor-Linwood school district. Assigned schools per the MLS record — verify enrollment boundaries with the district.
$159,950
Median list price
41
Homes for sale
$995,950
House17935 185th StreetTonganoxie, KS 66086
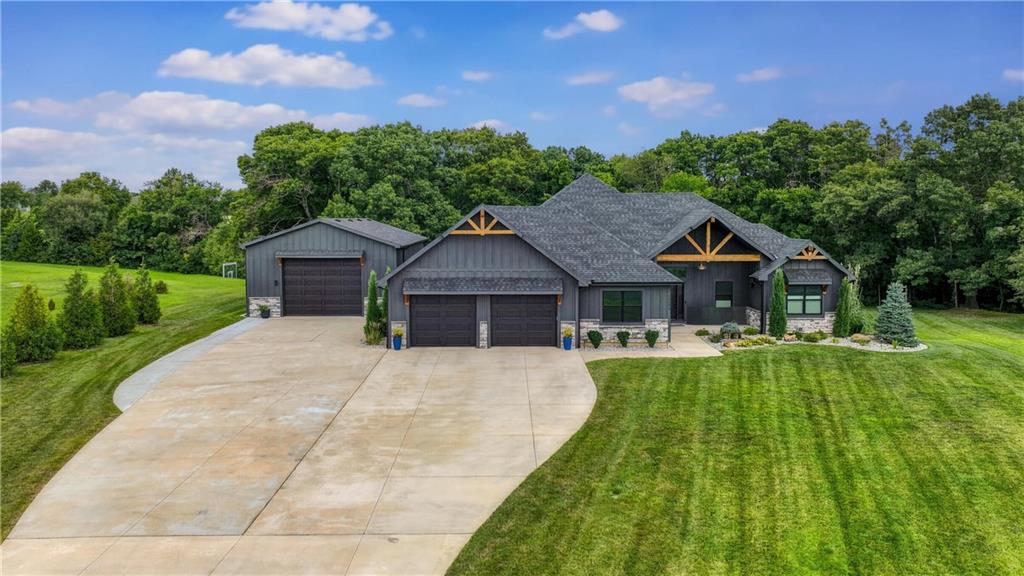
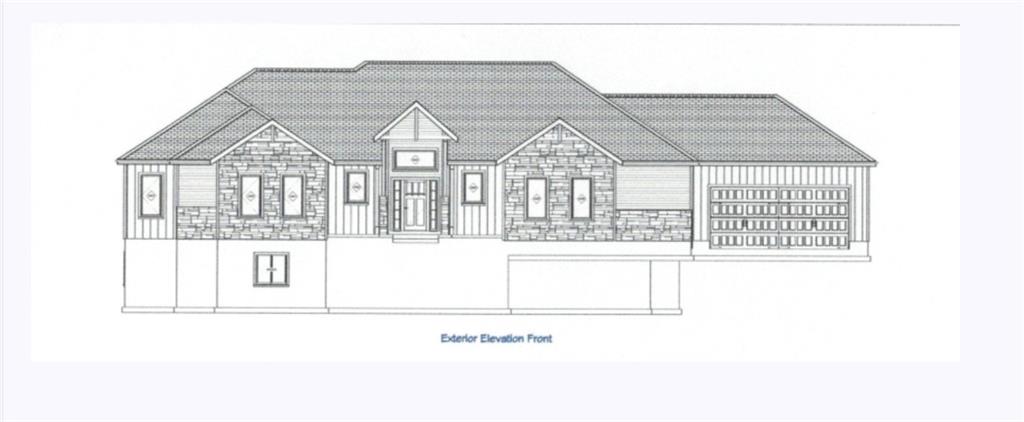
$1,299,000
House15562 Lexi LaneBonner Springs, KS 66012
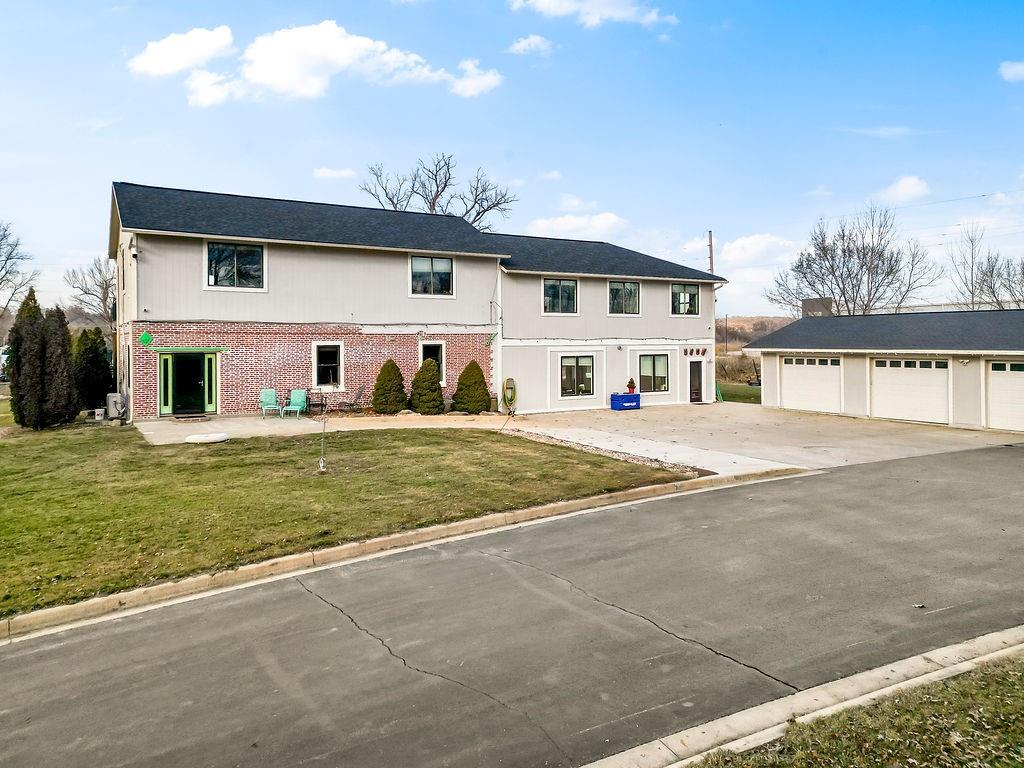
$1,290,865
HouseLOT 14 CHEYENNE StreetBonner Springs, KS 66012
$1,300,000
House4111 Frisbie RoadShawnee, KS 66226
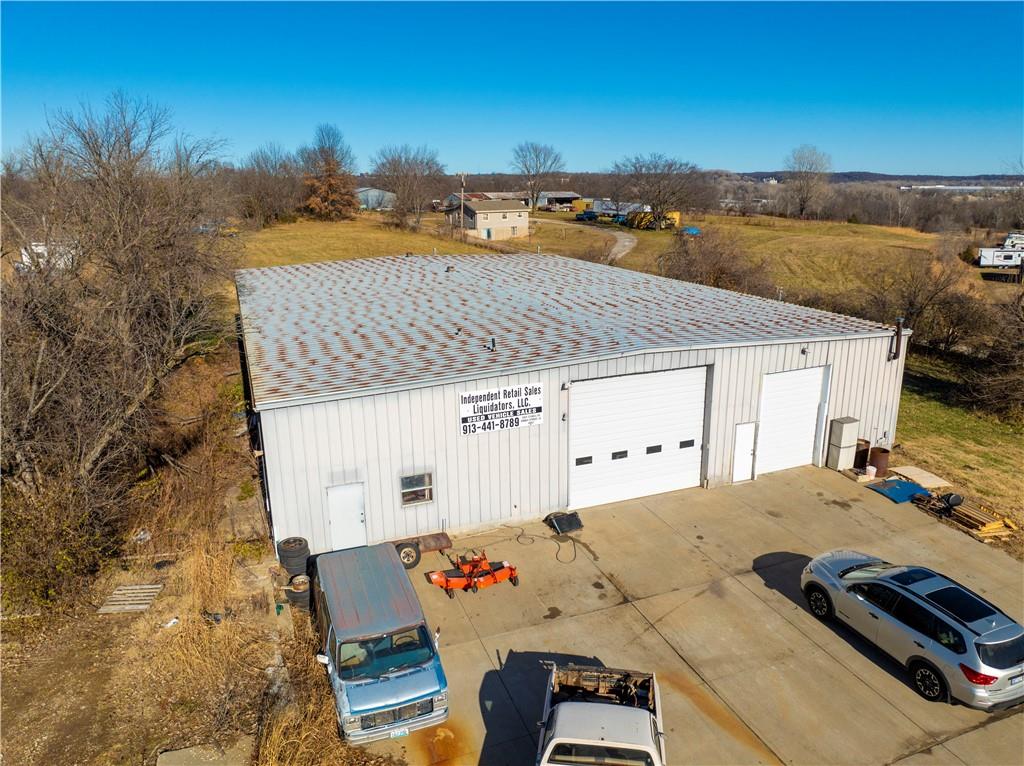
$999,500
Warehouse13612 Stillwell RoadBonner Springs, KS 66012


Listings courtesy of Heartland MLS as distributed by MLS GRID
Based on information submitted to the MLS GRID as of 9/24/2026, 4:20:07 AM CDT. All data is obtained from various sources and may not have been verified by broker or MLS GRID. Supplied Open House Information is subject to change without notice. All information should be independently reviewed and verified for accuracy. Properties may or may not be listed by the office/agent presenting the information.
IDX information is provided exclusively for consumers' personal, non-commercial use and may not be used for any purpose other than to identify prospective properties consumers may be interested in purchasing. Data is deemed reliable but is not guaranteed by MLS GRID. Use of the MLS GRID Data may be subject to an end user license agreement prescribed by the applicable MLS.
Some IDX listings have been excluded from this website.
Any use or search of the data on this site other than by a consumer looking to purchase real estate is prohibited.
Notice a problem with listing information on this site? Email support@brokerandagent.com. Copyright notices.
