

For Sale
$754,900

House831 Reed DriveRaymore, MO 64083
- 3 bd
- 3 ba
- 2,876 sqft
$884,640 · 6 bd · 6 ba · 4,502 sqft · Built 2026
$884,640
1805 SW Arbormist Drive · Lee's Summit, MO · 64082
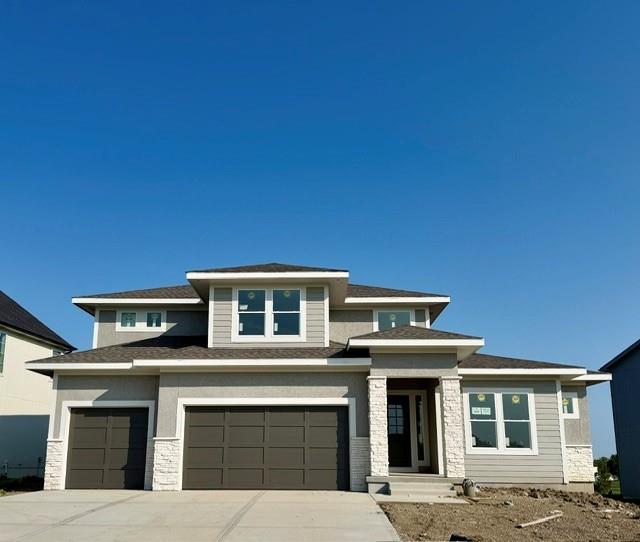
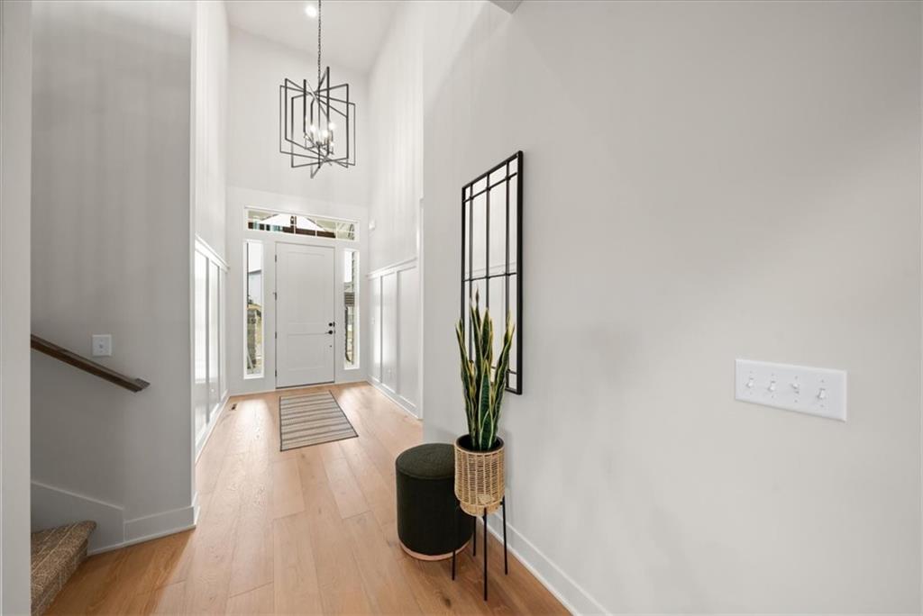
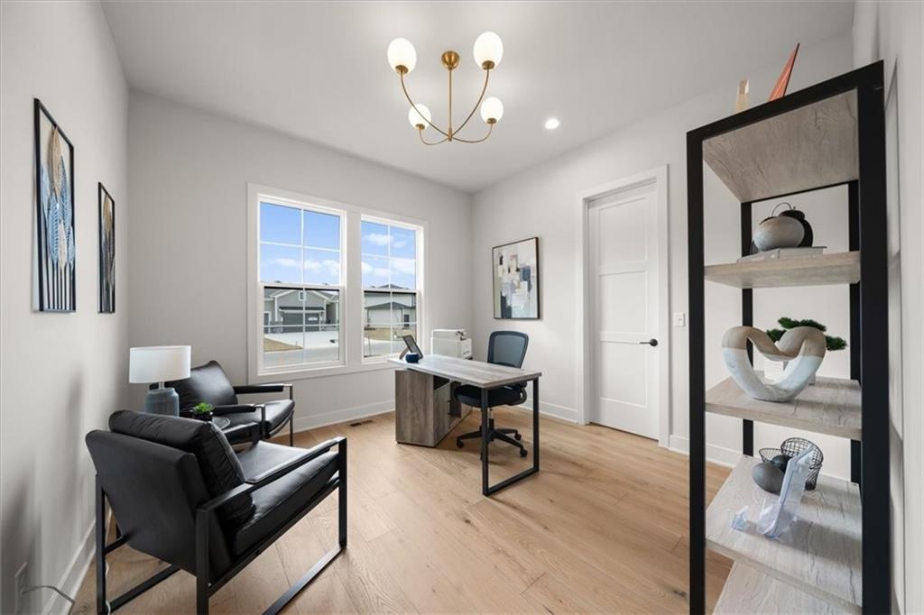
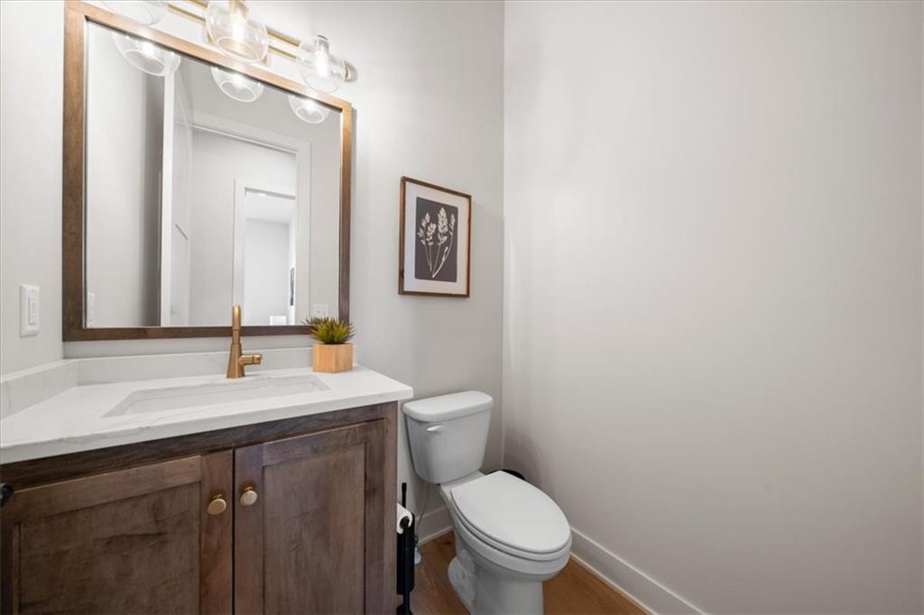
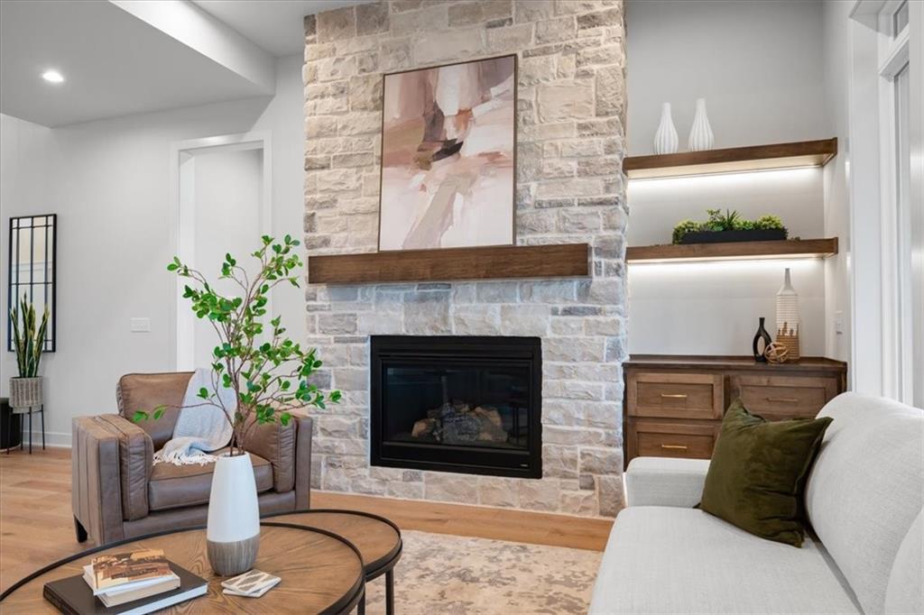
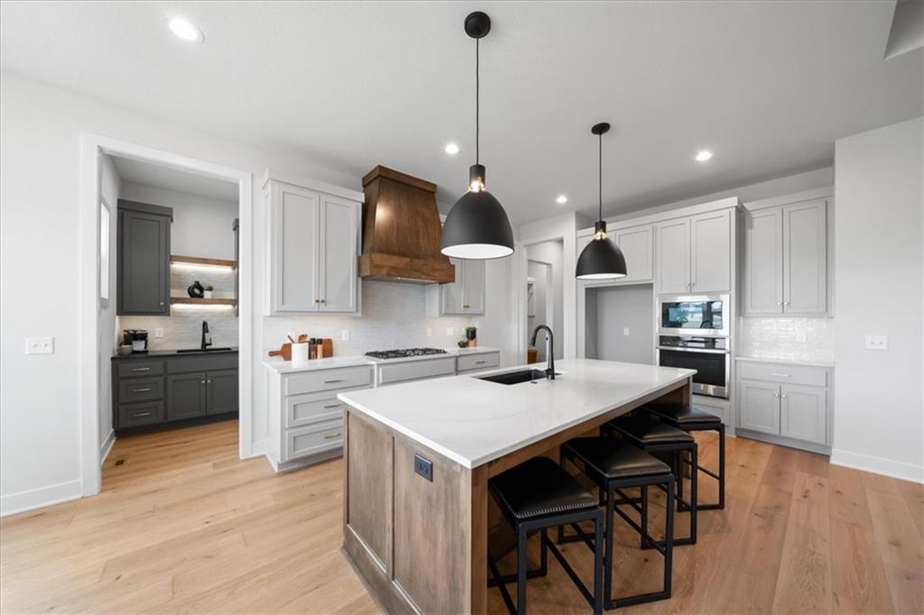
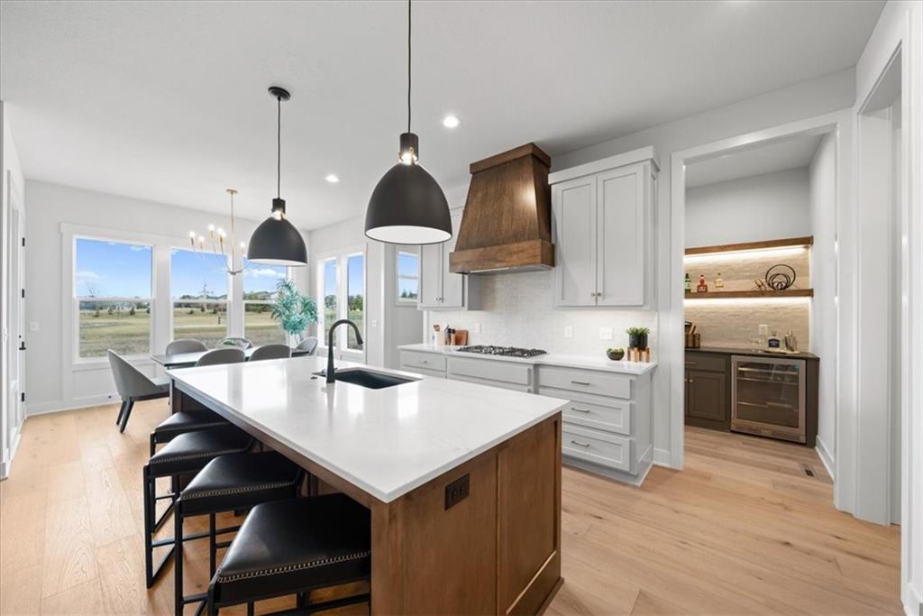
OCTOBER COMPLETION! Introducing the Ashton — Inspired Homes’ newest floor plan! This stunning 1.5-story home offers over 4500 square feet of finished living space and is perfectly situated close to amenities and beautiful greenspace. Thoughtfully designed with exceptional attention to detail, the Ashton combines impressive spaces, elevated finishes, and the functionality today's homeowners are looking for. Step inside to soaring ceiling heights, including an impressive 18' entry, great room with soaring stone fireplace creating an open and inviting main level. The kitchen is designed for both everyday living and entertaining, featuring custom painted cabinets, stained hood, larger stained island and multiple workspaces, including dedicated bar and prep areas. The luxurious primary suite offers a spa-like bath with freestanding tub, shower, and an incredible walk-in closet. Upstairs, you’ll find three spacious bedrooms, each with its own private bathroom — perfect for flexible living arrangements. The finished basement takes entertaining and everyday living to another level with a recreation room, bedroom, full bathroom, and custom stained wet bar. There’s truly a space for everyone! Inspired Homes’ exceptional standard features include extra-deep garages, 8' garage and front doors, irrigation systems, garage door openers, low-E Pella windows and doors, custom wood cabinetry throughout, stylish accent walls and ceiling details, and so much more. Located in the highly sought-after Pryor Ridge neighborhood in Lee’s Summit, this home offers the best of both worlds — the peaceful feel of a countryside setting with shopping, dining, and everyday conveniences just minutes away. It’s a lifestyle that offers comfort, space, and convenience, all in one incredible location. Come be one of the first to tour the Ashton and experience this exciting new plan for yourself! **Photos are of a previous home.
Estimate only — taxes, insurance, and HOA vary. Confirm exact figures with a lender.
Elementary
Summit Pointe
Middle
Summit Lakes
High
Lee's Summit West
Lee's Summit school district. Assigned schools per the MLS record — verify enrollment boundaries with the district.
$535,000
Median list price
384
Homes for sale
$754,900
House831 Reed DriveRaymore, MO 64083

$744,900
House833 Reed DriveRaymore, MO 64083
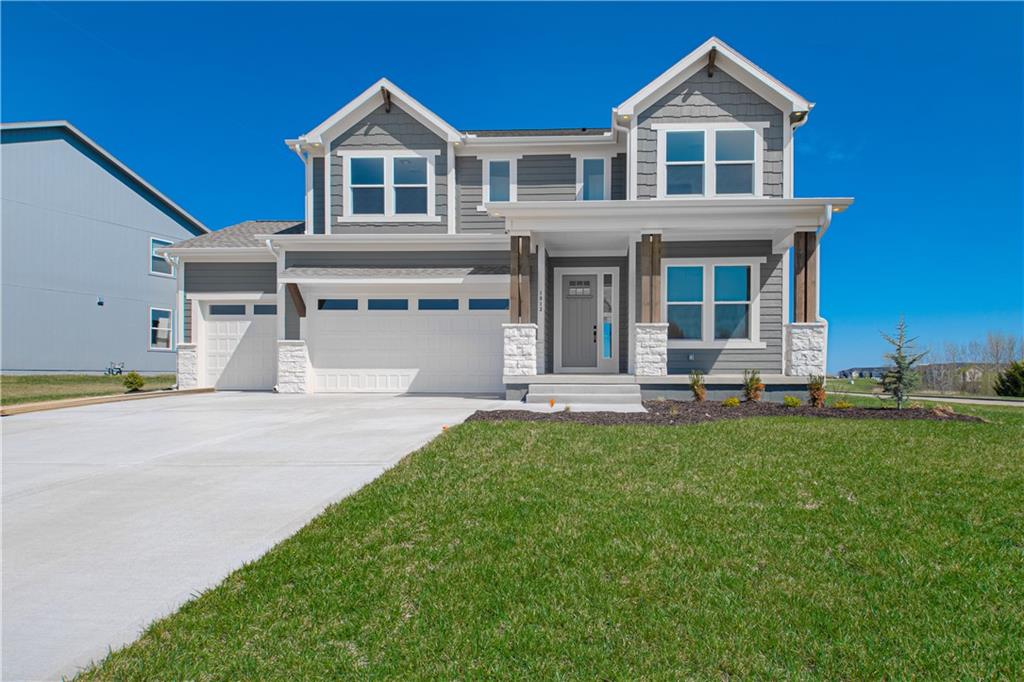
$675,000
House1813 SW Arbormist DriveLee's Summit, MO 64082
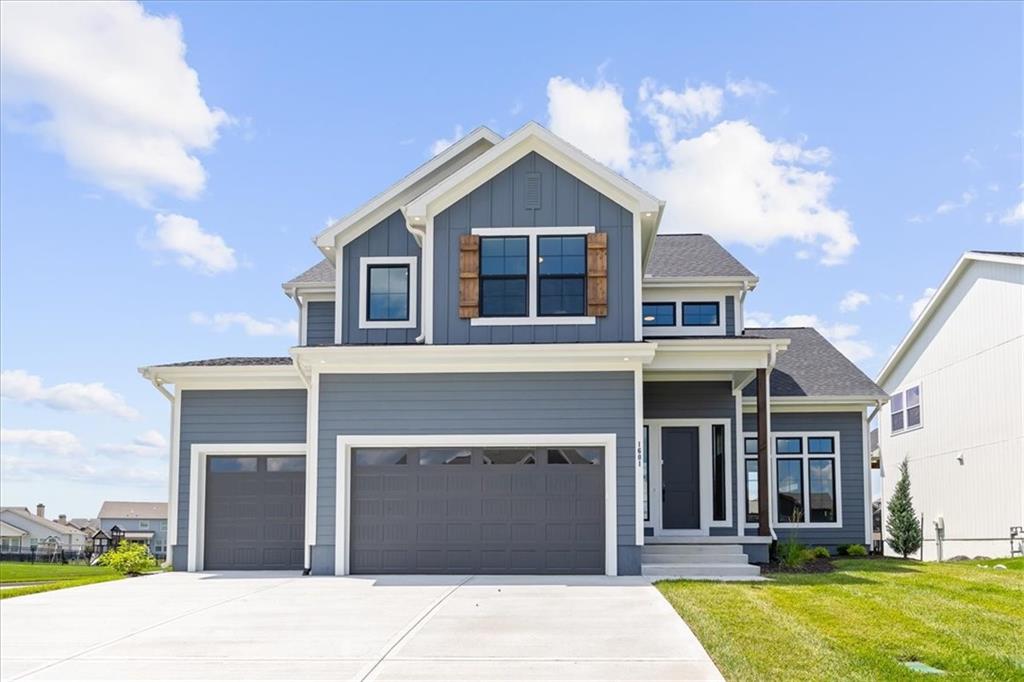
$799,000
House1601 SW Arbor Park DriveLee's Summit, MO 64082
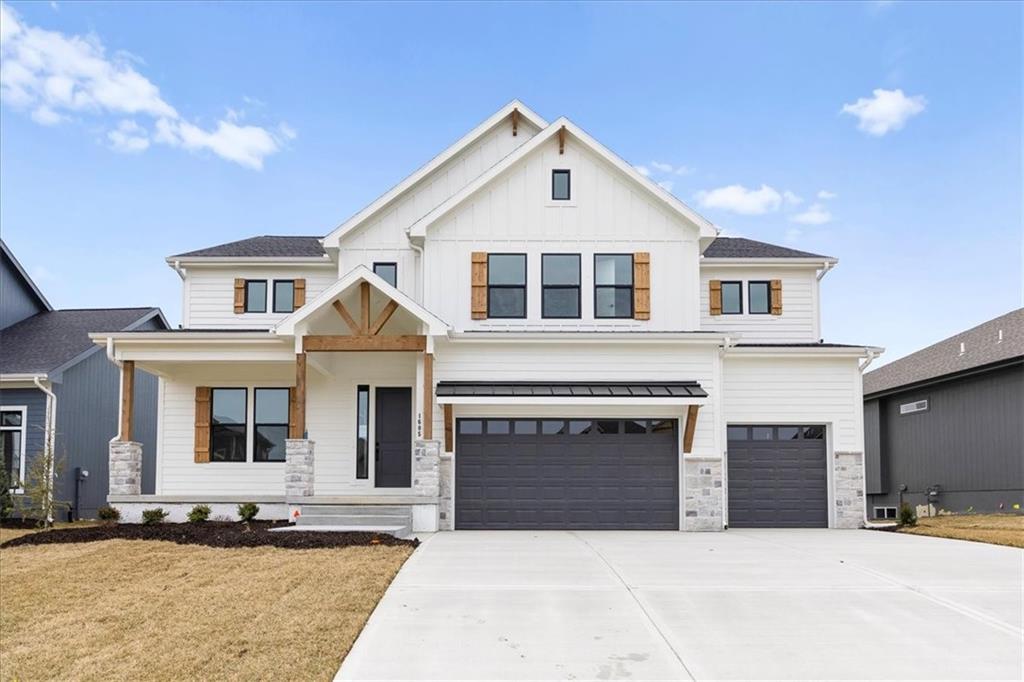
$809,990
House1605 SW Arbor Park DriveLee's Summit, MO 64082
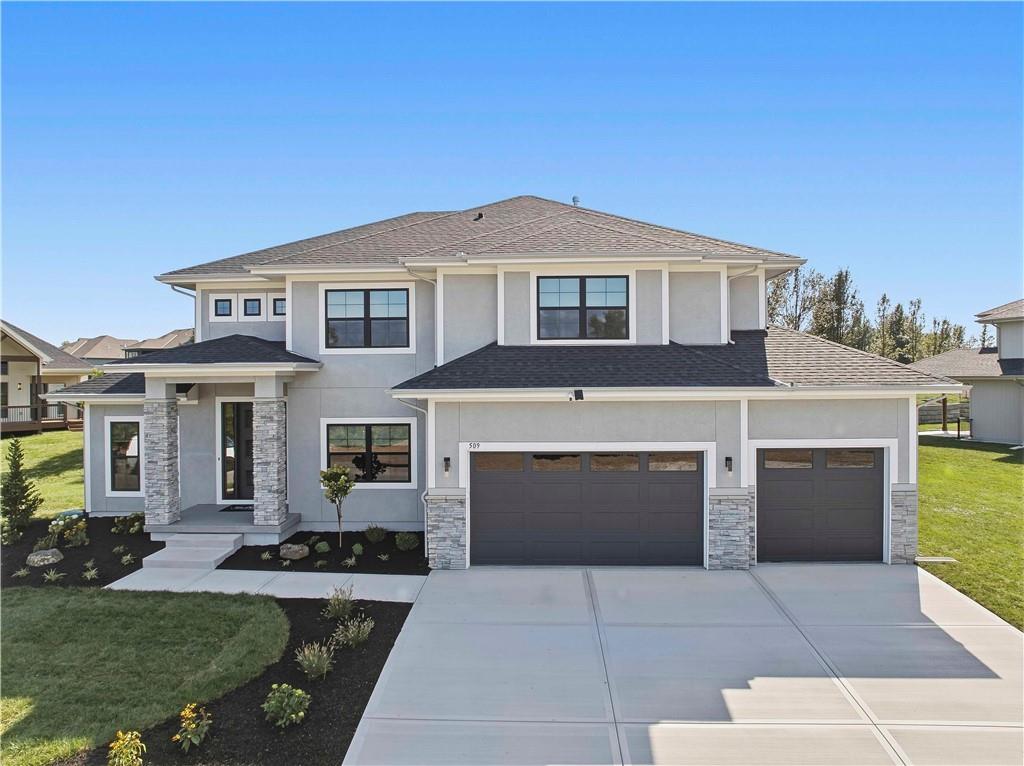
$794,900
House509 Turnbridge DriveRaymore, MO 64083


Listings courtesy of Heartland MLS as distributed by MLS GRID
Based on information submitted to the MLS GRID as of 9/24/2026, 12:20:19 AM CDT. All data is obtained from various sources and may not have been verified by broker or MLS GRID. Supplied Open House Information is subject to change without notice. All information should be independently reviewed and verified for accuracy. Properties may or may not be listed by the office/agent presenting the information.
IDX information is provided exclusively for consumers' personal, non-commercial use and may not be used for any purpose other than to identify prospective properties consumers may be interested in purchasing. Data is deemed reliable but is not guaranteed by MLS GRID. Use of the MLS GRID Data may be subject to an end user license agreement prescribed by the applicable MLS.
Some IDX listings have been excluded from this website.
Any use or search of the data on this site other than by a consumer looking to purchase real estate is prohibited.
Notice a problem with listing information on this site? Email support@brokerandagent.com. Copyright notices.
