

For Sale
$690,000
House7913 W 155th PlaceOverland Park, KS 66223
- 4 bd
- 6 ba
- 4,212 sqft
$599,900 · 4 bd · 5 ba · 3,893 sqft · Built 1993
$599,900
12860 Barton Street · Overland Park, KS · 66213
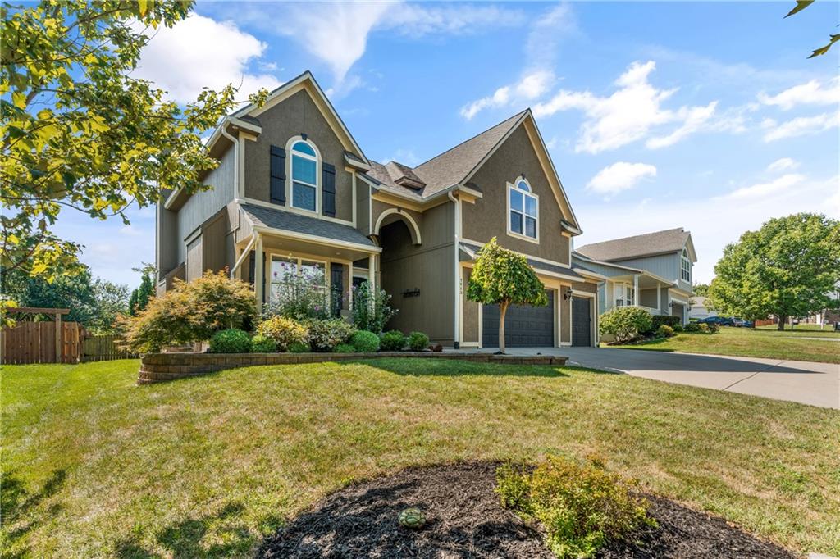
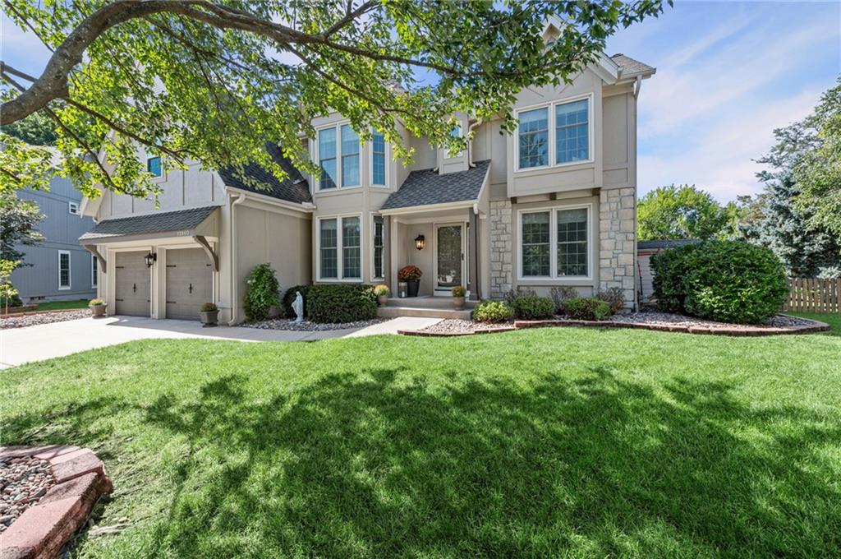
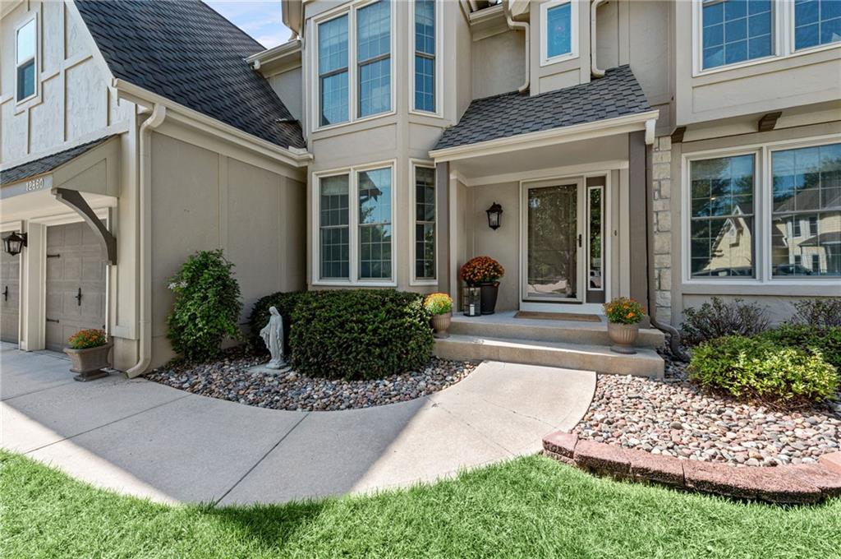
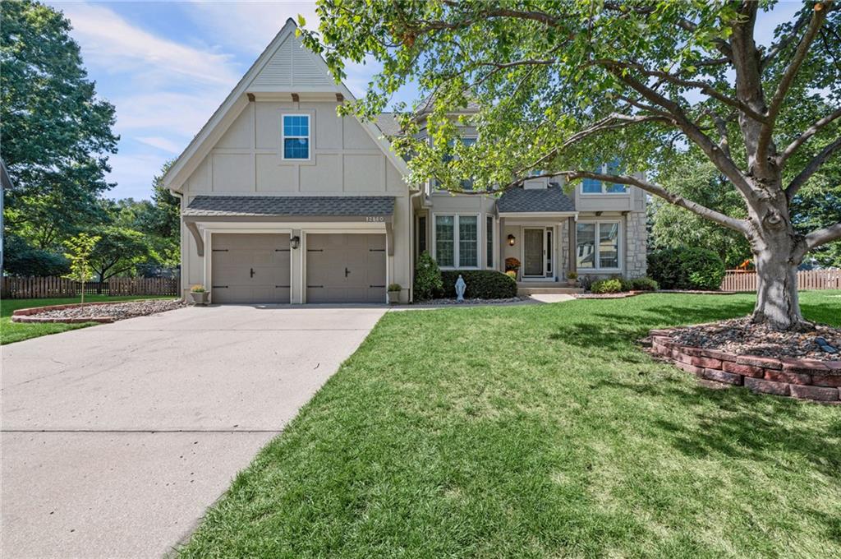
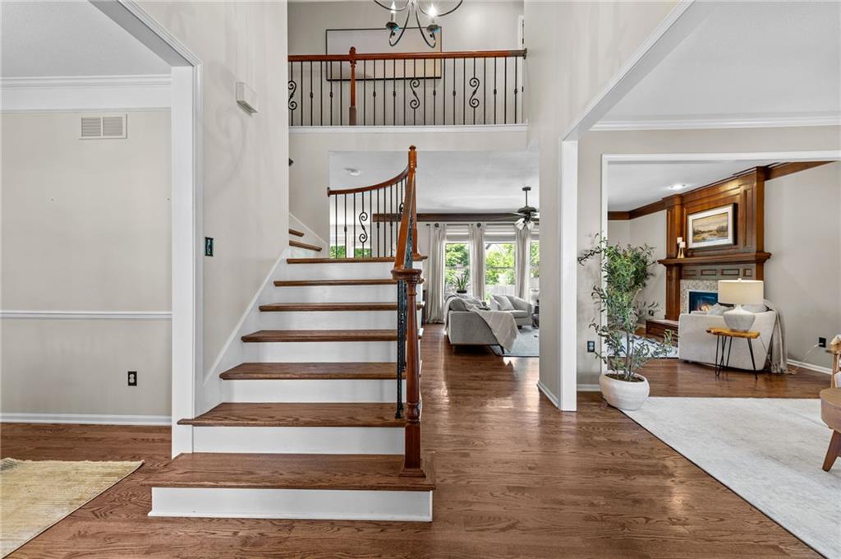
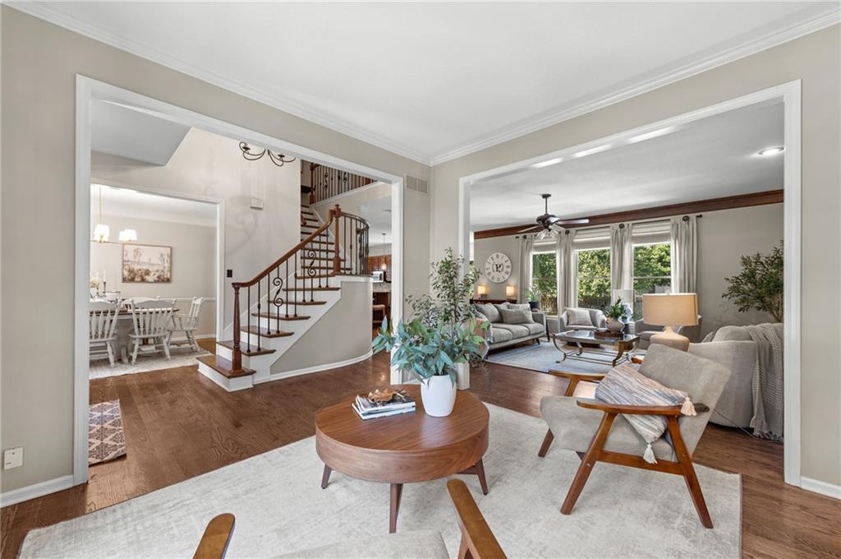
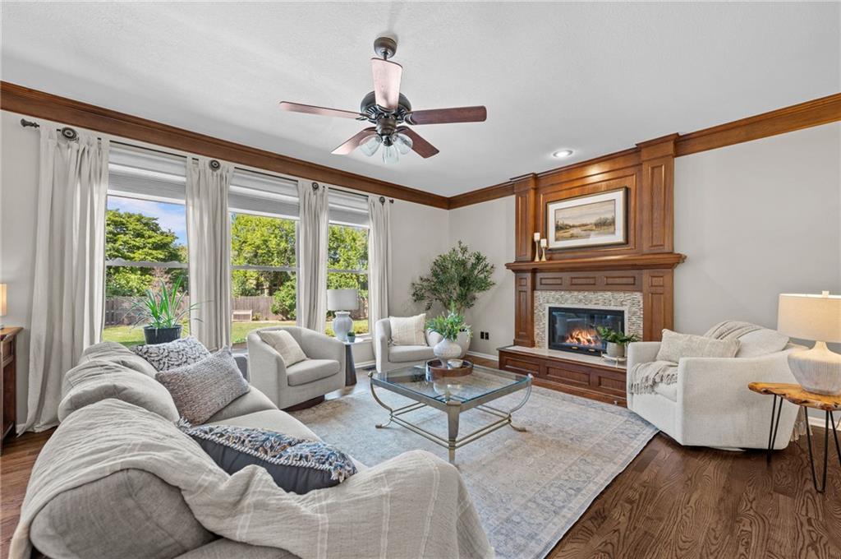
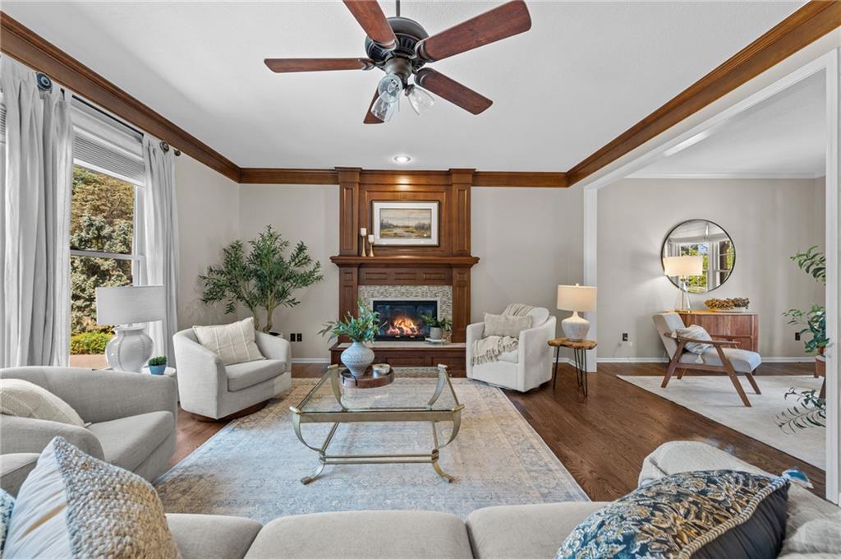
**Amber Meadows Gem on a Quiet Cul-de-Sac** Tucked at the end of a peaceful cul-de-sac in Overland Park's sought-after Amber Meadows, this 4-bedroom, 4.5-bath home sits on a rare 0.36-acre lot with a backyard built for everything from morning coffee to summer parties. The expansive patio and wide-open yard offer outdoor space that's genuinely hard to come by. Inside, hardwood floors run throughout the entire main level and second-floor. The updated kitchen features granite countertops and newer appliances. A thoughtful addition off the primary suite creates a private office or oversized secondary closet — a flexible retreat that's yours to define. Downstairs, the finished basement adds a second kitchen and bar area, perfect for guests, game nights, or multigenerational living. Major updates are done: newer appliances, newer furnace and air conditioning, and upgraded Hardie siding mean you can move in with confidence. Enjoy the neighborhood swimming pool, top-rated schools just minutes away, and easy access to Overland Park's best shopping and dining. Space, upgrades, and location — this one has all three.
Estimate only — taxes, insurance, and HOA vary. Confirm exact figures with a lender.
Elementary
Bentwood
Middle
California Trail
High
Olathe East
Olathe school district. Assigned schools per the MLS record — verify enrollment boundaries with the district.
$749,000
Median list price
423
Homes for sale
$690,000
House7913 W 155th PlaceOverland Park, KS 66223
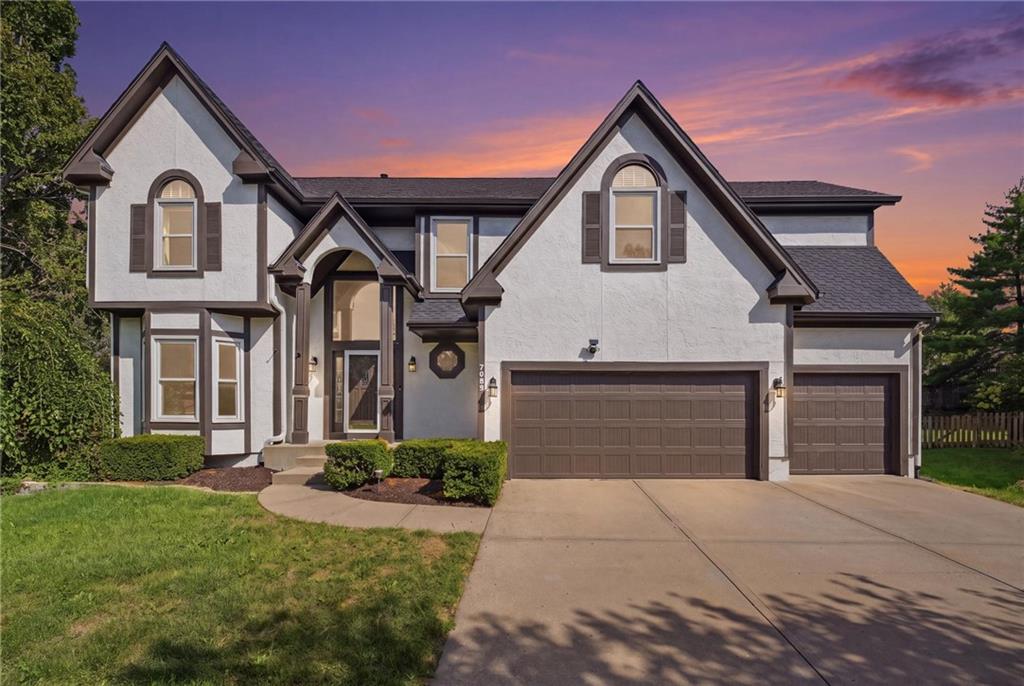
On Market Date Sep 24, 2026
$595,000
House7903 W 129th TerraceOverland Park, KS 66213
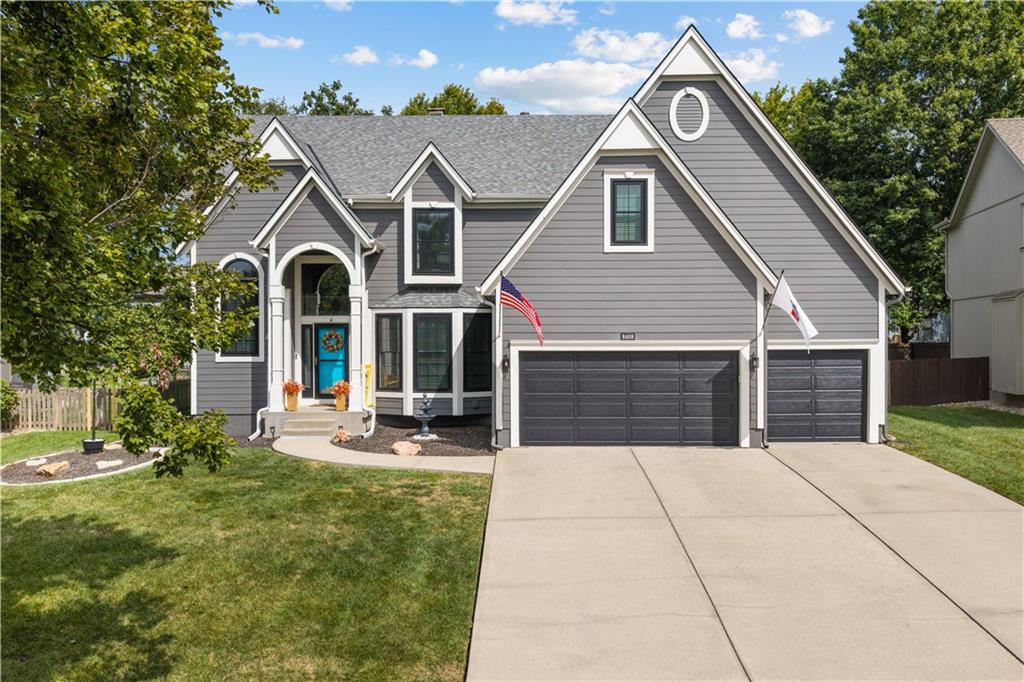
On Market Date Sep 24, 2026
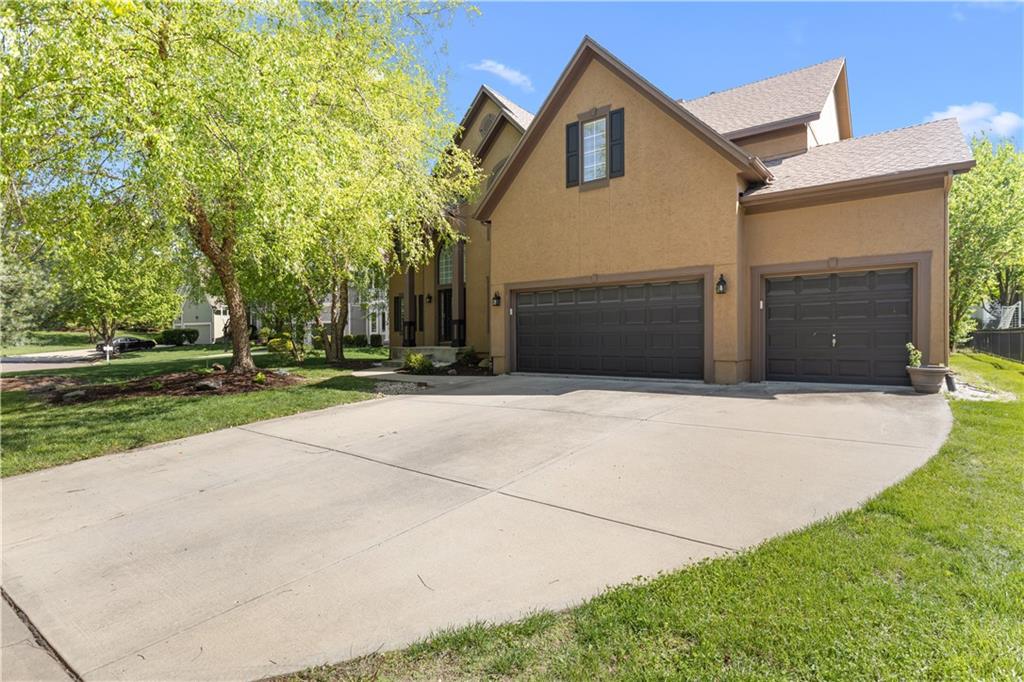
$680,000
House8408 W 129th TerraceOverland Park, KS 66213
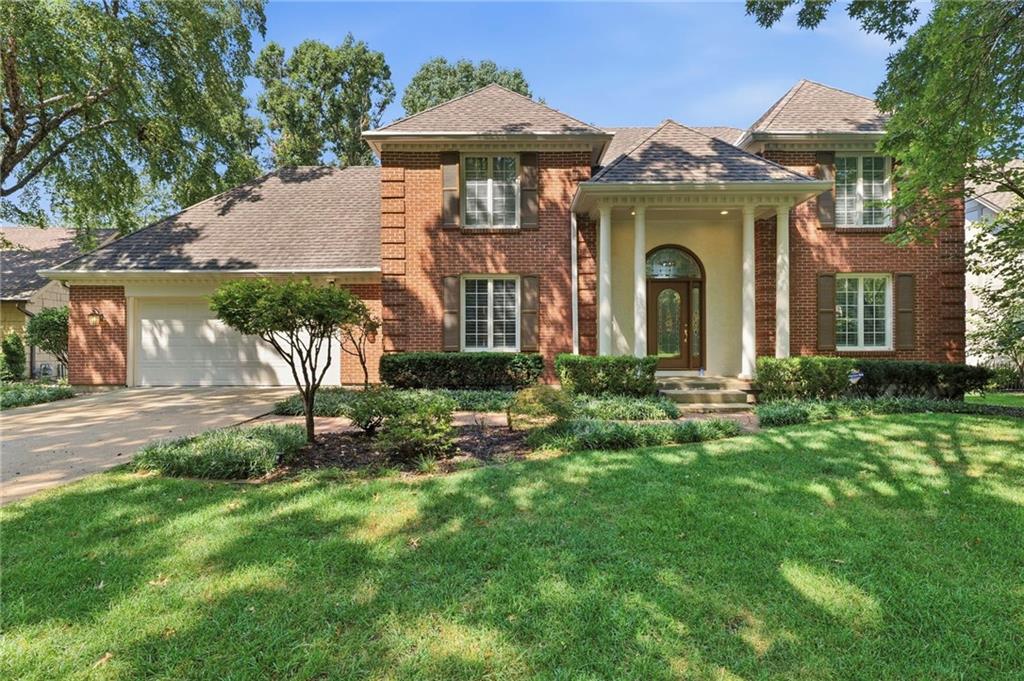
$699,000
House9233 W 143rd TerraceOverland Park, KS 66221
$699,900
House10164 Mackey StreetOverland Park, KS 66212
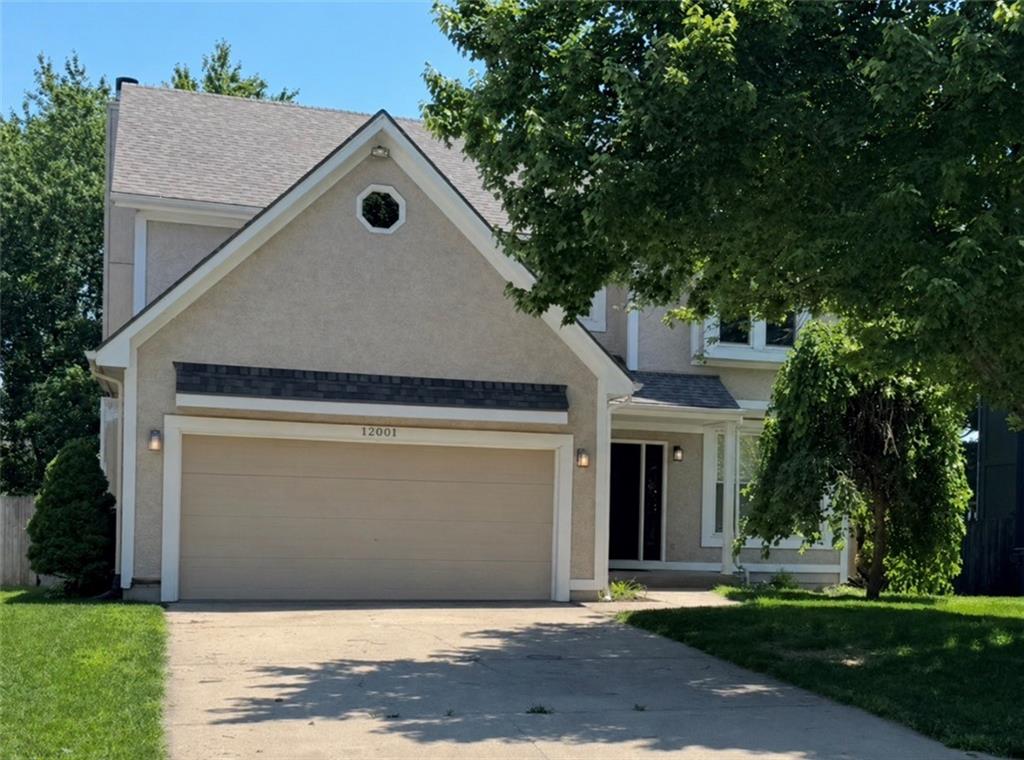 For Sale
$500,000
House12001 S Rene StreetOlathe, KS 66062


Listings courtesy of Heartland MLS as distributed by MLS GRID
Based on information submitted to the MLS GRID as of 9/24/2026, 12:40:10 AM CDT. All data is obtained from various sources and may not have been verified by broker or MLS GRID. Supplied Open House Information is subject to change without notice. All information should be independently reviewed and verified for accuracy. Properties may or may not be listed by the office/agent presenting the information.
IDX information is provided exclusively for consumers' personal, non-commercial use and may not be used for any purpose other than to identify prospective properties consumers may be interested in purchasing. Data is deemed reliable but is not guaranteed by MLS GRID. Use of the MLS GRID Data may be subject to an end user license agreement prescribed by the applicable MLS.
Some IDX listings have been excluded from this website.
Any use or search of the data on this site other than by a consumer looking to purchase real estate is prohibited.
Notice a problem with listing information on this site? Email support@brokerandagent.com. Copyright notices.
