

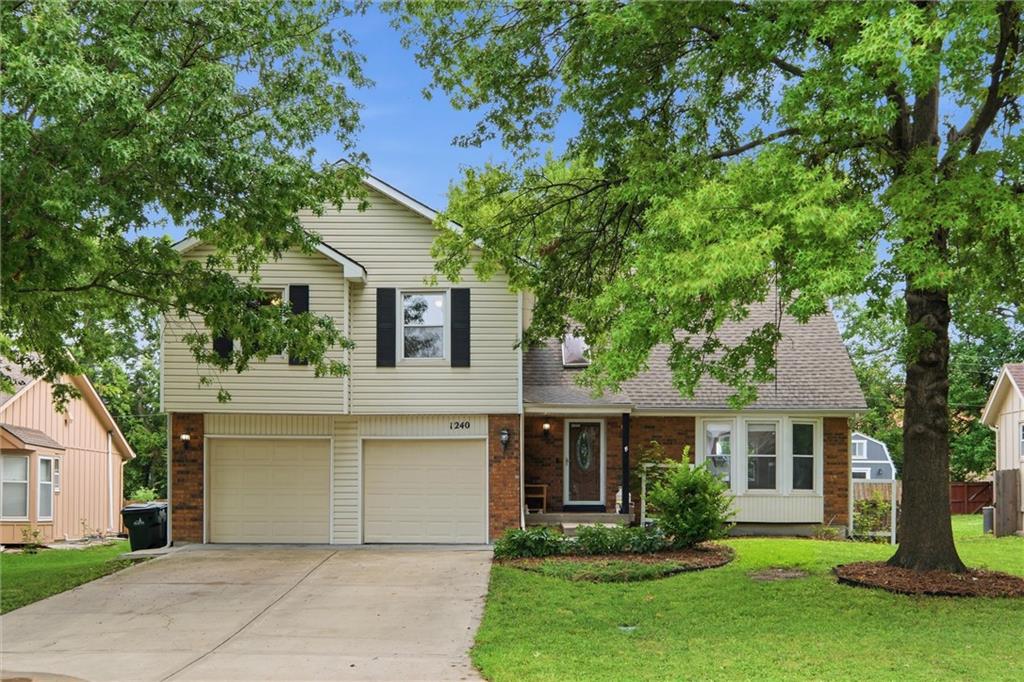
Coming Soon
On Market Date Aug 7, 2026
$385,000
House1240 E Sleepy Hollow Drive · Olathe, KS · 66062
- 4 bd
- 3 ba
- 2,201 sqft
$459,900 · 5 bd · 4 ba · 3,008 sqft · Built 1999
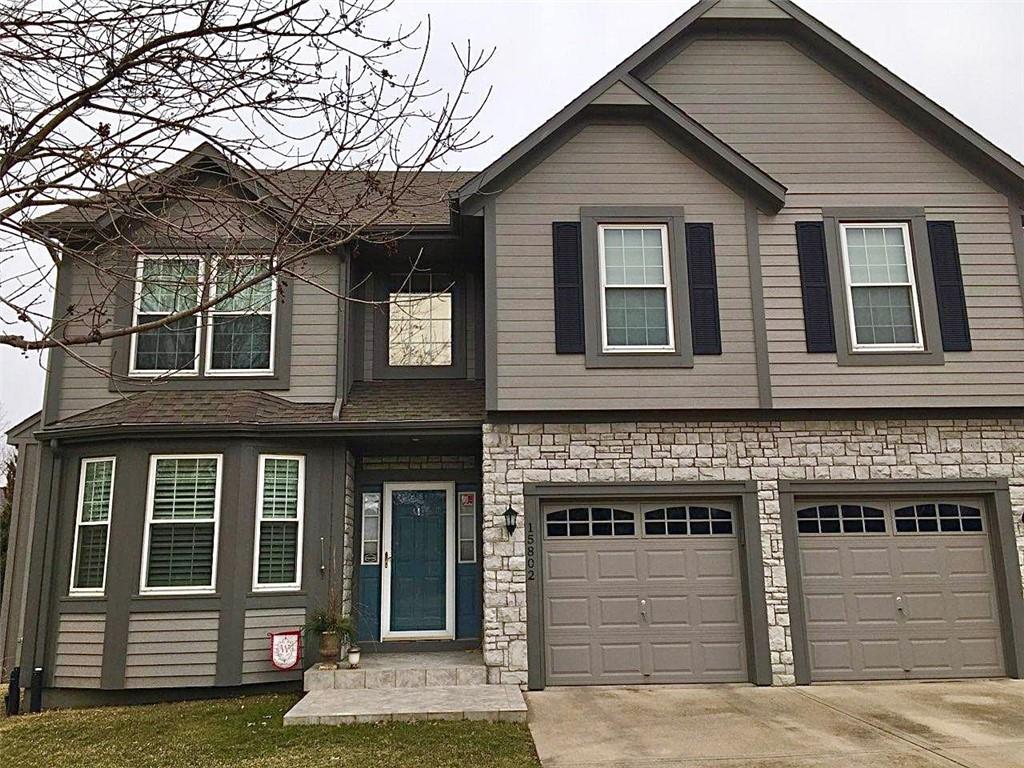
$459,900
15802 S Lindenwood Drive · Olathe, KS · 66062
This perfect one-owner home is a meticulous well-maintained 2 story home offering 4 bedrooms + a 5th non-conforming bedroom, 3 full bathrooms and 1 half bath. A brand new 3-month-old roof, well cared for HVAC system, and 5-year-old water heater. The main floor boasts a spacious dining room that could also serve as a front office, and the living area that is open and inviting. A kitchen that offers beautiful hardwood floors, granite countertops and stainless-steel appliances, cabinet and counter space with a perfect eat in area for morning breakfast. The living area opens to a fabulous 3 season room, which offers another family space or a great place to enjoy the outdoors, inside! The finished lower level provides another 2nd living space with bar area and a non-conforming bedroom, full bathroom with shower plus a great storage area. Outside entertaining has no limits, enjoy the patio for grilling, and a wonderful, fenced yard. Close to trails and wide sidewalks, this is a perfect neighborhood for a run, bike ride or dog walk! With the start of school around the corner, this home is just a short distance from the elementary & junior high school and minutes from so much shopping, restaurants, parks, and highways!
Estimate only — taxes, insurance, and HOA vary. Confirm exact figures with a lender.
Elementary
Sunnyside
Middle
Chisholm Trail
High
Olathe South
Olathe school district. Assigned schools per the MLS record — verify enrollment boundaries with the district.
$639,950
Median list price
443
Homes for sale
On Market Date Aug 7, 2026
$385,000
House1240 E Sleepy Hollow Drive · Olathe, KS · 66062
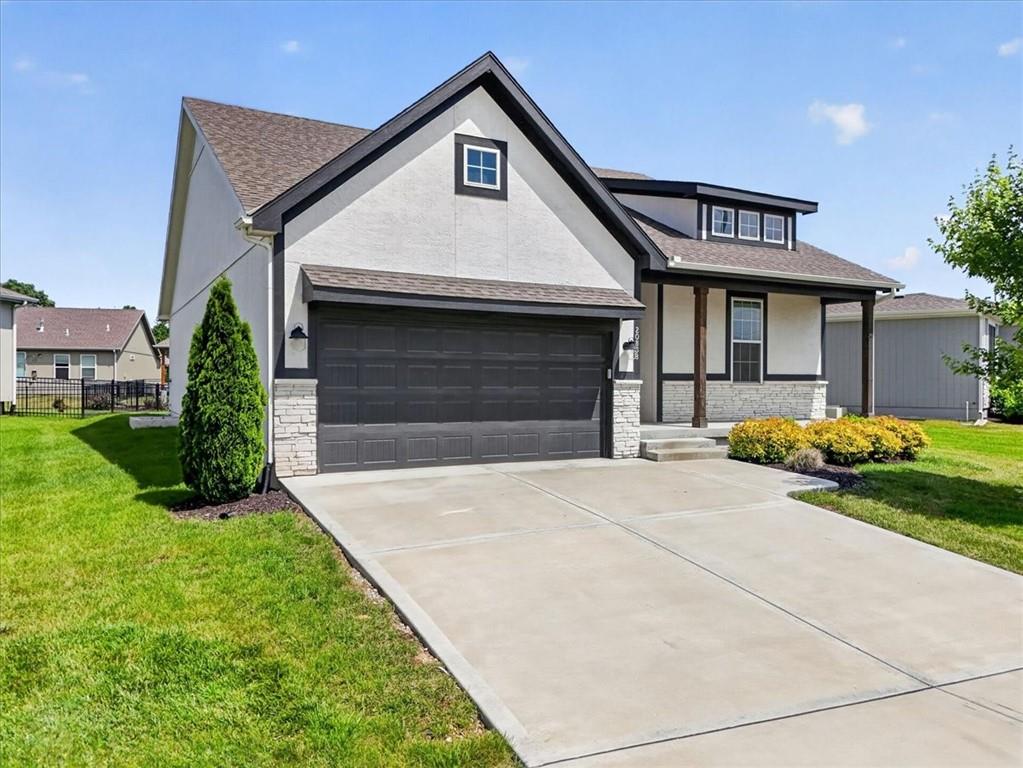
$430,000
House20858 W 190th Place · Spring Hill, KS · 66083
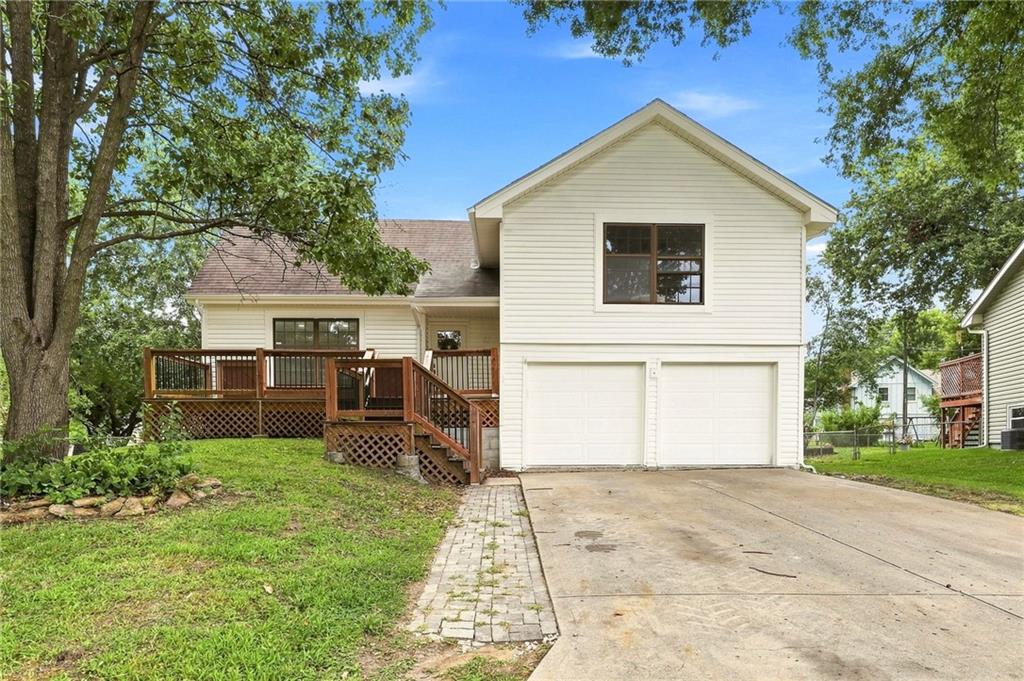
On Market Date Aug 7, 2026
$350,000
House1517 Scarborough Street · Olathe, KS · 66062
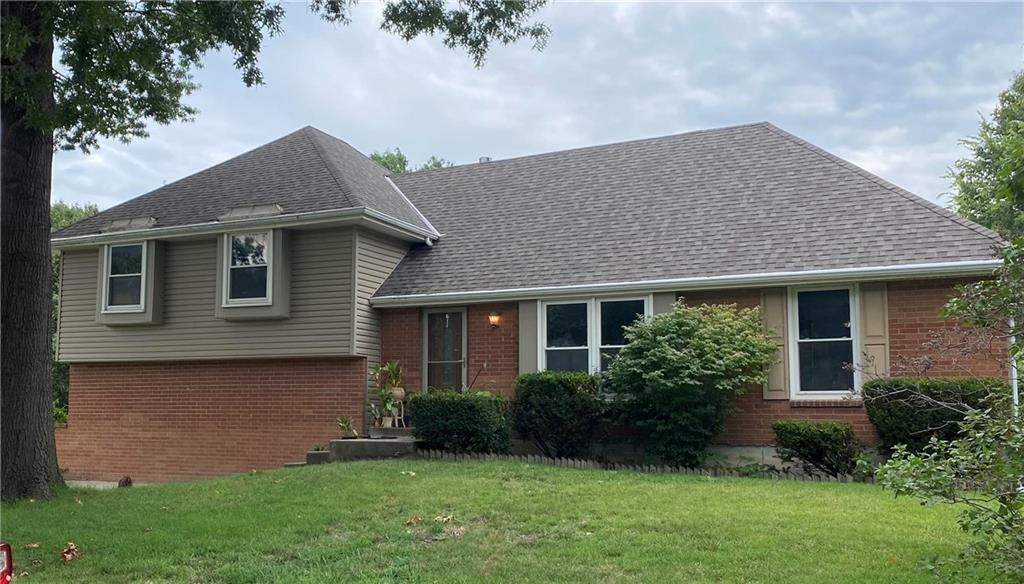
$370,000
House400 S NORMANDY Drive · Olathe, KS · 66061
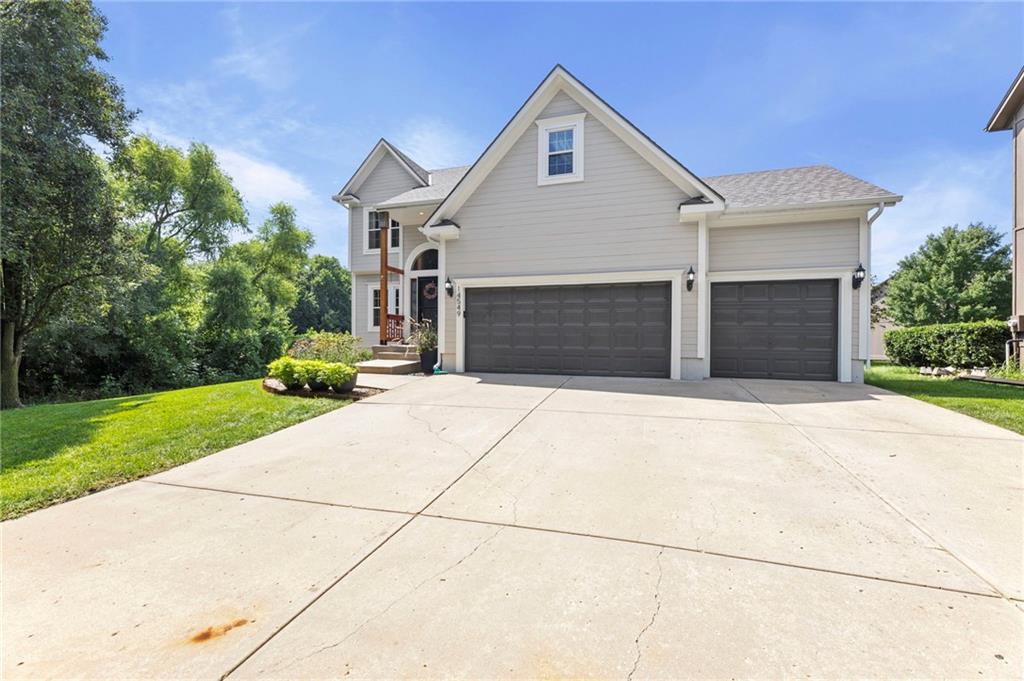
On Market Date Aug 8, 2026
$549,000
House14549 W 152nd Place · Olathe, KS · 66062
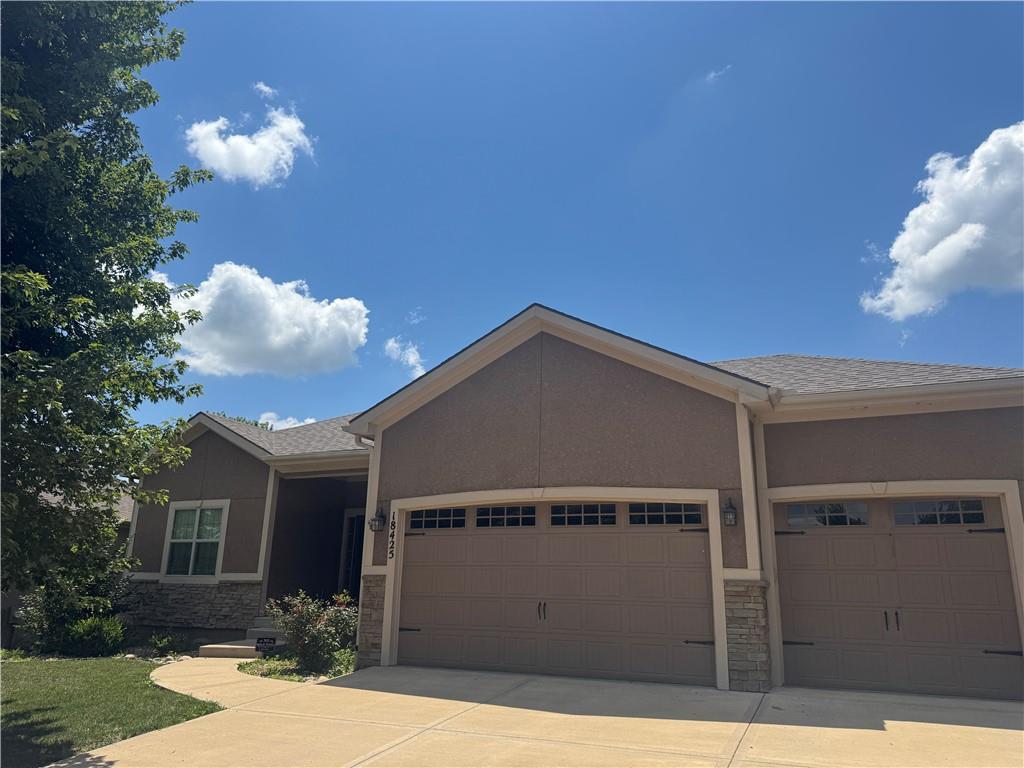 Coming Soon
On Market Date Aug 14, 2026
$495,000
House18425 W 193 Terrace · Spring Hill, KS · 66083
Listed by EXP Realty LLC · Cindy Sims
MLS# HMS2635470 · Coming Soon On Market Date August 13, 2026
Listings courtesy of Heartland MLS as distributed by MLS GRID
Based on information submitted to the MLS GRID as of 8/6/2026, 12:20:35 PM CDT. All data is obtained from various sources and may not have been verified by broker or MLS GRID. Supplied Open House Information is subject to change without notice. All information should be independently reviewed and verified for accuracy. Properties may or may not be listed by the office/agent presenting the information.
IDX information is provided exclusively for consumers' personal, non-commercial use and may not be used for any purpose other than to identify prospective properties consumers may be interested in purchasing. Data is deemed reliable but is not guaranteed by MLS GRID. Use of the MLS GRID Data may be subject to an end user license agreement prescribed by the applicable MLS.
Some IDX listings have been excluded from this website.
Any use or search of the data on this site other than by a consumer looking to purchase real estate is prohibited.
Notice a problem with listing information on this site? Email support@brokerandagent.com. Copyright notices.