

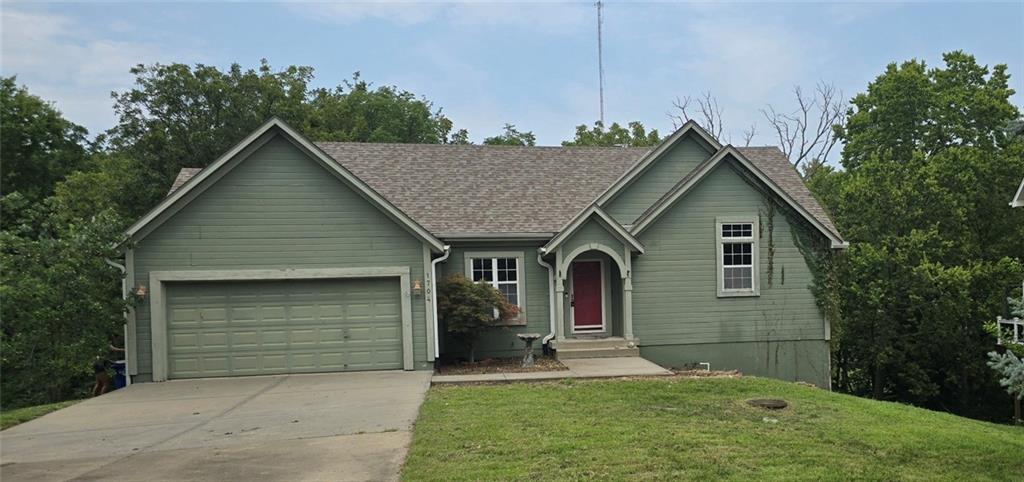
 Coming Soon
$395,000
House1704 Hunter Drive · Olathe, KS · 66061
- 3 bd
- 3 ba
- 2,204 sqft
Listing courtesy of Crown Realty
$350,000 · 3 bd · 2 ba · 2,384 sqft · Built 1977
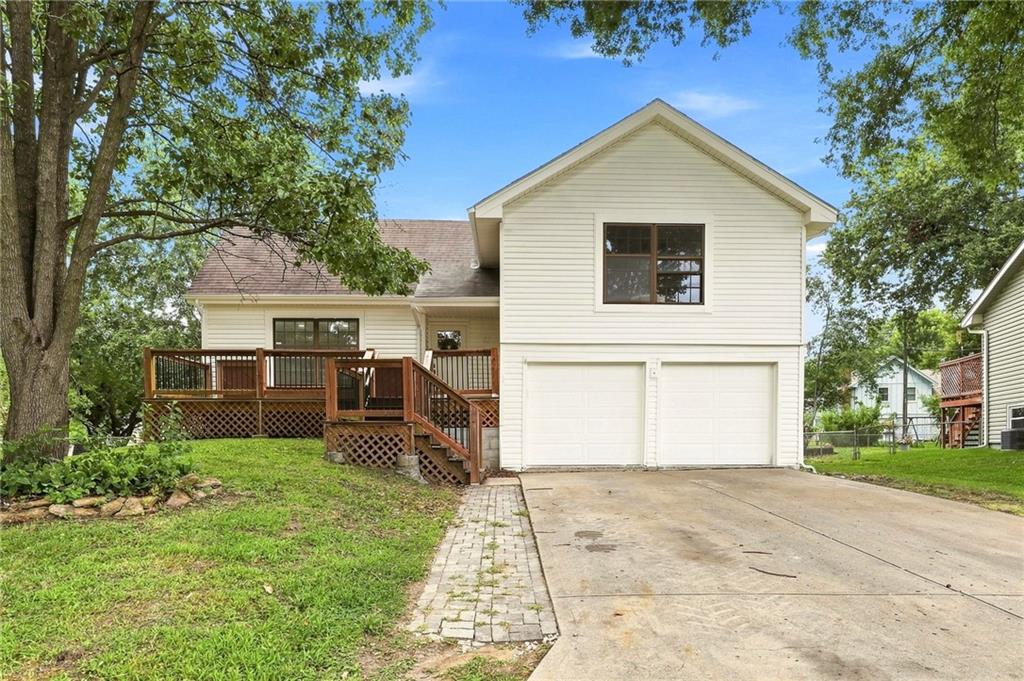
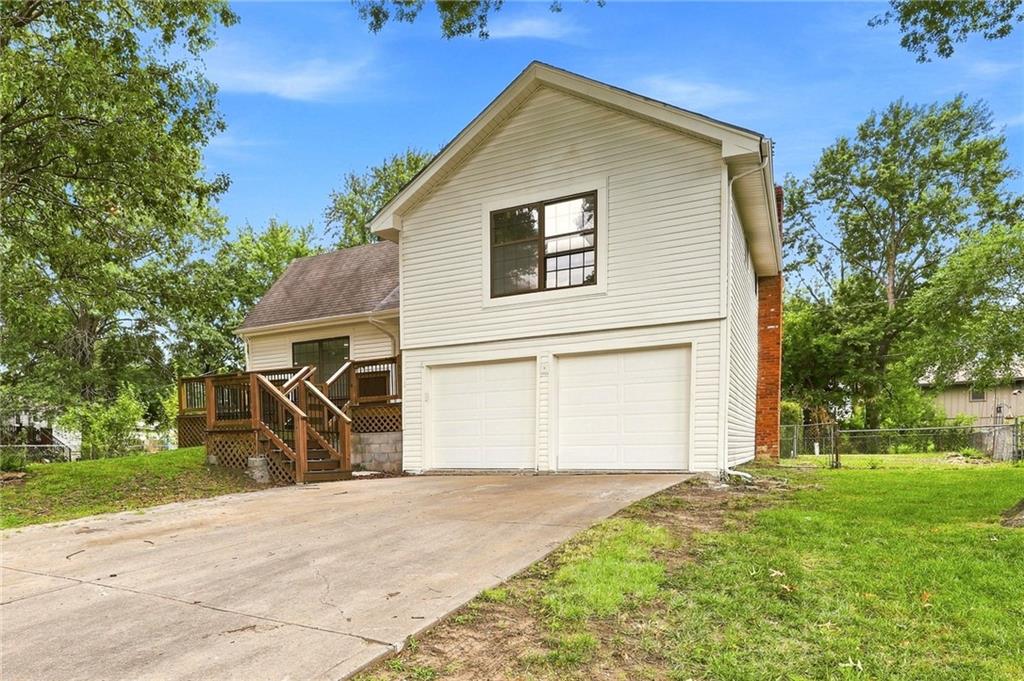
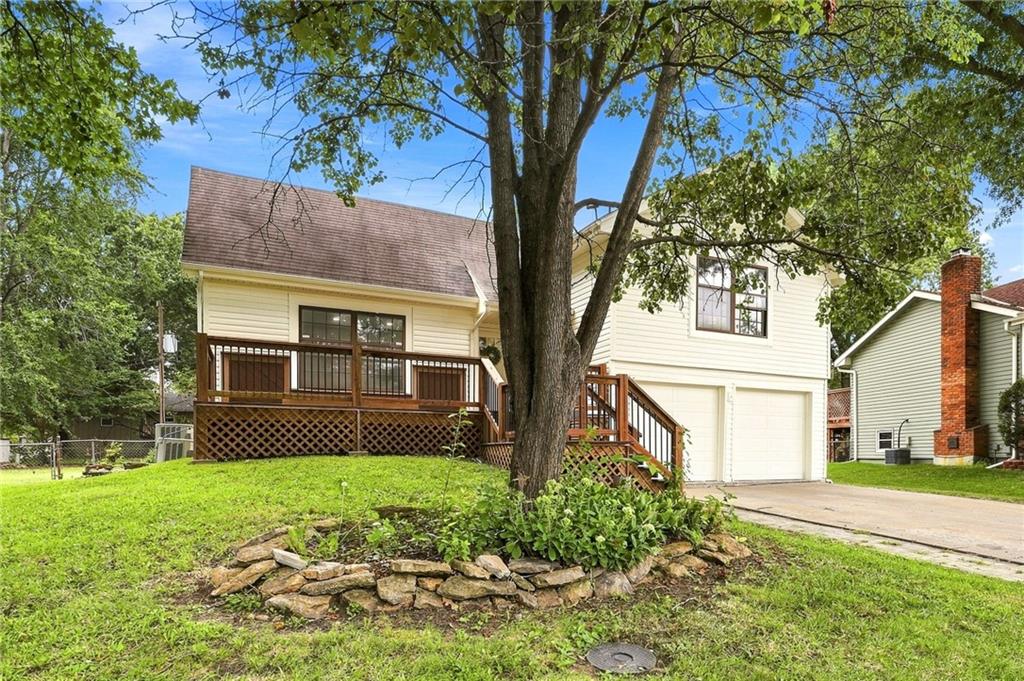
$350,000
1517 Scarborough Street · Olathe, KS · 66062
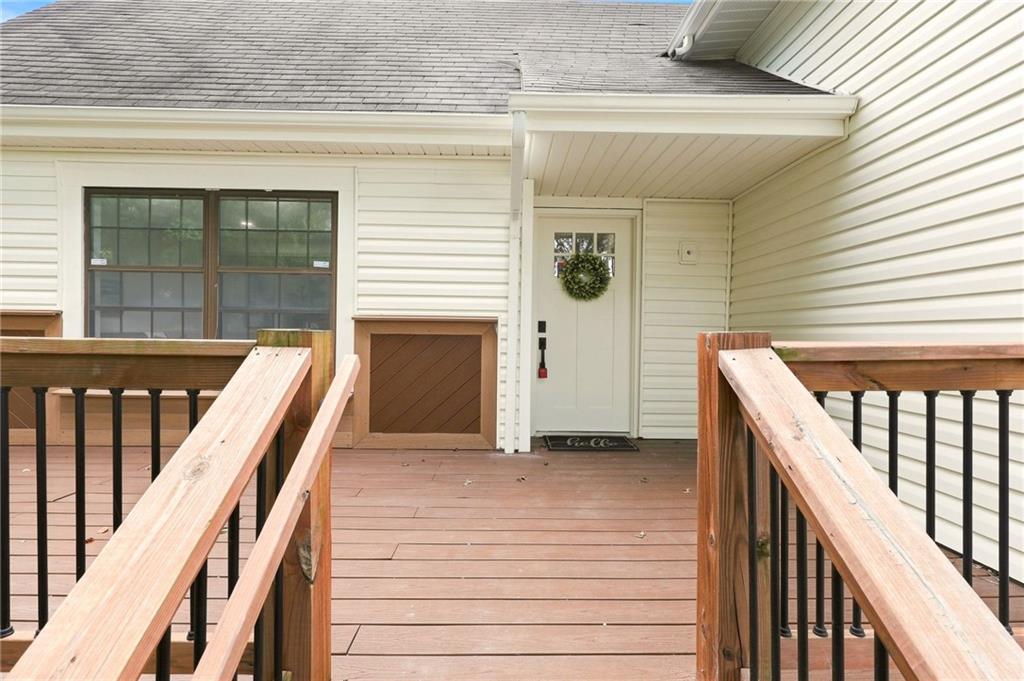
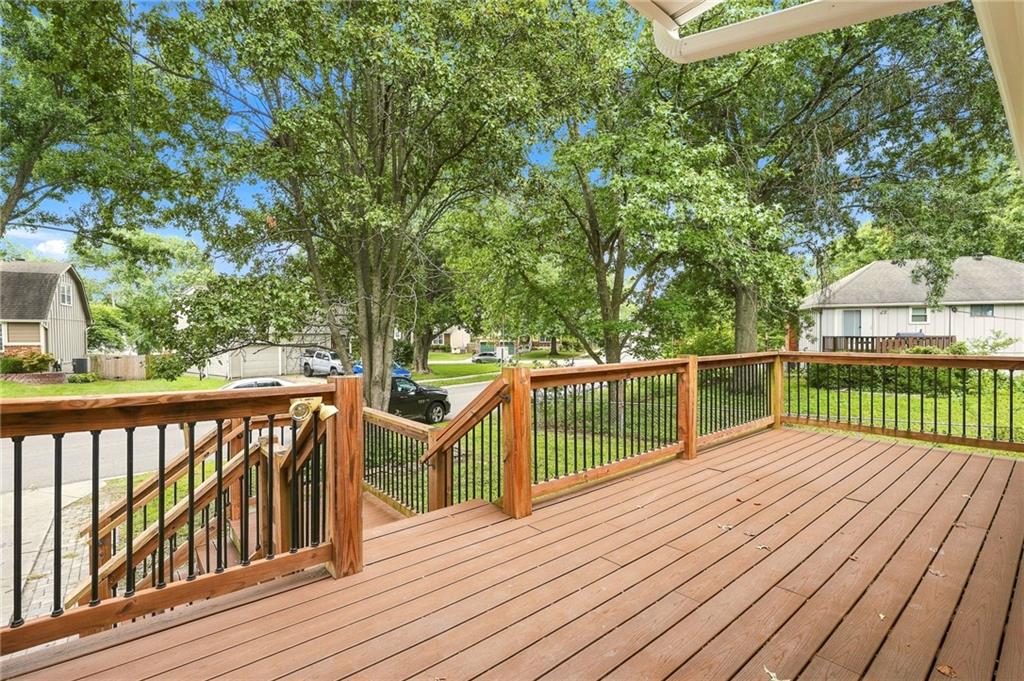
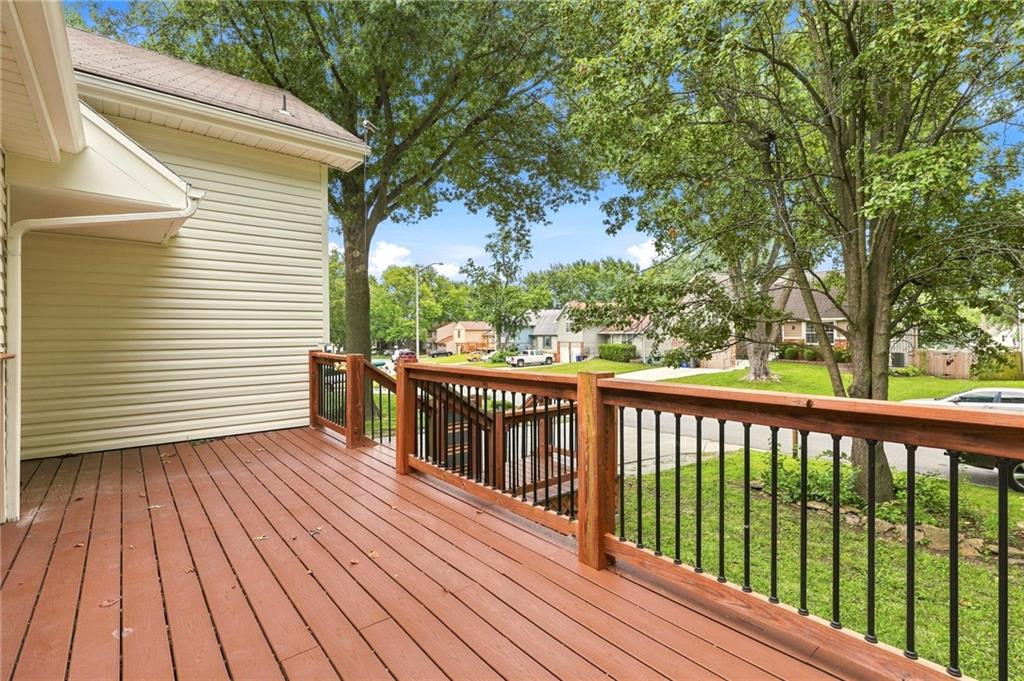
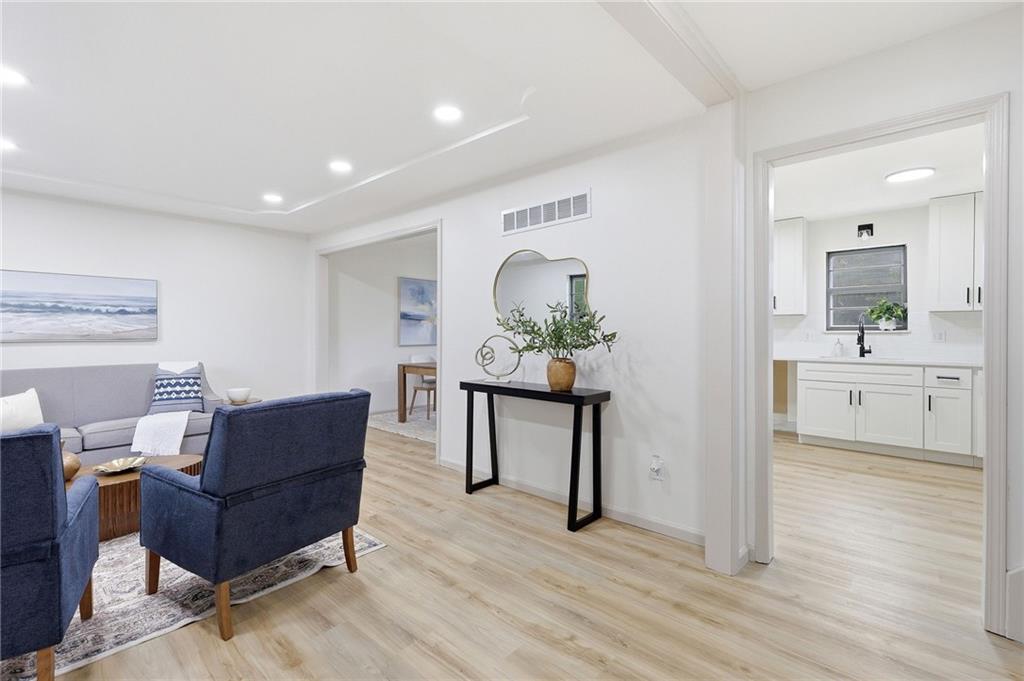
Welcome to 1517 S Scarborough St, a beautifully renovated home in one of Olathe's most sought after neighborhoods. This move in ready 3 bedroom, 2 bathroom home has been thoughtfully updated from top to bottom with quality finishes and modern style throughout. Step inside to find brand new flooring, fresh interior paint, updated lighting, and a completely remodeled kitchen featuring new cabinetry, countertops, fixtures, and finishes. Both bathrooms have been fully renovated with stylish new tile and modern updates, creating a clean, contemporary feel throughout the home. The finished basement provides additional living space that is perfect for a second family room, home office, gym, or recreation area. Major system upgrades offer added value and peace of mind, including a brand new roof to be installed prior to closing, two electrical panels, two separate thermostats, and two air conditioning units for enhanced comfort and efficiency. The oversized bedrooms provide plenty of space for everyone to spread out. Located in a highly desirable area of Olathe with convenient access to shopping, dining, parks, and top rated schools, this fully renovated home is ready for its next owner. Schedule your private showing today! NEW ROOF BEING INSTALLED BEFORE CLOSING!!
Estimate only — taxes, insurance, and HOA vary. Confirm exact figures with a lender.
Elementary
Heritage
Middle
Indian Trail
High
Olathe South
Olathe school district. Assigned schools per the MLS record — verify enrollment boundaries with the district.
$640,402
Median list price
432
Homes for sale
Coming Soon$395,000
House1704 Hunter Drive · Olathe, KS · 66061
Listing courtesy of Crown Realty
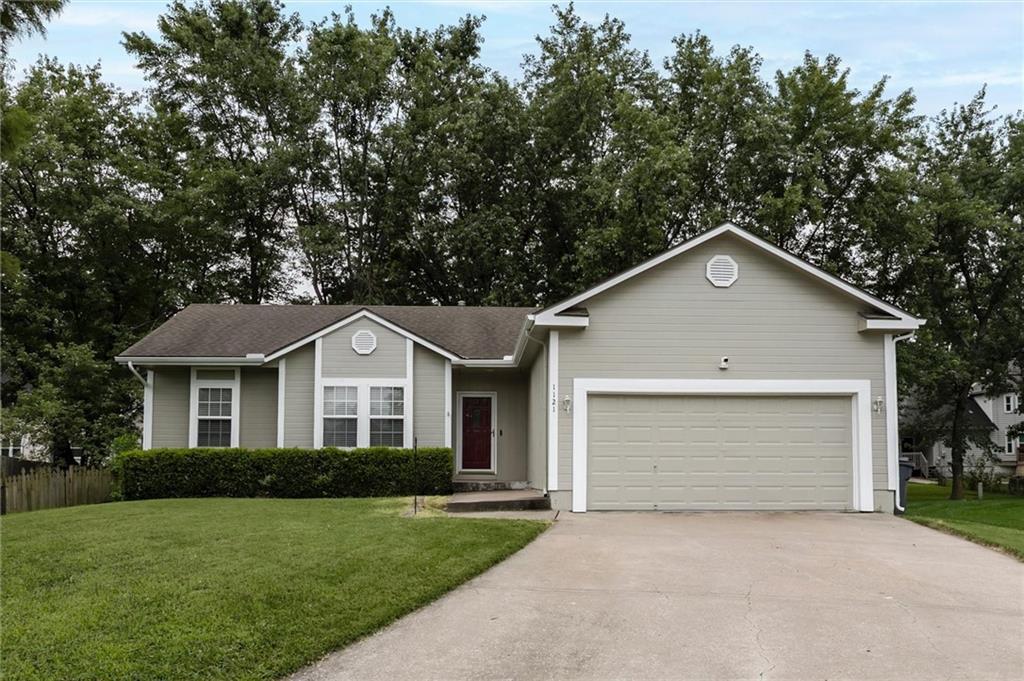
$315,000
House1121 E Frontier Drive · Olathe, KS · 66062
Listing courtesy of RE/MAX Realty Suburban Inc
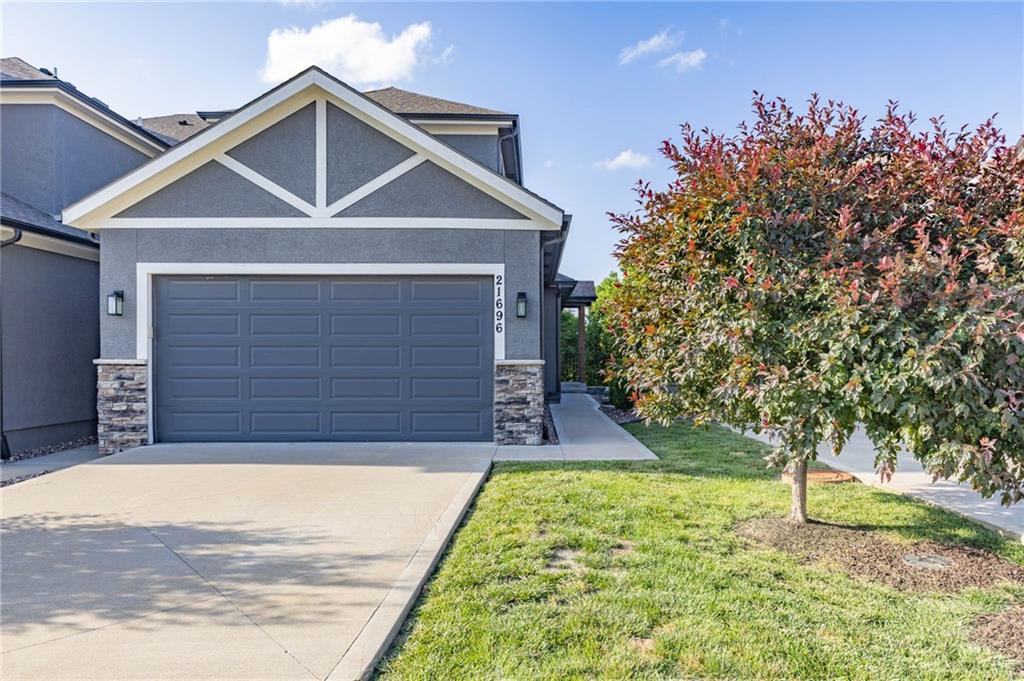
$379,950
Townhouse21696 W 123 Terrace · Olathe, KS · 66061
Listing courtesy of Realty Executives
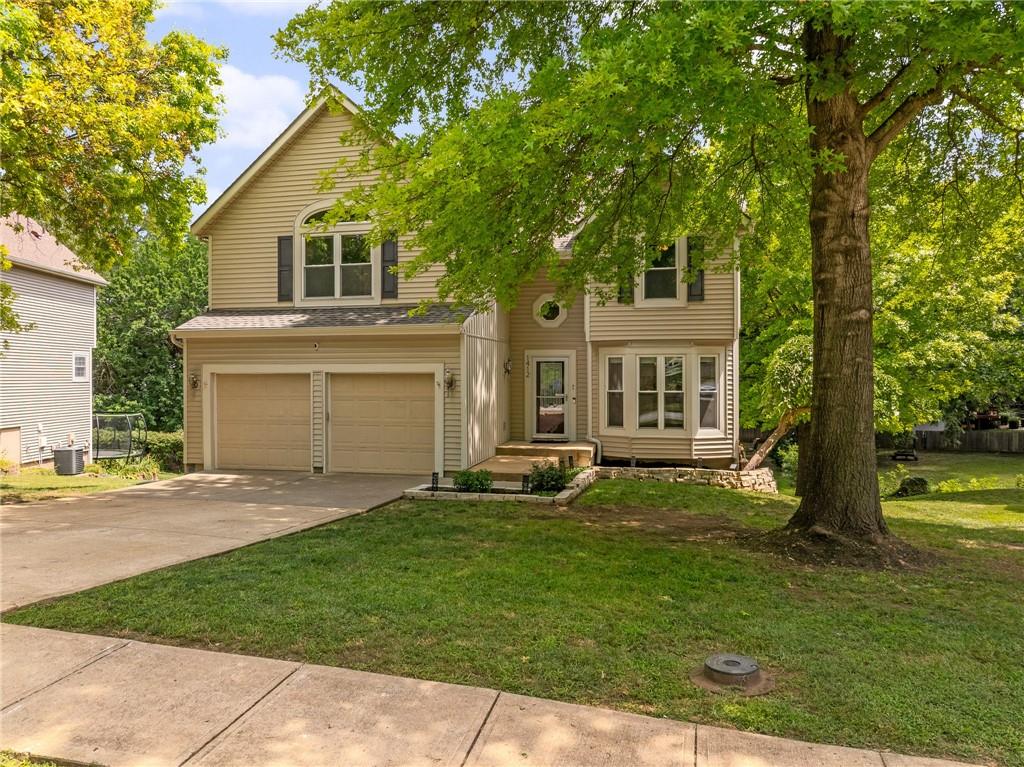
$399,000
House1412 N Anne Shirley Drive · Olathe, KS · 66061
Listing courtesy of RE/MAX State Line
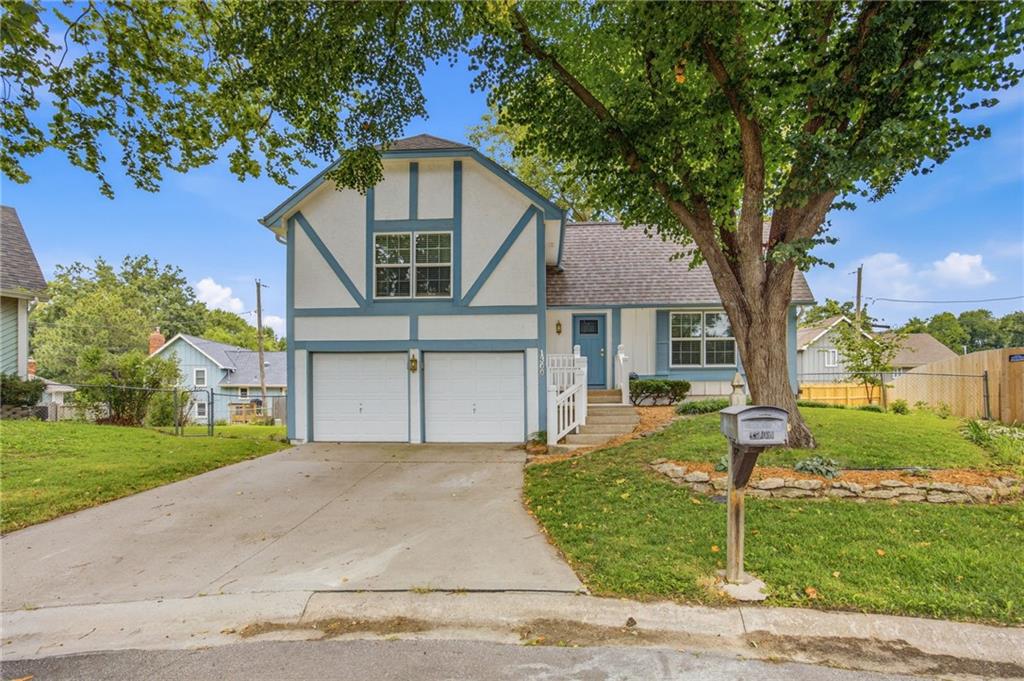
$355,000
House1300 S Apache Court · Olathe, KS · 66062
Listing courtesy of RE/MAX Realty Suburban Inc
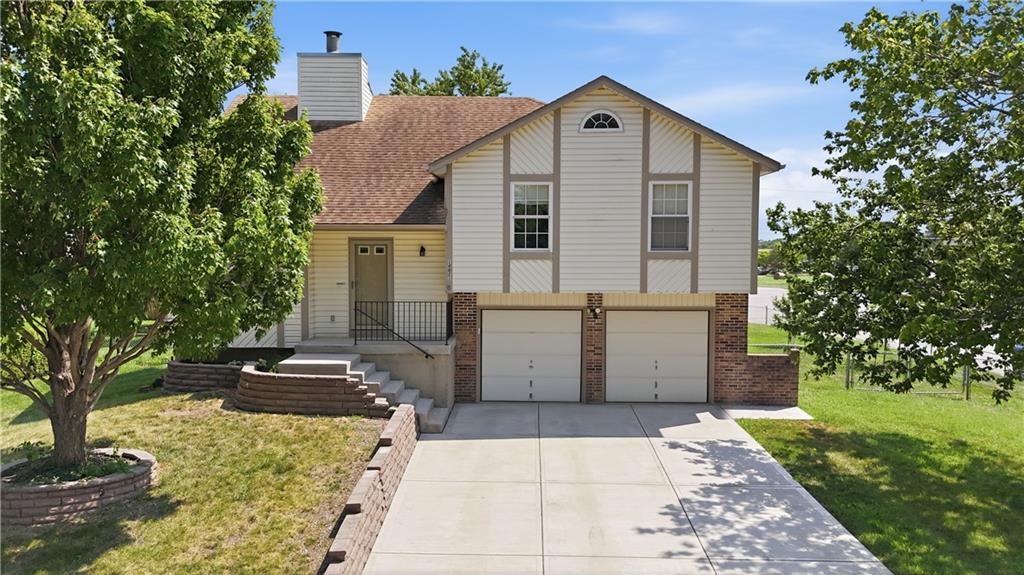
$350,000
House14821 W 150th Place · Olathe, KS · 66062
Listing courtesy of ReeceNichols - Overland Park
Listing courtesy of Keller Williams Realty Partners Inc.
Listing data provided in part by Heartland MLS and deemed reliable but not guaranteed. MLS #HMS2634960.