

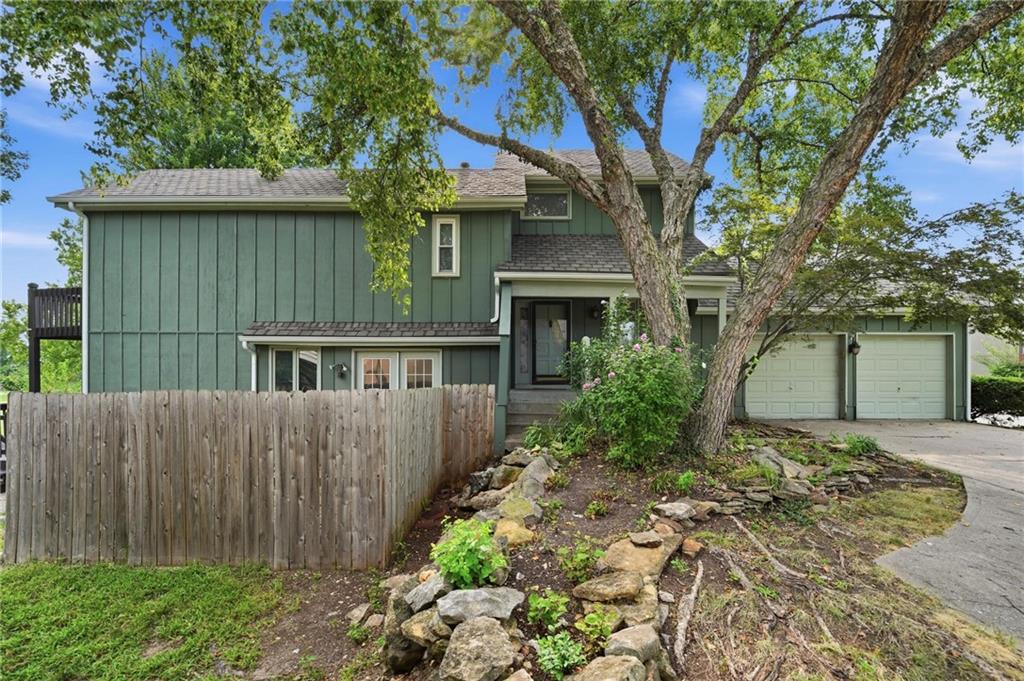
Coming Soon
$430,000
House701 NE Burning Tree Street · Lee's Summit, MO · 64064
- 3 bd
- 3 ba
- 2,120 sqft
Listing courtesy of RE/MAX Heritage
$525,000 · 7 bd · 6 ba · 4,843 sqft · Built 1974
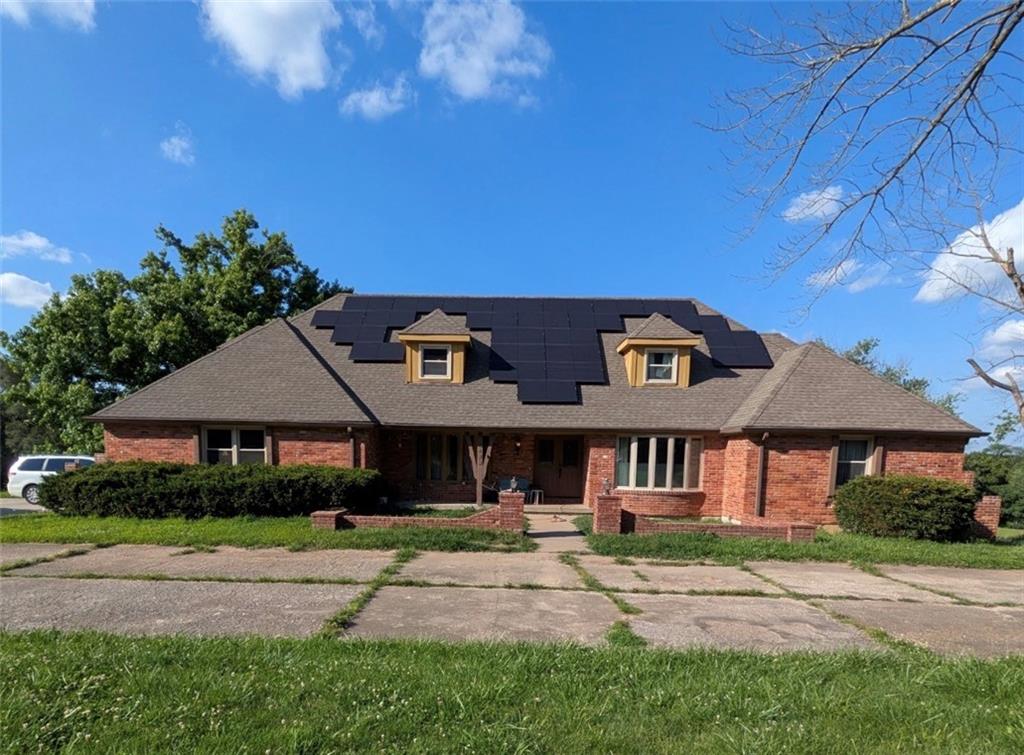
$525,000
5423 Phelps Road · Kansas City, MO · 64136
Welcome to this spacious 7-bedroom, 5.5-bathroom home offering over 5,000 square feet of living space. Designed with space and functionality in mind, this home provides plenty of room for large households, entertaining, or multi-generational living. The property features a side-entry driveway leading to an attached garage with its own private entrance, along with a walkout basement that offers endless possibilities for additional living space, a recreation room, home office, or guest quarters. Step outside onto the large deck overlooking a generously sized backyard with plenty of room to relax, entertain, garden, or enjoy outdoor activities. An added bonus is the home’s solar panel system, offering increased energy efficiency and the potential for reduced utility costs. With its expansive floor plan and versatile layout, this property presents an excellent opportunity for the next owner to add their personal touches and make it their own. Conveniently located near shopping, dining, parks, and major highways, this home combines space, functionality, and long-term value. Don’t miss your chance to own this unique property with room to grow and so much potential.
Estimate only — taxes, insurance, and HOA vary. Confirm exact figures with a lender.
Elementary
William Southern
Middle
Pioneer Ridge
High
Truman
Independence school district. Assigned schools per the MLS record — verify enrollment boundaries with the district.
$255,000
Median list price
2382
Homes for sale
$430,000
House701 NE Burning Tree Street · Lee's Summit, MO · 64064
Listing courtesy of RE/MAX Heritage
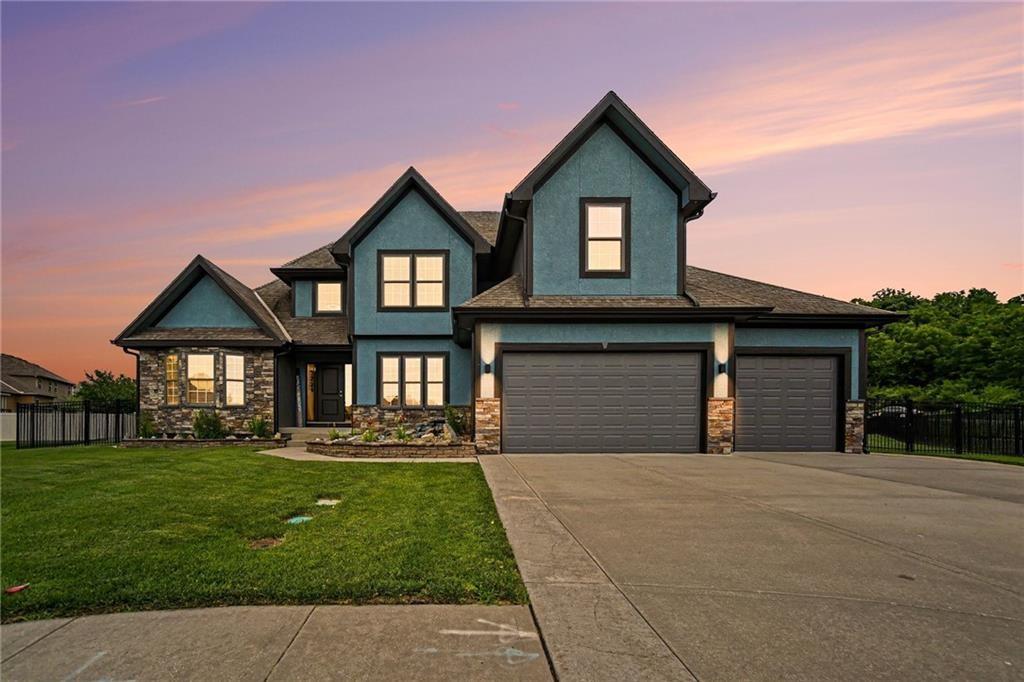
$515,000
House3221 S Mize Ridge Court · Independence, MO · 64057
Listing courtesy of Platinum Realty LLC
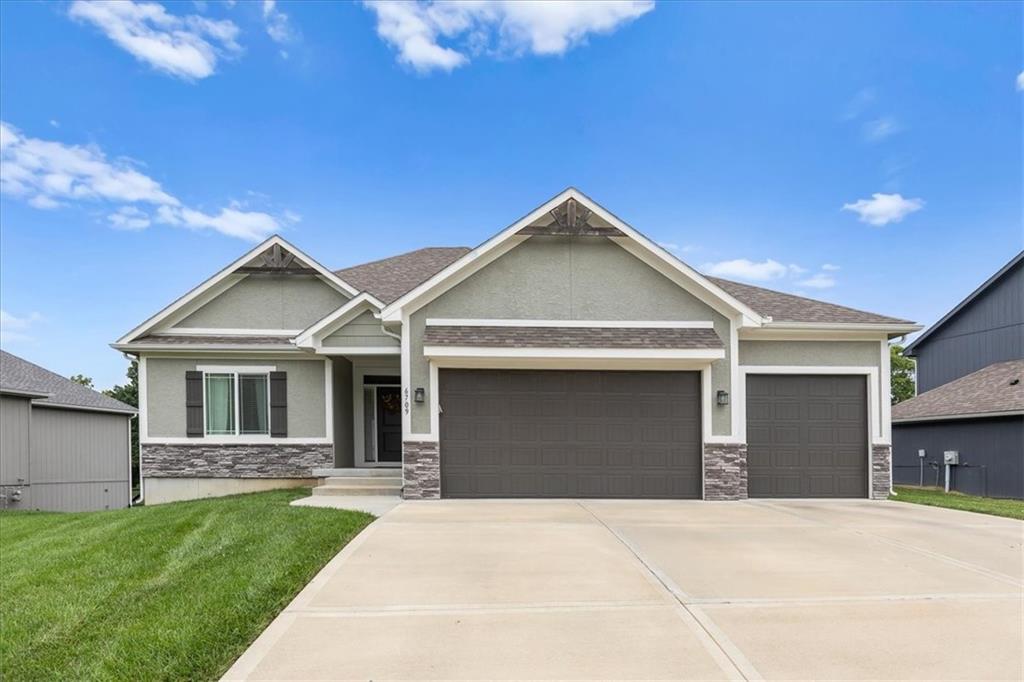
$435,900
House6709 Proctor Avenue · Kansas City, MO · 64133
Listing courtesy of Compass Realty Group
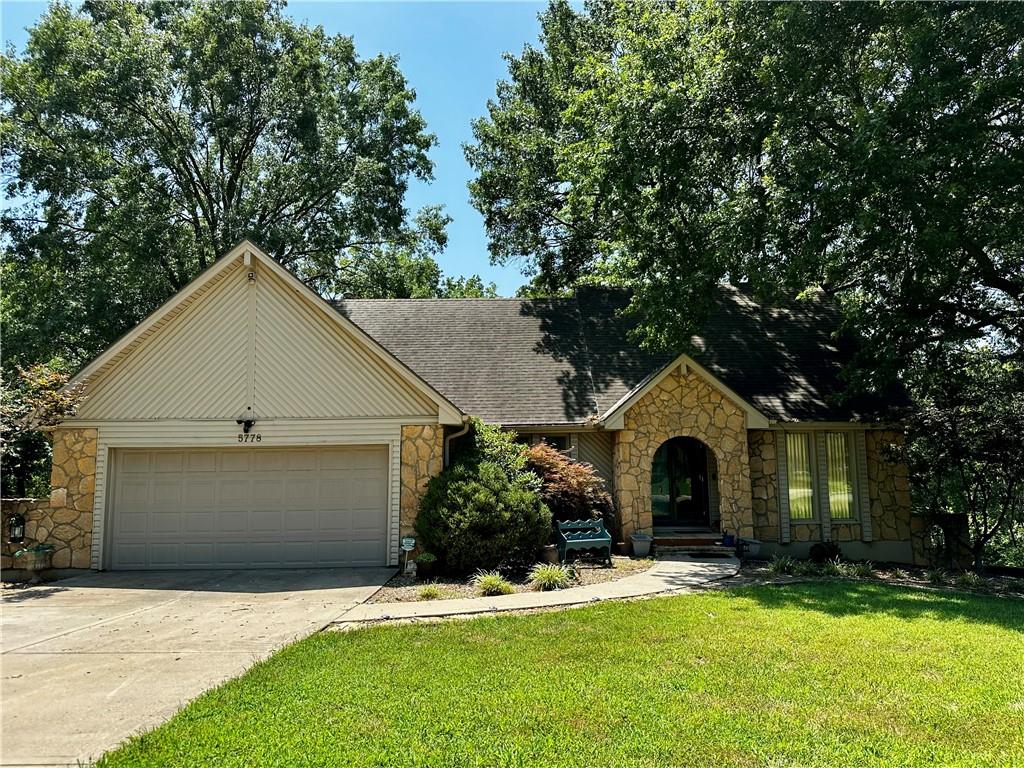
$397,500
House5778 Bower Street · Kansas City, MO · 64133
Listing courtesy of Jason Mitchell Real Estate Mis
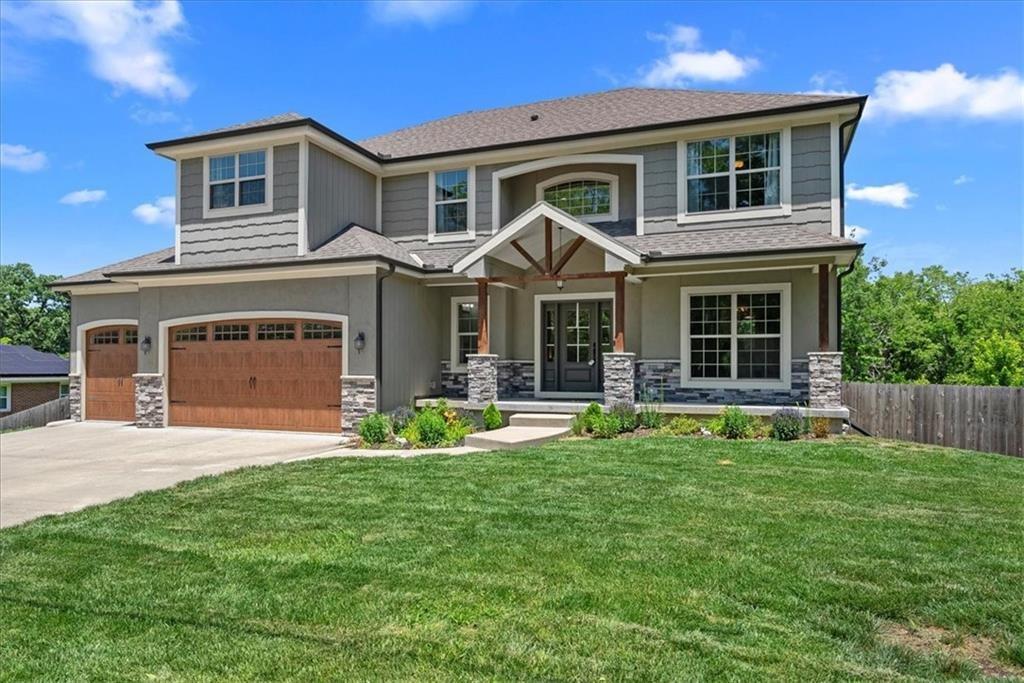
$565,000
House13768 Lookout Drive · Kansas City, MO · 64139
Listing courtesy of Real Broker, LLC
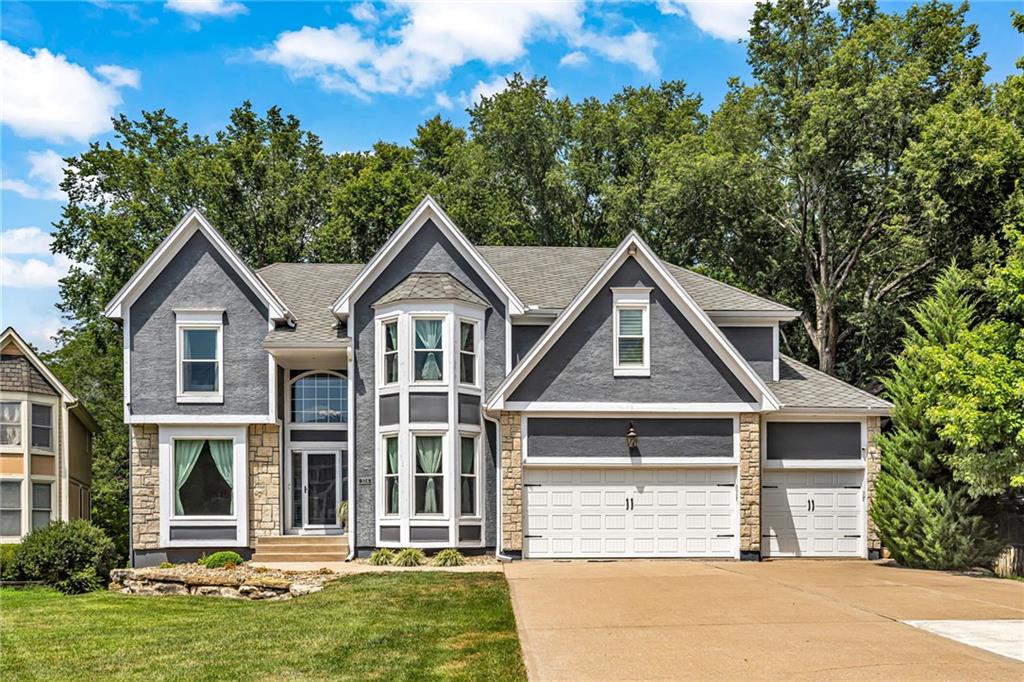
$650,000
House324 NW Bradford Street · Lee's Summit, MO · 64064
Listing courtesy of ReeceNichols - Leawood
Listing courtesy of Platinum Realty LLC
Listing data provided in part by Heartland MLS and deemed reliable but not guaranteed. MLS #HMS2635342.