

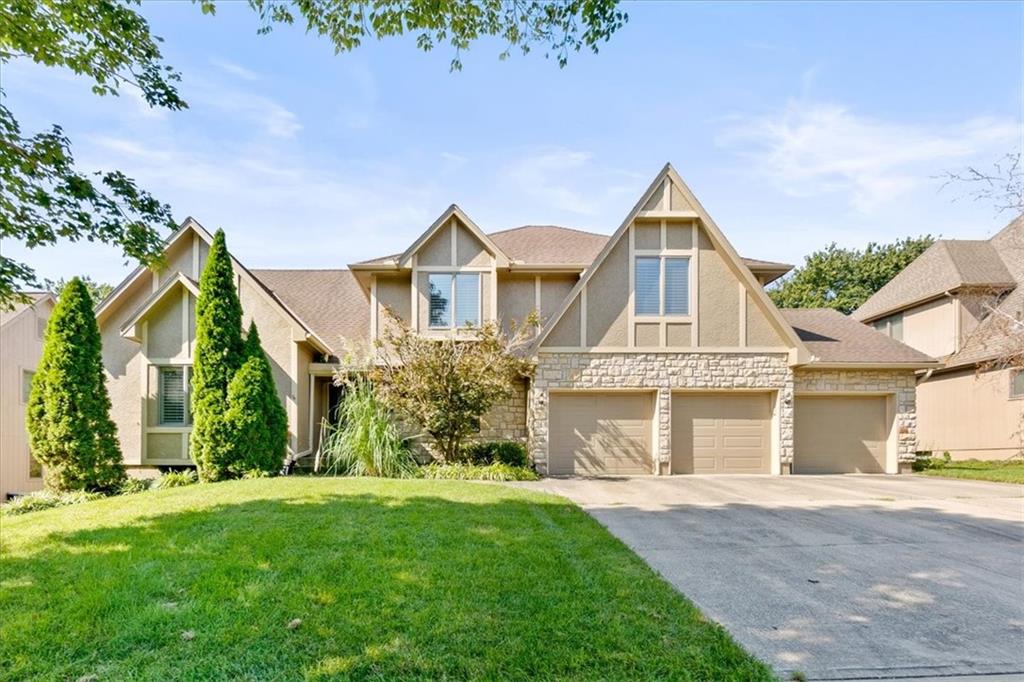
For Sale
$450,000
House12309 E 63rd TerraceKansas City, MO 64133
- 4 bd
- 3 ba
- 3,208 sqft
$379,000 · 5 bd · 4 ba · 3,482 sqft · Built 1976
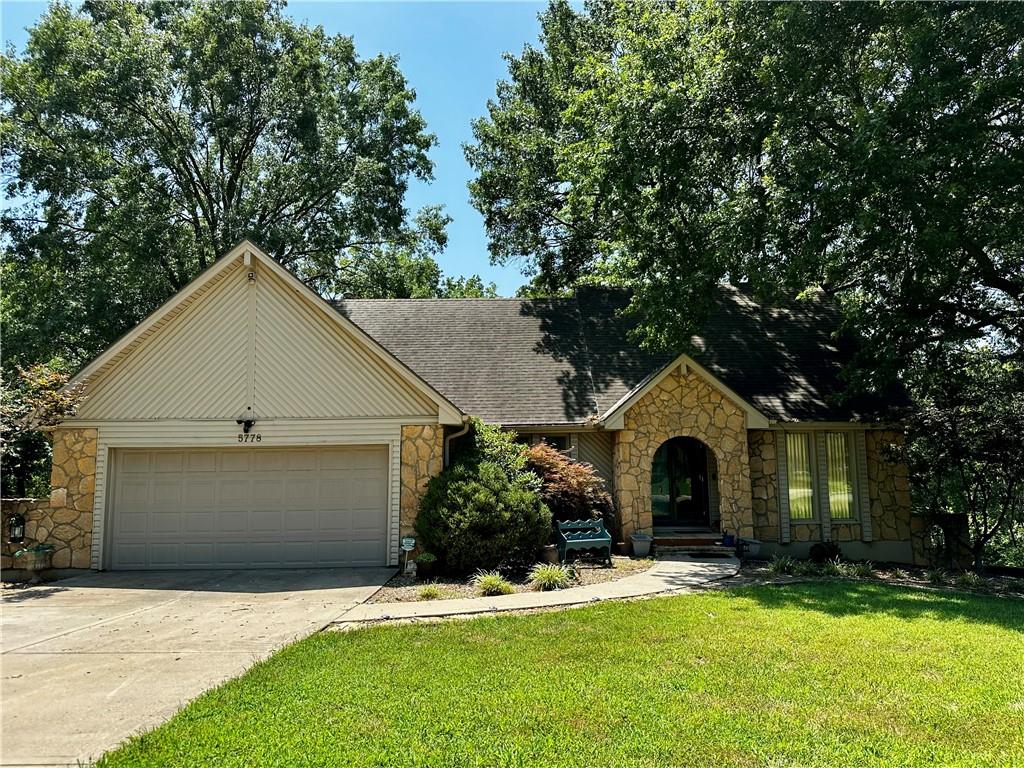
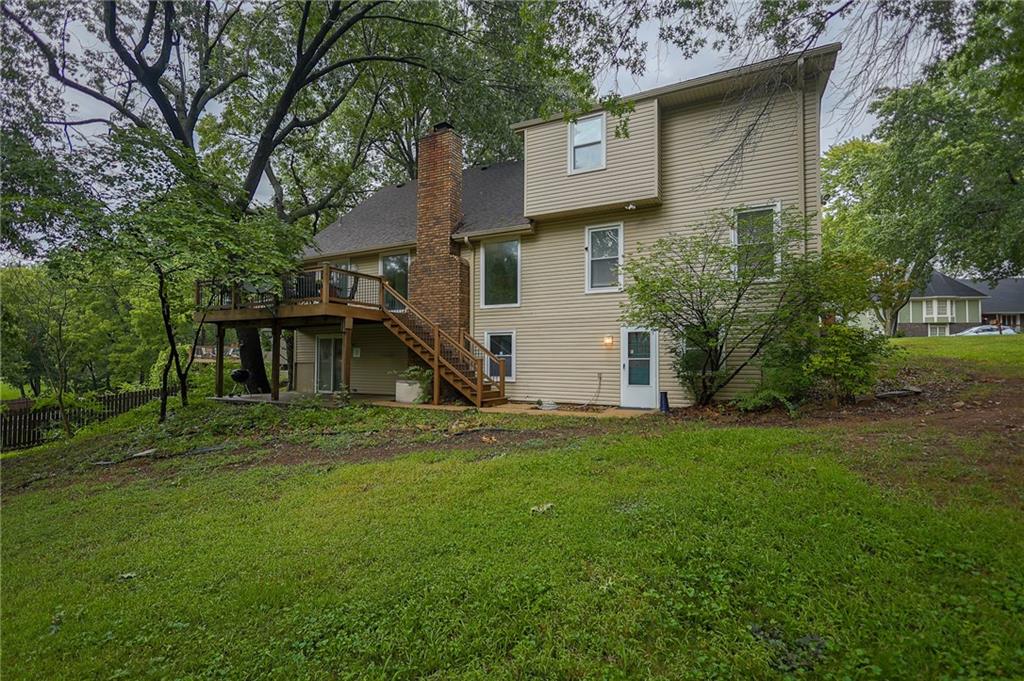
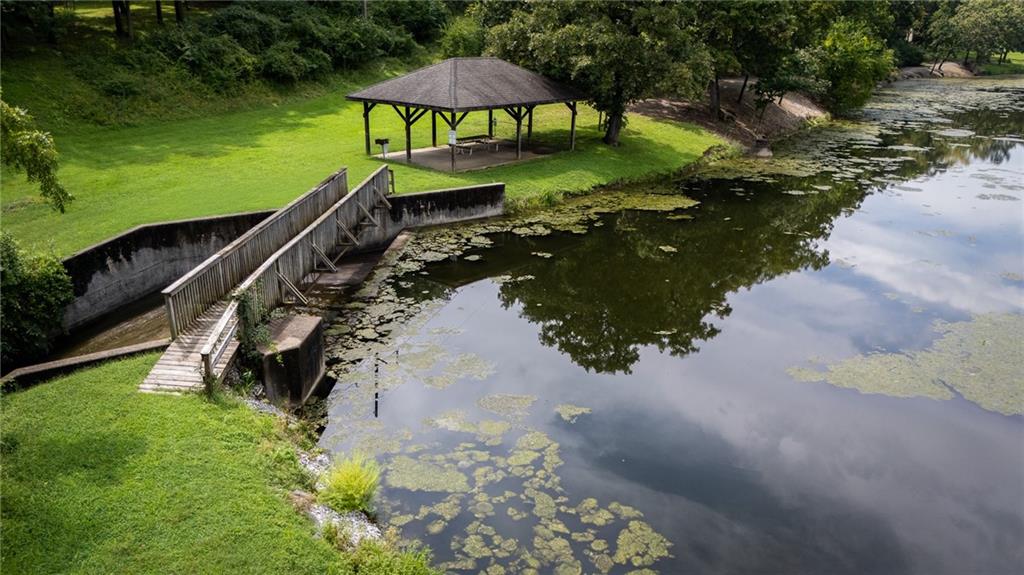
$379,000
5778 Bower Street · Kansas City, MO · 64133
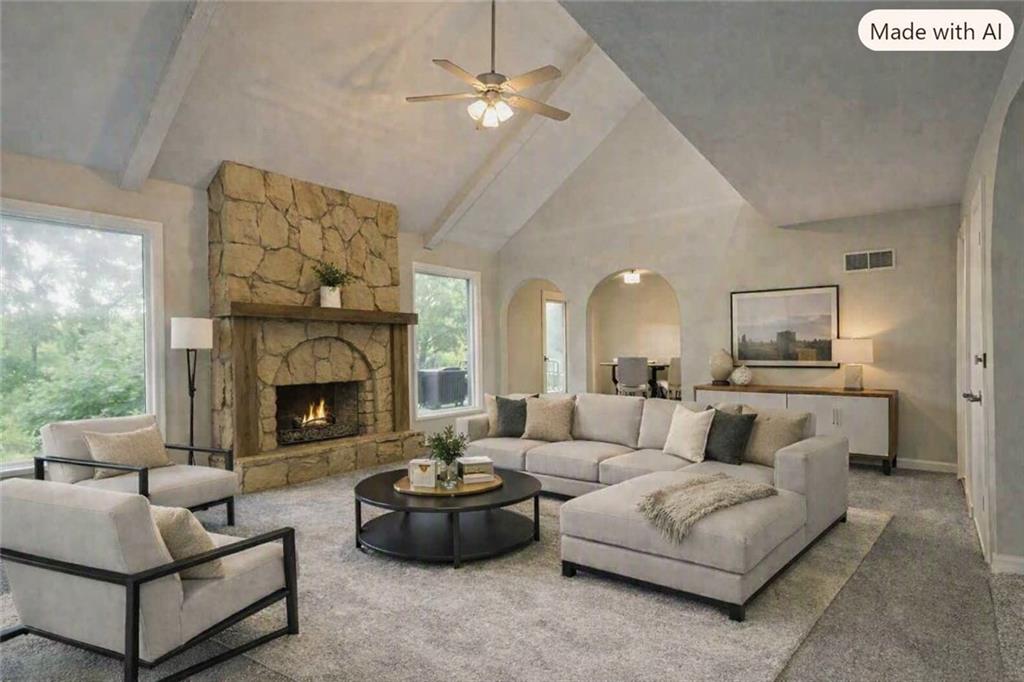
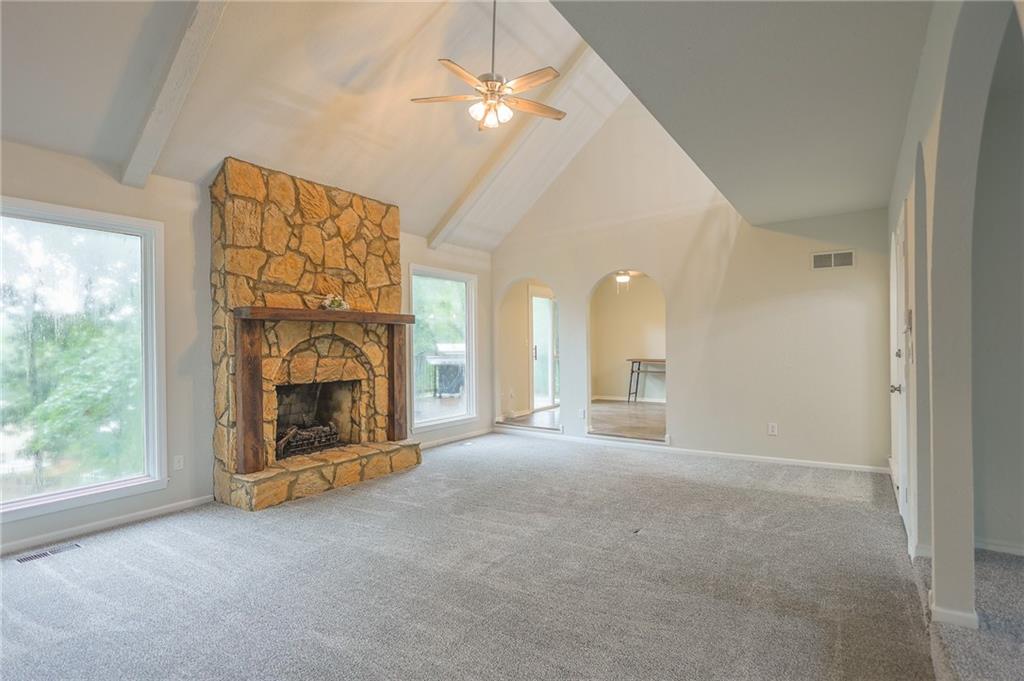
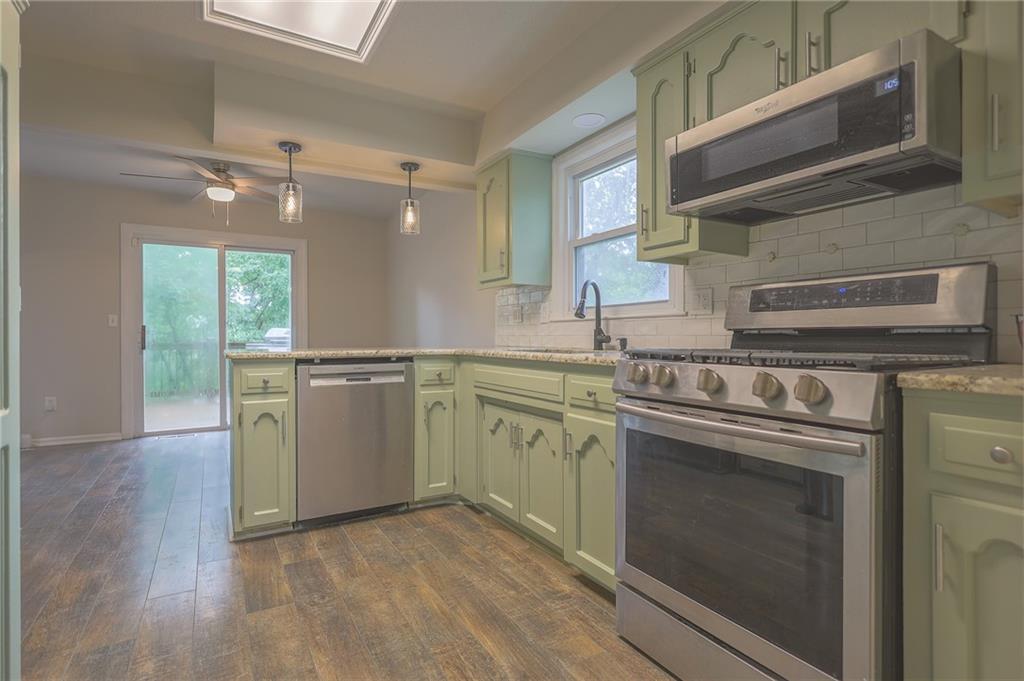
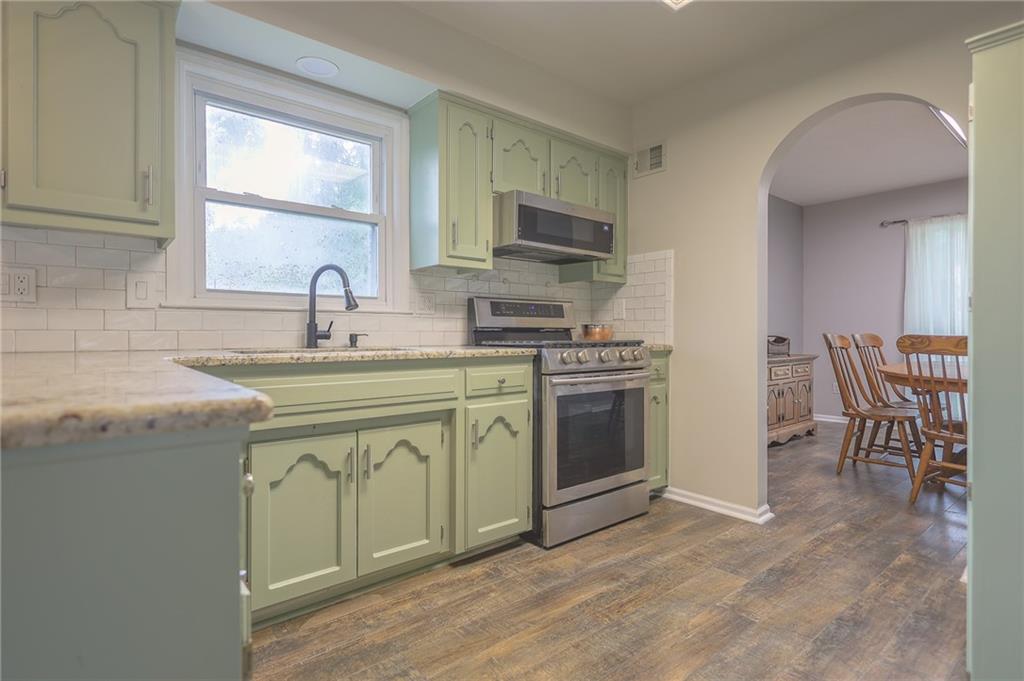
Space, updates, and a Glen Lake setting—this home has so much to offer! With 5 bedrooms plus a non-conforming 6th room, 3.5 bathrooms, a main-floor primary suite, and a finished walkout lower level, there's room for everyday living, entertaining, guests, and more. The heart of the home is the impressive two-story great room with soaring ceilings and a floor-to-ceiling stone fireplace. The spacious kitchen offers granite countertops, refreshed cabinetry, an eating area, and plenty of room to gather. Formal living and dining rooms provide even more flexible living space. The main-floor primary suite features a private bath and two closets, including a walk-in. Upstairs are three additional bedrooms—two with walk-in closets—plus a full bath. The finished walkout lower level adds a large family room with a second stone fireplace and a kitchenette/wet bar with refrigerator, stove, and sink. You'll also find a fifth bedroom, non-conforming sixth room ideal for an office, gym, or hobby room, and a full bath with shower. Throughout the home you'll find fresh interior paint, new or updated flooring, updated lighting and plumbing fixtures, new door hardware, refreshed kitchen cabinetry, granite countertops, and updated bathrooms. Outside, the oversized 20,816 sq. ft. lot backs to common green space, giving the backyard an open, private feel. Relax on the large deck and enjoy seasonal views toward Glen Lake. Residents also enjoy neighborhood lake access. A short walk down Bower Street takes you past peaceful rolling farmland and a community garden. If you've been looking for generous space, flexible living areas, thoughtful updates, and the lifestyle of the Glen Lake community, this one deserves another look!
Listed by Jason Mitchell Real Estate Mis · Hightower Heritage Team
MLS# 2633786 · For Sale
Estimate only — taxes, insurance, and HOA vary. Confirm exact figures with a lender.
Elementary
Fleetridge
Middle
Raytown
High
Raytown
Raytown school district. Assigned schools per the MLS record — verify enrollment boundaries with the district.
$255,000
Median list price
2602
Homes for sale
$450,000
House12309 E 63rd TerraceKansas City, MO 64133
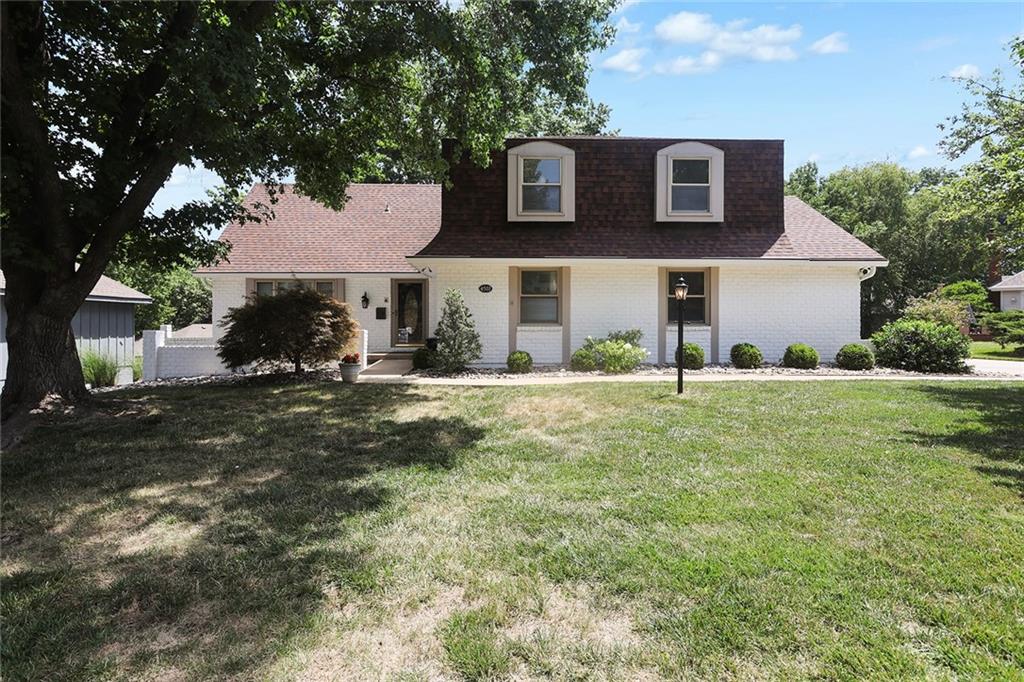
$350,000
House4507 S Fremont RoadIndependence, MO 64055
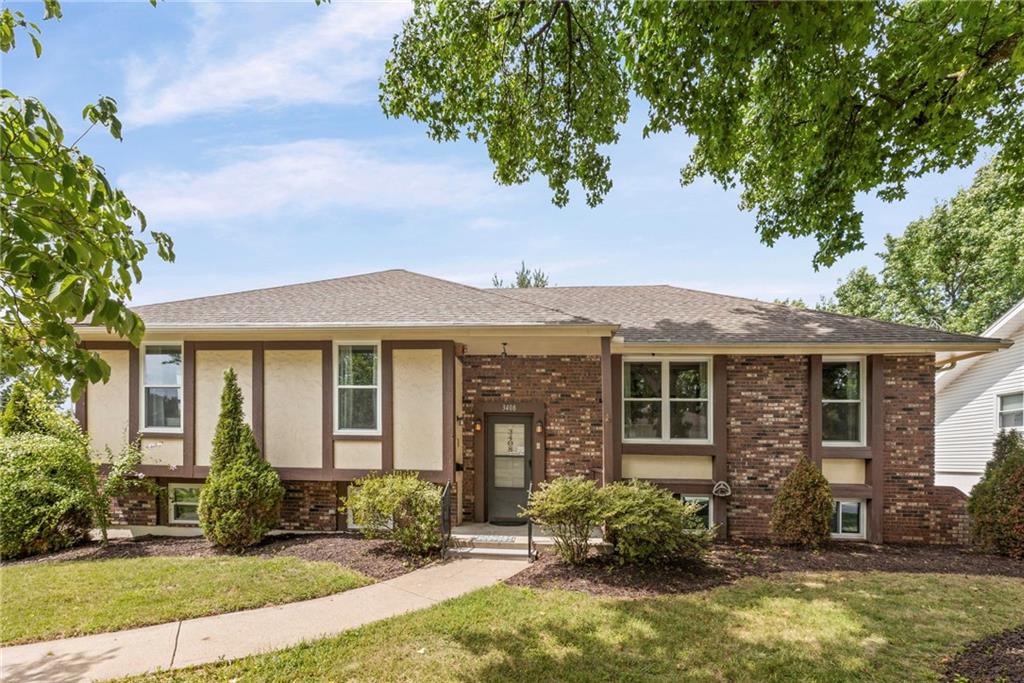
$295,000
House3408 S Phelps RoadIndependence, MO 64055
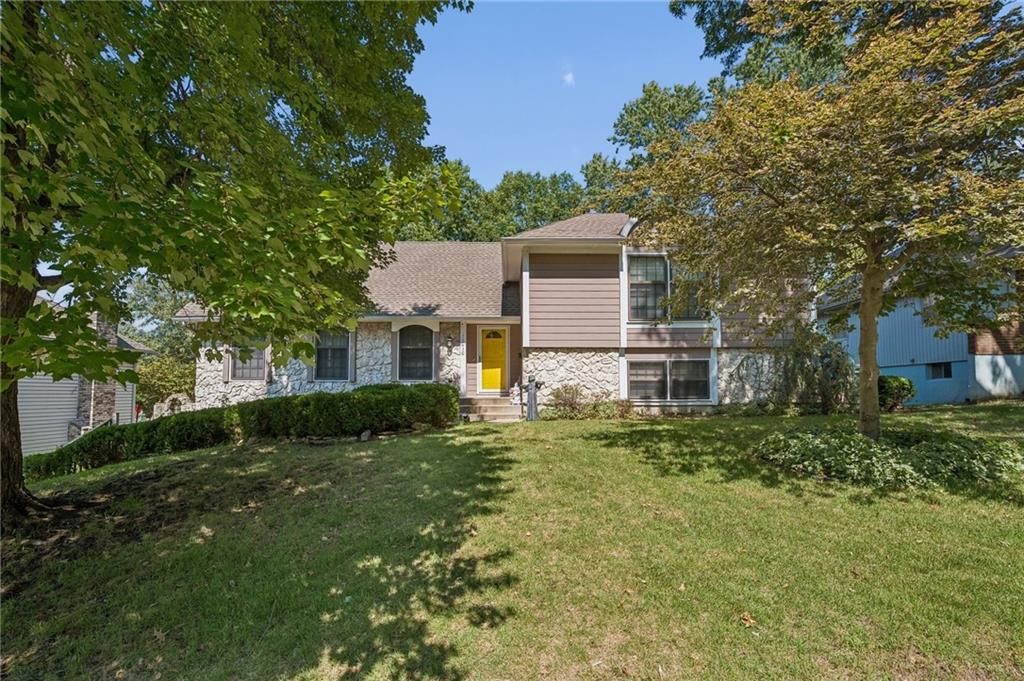
$335,000
House11010 E 83rd TerraceRaytown, MO 64138
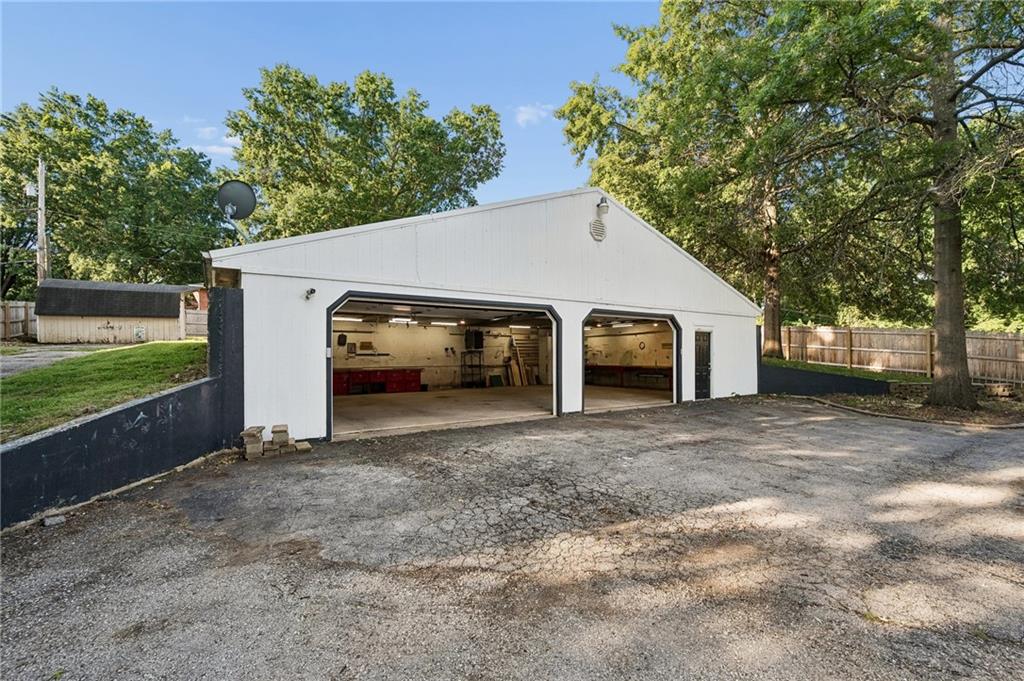
$325,000
House14601 E 39th Street SIndependence, MO 64055
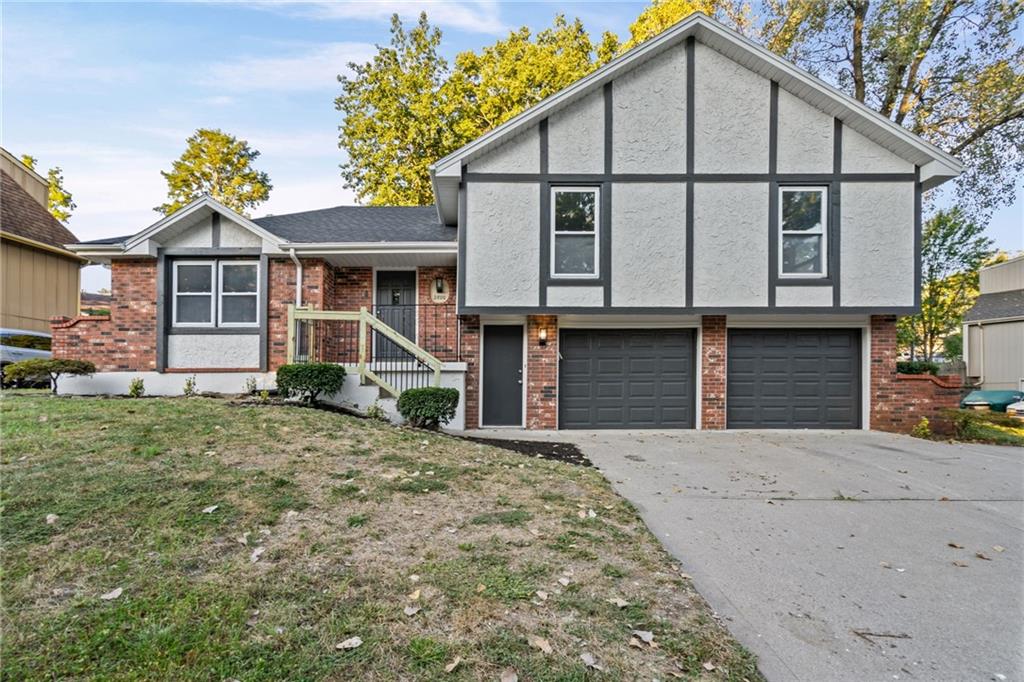
$339,900
House2800 S Cochise DriveIndependence, MO 64057


Listings courtesy of Heartland MLS as distributed by MLS GRID
Based on information submitted to the MLS GRID as of 9/24/2026, 12:30:19 AM CDT. All data is obtained from various sources and may not have been verified by broker or MLS GRID. Supplied Open House Information is subject to change without notice. All information should be independently reviewed and verified for accuracy. Properties may or may not be listed by the office/agent presenting the information.
IDX information is provided exclusively for consumers' personal, non-commercial use and may not be used for any purpose other than to identify prospective properties consumers may be interested in purchasing. Data is deemed reliable but is not guaranteed by MLS GRID. Use of the MLS GRID Data may be subject to an end user license agreement prescribed by the applicable MLS.
Some IDX listings have been excluded from this website.
Any use or search of the data on this site other than by a consumer looking to purchase real estate is prohibited.
Notice a problem with listing information on this site? Email support@brokerandagent.com. Copyright notices.
