

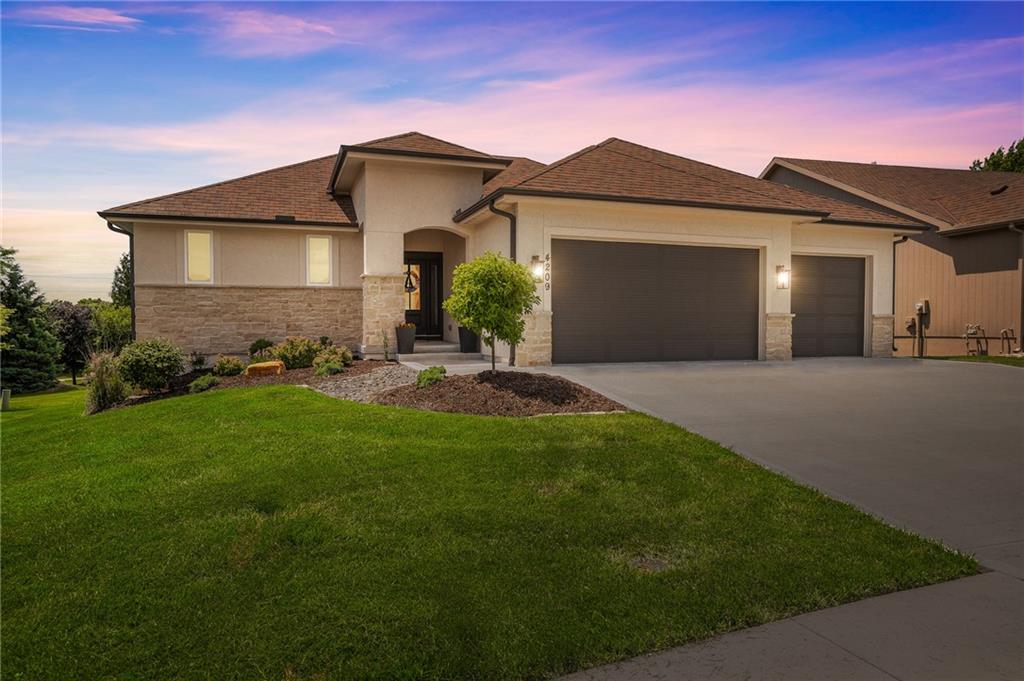
For Sale
$720,000
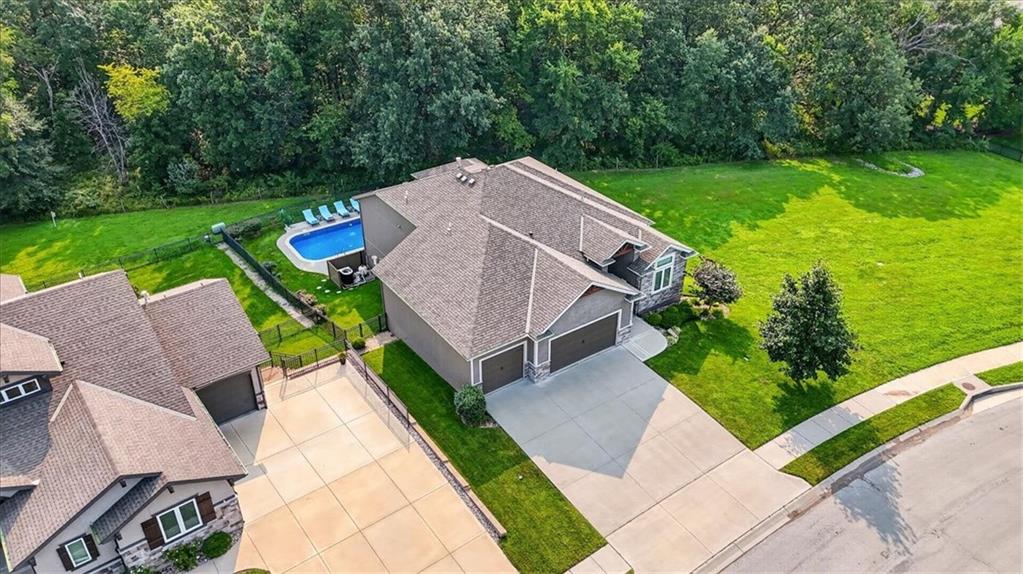
House4209 NE Hideaway Drive · Lee's Summit, MO · 64064
- 3 bd
- 3 ba
- 2,827 sqft
Listing courtesy of Compass Realty Group
$650,000 · 5 bd · 5 ba · 4,261 sqft · Built 1992
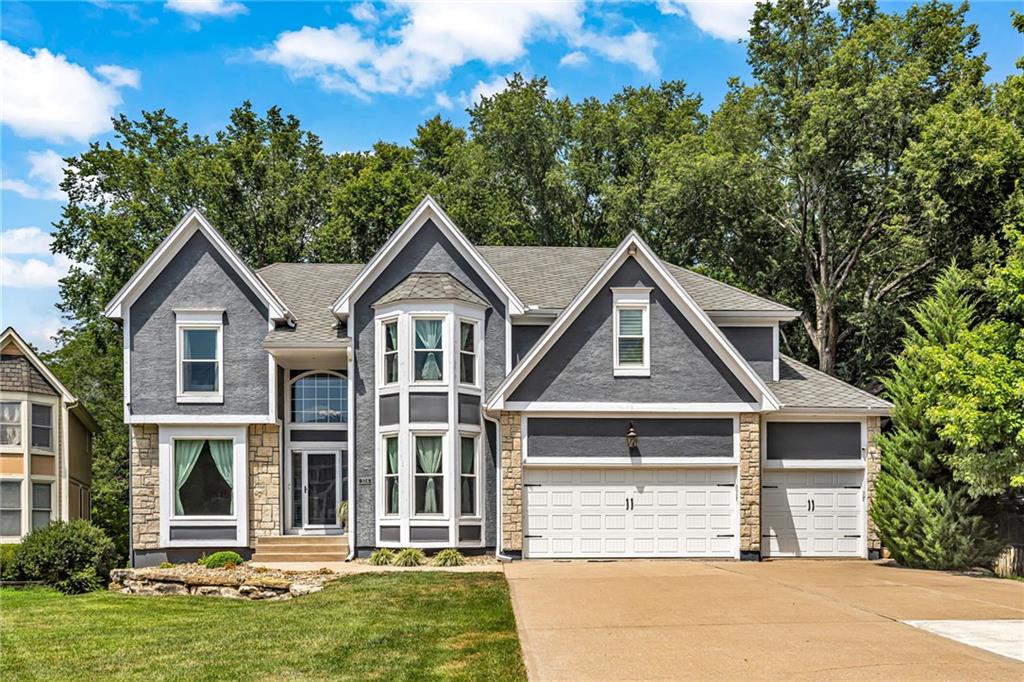
$650,000
324 NW Bradford Street · Lee's Summit, MO · 64064
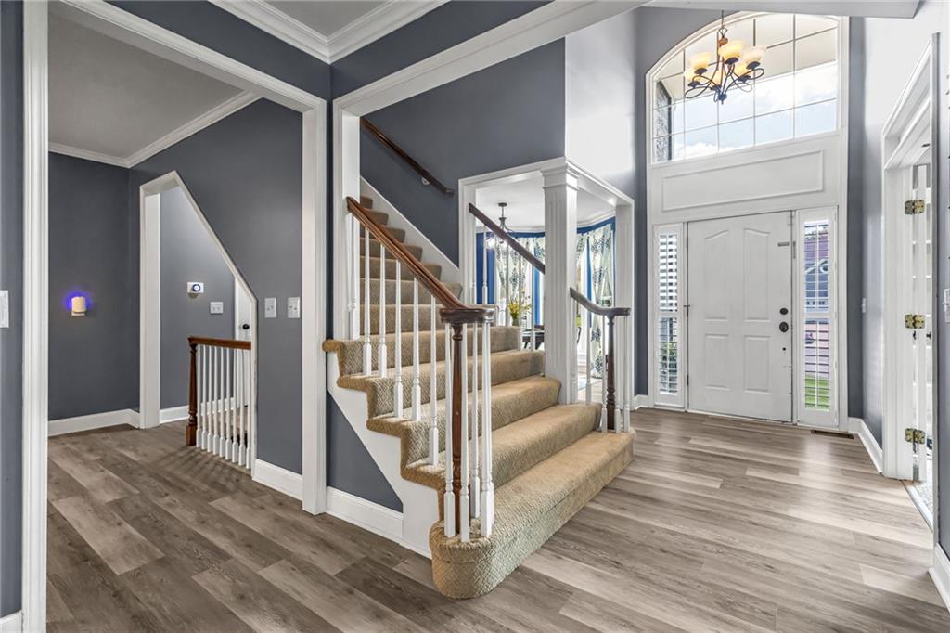
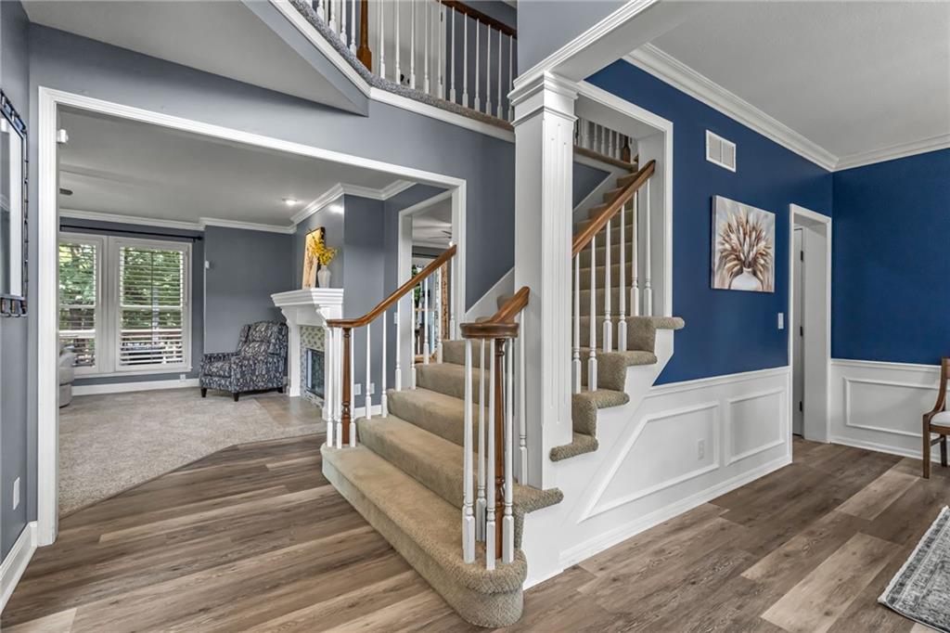
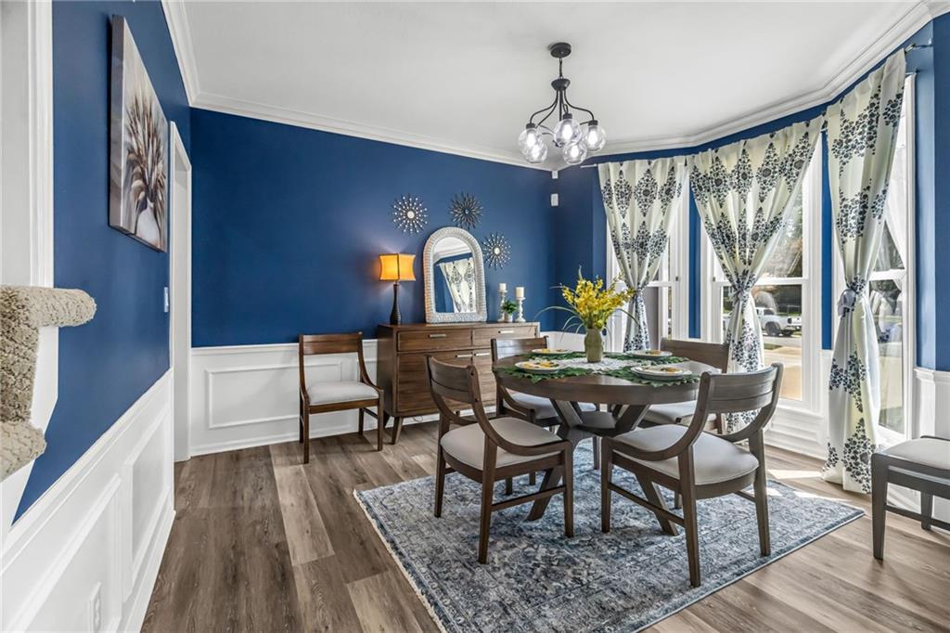
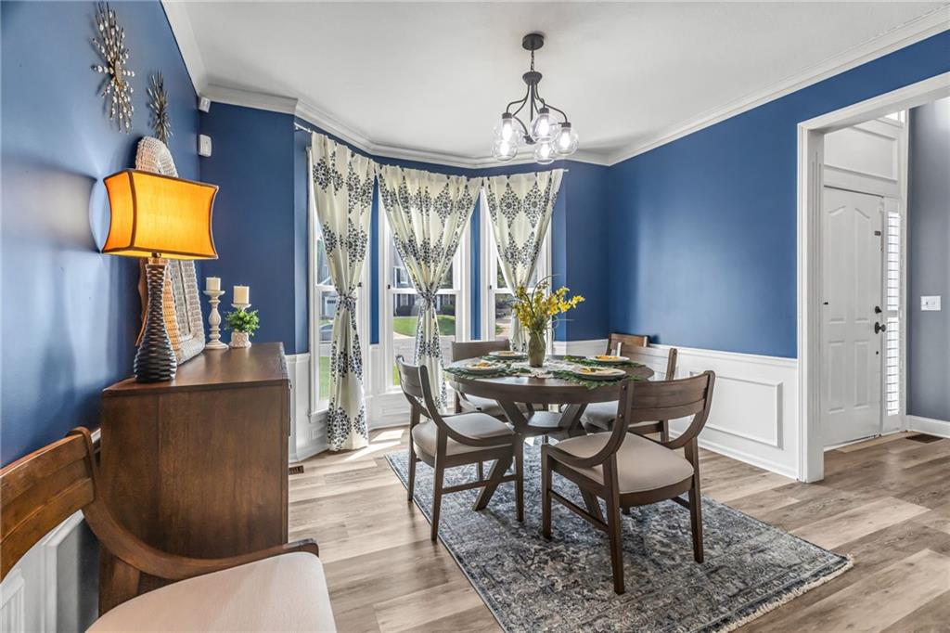
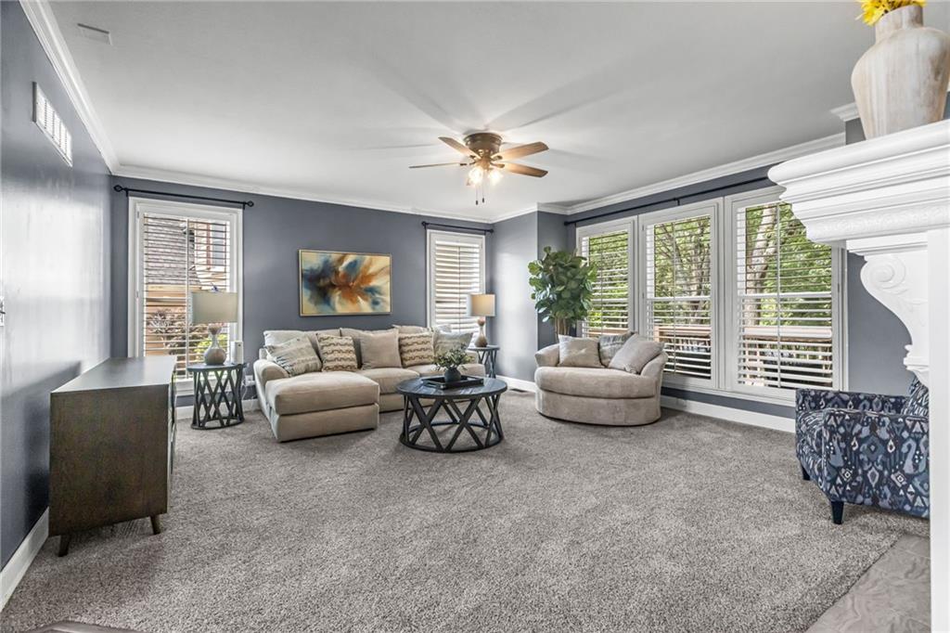
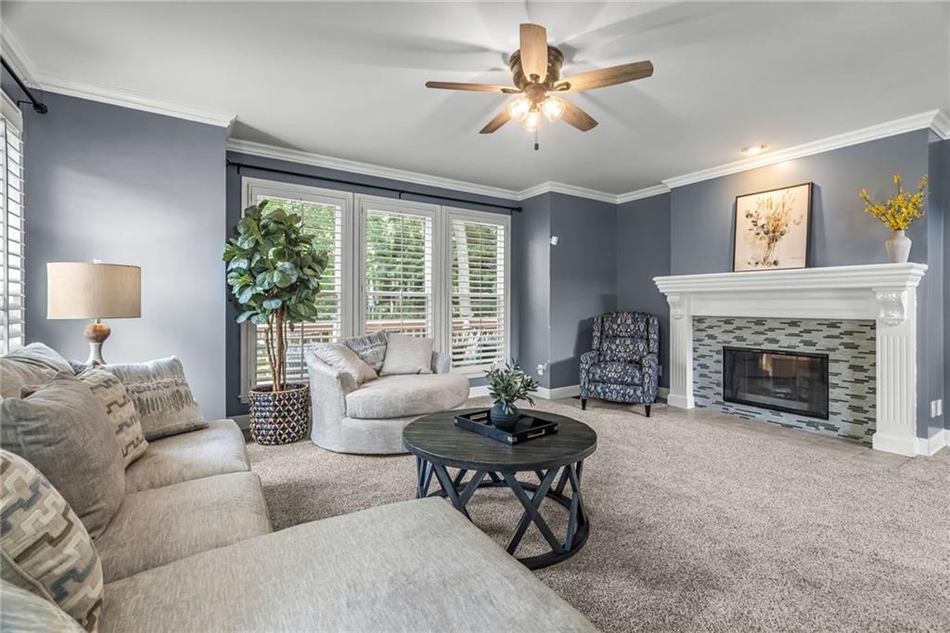
This Lakewood home has the space, updates, and backyard everyone is looking for! The main level features a beautifully remodeled kitchen with granite countertops, stainless steel appliances, a large island, and plenty of natural light. Just off the kitchen is a cozy hearth room with a see-through fireplace shared with the spacious living room. You’ll also find a formal dining room, private office with French doors, main-level laundry, and a convenient half bath. Upstairs, the primary suite offers plenty of room to unwind, including an additional sitting room that would make a great office, nursery, workout space, or reading nook. The completely renovated primary bathroom is a standout, featuring a walk-in shower with glass doors, a soaking tub, double vanities, and beautiful finishes. The secondary bedrooms are generously sized, with walk-in closets and convenient bathroom access. The finished walkout basement gives you even more room to spread out, with a large recreation space, bar, full bathroom, and a fifth bedroom with a walk-in closet. Step outside to the covered patio or enjoy the large deck overlooking the nearly half-acre, fenced backyard filled with mature trees and plenty of privacy. With updated paint, carpet, lighting, a flexible floor plan, and access to all of Lakewood’s neighborhood amenities, this home has so much to offer.
Estimate only — taxes, insurance, and HOA vary. Confirm exact figures with a lender.
Elementary
Hazel Grove
Middle
Bernard Campbell
High
Lee's Summit North
Lee's Summit school district. Assigned schools per the MLS record — verify enrollment boundaries with the district.
$558,320
Median list price
359
Homes for sale
$720,000
House4209 NE Hideaway Drive · Lee's Summit, MO · 64064
Listing courtesy of Compass Realty Group
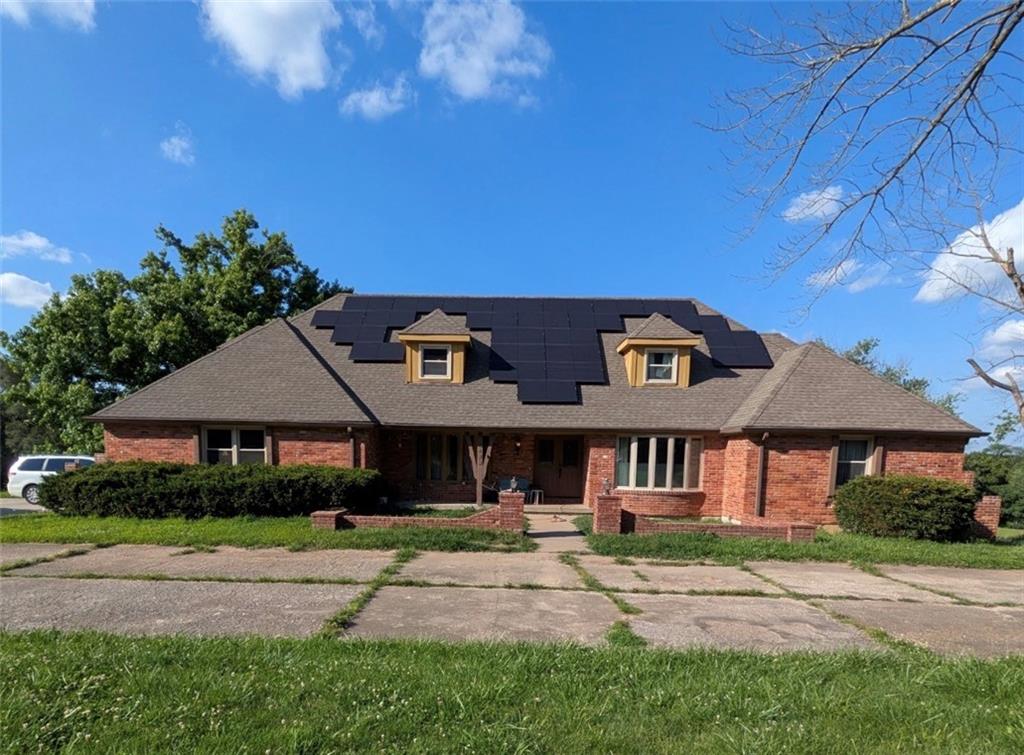 Coming Soon
$525,000
House5423 Phelps Road · Kansas City, MO · 64136
Listing courtesy of Platinum Realty LLC
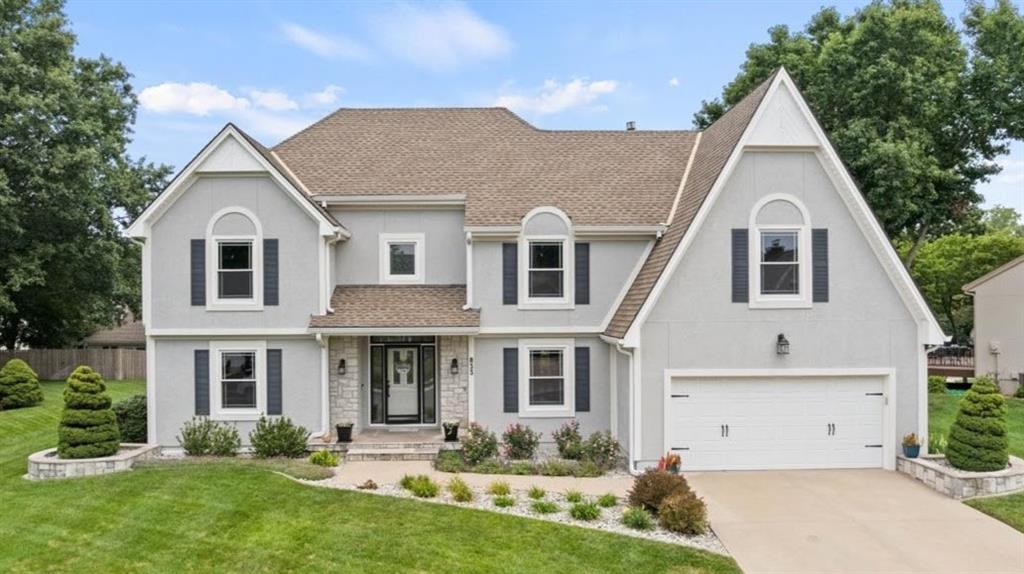
$499,900
House833 NW High Point Drive · Lee's Summit, MO · 64081
Listing courtesy of KW KANSAS CITY METRO
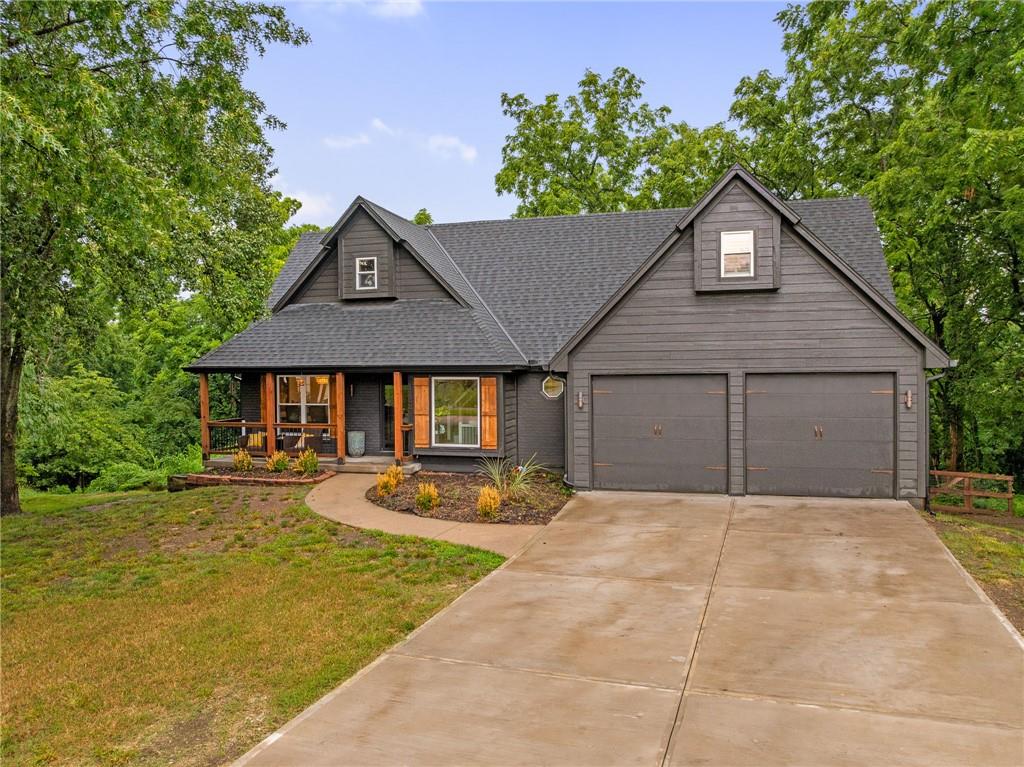
$550,000
House1144 NE Hunters Ridge · Lee's Summit, MO · 64086
Listing courtesy of ReeceNichols - Overland Park
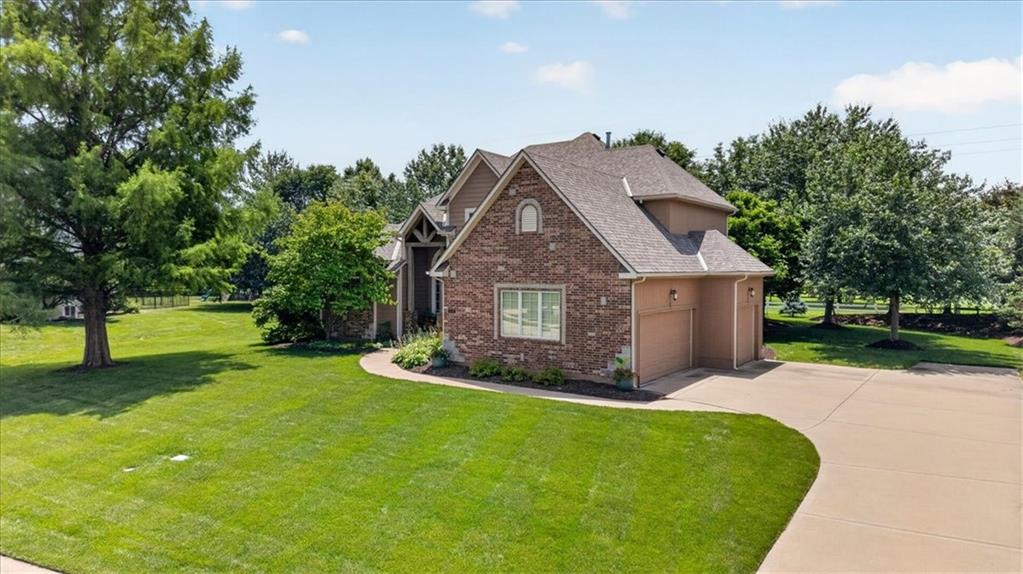
$725,000
House9406 Pleasant Avenue · Kansas City, MO · 64138
Listing courtesy of Compass Realty Group
$750,000
House4705 NE Gateway Drive · Lee's Summit, MO · 64064
Listing courtesy of RE/MAX Elite, REALTORS
Listing courtesy of ReeceNichols - Leawood
Listing data provided in part by Heartland MLS and deemed reliable but not guaranteed. MLS #HMS2634981.