

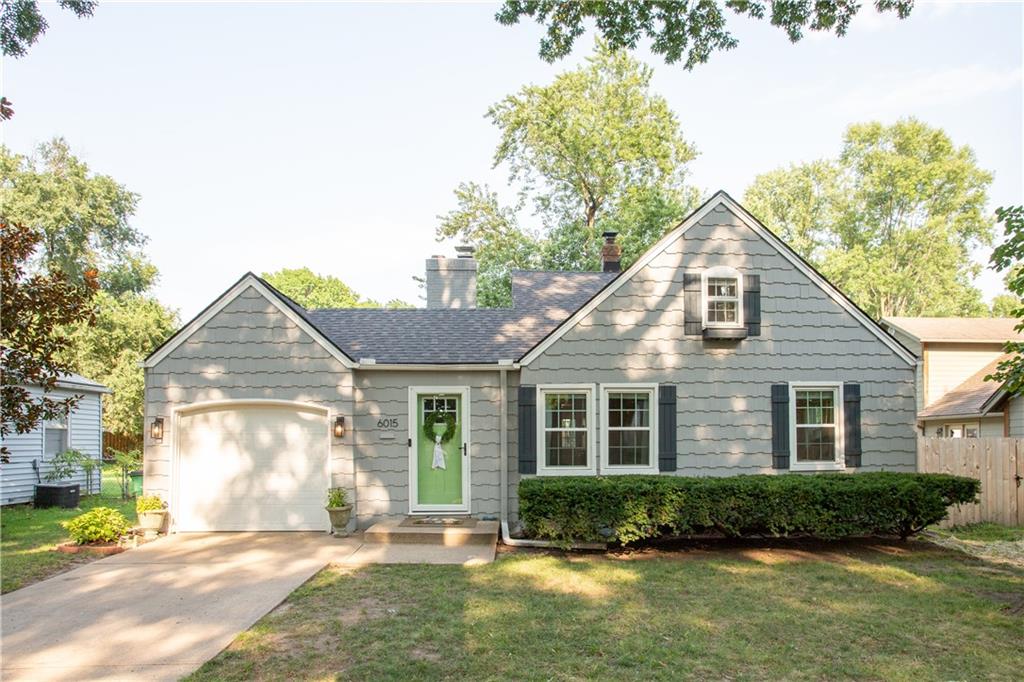
Coming Soon
$445,000
House6015 DELMAR Street · Fairway, KS · 66205
- 3 bd
- 2 ba
- 1,526 sqft
Listing courtesy of Compass Realty Group
$365,000 · 3 bd · 2 ba · 1,566 sqft · Built 1945
$365,000
6127 Terrydale Street · Merriam, KS · 66202
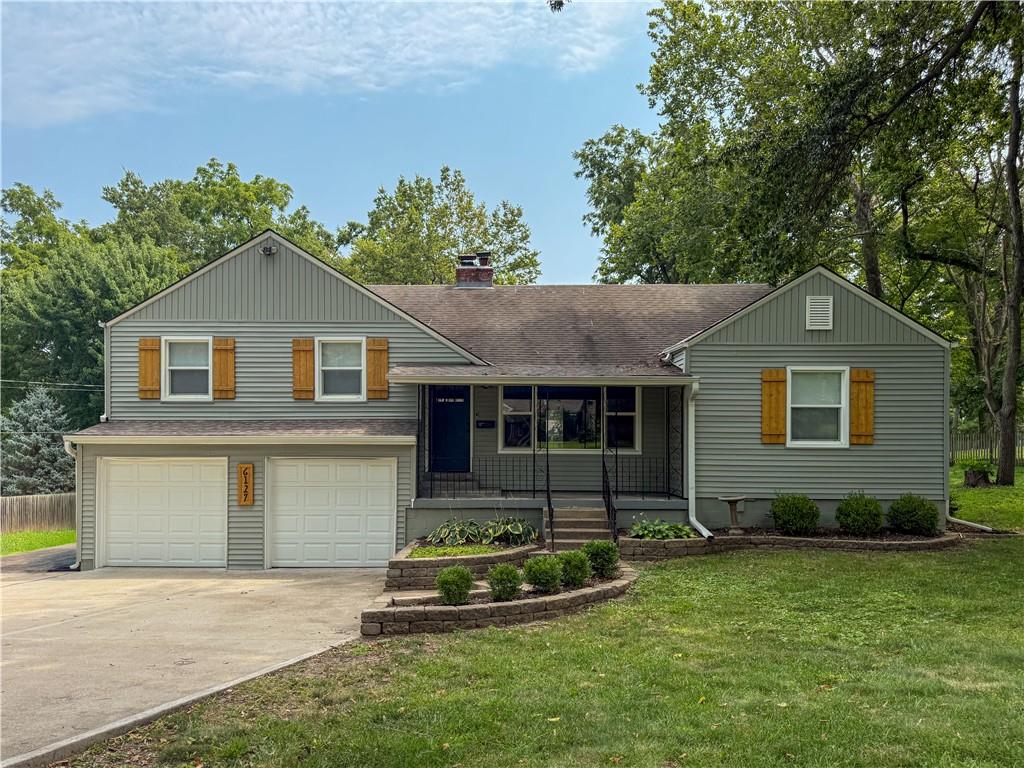
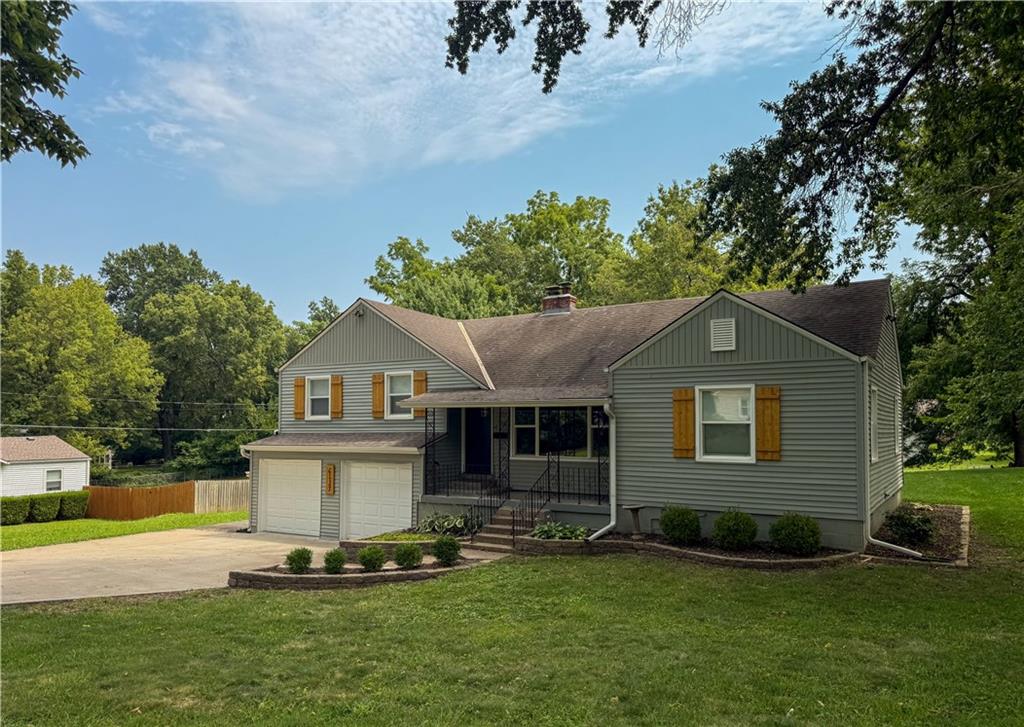
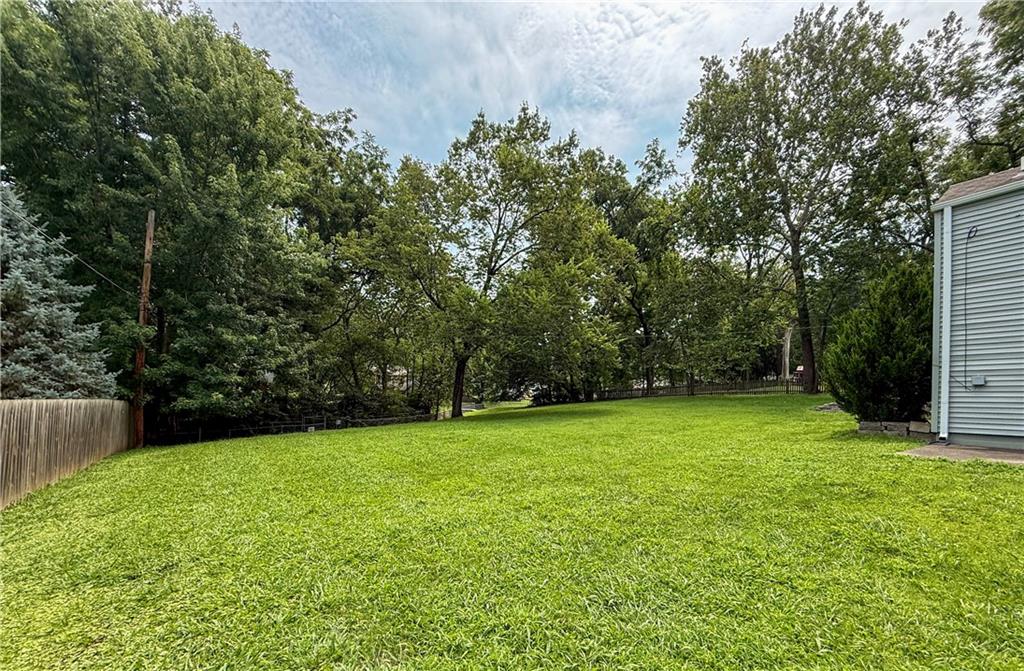
Nestled on a spacious 0.7-acre lot, this inviting home offers the perfect blend of modern updates, generous living space, and a peaceful setting. Completely remodeled prior to its 2020 purchase, the home features a thoughtfully updated interior with a renovated kitchen and bathrooms, new windows, and new siding, creating a move-in-ready experience from the moment you arrive. The kitchen offers timeless finishes including quartz countertops, marble subway tiled backsplash and stainless steel appliances flanked with custom white cabinets and gorgeous hardwood floors and flows effortlessly into the spacious dining room that can easily accommodate a large table and dining hutch. An inviting living room features a charming corner gas fireplace with warm hardwood floors and an oversized picture window that provides plenty of natural light. The remodeled primary suite is a true retreat, featuring a spacious bedroom along with a large ensuite bath, well-designed closet, dual sinks, ceramic tile floors that mimic marble, and finished with abundant storage. Additional highlights include a substantial basement storage area and an attached 3 car garage configuration (one tandem 2 car) providing exceptional space for vehicles, hobbies, or a workshop. Outdoor living has been thoughtfully enhanced with a screened-in porch, an expanded concrete patio, attractive hardscaping, and mature landscaping on the expansive backyard. Additional recent improvements include a replaced HVAC system, and a newly poured concrete driveway. It's time to come plant your garden, enjoy the peace and quiet of surrounding oversized lots, while being walking distance to all the conveniences like a new Trader Joe's, Merriam Grand Station Marketplace, and IKEA.
Estimate only — taxes, insurance, and HOA vary. Confirm exact figures with a lender.
Elementary
Crestview
Middle
Hocker Grove
High
SM North
Shawnee Mission school district. Assigned schools per the MLS record — verify enrollment boundaries with the district.
$200,000
Median list price
9
Homes for sale
$445,000
House6015 DELMAR Street · Fairway, KS · 66205
Listing courtesy of Compass Realty Group
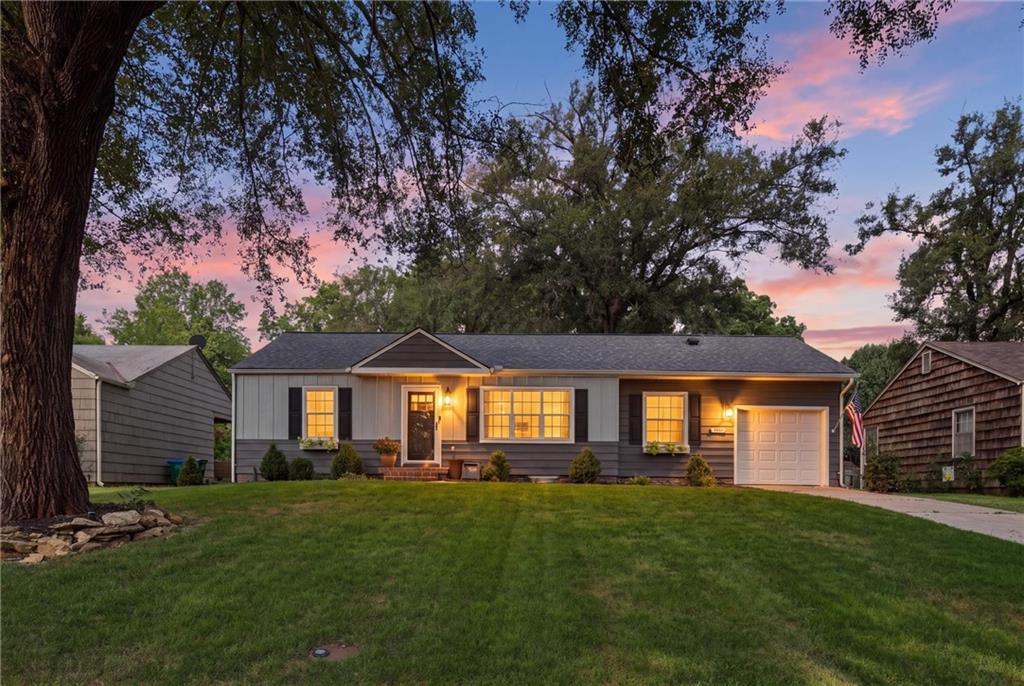
$425,000
House5536 Cedar Street · Roeland Park, KS · 66205
Listing courtesy of ReeceNichols - Leawood
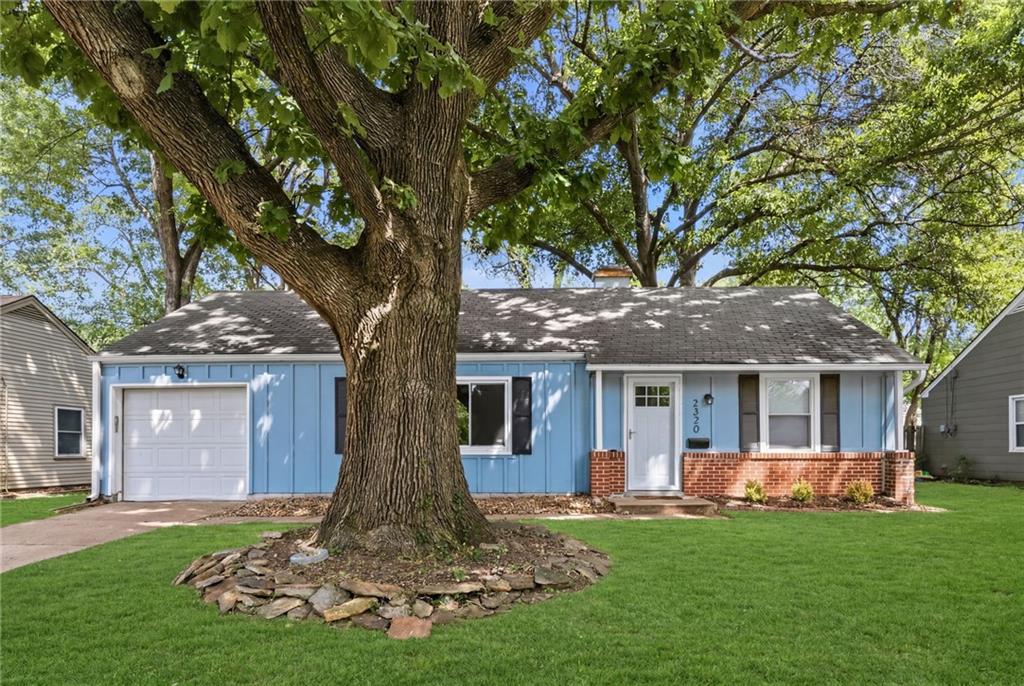
$309,950
House2320 W 76th Street · Prairie Village, KS · 66208
Listing courtesy of Modern Realty Advisors
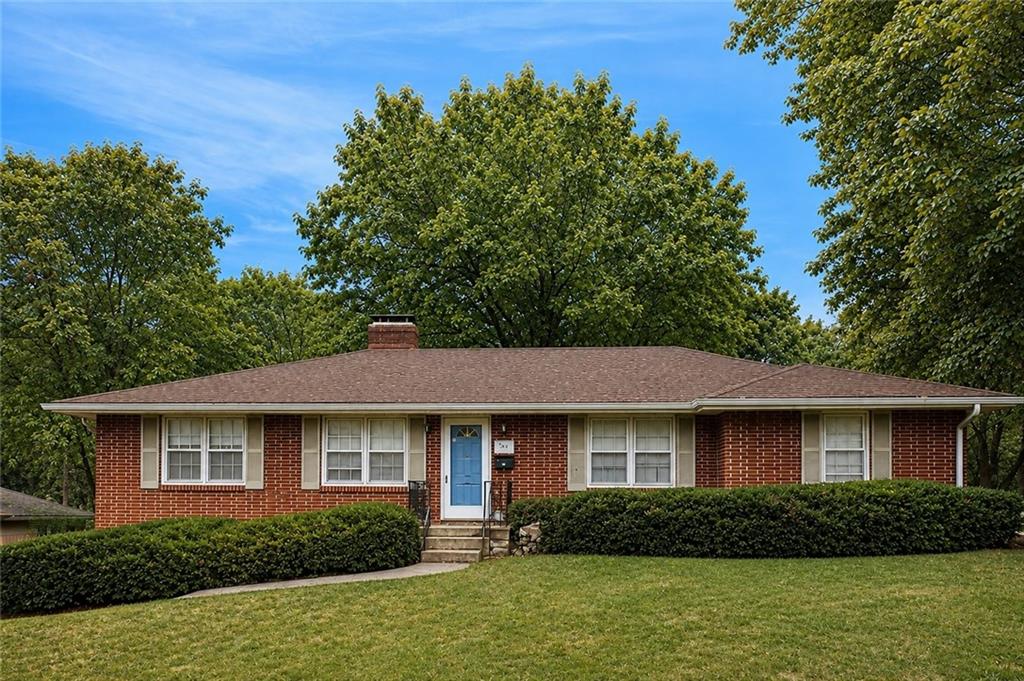 Coming Soon
$400,000
House10711 W 67th Street · Shawnee, KS · 66203
Listing courtesy of Iconic Real Estate Group, LLC
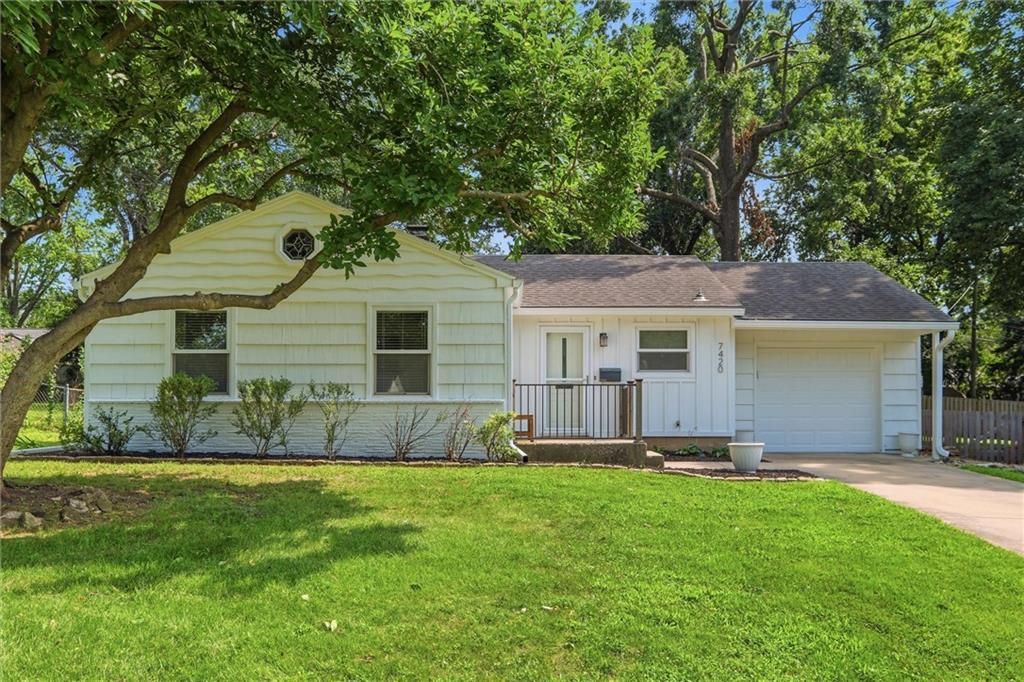
$325,000
House7420 CHEROKEE Drive · Prairie Village, KS · 66208
Listing courtesy of Compass Realty Group
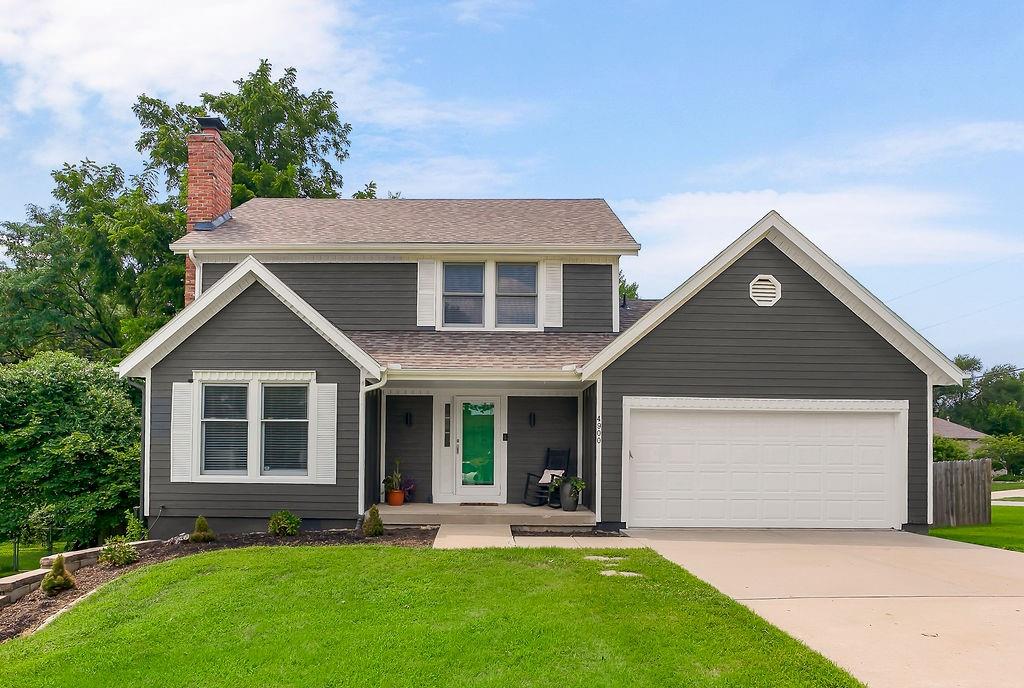
$375,000
House4900 Ballentine Street · Shawnee, KS · 66203
Listing courtesy of Coldwell Banker Regan Realtors
Listing courtesy of Real Broker, LLC
Listing data provided in part by Heartland MLS and deemed reliable but not guaranteed. MLS #HMS2635183.