

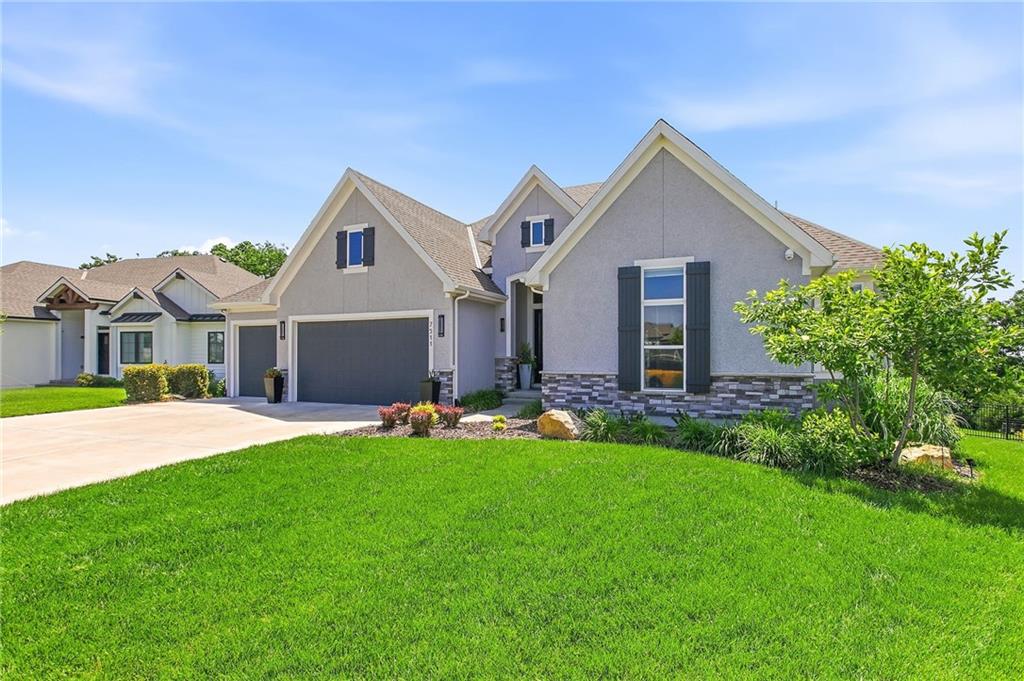
For Sale
$800,000
House7511 N Gower AvenueKansas City, MO 64151
- 4 bd
- 3 ba
- 3,636 sqft
$695,000 · 4 bd · 5 ba · 4,331 sqft · Built 1992
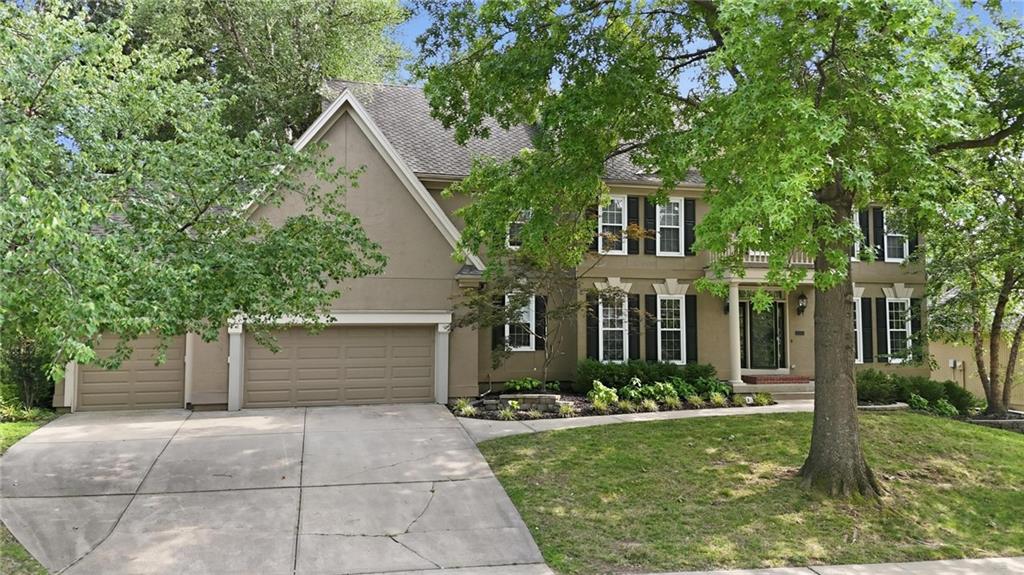
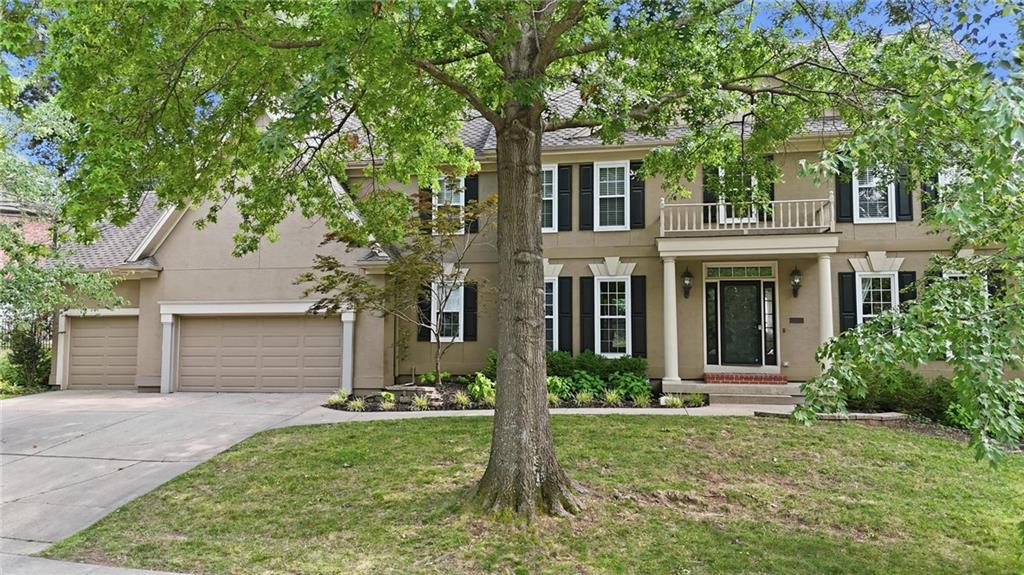
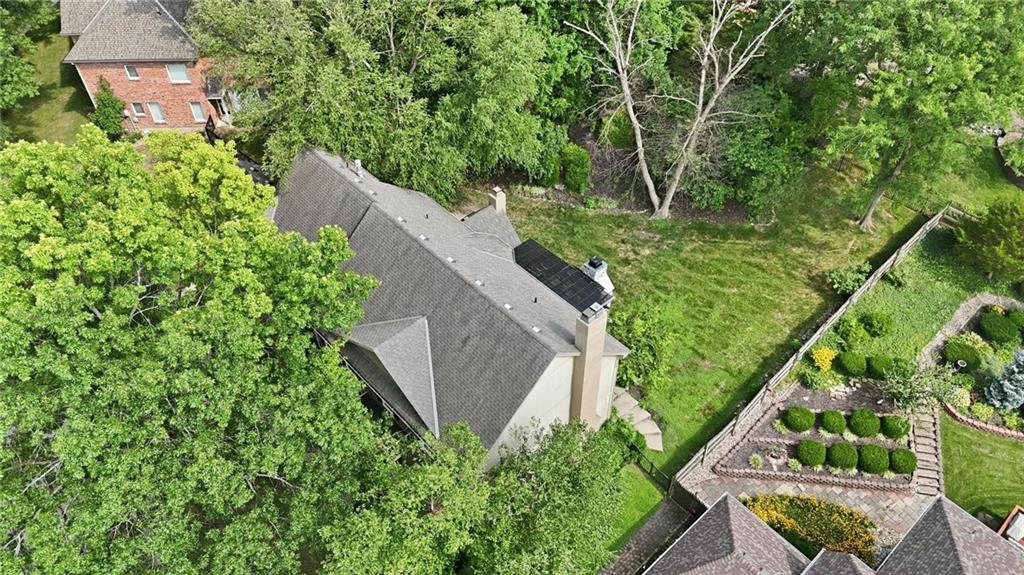
$695,000
5303 NW 60th Terrace · Kansas City, MO · 64151
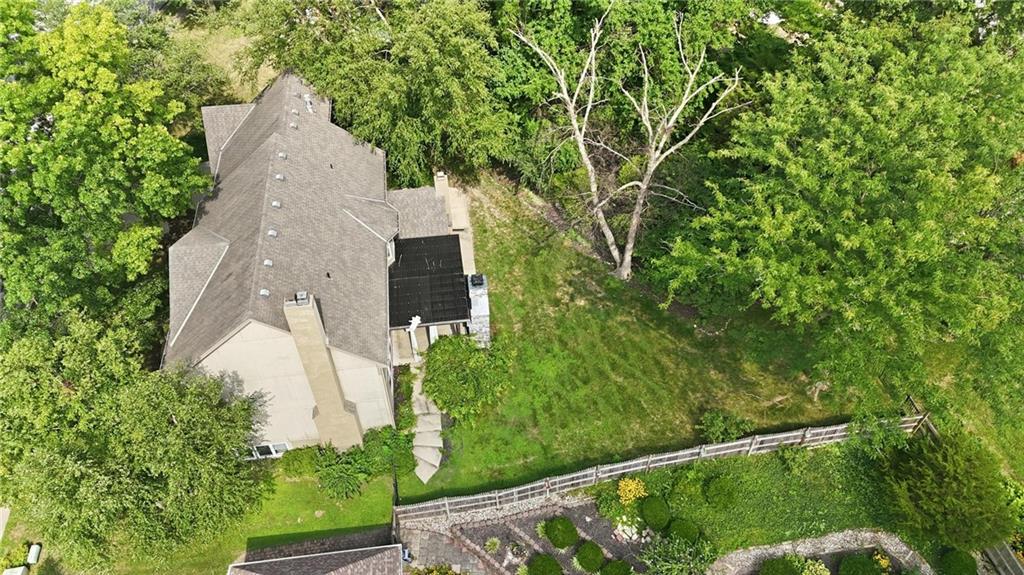
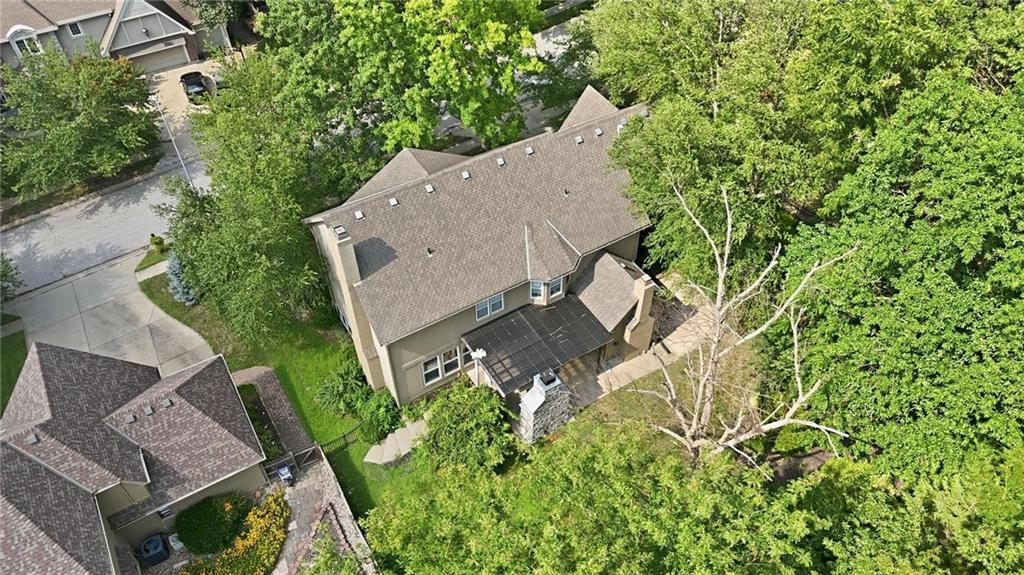
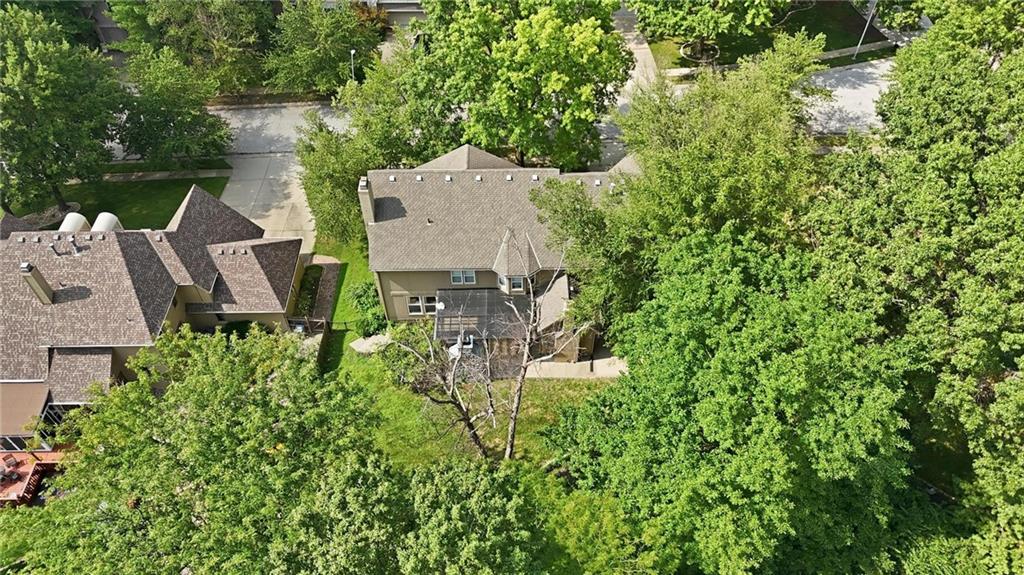
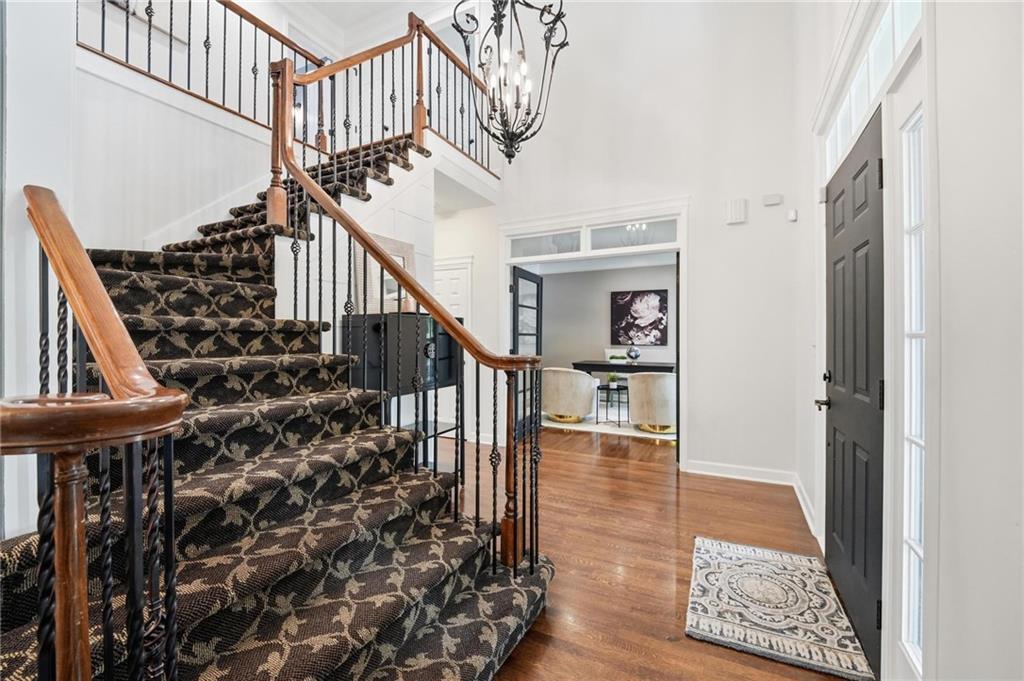
Over 4,300 square feet in Tremont Manor means room for everyday life and gatherings, plus the kind of quiet luxury buyers look for in the Park Hill South school district. The main level opens with a two-story entry into formal dining, a true home office, and a bright great room with gas fireplace and a wall of windows overlooking the treed, sprinkler-equipped backyard. The updated kitchen features a large island, custom cabinets, pantry, stainless steel appliances including double ovens, and an eat-in breakfast area that connects easily to the hearth room and patio. Upstairs, the reimagined primary suite offers a sitting area, tray ceiling, walk-in closet, and a spa-style bath with walk-in shower, soaking tub, dual vanities, and whirlpool tub. Secondary bedrooms are well sized with strong closet space and access to updated baths. The finished basement adds an oversized wet bar, gas fireplace, and flexible recreation/media, fitness, or guest space. Outside, a custom patio, covered patio area, pergola, and built-in fire feature create an outdoor living space that functions like another room, complemented by a 3-car attached garage, stucco and frame exterior, thermal windows, central gas heating and central electric cooling, and HOA snow removal near 64th Street shopping, dining, and commuter routes.
Estimate only — taxes, insurance, and HOA vary. Confirm exact figures with a lender.
Elementary
English Landing
Middle
Lakeview
High
Park Hill South
Park Hill school district. Assigned schools per the MLS record — verify enrollment boundaries with the district.
$255,000
Median list price
2602
Homes for sale
$800,000
House7511 N Gower AvenueKansas City, MO 64151
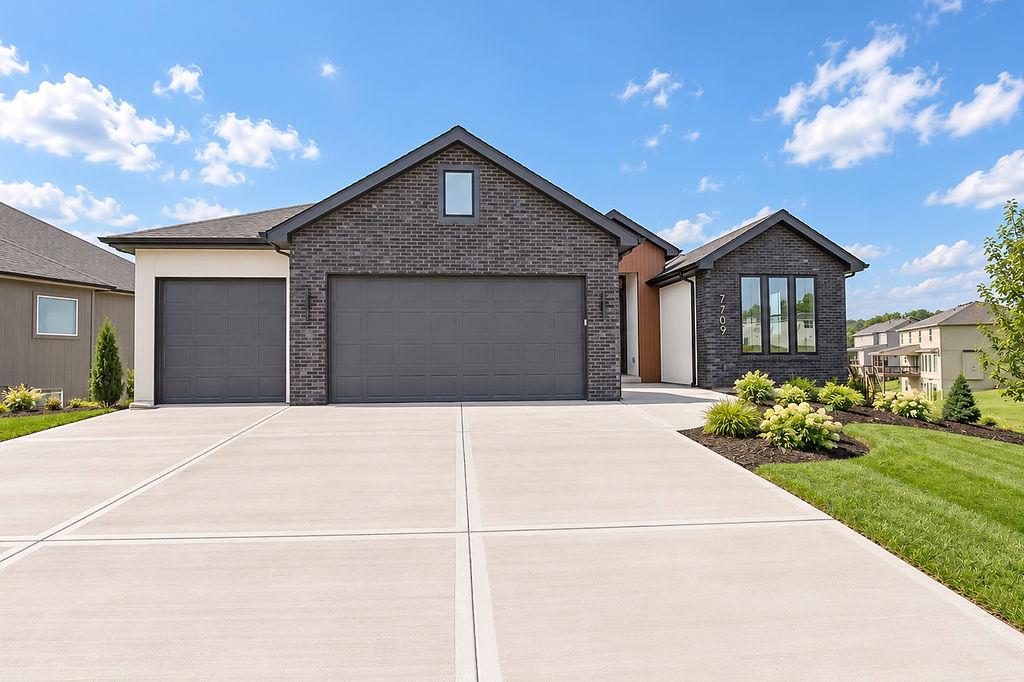
$682,000
House7709 N Merrimac AvenueKansas City, MO 64151
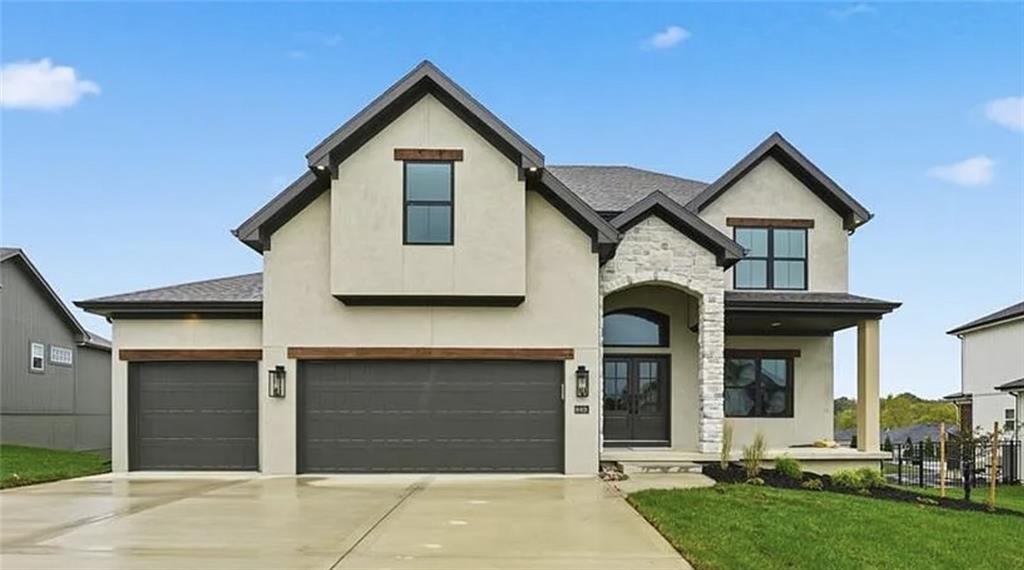
$599,900
House2308 Foxtail DriveKearney, MO 64060
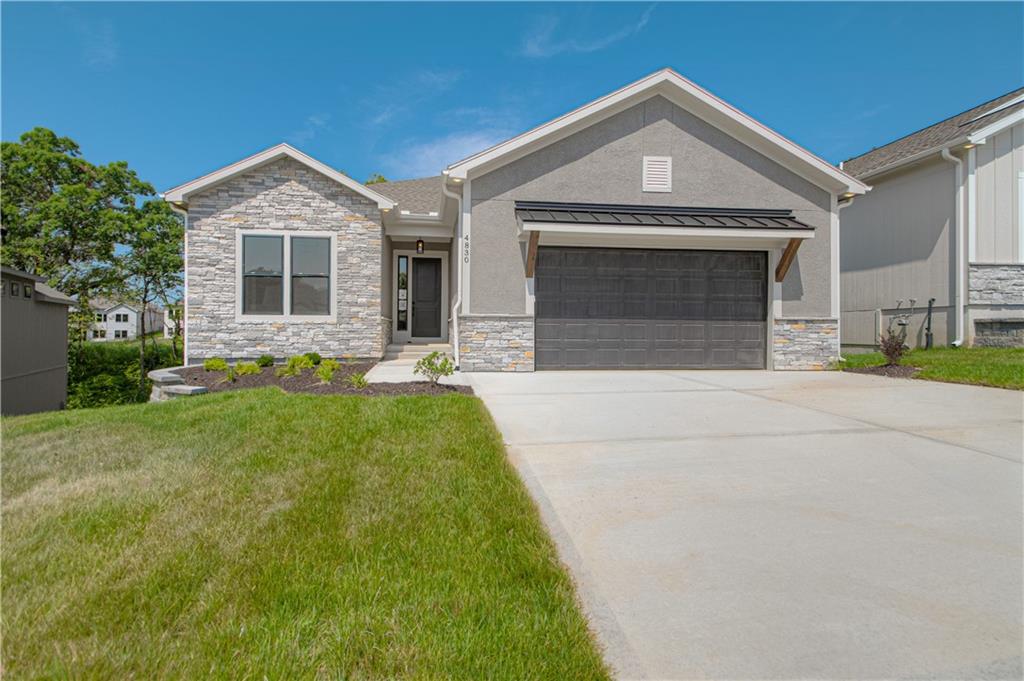
$735,000
House4830 NW Huonker CourtRiverside, MO 64150
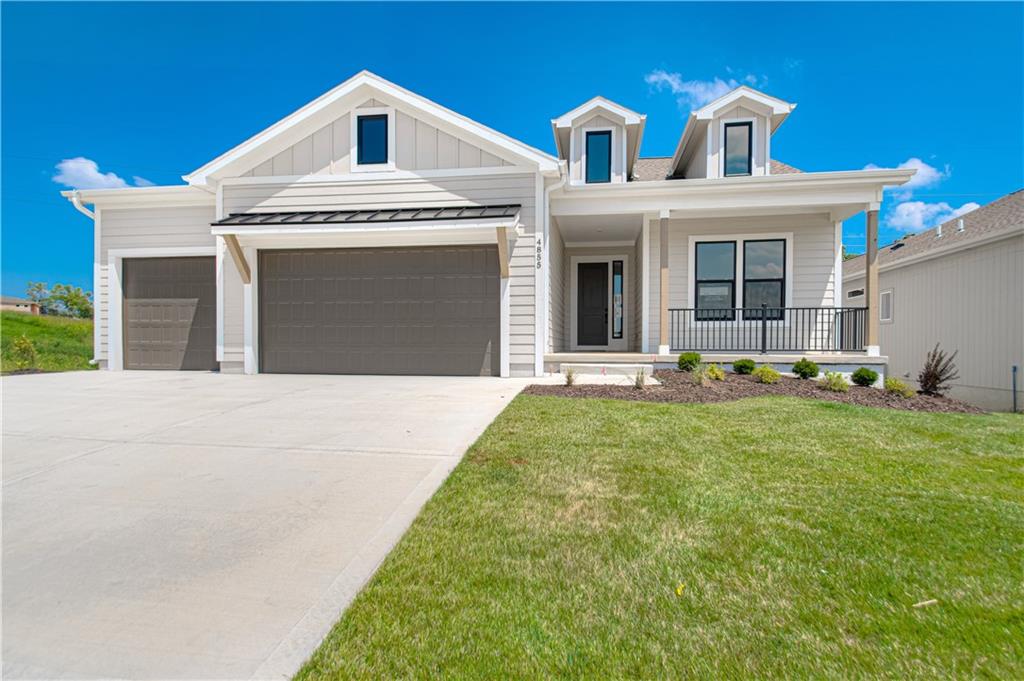
$720,000
House4855 NW Martin StreetRiverside, MO 64150
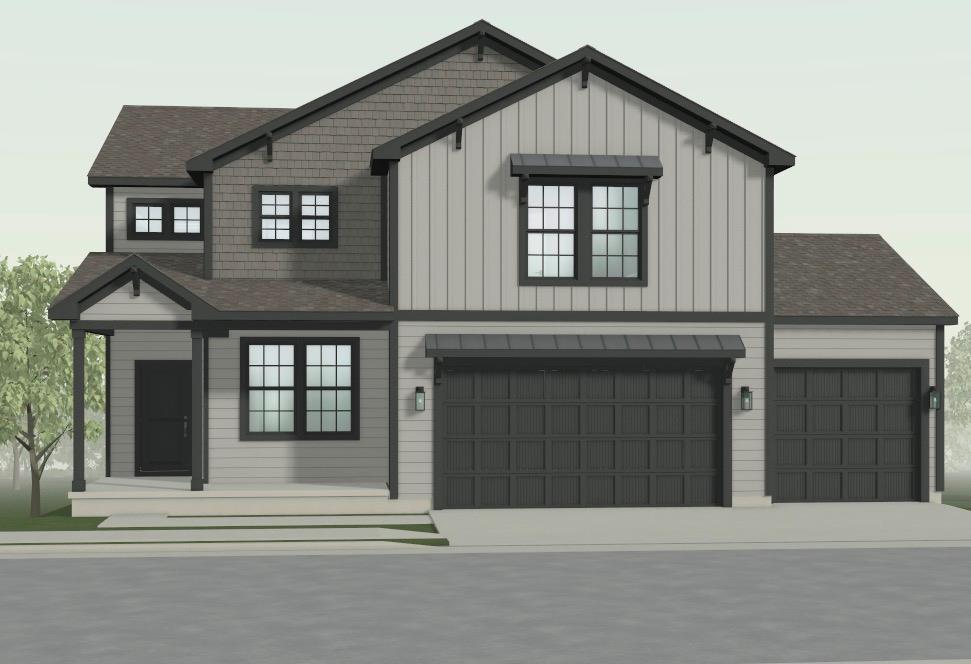 For Sale
$568,981
House9616 N Ava StreetKansas City, MO 64154


Listings courtesy of Heartland MLS as distributed by MLS GRID
Based on information submitted to the MLS GRID as of 9/24/2026, 1:20:06 AM CDT. All data is obtained from various sources and may not have been verified by broker or MLS GRID. Supplied Open House Information is subject to change without notice. All information should be independently reviewed and verified for accuracy. Properties may or may not be listed by the office/agent presenting the information.
IDX information is provided exclusively for consumers' personal, non-commercial use and may not be used for any purpose other than to identify prospective properties consumers may be interested in purchasing. Data is deemed reliable but is not guaranteed by MLS GRID. Use of the MLS GRID Data may be subject to an end user license agreement prescribed by the applicable MLS.
Some IDX listings have been excluded from this website.
Any use or search of the data on this site other than by a consumer looking to purchase real estate is prohibited.
Notice a problem with listing information on this site? Email support@brokerandagent.com. Copyright notices.
