

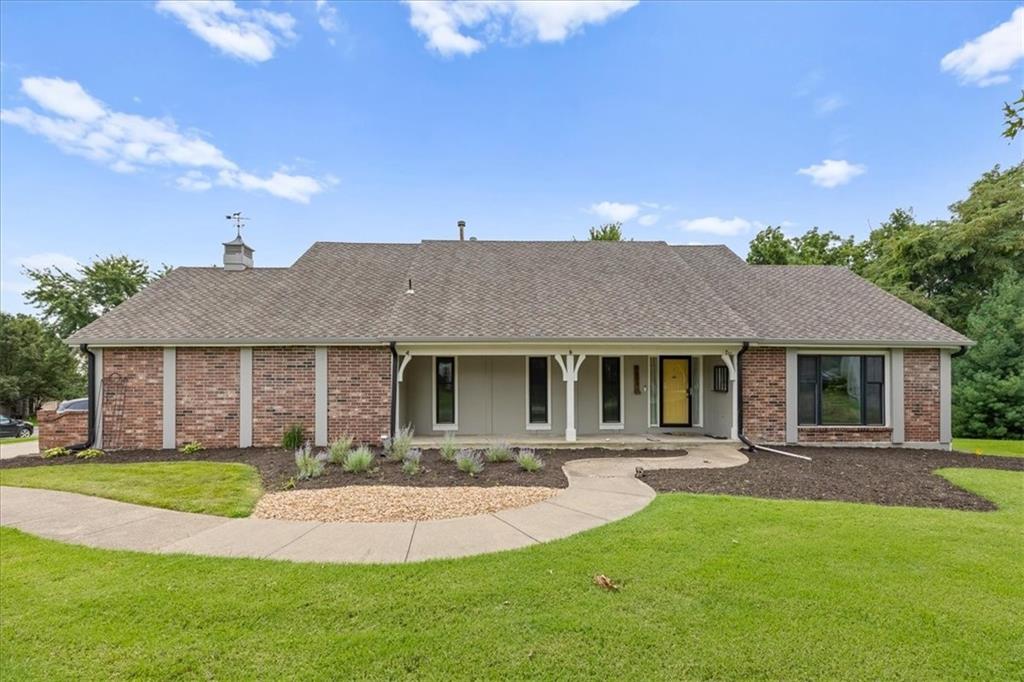
For Sale
$585,000
House9601 W 127th Terrace · Overland Park, KS · 66213
- 4 bd
- 4 ba
- 3,960 sqft
$500,000 · 5 bd · 4 ba · 2,799 sqft · Built 1994
$500,000
14060 S Blackfoot Court · Olathe, KS · 66062
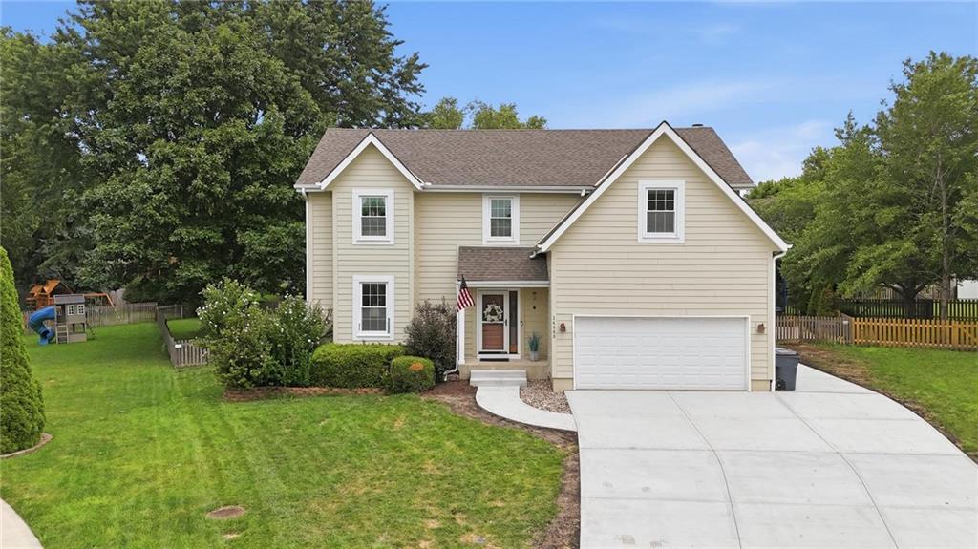
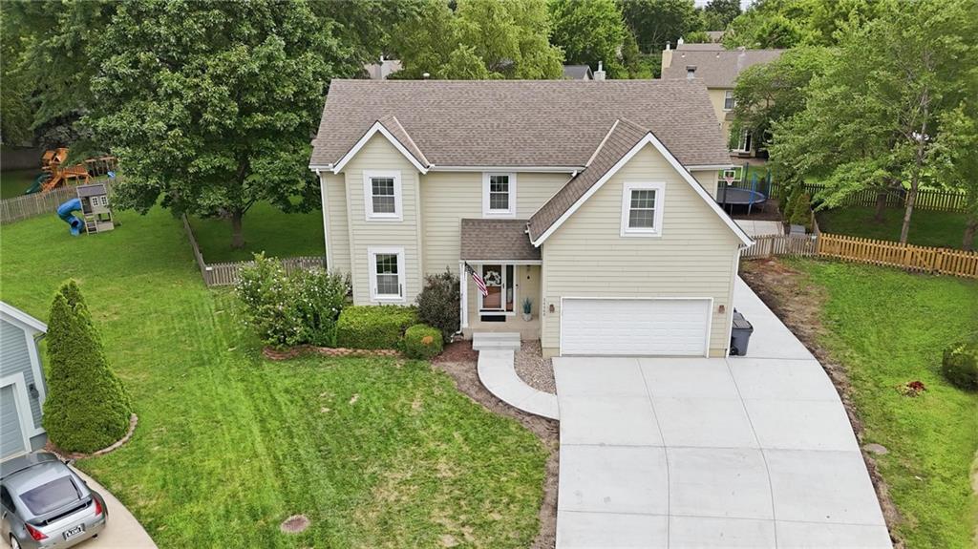
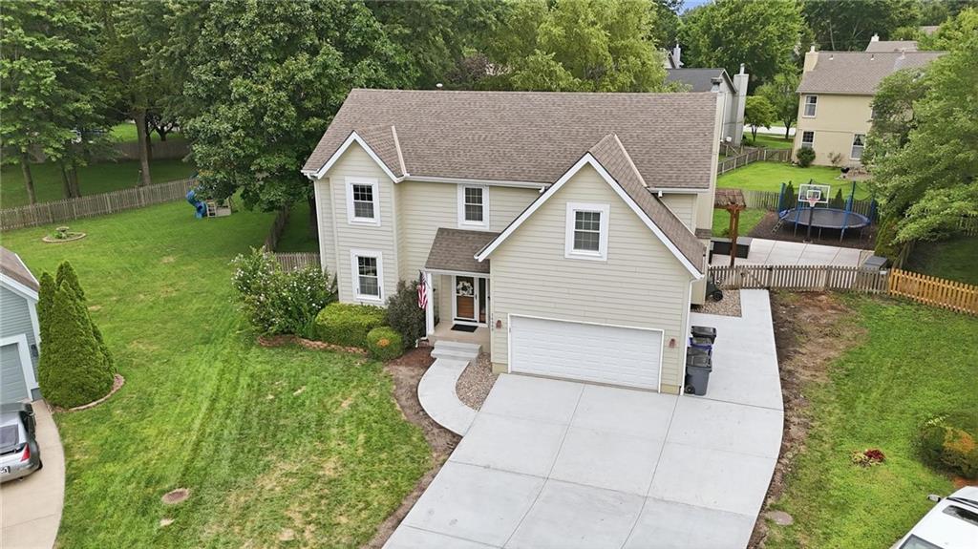
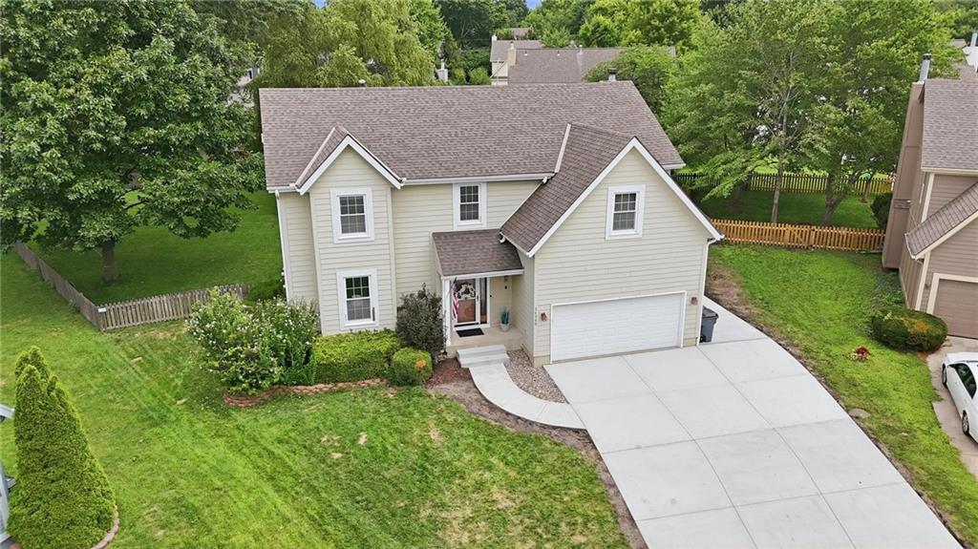
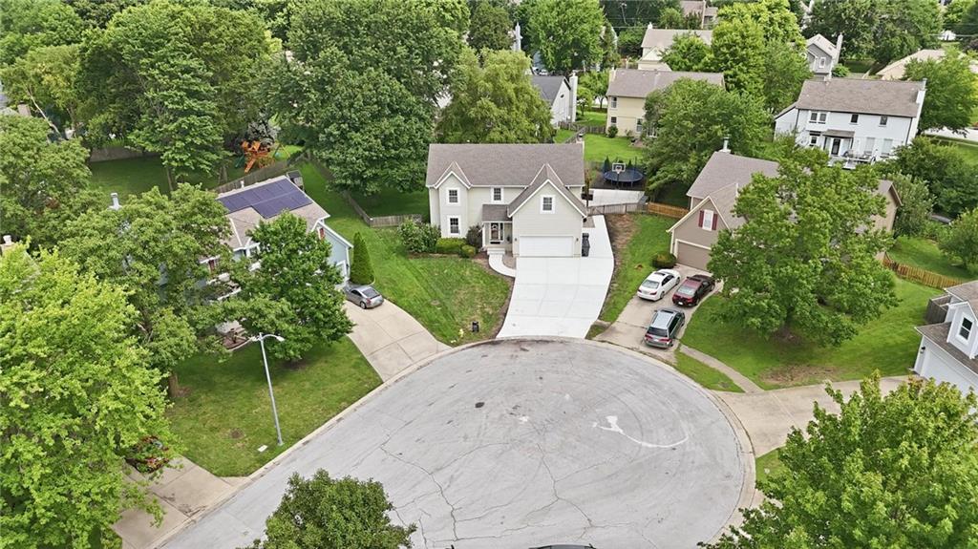
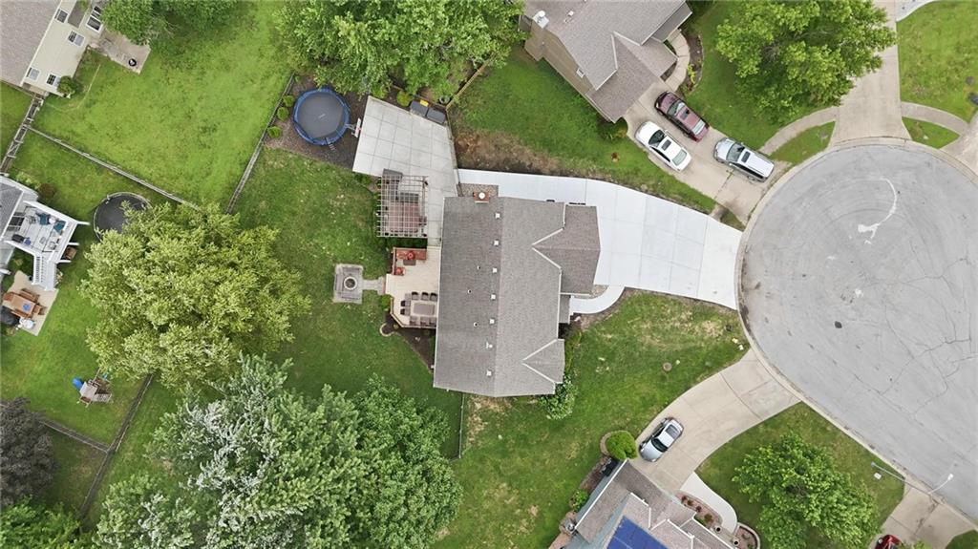
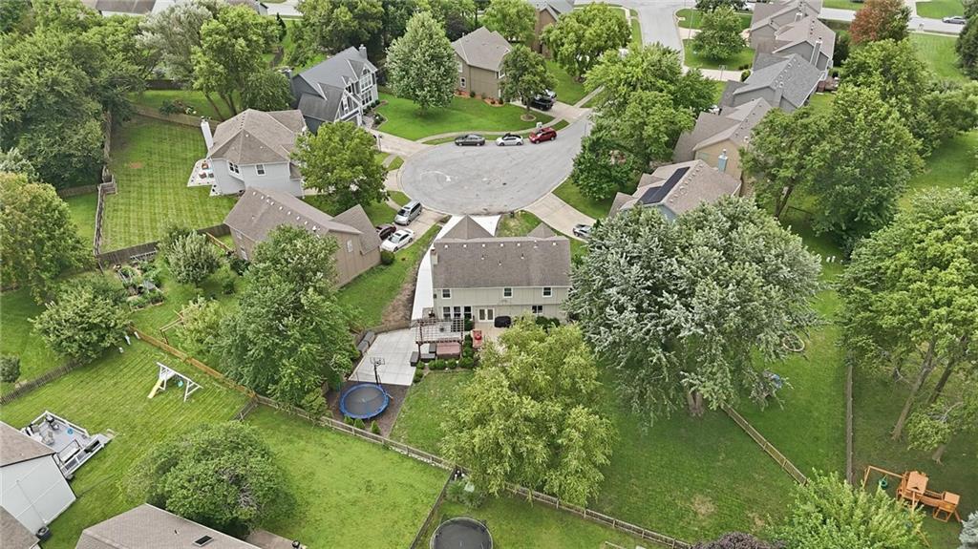
Space & Grace abound in this updated 2-story home. 5 bedrooms, 3.5 baths, a finished lower level, hardwood flooring on the entire first floor, completely remodeled kitchen with custom white cabinetry, quartz countertops, and a center island with tons of storage. A cook's dream kitchen with upgraded LG Cafe appliances and a double pantry with pull-out and soft-close drawers. Upstairs you'll find a large primary bedroom and an updated primary bathroom with a large walk-in shower, double vanities, and a huge walk-in closet. The laundry is conveniently located on the bedroom level, making doing the laundry a breeze. Downstairs you'll find a second living area, a 5th bedroom, and a full bath! Perfect for the out-of-town guests, or families needing that extra space and separation. Outside, you'll find low-maintenance hardy board siding, a brand new driveway with a bonus 3rd car pad (perfect for an RV or winter boat storage), and newer HVAC & water heater. Hosting large groups is no problem, as there is a spacious deck, patio with pergola, fire pit for the s'mores, and a basketball court, and the trampoline stays! Located on a private cul-de-sac, flat oversized yard. Kids can walk to elementary and middle schools; Olathe South High is in close proximity. Other features include: Iron spindles, refinished hardwood floors, tile in baths, and a sprinkler system. This home has been very well cared for and is move-in ready!
Estimate only — taxes, insurance, and HOA vary. Confirm exact figures with a lender.
Elementary
Briarwood
Middle
Frontier Trail
High
Olathe South
Olathe school district. Assigned schools per the MLS record — verify enrollment boundaries with the district.
$639,950
Median list price
442
Homes for sale
$585,000
House9601 W 127th Terrace · Overland Park, KS · 66213
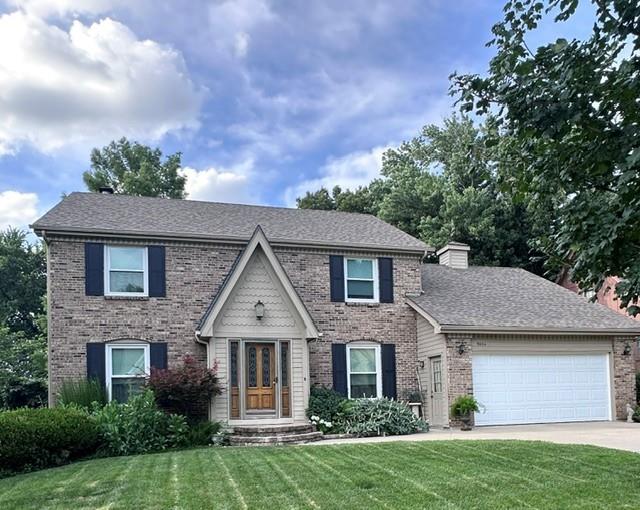
$400,000
House9654 W 116th Street · Overland Park, KS · 66210
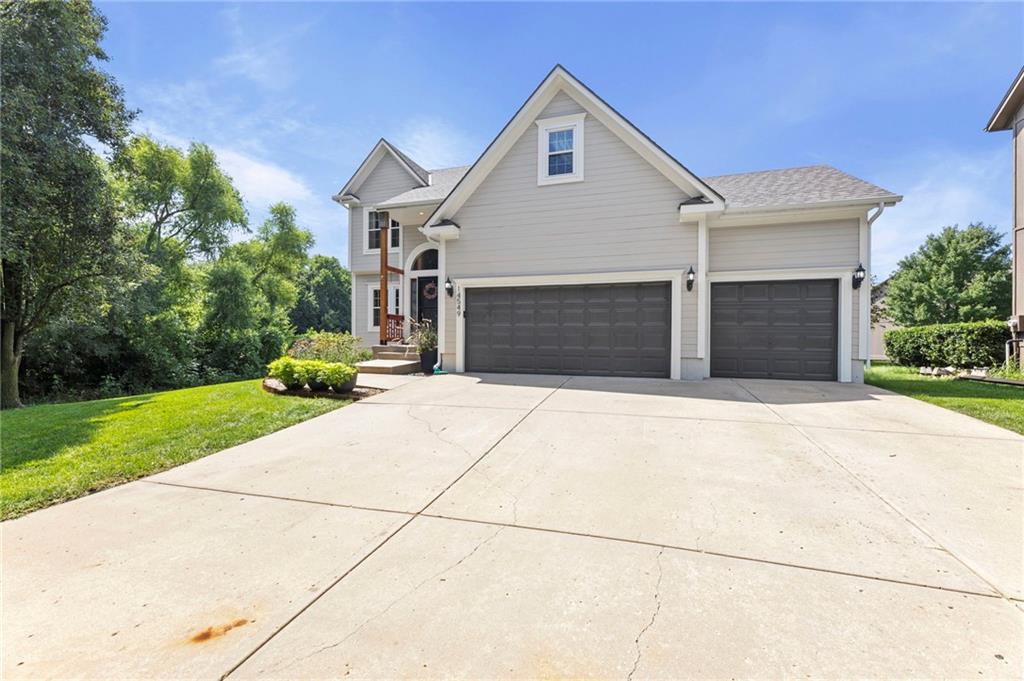
On Market Date Aug 8, 2026
$549,000
House14549 W 152nd Place · Olathe, KS · 66062
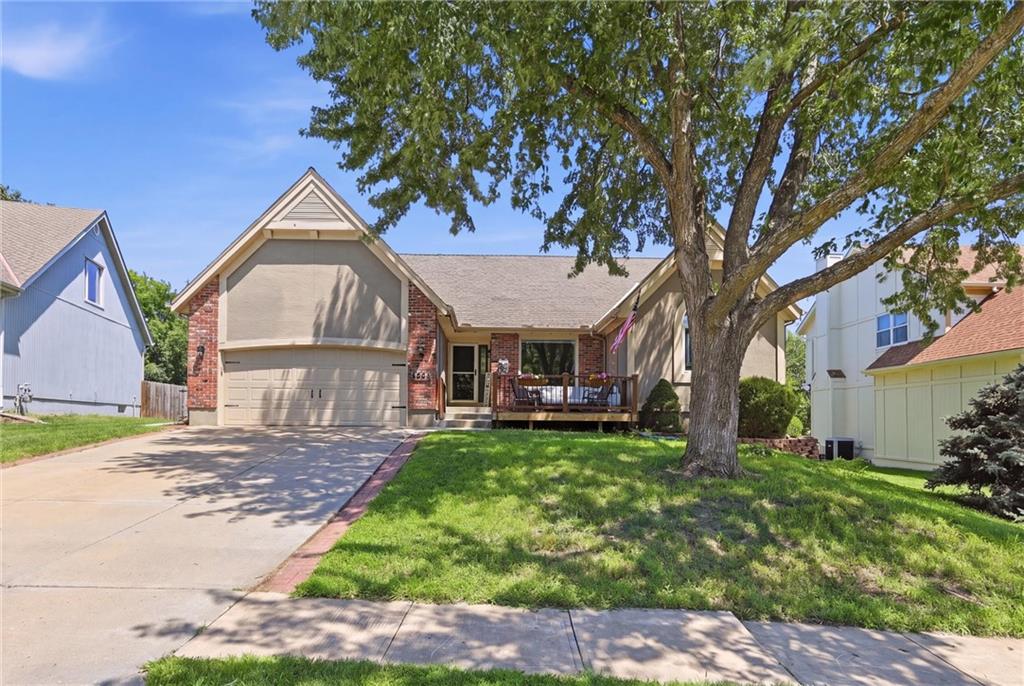
$445,000
House17554 W 112TH Street · Olathe, KS · 66061
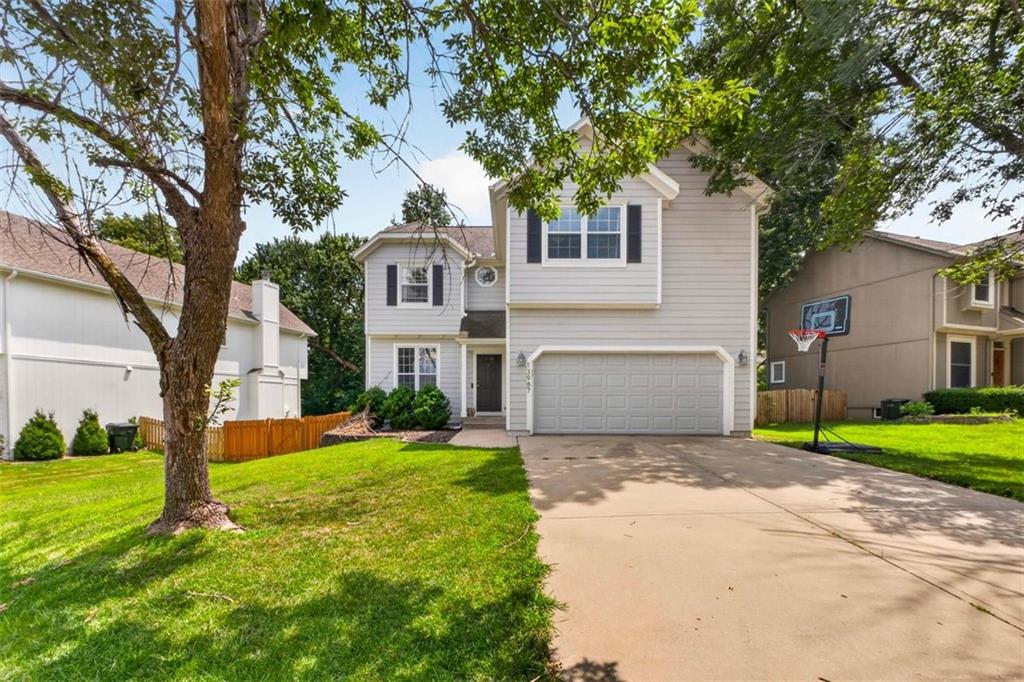
$455,000
House13987 W 147TH Street · Olathe, KS · 66062
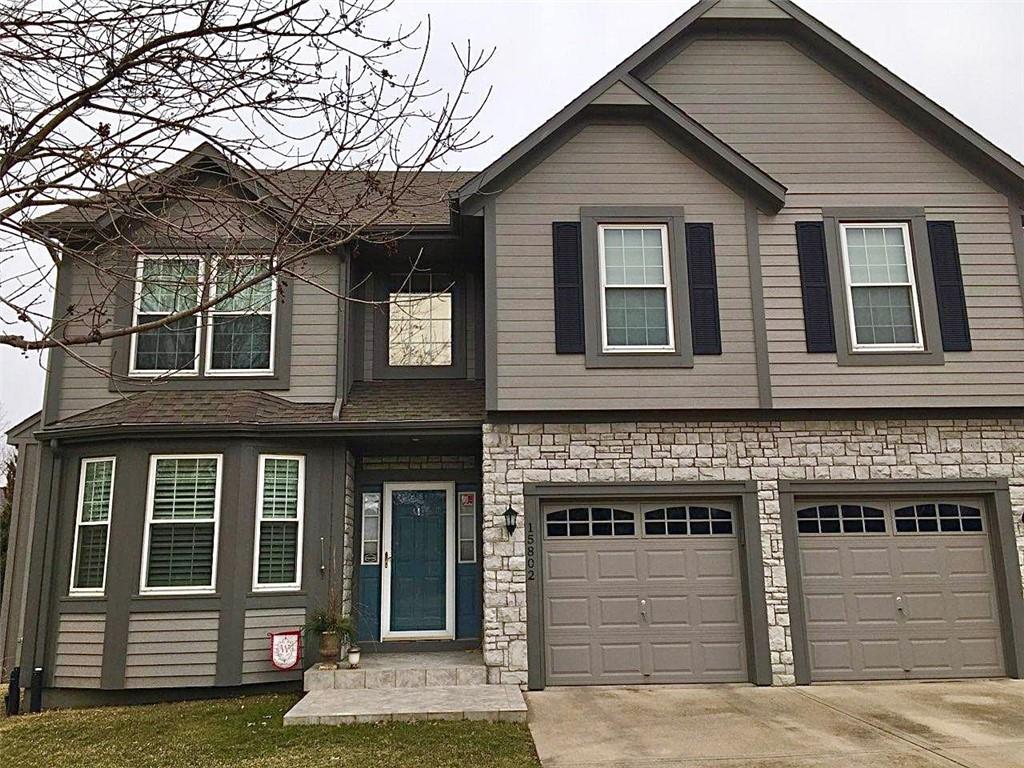 Coming Soon
On Market Date Aug 13, 2026
$459,900
House15802 S Lindenwood Drive · Olathe, KS · 66062
Listed by Compass Realty Group · Lisa Y Moore
MLS# HMS2634912 · For Sale
Listings courtesy of Heartland MLS as distributed by MLS GRID
Based on information submitted to the MLS GRID as of 8/6/2026, 11:10:42 AM CDT. All data is obtained from various sources and may not have been verified by broker or MLS GRID. Supplied Open House Information is subject to change without notice. All information should be independently reviewed and verified for accuracy. Properties may or may not be listed by the office/agent presenting the information.
IDX information is provided exclusively for consumers' personal, non-commercial use and may not be used for any purpose other than to identify prospective properties consumers may be interested in purchasing. Data is deemed reliable but is not guaranteed by MLS GRID. Use of the MLS GRID Data may be subject to an end user license agreement prescribed by the applicable MLS.
Some IDX listings have been excluded from this website.
Any use or search of the data on this site other than by a consumer looking to purchase real estate is prohibited.
Notice a problem with listing information on this site? Email support@brokerandagent.com. Copyright notices.