

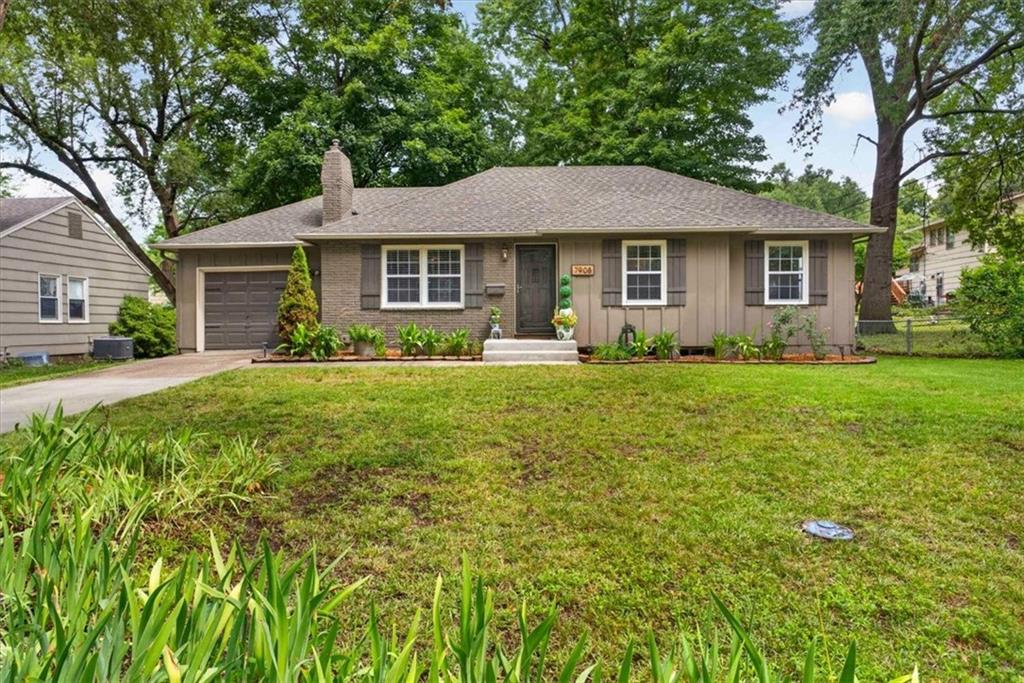
$350,000
House7908 W 92ND Place · Overland Park, KS · 66212
- 3 bd
- 2 ba
- 1,079 sqft
Listing courtesy of ReeceNichols - Country Club Plaza
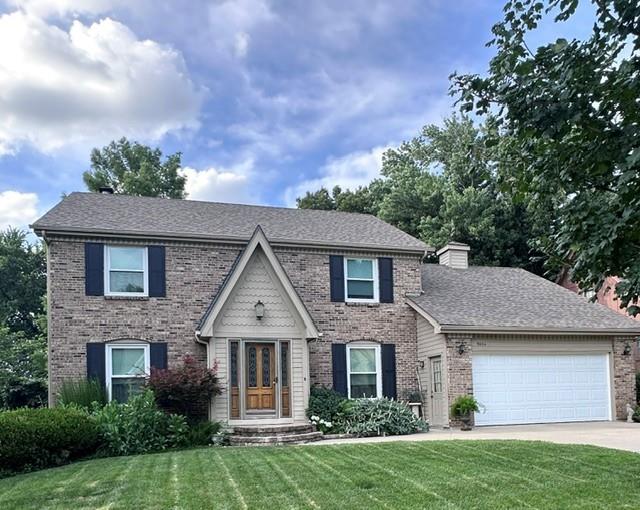
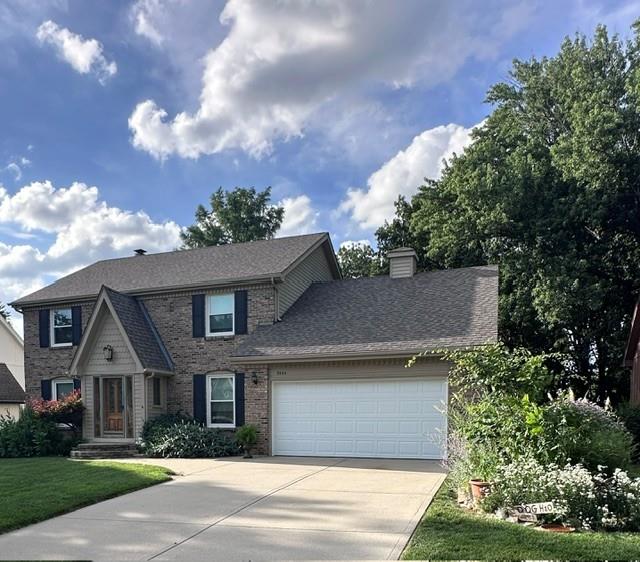
$400,000 · 4 bd · 3 ba · 2,248 sqft · Built 1983
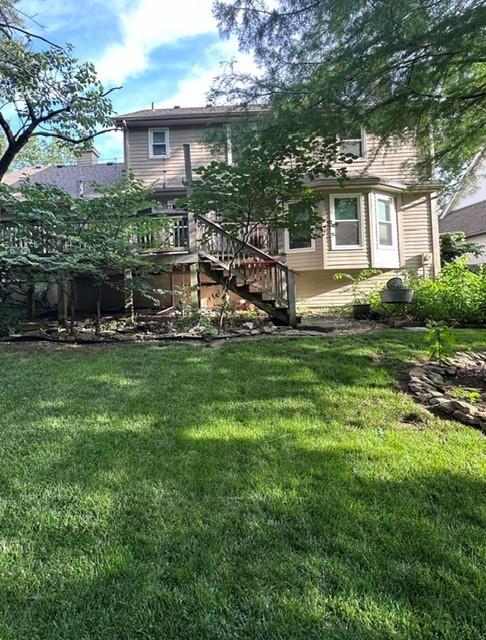
$400,000
9654 W 116th Street · Overland Park, KS · 66210
Welcome to this quality-built, one-owner home that has been lovingly cared for by the same family for 43 years. Constructed with durable 2x6 framing rather than traditional 2x4 construction, this home was thoughtfully designed for lasting quality, comfort, and energy efficiency. A unique air-lock entry helps maintain year-round comfort, while the centrally located masonry chimney radiates warmth throughout the main and upper levels. As a rare bonus, the chimney even features a built-in cooking oven—a one-of-a-kind feature that adds both charm and character. The thoughtfully designed two-story floor plan offers all bedrooms on the upper level, with the laundry room conveniently located just off the primary suite. A spacious mudroom and pantry off the garage provide everyday functionality, while the tandem third-car garage offers extra space for a vehicle, workshop, hobby area, or additional storage. Families will also appreciate the elementary school located just at the end of the street. Many of the major mechanical updates have already been completed, including newer HVAC, windows, and water heater (all replaced within the past few years), plus a roof that's only seven years old. Inside, you'll find a home with an exceptional floor plan and outstanding bones that's ready for its next chapter. Whether you're looking to update it over time or create your dream home from the start, this is an incredible opportunity to build equity in a home that's been meticulously maintained and built to stand the test of time. Home is being sold As Is.
Estimate only — taxes, insurance, and HOA vary. Confirm exact figures with a lender.
Elementary
Indian Valley
Middle
Oxford
Blue Valley school district. Assigned schools per the MLS record — verify enrollment boundaries with the district.
$732,840
Median list price
452
Homes for sale
$350,000
House7908 W 92ND Place · Overland Park, KS · 66212
Listing courtesy of ReeceNichols - Country Club Plaza
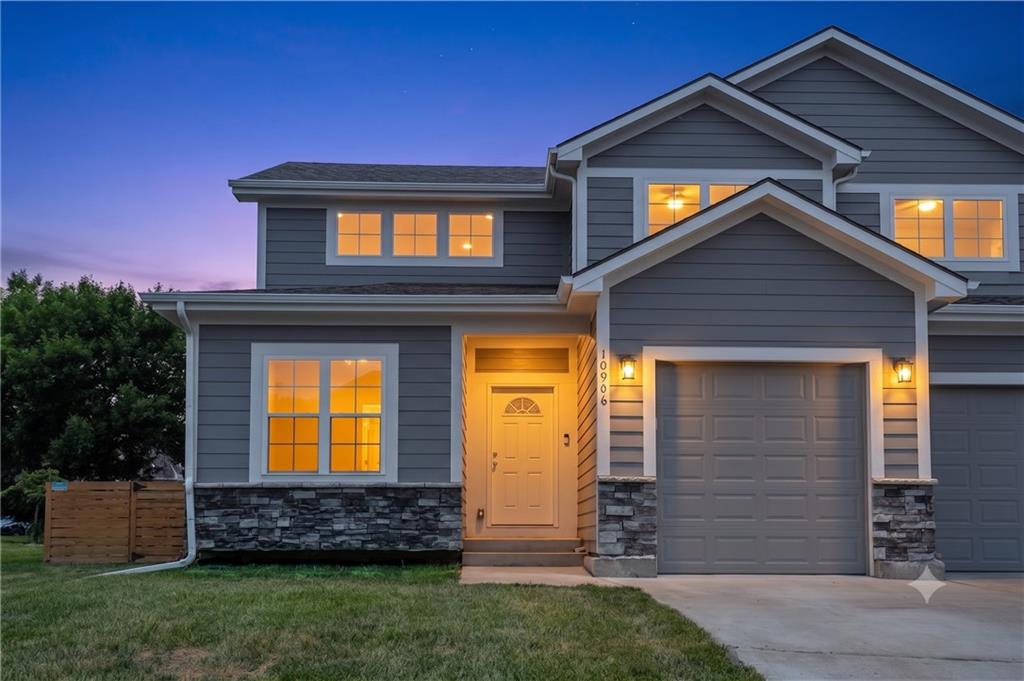 Coming Soon
 $385,000
Half Duplex10906 W 115th Street · Overland Park, KS · 66210
Listing courtesy of Compass Realty Group
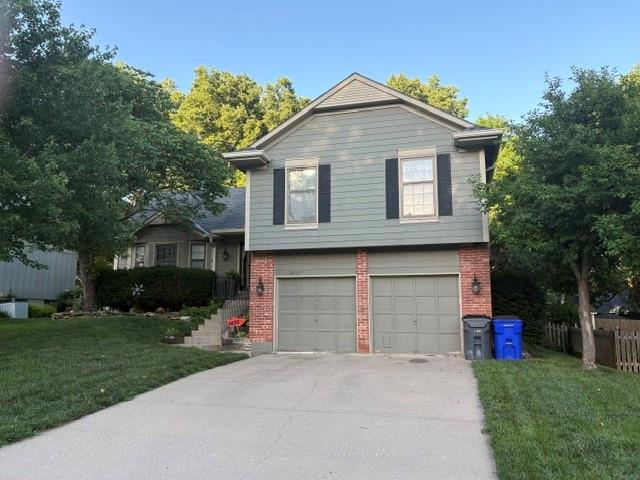
$412,500
House12115 S Alcan Street · Olathe, KS · 66062
Listing courtesy of Compass Realty Group
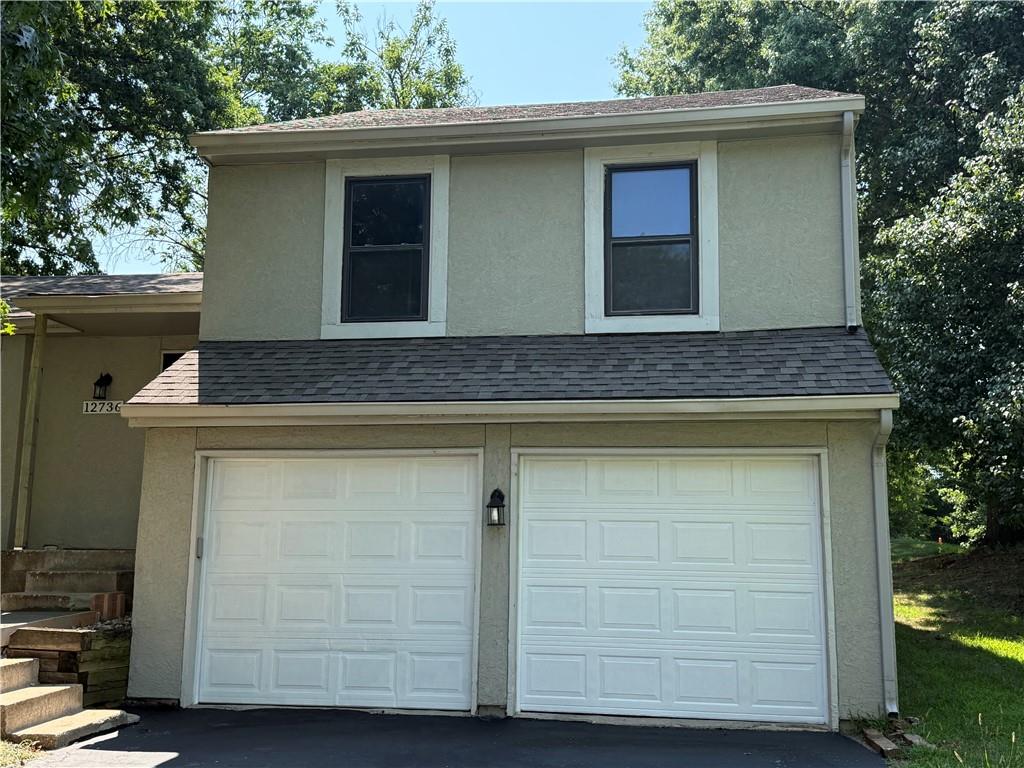 Coming Soon
 $345,000
House12736 W 108th Street · Overland Park, KS · 66210
Listing courtesy of Platinum Realty LLC

$499,900
House12258 Rene Street · Olathe, KS · 66062
Listing courtesy of 1st Class Real Estate KC
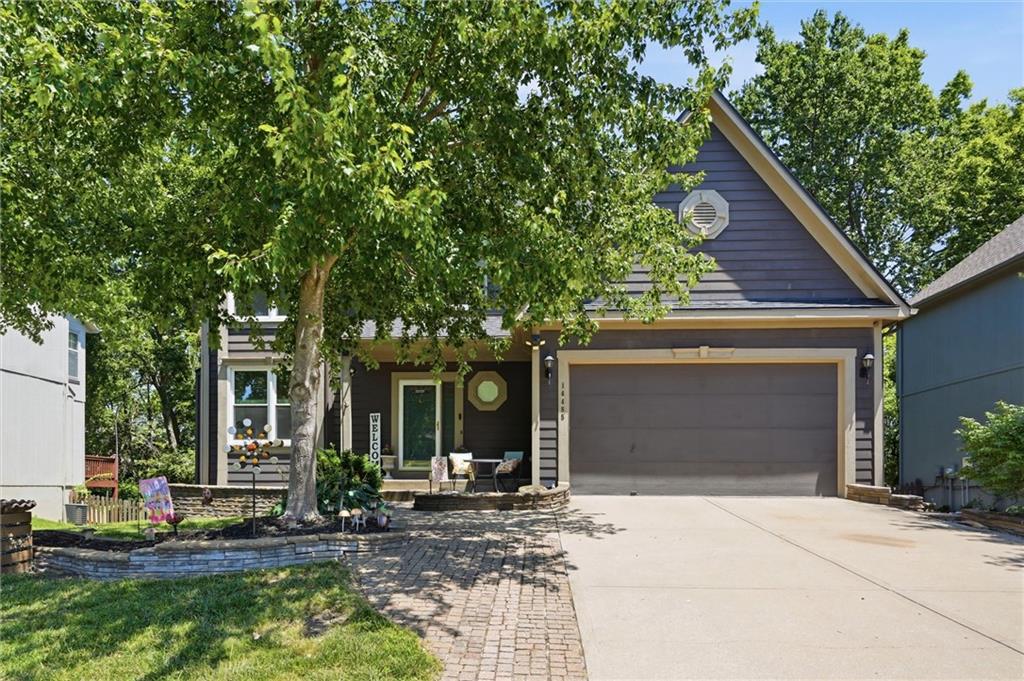
$499,500
House14485 S Summit Street · Olathe, KS · 66062
Listing courtesy of RE/MAX State Line
Listing courtesy of ReeceNichols- Leawood Town Center
Listing data provided in part by Heartland MLS and deemed reliable but not guaranteed. MLS #HMS2629290.